
64 ALEXMUIR BOULEVARD, Toronto, Ontario M1V 1K1

$999,000.00
- 6 bedrooms
- 4 bathrooms
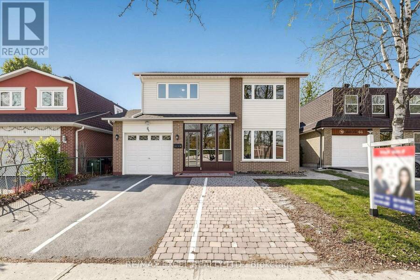
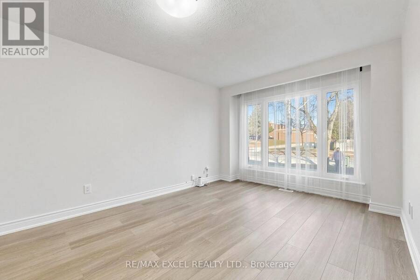
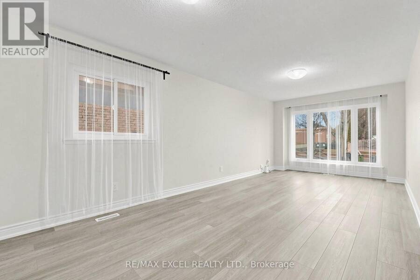
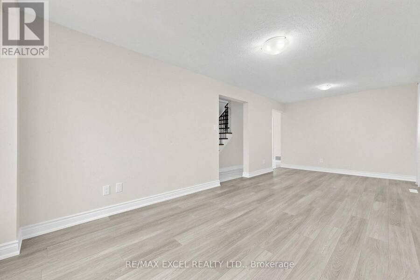
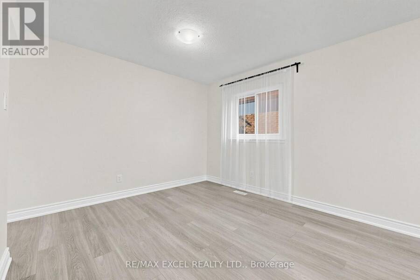
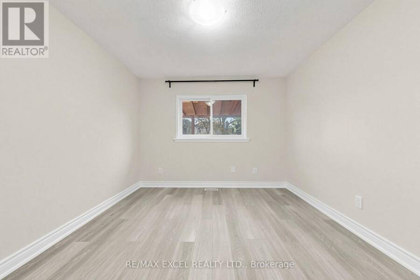
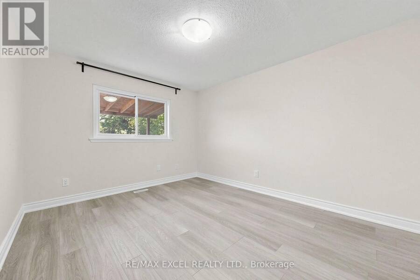
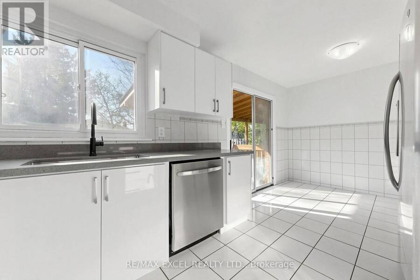
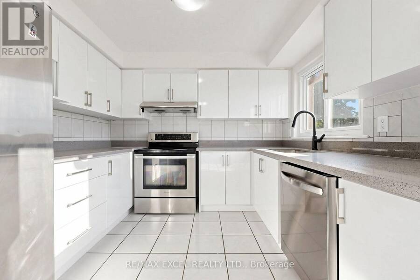
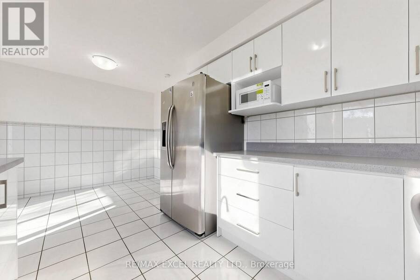
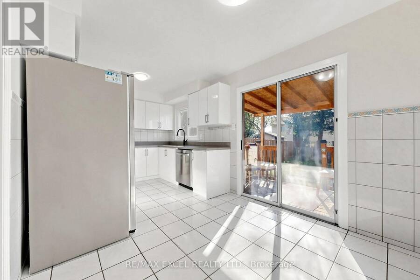
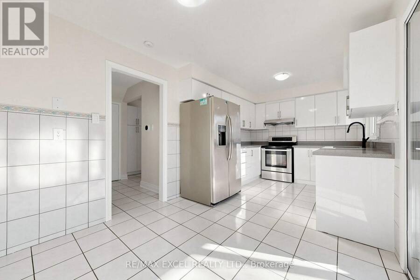
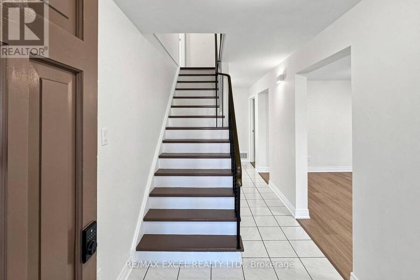
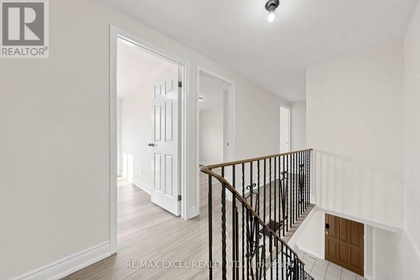
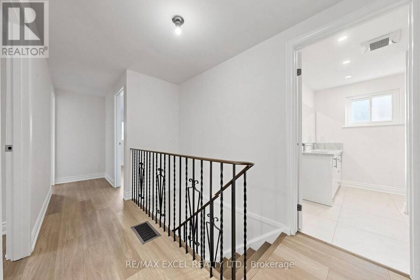
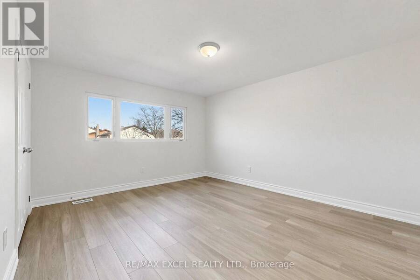
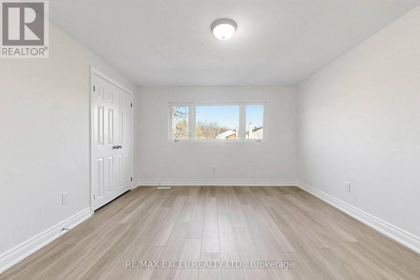
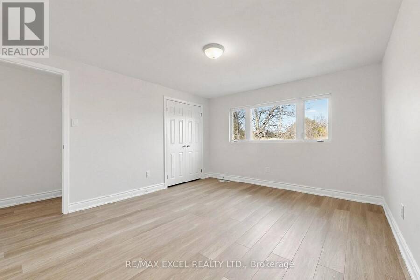
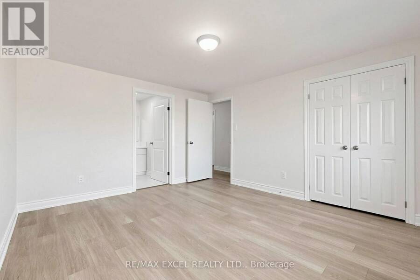
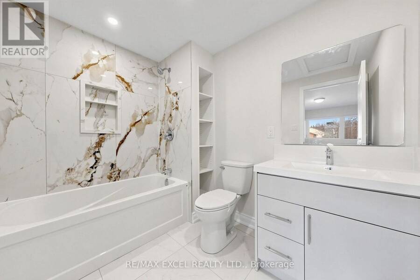
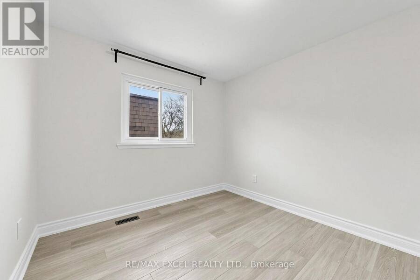
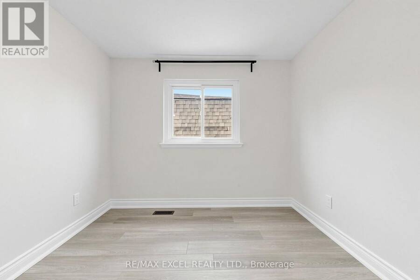
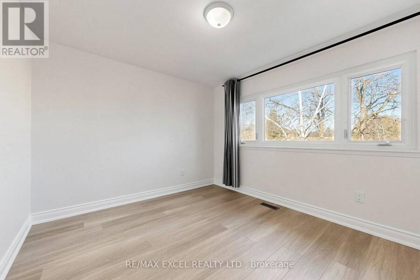
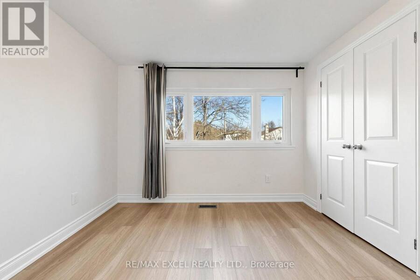
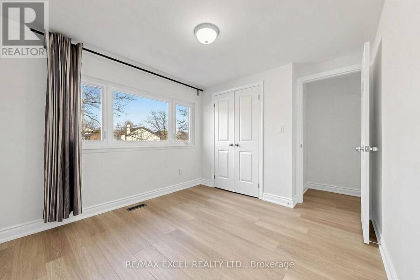
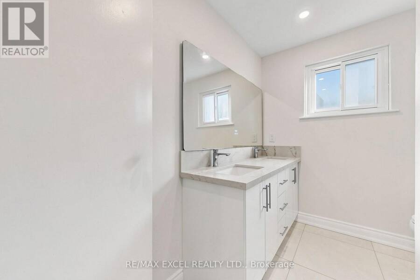
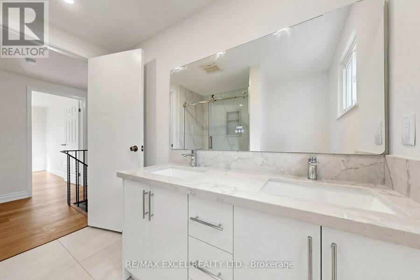
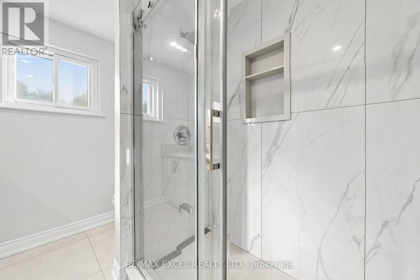
**Beautifully Renovated Detached Home In Desirable Agincourt North!** Offering Approximately 1,718 Sq.Ft. Of Living Space Above Grade, This Bright And Well-Maintained 4+2 Bedroom, 4-Bathroom Home Is An Excellent Opportunity For Families And Investors Alike. Freshly Renovated In 2026, The Main And Second Floors Feature Brand-New Vinyl Flooring, An Updated Kitchen Countertop, A New Dishwasher And Fresh Modern Finishes Throughout. The Bright And Spacious Primary Bedroom Features A Private 4-Piece Ensuite, While The Other Three Generously Sized Bedrooms Offer Plenty Of Natural Light And Comfortable Living Space For The Whole Family. The Functional Main ... read more
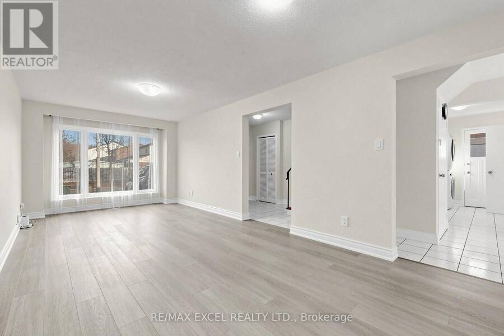
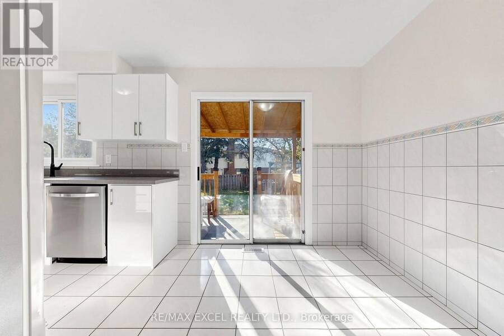
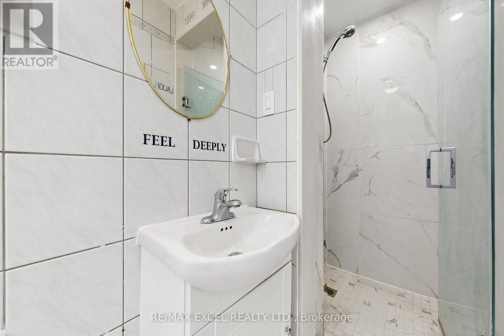
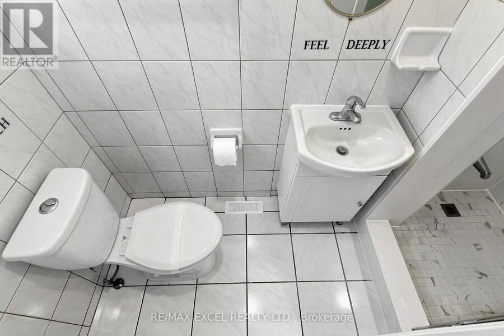
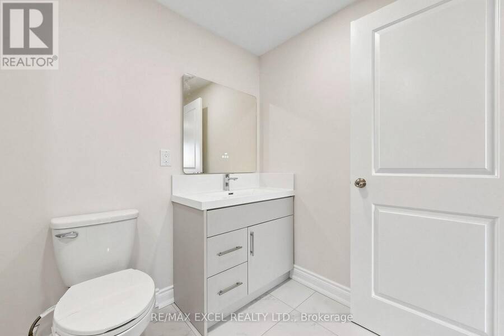
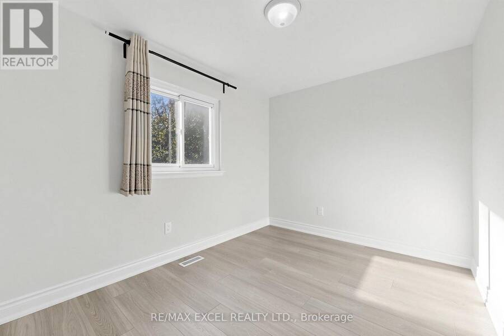
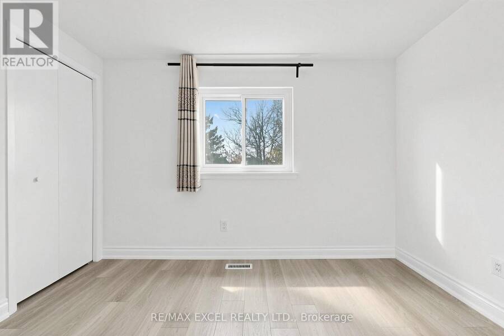
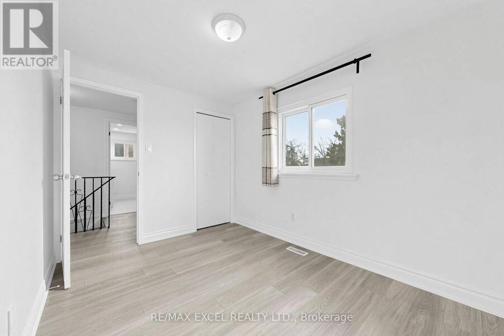
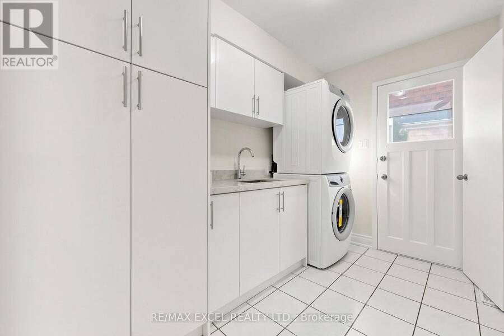
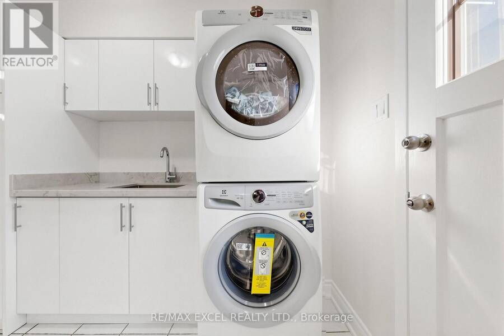
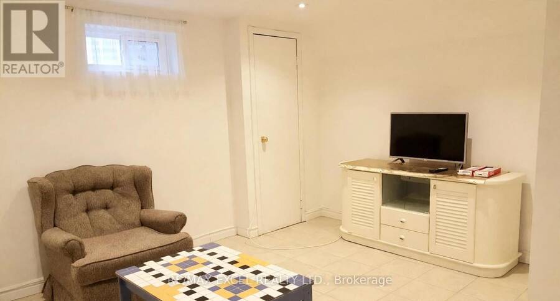
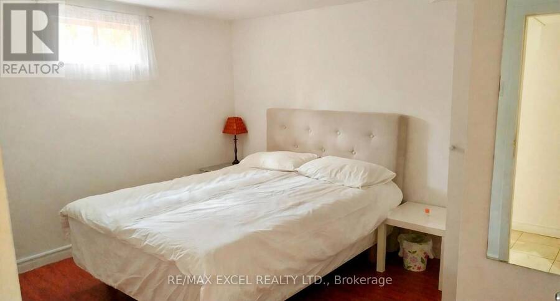
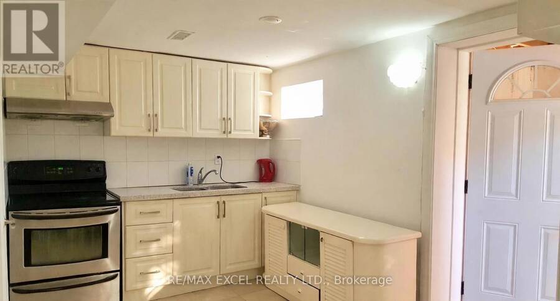
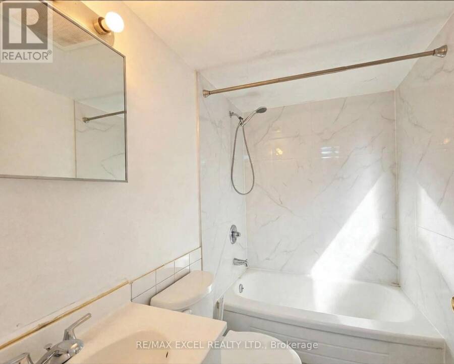
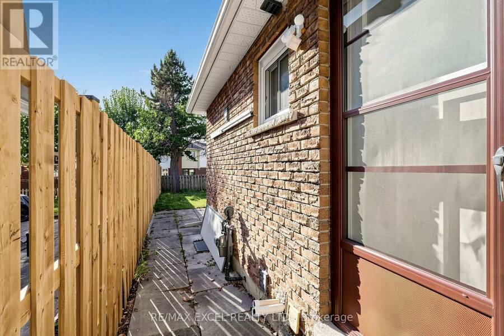
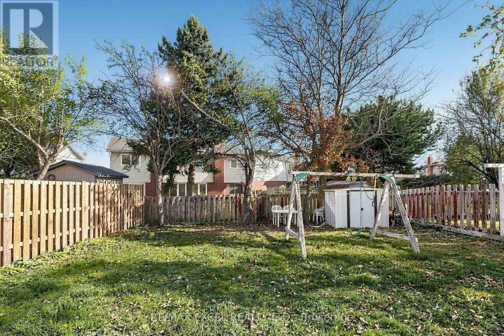
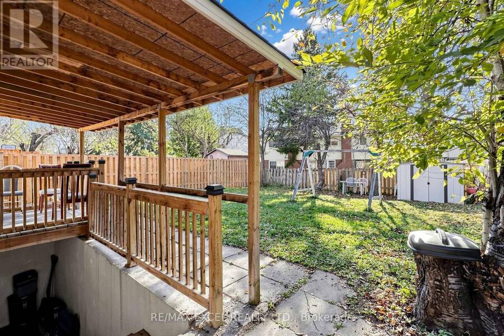
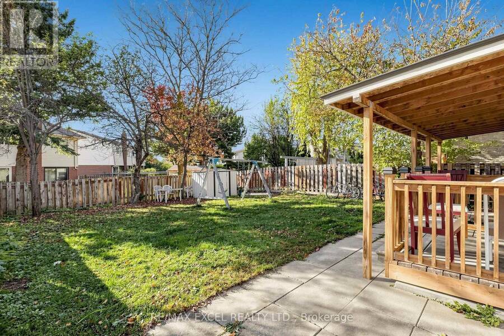
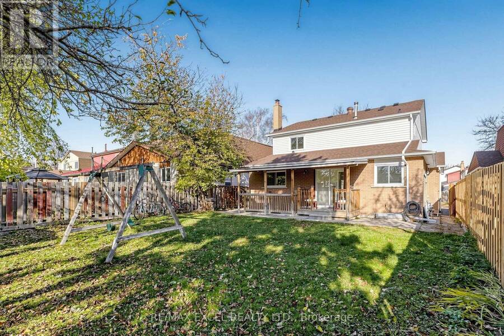
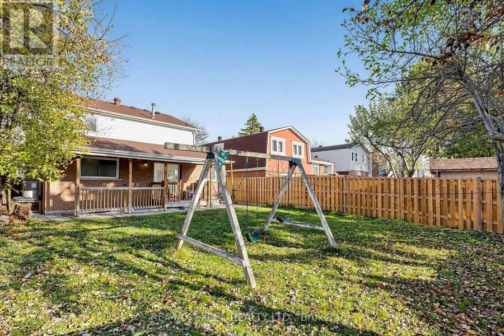
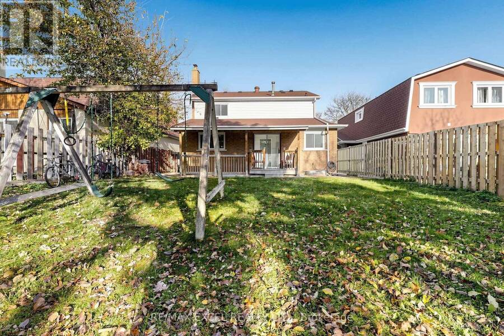
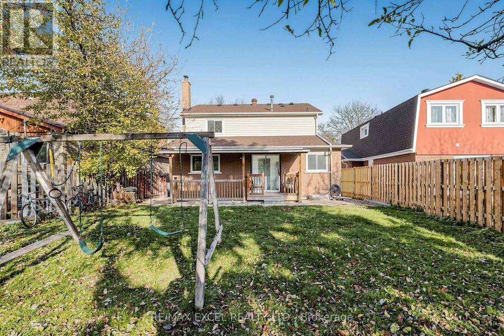
**Beautifully Renovated Detached Home In Desirable Agincourt North!** Offering Approximately 1,718 Sq.Ft. Of Living Space Above Grade, This Bright And Well-Maintained 4+2 Bedroom, 4-Bathroom Home Is An Excellent Opportunity For Families And Investors Alike. Freshly Renovated In 2026, The Main And Second Floors Feature Brand-New Vinyl Flooring, An Updated Kitchen Countertop, A New Dishwasher And Fresh Modern Finishes Throughout. The Bright And Spacious Primary Bedroom Features A Private 4-Piece Ensuite, While The Other Three Generously Sized Bedrooms Offer Plenty Of Natural Light And Comfortable Living Space For The Whole Family. The Functional Main Floor Features Spacious Principal Rooms, A Bright Eat-In Kitchen With Ample Dining Space, And A Convenient Newly Updated Main-Floor Laundry Room. Enjoy A Walkout From The Kitchen To The Large, Fully Fenced Backyard, Perfect For Outdoor Entertaining And Family Gatherings. The Finished Basement Features A Separate Entrance, A Large Kitchen, Spacious Living Area, Two Additional Bedrooms And A 4-Piece Bathroom, Offering Excellent Potential For Extended Family Living Or Rental Income. Single-Car Garage Plus Private Driveway Parking For Two Additional Vehicles. Ideally Situated In The Family-Friendly Agincourt North Community, Within Walking Distance To Schools, Ttc, Local Plazas, Restaurants, Parks And Library. Minutes To Woodside Square, Agincourt Mall, Supermarkets And Everyday Conveniences, With Easy Access To Highway 401. A Fantastic Opportunity To Own A Move-In-Ready Detached Home In An Established And Convenient Scarborough Neighbourhood! (id:25417)
Open House this Saturday, November 21st, from 2:00 PM to 5:00 PM and Sunday, November 22nd, from 2:00 PM to 5:00 PM.
- Listing ID: E14193980
- Property Type: Single Family
| Property | |
|---|---|
| Ownership: | Freehold |
| Lot Size: | 40 by 116 FT |
| Parking: | Attached Garage 3 Spaces |
| Building | |
|---|---|
| Type: | Single Family House |
| Appliances: | Dryer, Washer and Dishwasher |
| HVAC: | Central Air Conditioning, Fireplace and Forced Air Natural Gas |
| Exterior: | Aluminum Siding and Brick |
| Basement: | N/A (Finished), N/A |
| Utilities: | Cable and Sanitary Sewer |
| Location | |
|---|---|
| City: | Toronto (Agincourt North) |
| Province: | Ontario |
| Rooms | Level | Dimensions |
|---|---|---|
| Primary Bedroom | Second level | 4.16 m x 3.65 m |
| Bedroom 2 | Second level | 3.39 m x 2.49 m |
| Bedroom 3 | Second level | 2.68 m x 2.82 m |
| Bedroom 4 | Second level | 3.14 m x 2.92 m |
| Bedroom | Basement | 3.7 m x 3.2 m |
| Bedroom | Basement | 3.2 m x 2.9 m |
| Living room | Basement | 5.3 m x 3.9 m |
| Kitchen | Basement | 5.5 m x 2.7 m |
| Living room | Main level | 7.1 m x 3.26 m |
| Dining room | Main level | 4.07 m x 3 m |
| Kitchen | Main level | 5.83 m x 2.77 m |
Book a showing to see this Alexmuir Boulevard Home in Toronto
This property has so much to offer. Book a private showing now, as you do not want to miss out on 64 ALEXMUIR BOULEVARD in Toronto, Ontario!
Private Showing Request
Send a request to book a private showing for
.
Please Note: Information you supply in the contact form will be kept fully confidential.
Is this home the right property for you? Start a conversation to find out.
Get Directions to this Property
Not sure where this property is? Get directions to this Alexmuir Boulevard Home in Toronto.


Provided by RE/MAX EXCEL REALTY LTD.. MLS®, REALTOR®, and the associated logos are trademarks of the Canadian Real Estate Association.

This REALTOR.ca listing content is owned and licensed by REALTOR® members of the Canadian Real Estate Association.
Have questions or need more information about this home? Don't know where to begin? Then, let us connect you with the best real estate agent to guide you.

Inquiries submitted through this website will be responded to by a local sales representative from Royal LePage®.
Start a Conversation by Text
Provide your full name, phone and email to start a conversation by text message.
Please Note: Information you supply in the contact form will be kept fully confidential.
Start a Conversation by Email
Provide your full name and email to start a conversation by email.
Please Note: Information you supply in the contact form will be kept fully confidential.