
63 ANNDALE DRIVE, Toronto, Ontario M2N 2X2

$1,099,999.00
- 4 bedrooms
- 2 bathrooms
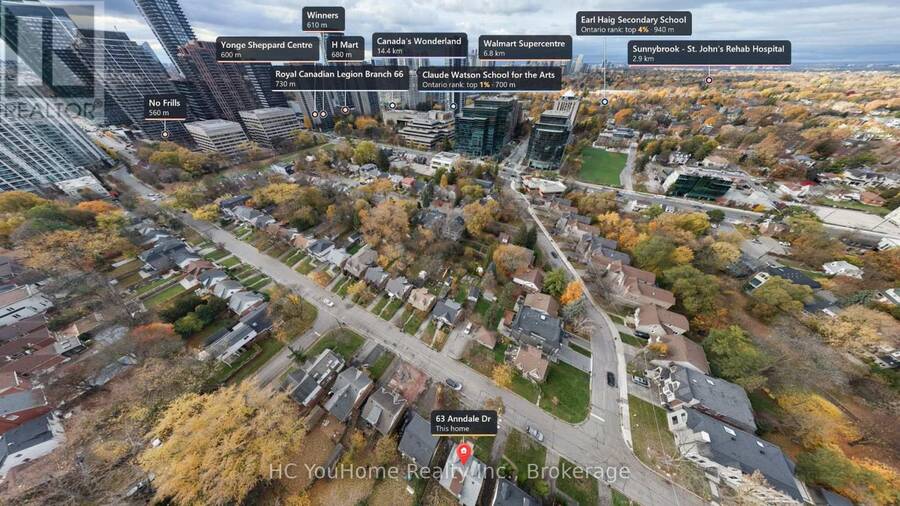
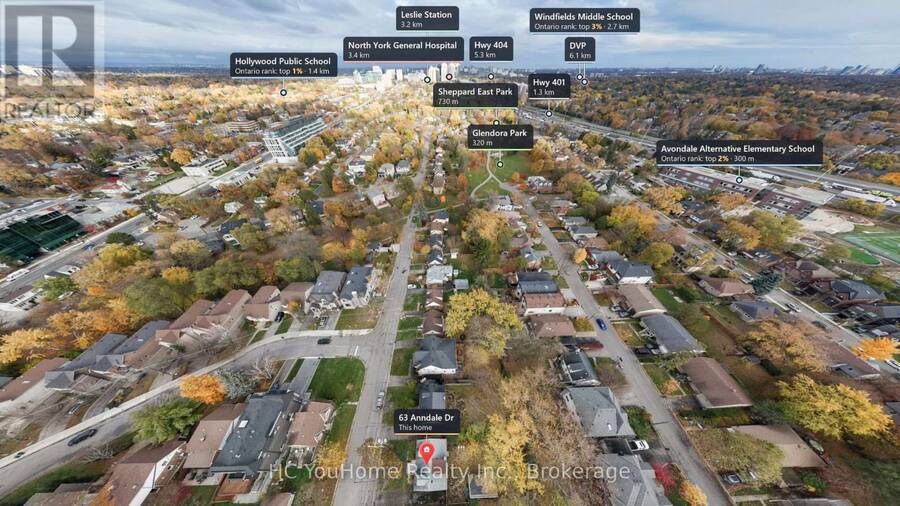
An Inviting Home And A Compelling Investment Opportunity, 63 Anndale Dr Combines Comfortable Living, A Well-Connected Location And Extensive Recent Updates For Enduring Appeal. Situated In Sought-After Willowdale East, This Established Neighbourhood Offers Exceptional Yonge & Sheppard Convenience. Walk To Sheppard-Yonge Subway Station For Lines 1 & 4, Nick's No Frills, Yonge Sheppard Centre, Restaurants And Cafés. Nearby Glendora Park Features A Playground, Splash Pad, Tennis Courts And Open Green Spaces, While Bayview Village Shopping Centre, North York YMCA And Highway 401 Are Within Easy Reach. Located Within The Avondale PS And Earl Haig SS ... read more
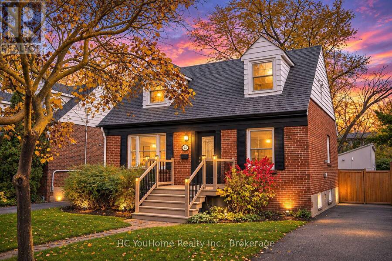
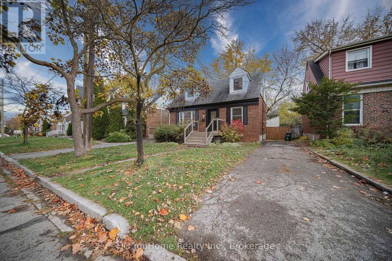
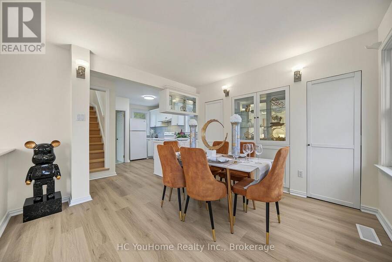
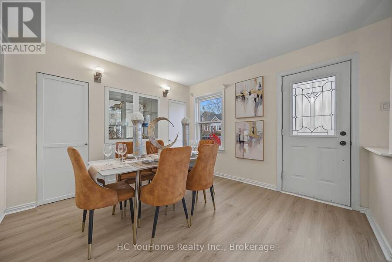
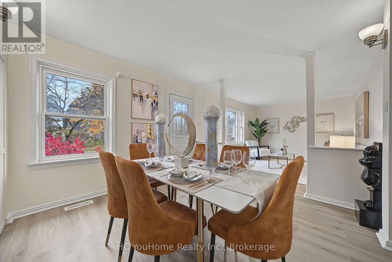
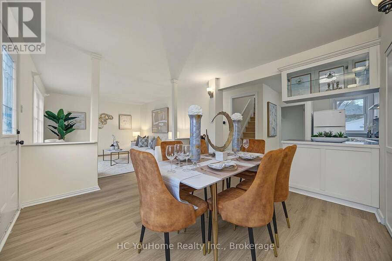
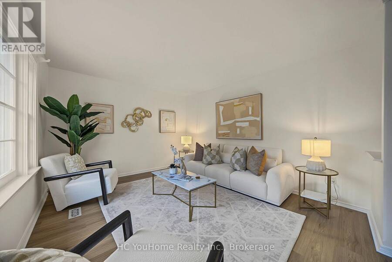
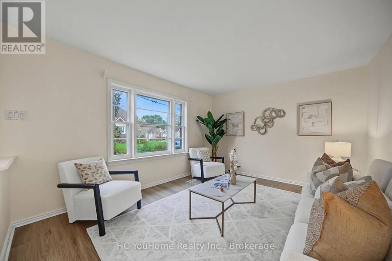
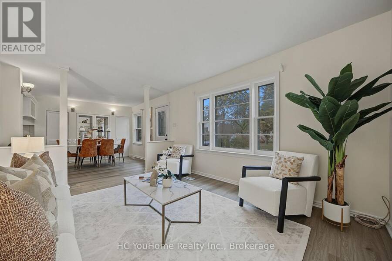
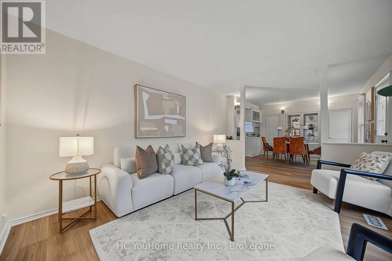
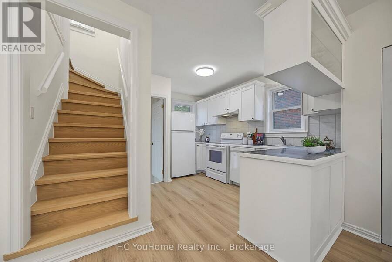
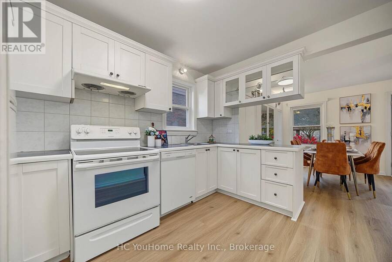
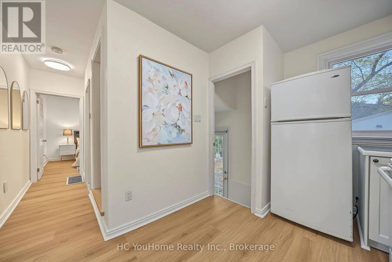
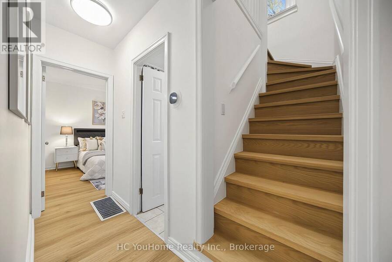
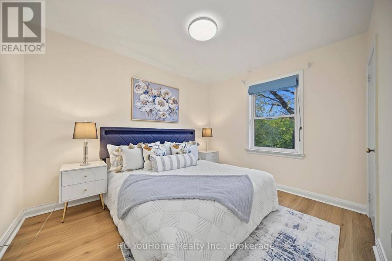
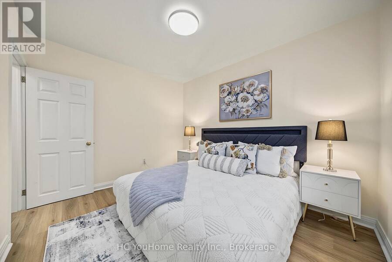
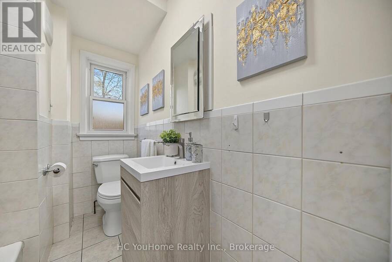
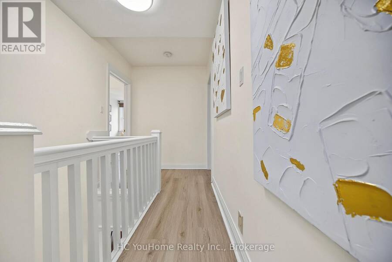
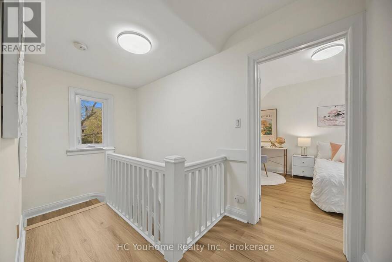
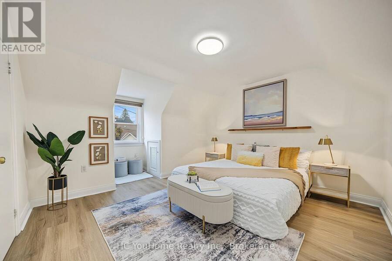
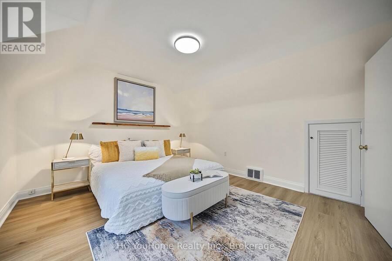
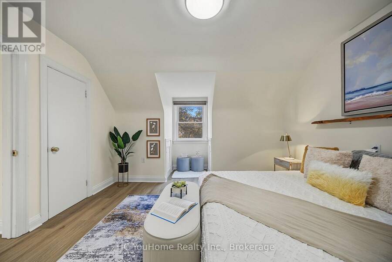
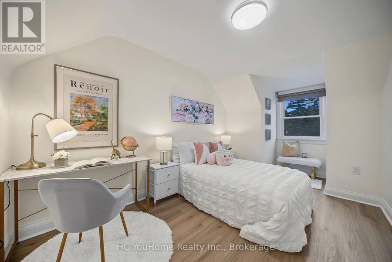
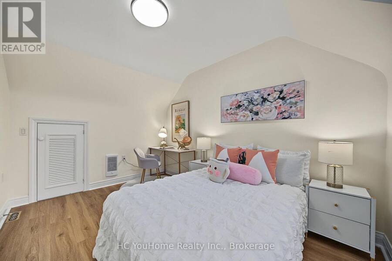
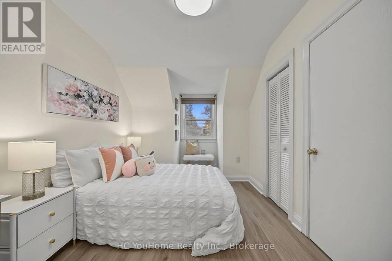
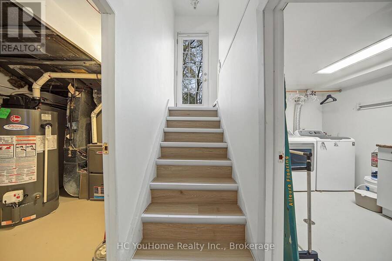
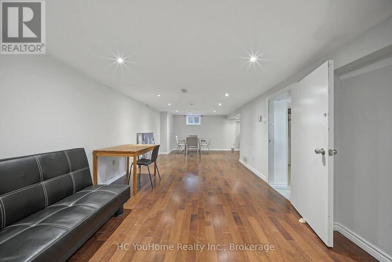
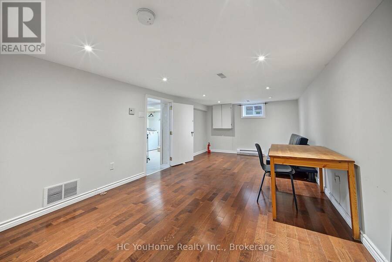
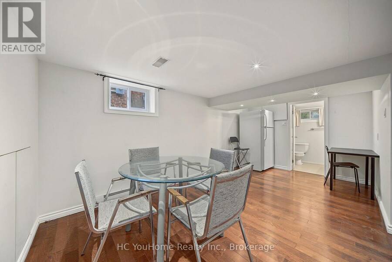
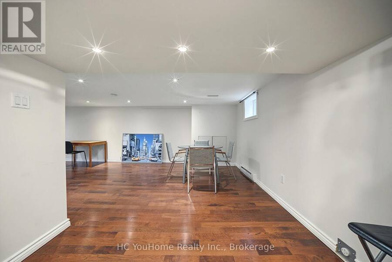
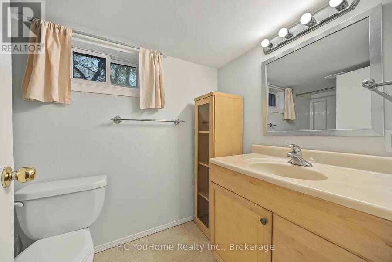
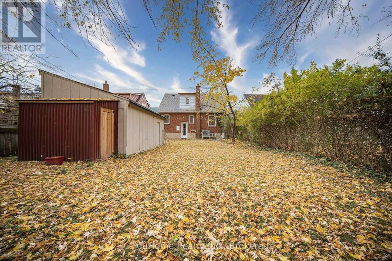
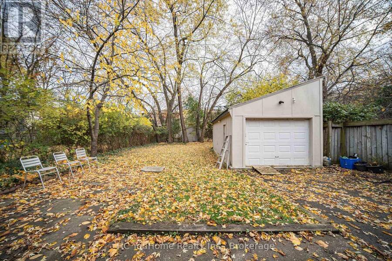
An Inviting Home And A Compelling Investment Opportunity, 63 Anndale Dr Combines Comfortable Living, A Well-Connected Location And Extensive Recent Updates For Enduring Appeal. Situated In Sought-After Willowdale East, This Established Neighbourhood Offers Exceptional Yonge & Sheppard Convenience. Walk To Sheppard-Yonge Subway Station For Lines 1 & 4, Nick's No Frills, Yonge Sheppard Centre, Restaurants And Cafés. Nearby Glendora Park Features A Playground, Splash Pad, Tennis Courts And Open Green Spaces, While Bayview Village Shopping Centre, North York YMCA And Highway 401 Are Within Easy Reach. Located Within The Avondale PS And Earl Haig SS Attendance Areas, Subject To TDSB Enrolment Requirements And Buyer Verification. This Well-Maintained 3-Bedroom Home Features A Functional Layout And Finished Basement With Flexible Space For Family Living, Work And Recreation. Newly Renovated Main And Second Levels Showcase New Vinyl Flooring And Fresh Paint, Complemented By Main Bathroom Updates Including the New Toilet And Sink. Mechanical And Appliance Updates Include Furnace (2023), A/C/Heat Pump (2023), Washer & Dryer (2019), And A Rental Hot Water Tank Replaced In 2025. The Garage Has Been Converted Into Insulated Storage With Lighting, Electrical Outlets And A Roof Replaced In 2024, Offering Potential For Temperature-Controlled Storage With Further Upgrades. An Additional Shed Behind The Garage Provides Practical Space For Gardening Tools And Outdoor Equipment. (id:25417)
Open House this Sunday, November 15th, from 2:00 PM to 4:00 PM.
- Listing ID: C14161660
- Property Type: Single Family
| Property | |
|---|---|
| Ownership: | Freehold |
| Lot Size: | 42 by 110 FT |
| Parking: | Detached Garage 4 Spaces |
| Building | |
|---|---|
| Type: | Single Family House |
| Appliances: | Dryer, Hood Fan, Refrigerator, Stove, Washer, Window Coverings and Dishwasher |
| HVAC: | Central Air Conditioning, Fireplace and Forced Air Natural Gas |
| Exterior: | Brick |
| Basement: | N/A (Finished), N/A |
| Utilities: | Sanitary Sewer |
| Location | |
|---|---|
| City: | Toronto |
| Province: | Ontario |
| Rooms | Level | Dimensions |
|---|---|---|
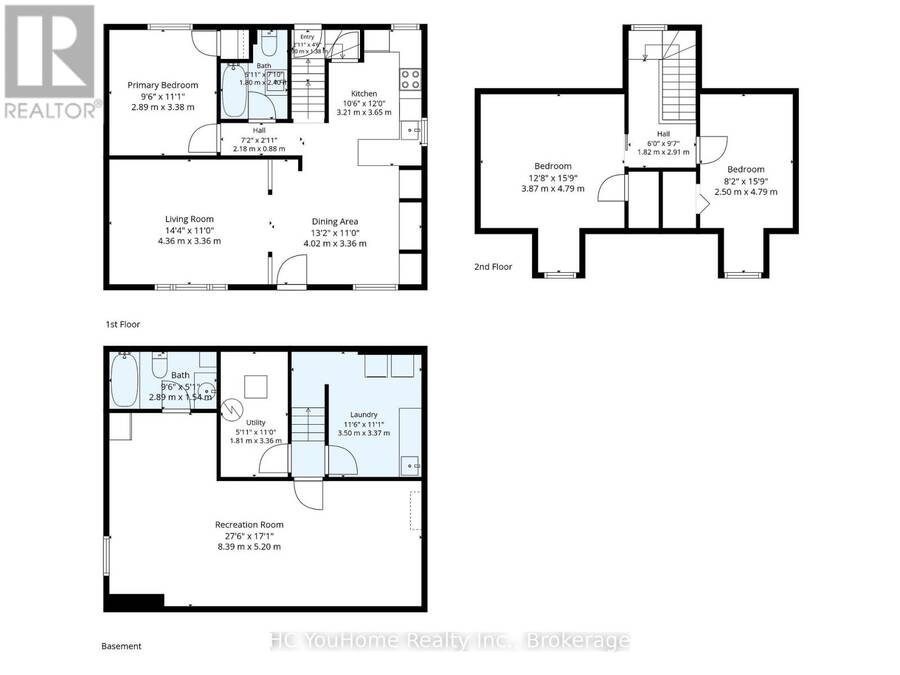
| Bedroom 2 | Second level | 6.5 m x 4.05 m |
| Bedroom 3 | Second level | 5.01 m x 2.68 m |
| Recreational, Games room | Basement | 8.43 m x 4.95 m |
| Kitchen | Main level | 2.78 m x 2.76 m |
| Living room | Main level | 4.61 m x 3.59 m |
| Dining room | Main level | 3.54 m x 3.39 m |
| Primary Bedroom | Main level | 3.51 m x 2.99 m |
Book a showing to see this Anndale Drive Home in Toronto
This property has so much to offer. Book a private showing now, as you do not want to miss out on 63 ANNDALE DRIVE in Toronto, Ontario!
Private Showing Request
Send a request to book a private showing for
.
Please Note: Information you supply in the contact form will be kept fully confidential.
Is this home the right property for you? Start a conversation to find out.
Get Directions to this Property
Not sure where this property is? Get directions to this Anndale Drive Home in Toronto.


Provided by HC YouHome Realty Inc.. MLS®, REALTOR®, and the associated logos are trademarks of the Canadian Real Estate Association.

This REALTOR.ca listing content is owned and licensed by REALTOR® members of the Canadian Real Estate Association.
Have questions or need more information about this home? Don't know where to begin? Then, let us connect you with the best real estate agent to guide you.

Inquiries submitted through this website will be responded to by a local sales representative from Royal LePage®.
Start a Conversation by Text
Provide your full name, phone and email to start a conversation by text message.
Please Note: Information you supply in the contact form will be kept fully confidential.
Start a Conversation by Email
Provide your full name and email to start a conversation by email.
Please Note: Information you supply in the contact form will be kept fully confidential.