
629 BEDFORD PARK AVENUE, Toronto, Ontario M5M 1K4

$3,699,000.00
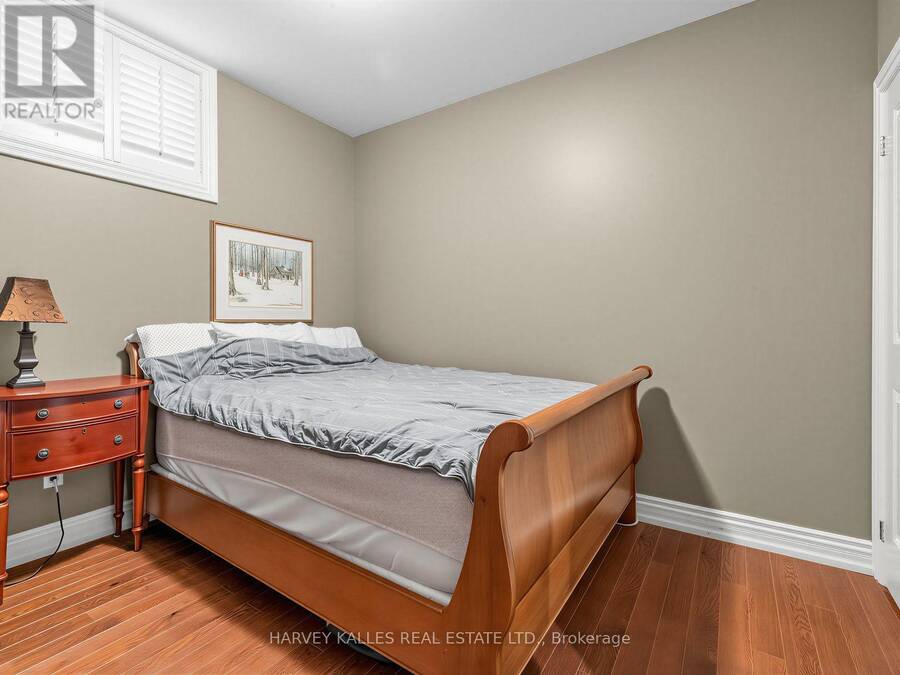
- 5 bedrooms
- 5 bathrooms
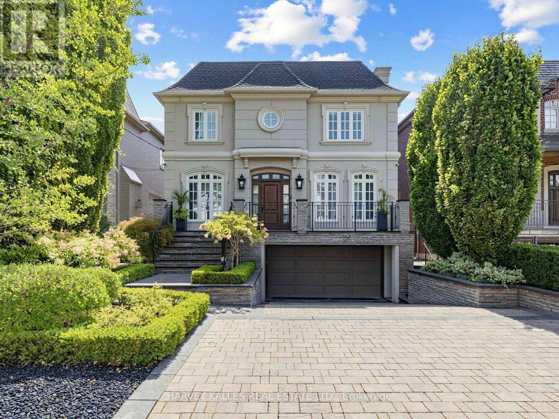
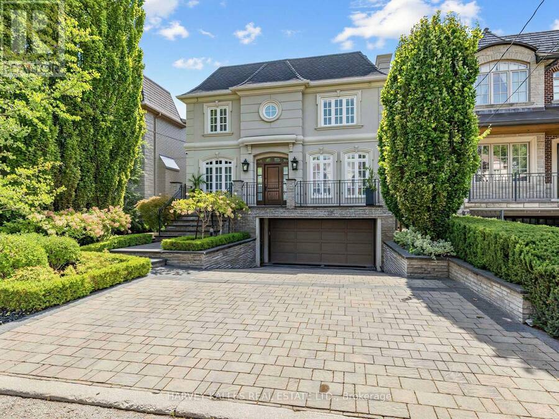
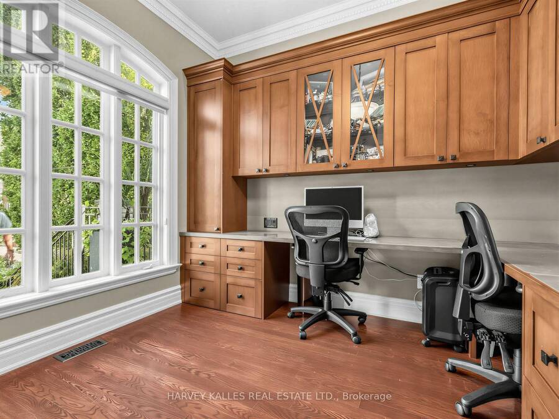
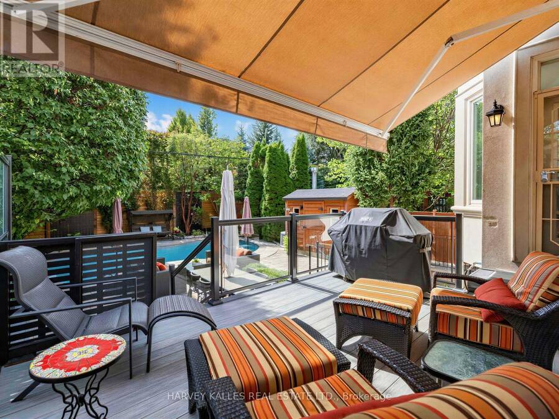
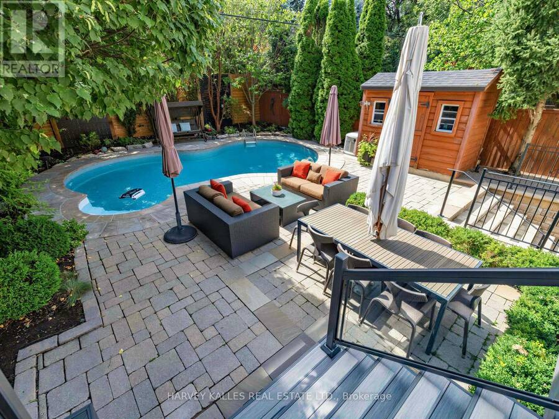
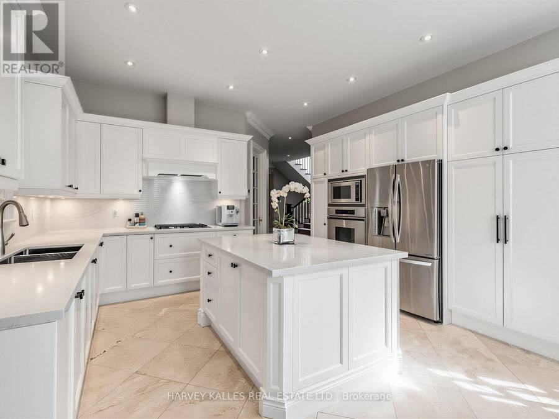
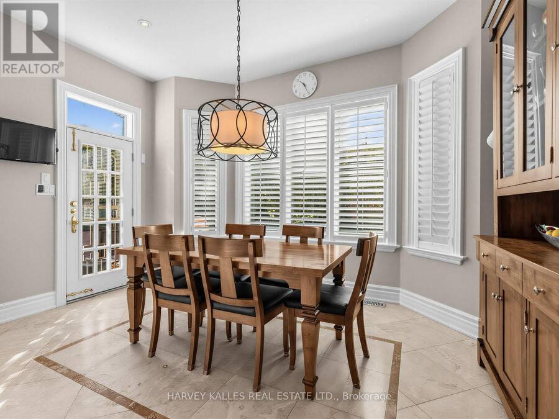
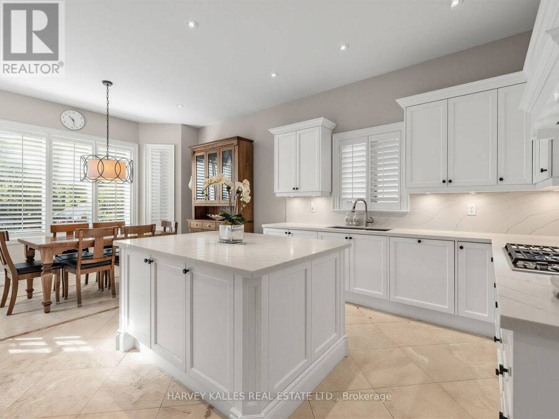
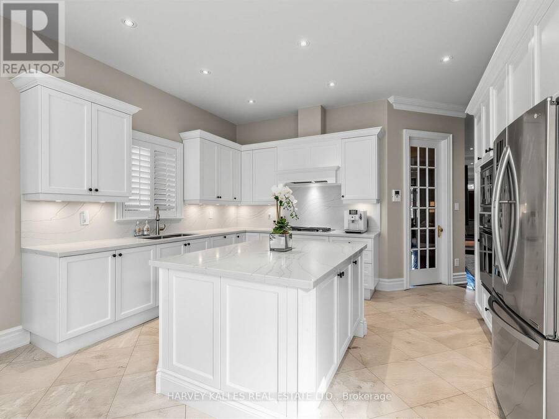
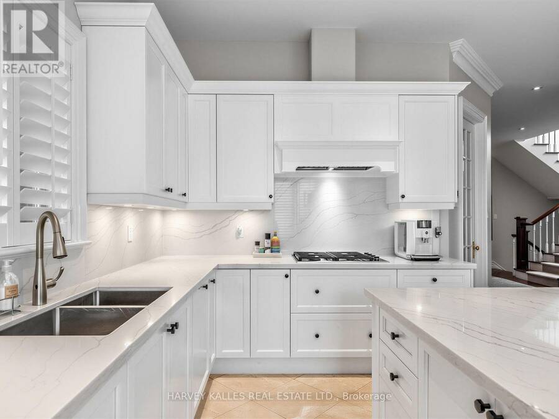
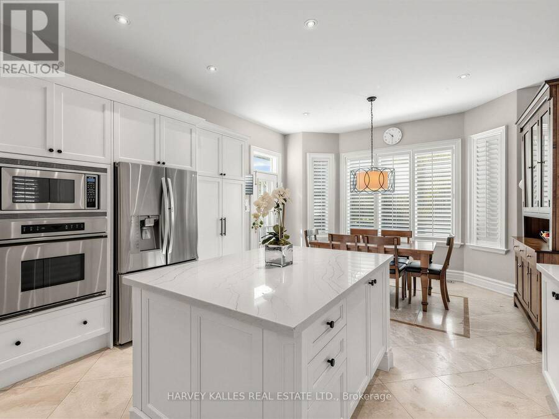
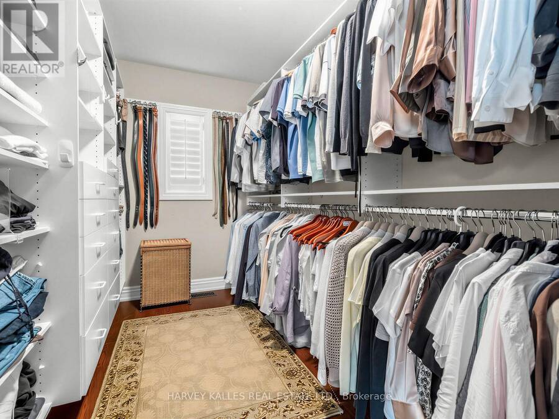
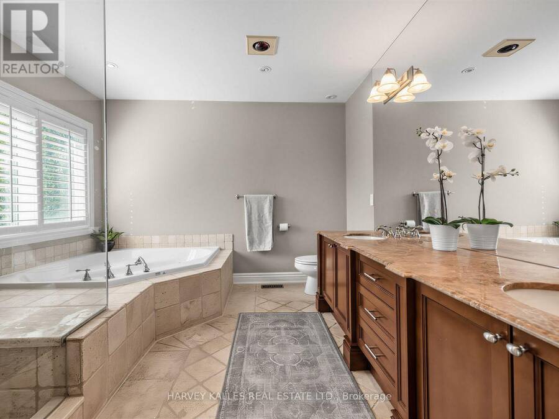
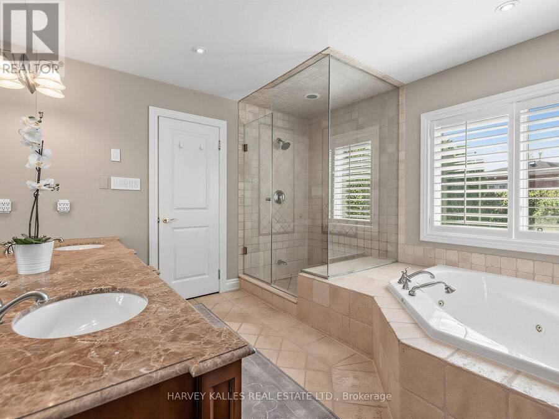
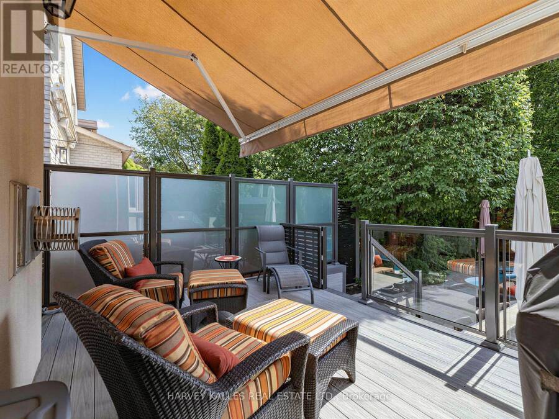
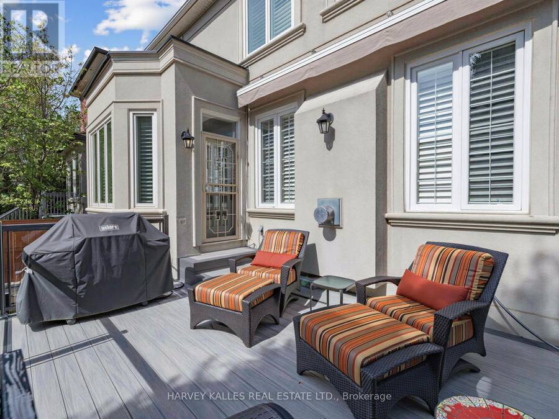
Arrive to all-new landscaping, a heated driveway, walkway, stairs, and front porch - over $350,000.00 invested in exterior upgrades alone. Inside, discover a newly renovated kitchen, library, and bathrooms, plus a Generac generator (2026)for peace of mind. New Ridley windows ($120,000.00 value) will be installed prior to closing. The backyard features a new Trex deck & railing, along with a south facing pool refreshed with a new liner & heater in 2025. Security and convenience are covered with ant-break film on the front & back doors,2nd A/C unit with separate thermostat for 2nd floor ,Leak Detection System With Automatic Water Shut-Off, , seven ... read more
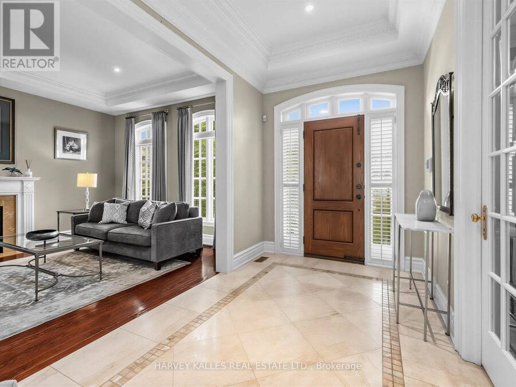
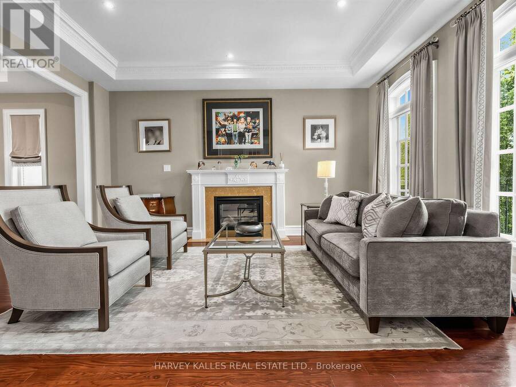
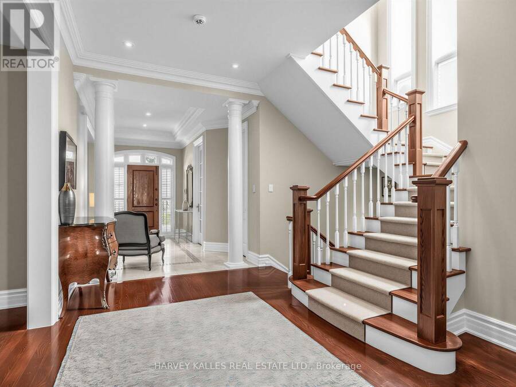
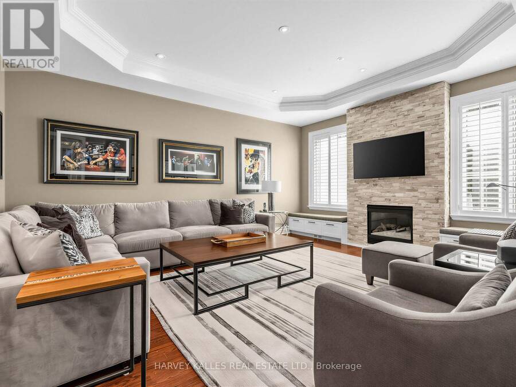
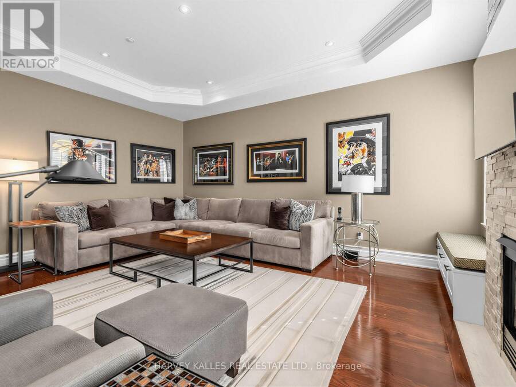
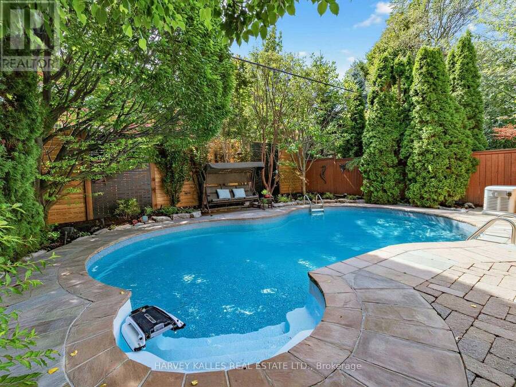
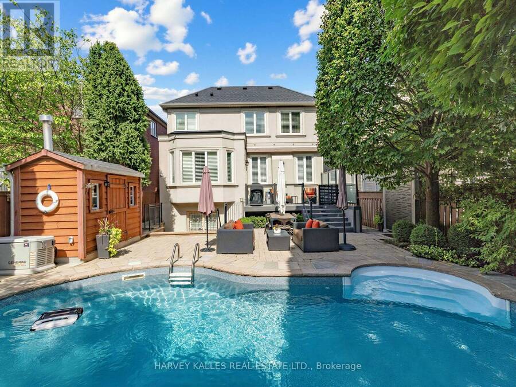
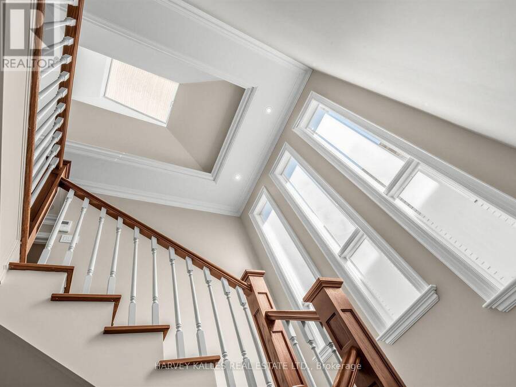
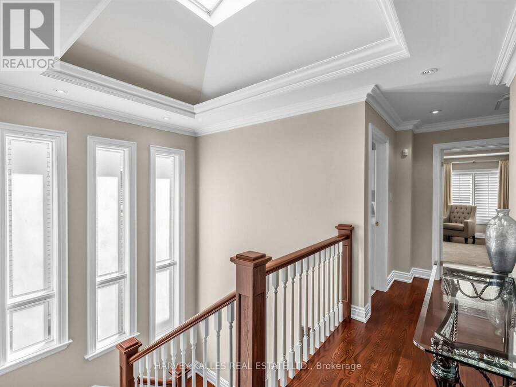
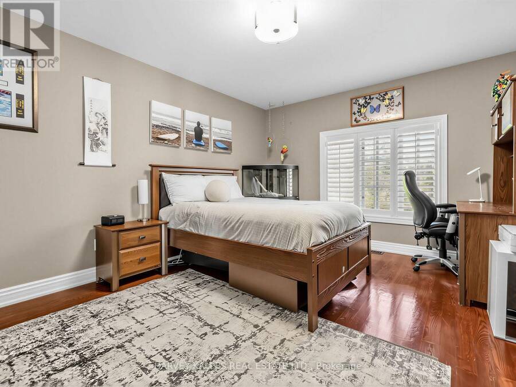
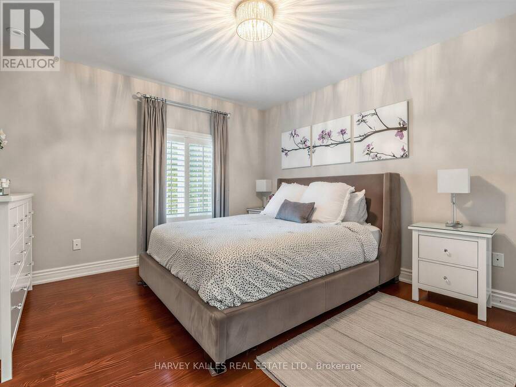
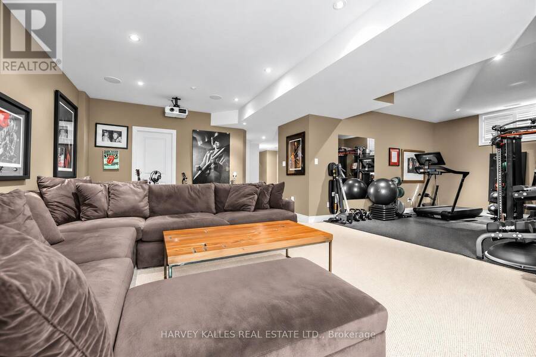
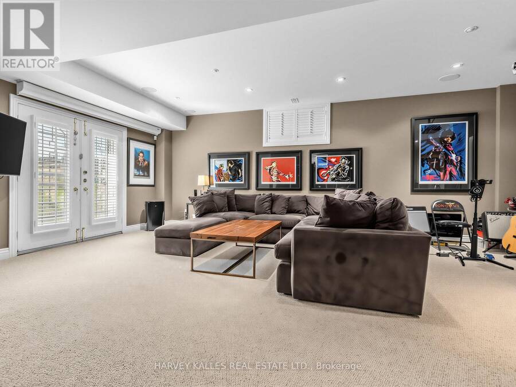
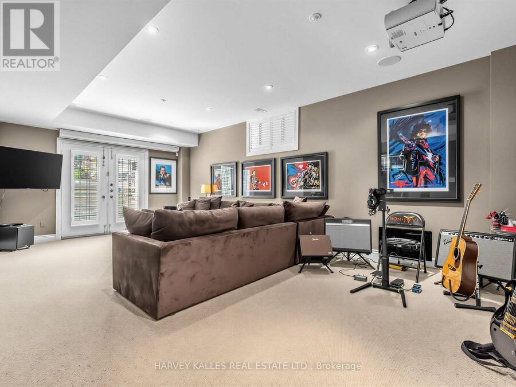
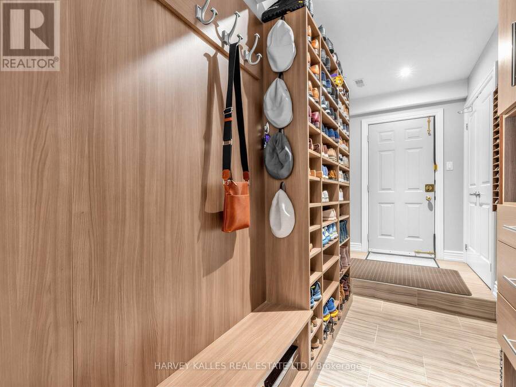
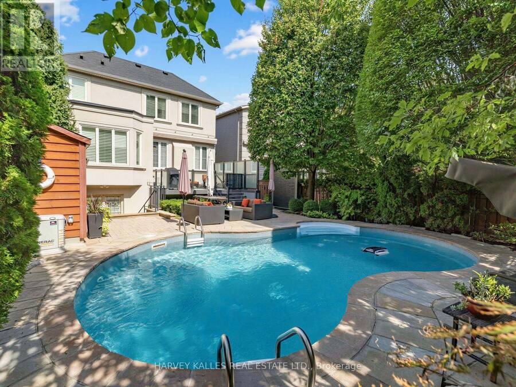
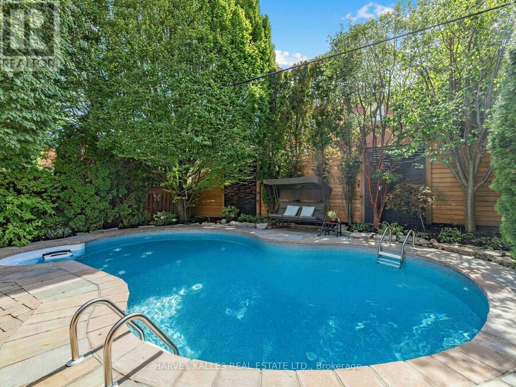
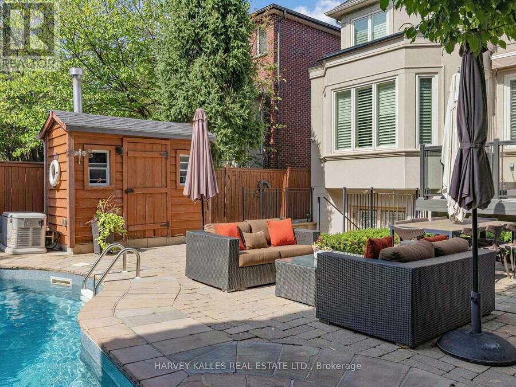
Arrive to all-new landscaping, a heated driveway, walkway, stairs, and front porch - over $350,000.00 invested in exterior upgrades alone. Inside, discover a newly renovated kitchen, library, and bathrooms, plus a Generac generator (2026)for peace of mind. New Ridley windows ($120,000.00 value) will be installed prior to closing. The backyard features a new Trex deck & railing, along with a south facing pool refreshed with a new liner & heater in 2025. Security and convenience are covered with ant-break film on the front & back doors,2nd A/C unit with separate thermostat for 2nd floor ,Leak Detection System With Automatic Water Shut-Off, , seven cameras, abundant of built-in storage, a projection T.V., and a remote screen. Meticulously maintained by the original owners, this home truly checks every box. Ideally located just steps from shops, schools, parks & TTC transit. (id:25417)
- Listing ID: C13788250
- Property Type: Single Family
| Property | |
|---|---|
| Ownership: | Freehold |
| Lot Size: | 40 by 120 FT Landscaped, Lawn sprinkler |
| Parking: | Garage 6 Spaces |
| Pool: | Inground Pool |
| Building | |
|---|---|
| Type: | Single Family House |
| Appliances: | All, Central Vacuum, Window Coverings and Garage Door Opener Remote(s) |
| HVAC: | Central Air Conditioning, Fireplace and Forced Air Natural Gas |
| Exterior: | Stucco |
| Basement: | N/A (Finished) |
| Utilities: | Sanitary Sewer |
| Location | |
|---|---|
| City: | Toronto (Bedford Park-Nortown) |
| Province: | Ontario |
| Rooms | Level | Dimensions |
|---|---|---|
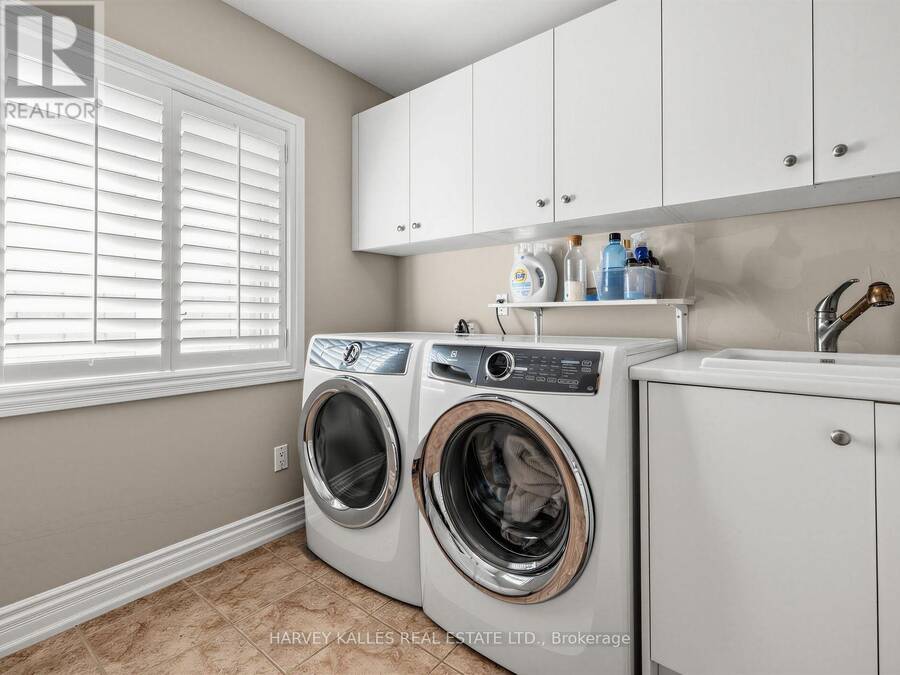
| Laundry room | Second level | 2.95 m x 2.57 m |
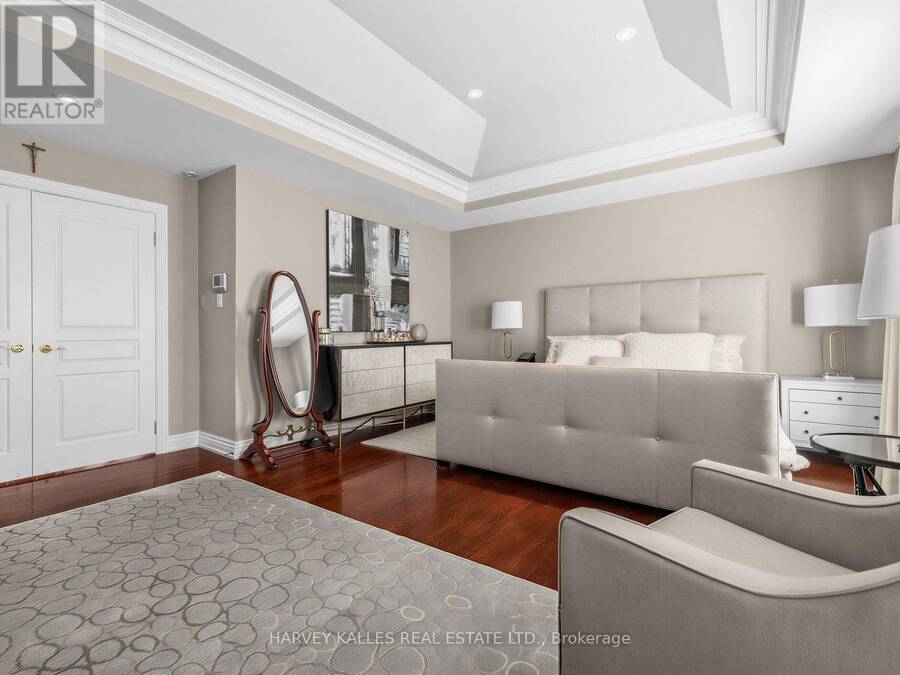
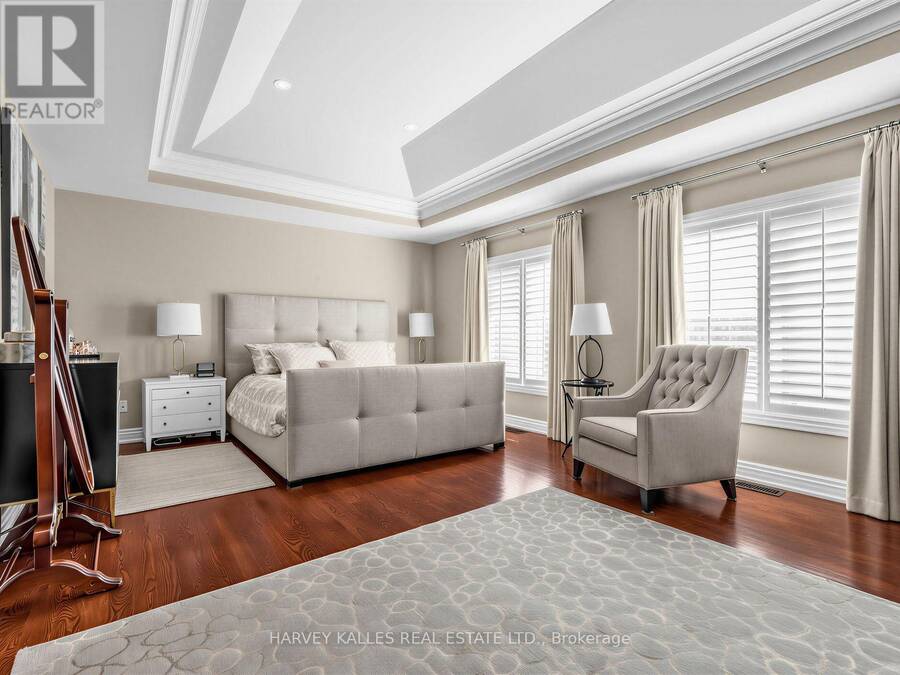
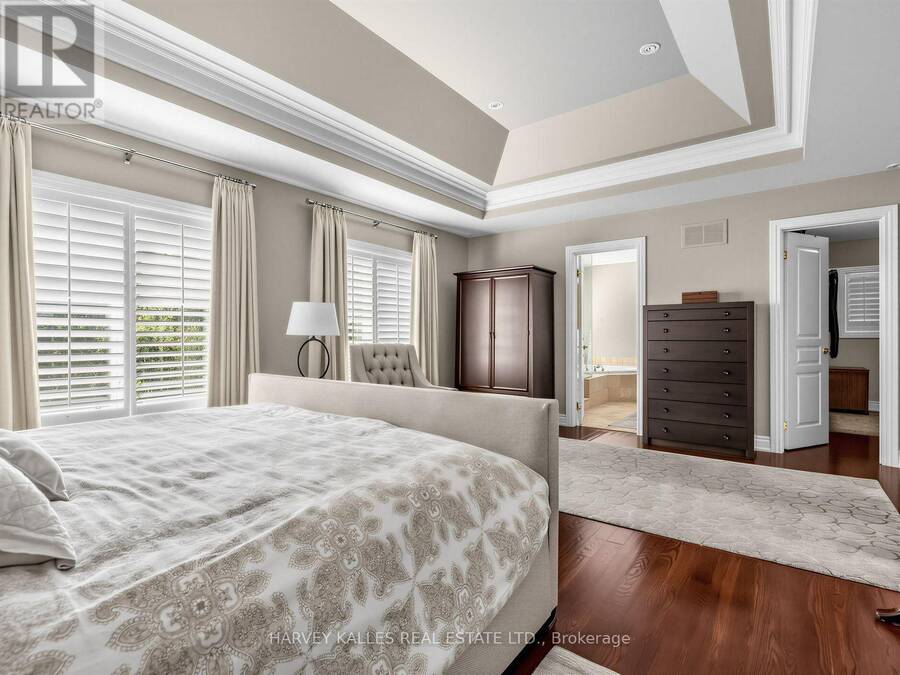
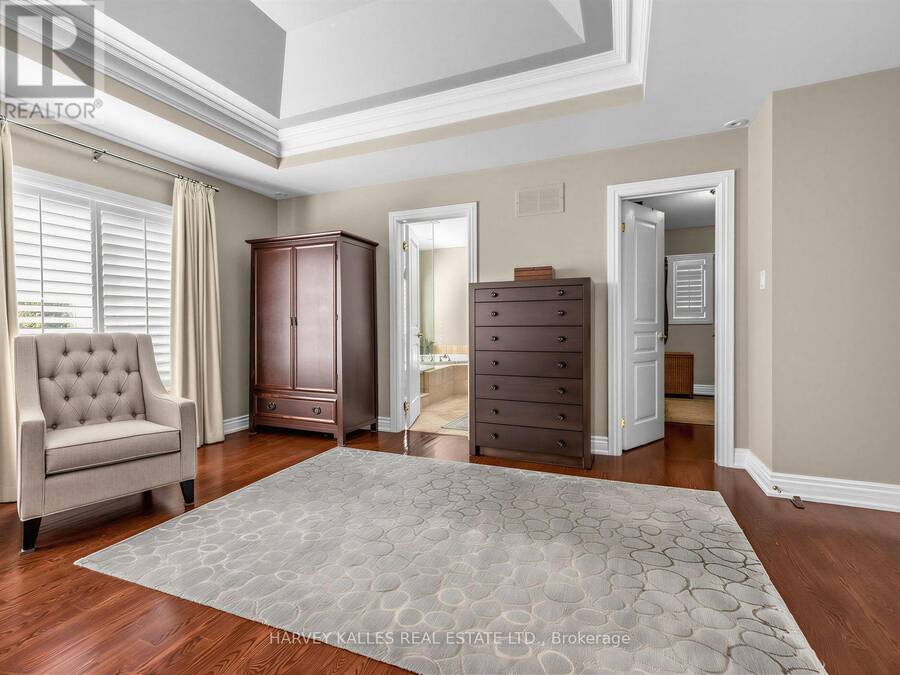
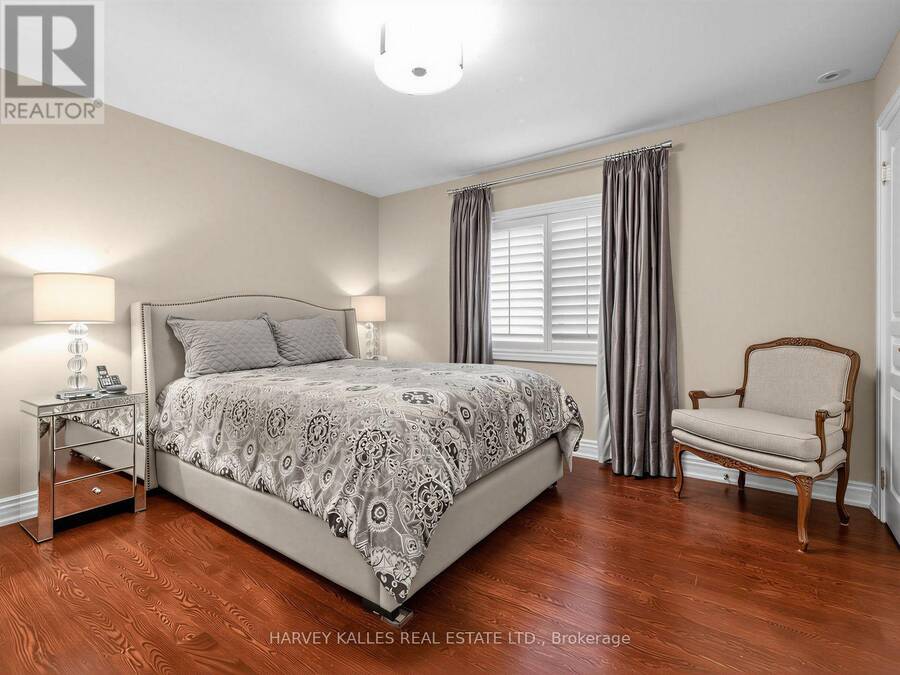
| Primary Bedroom | Second level | 5.79 m x 4.37 m |
| Bedroom 2 | Second level | 3.81 m x 3.66 m |
| Bedroom 3 | Second level | 4.42 m x 3.48 m |
| Bedroom 4 | Second level | 3.84 m x 3.66 m |
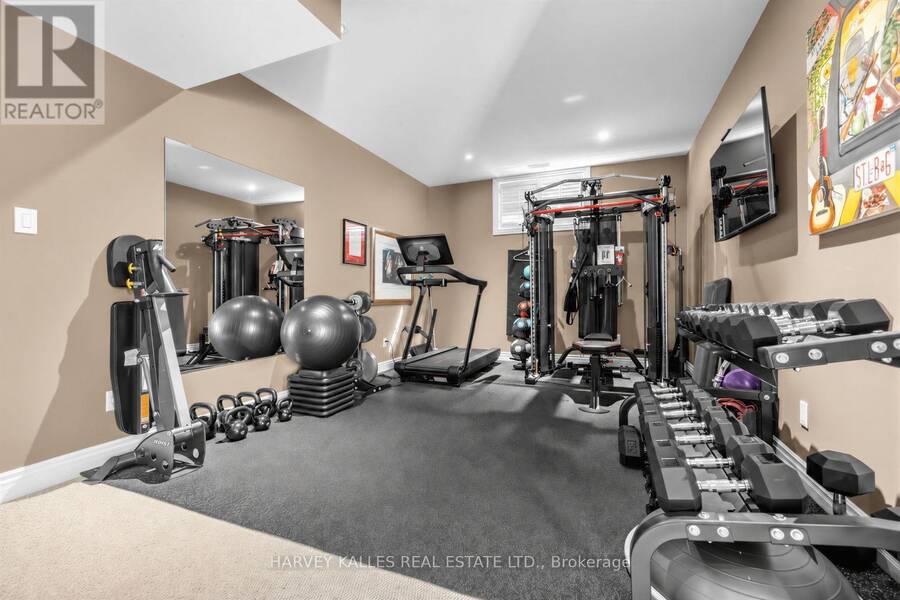
| Recreational, Games room | Basement | 7.14 m x 4.39 m |
| Recreational, Games room | Basement | 4.88 m x 3.45 m |
| Other | Basement | 3.35 m x 3.25 m |
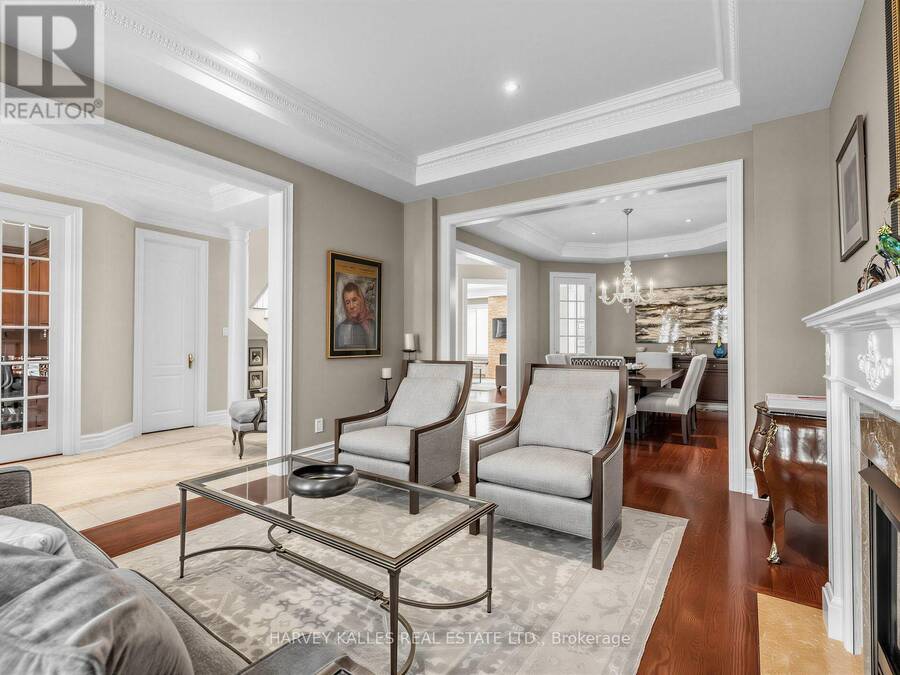
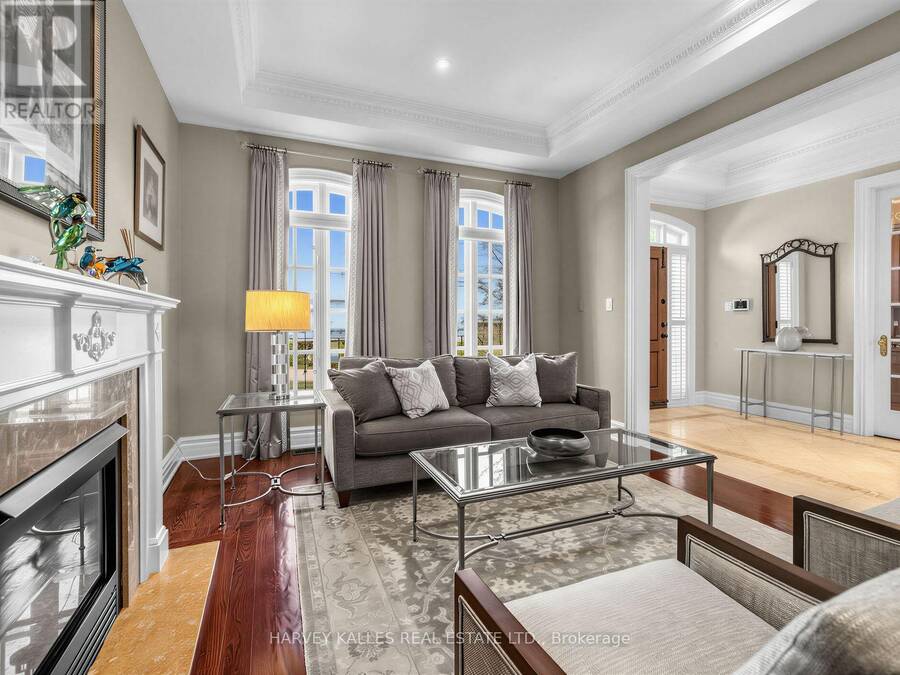
| Living room | Main level | 5.03 m x 3.78 m |
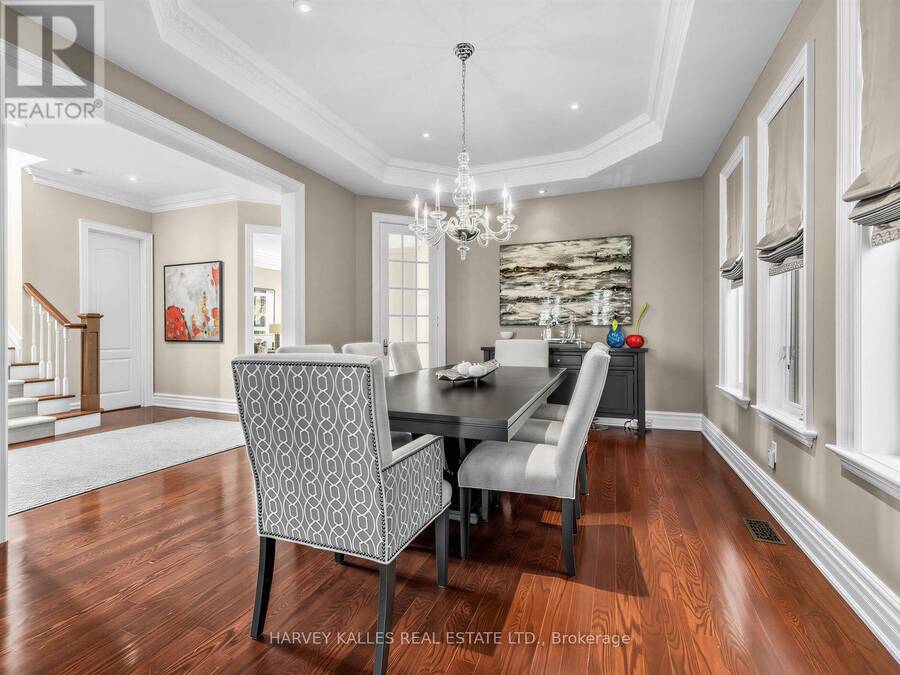
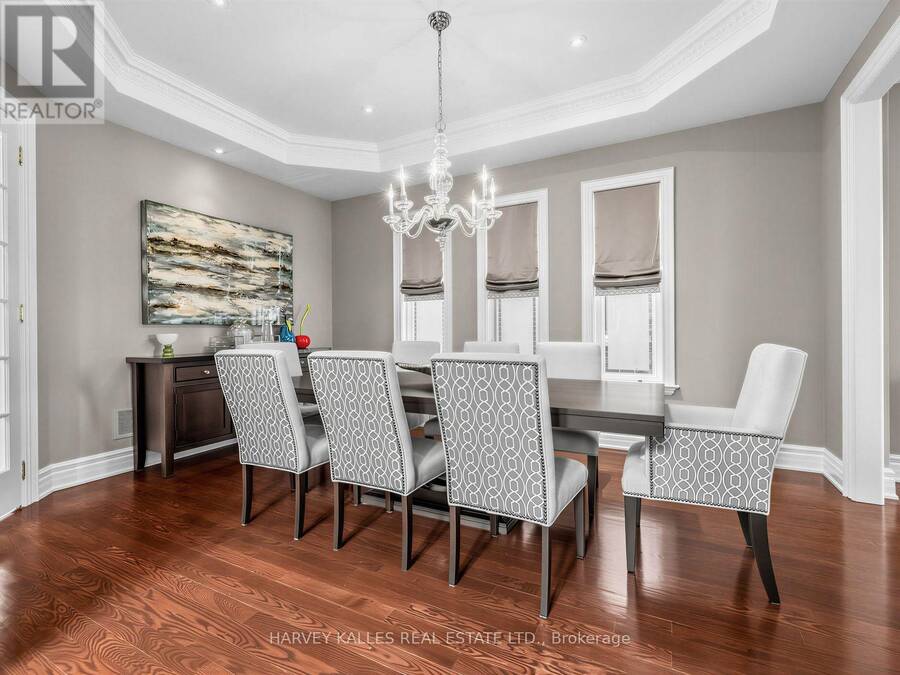
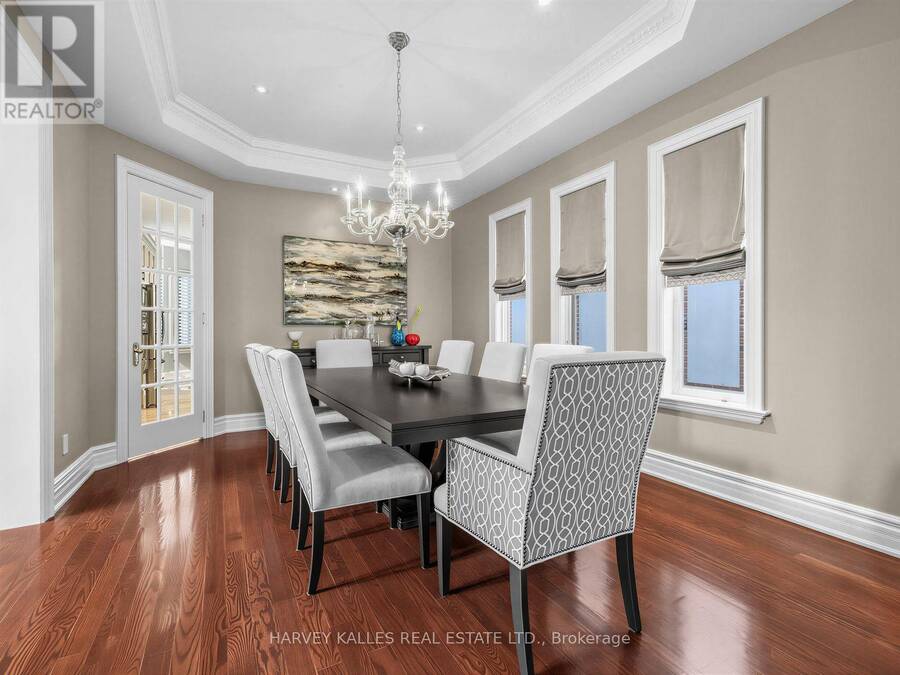
| Dining room | Main level | 4.8 m x 3.78 m |
| Study | Main level | 3.12 m x 3.05 m |
| Kitchen | Main level | 4.47 m x 3.35 m |
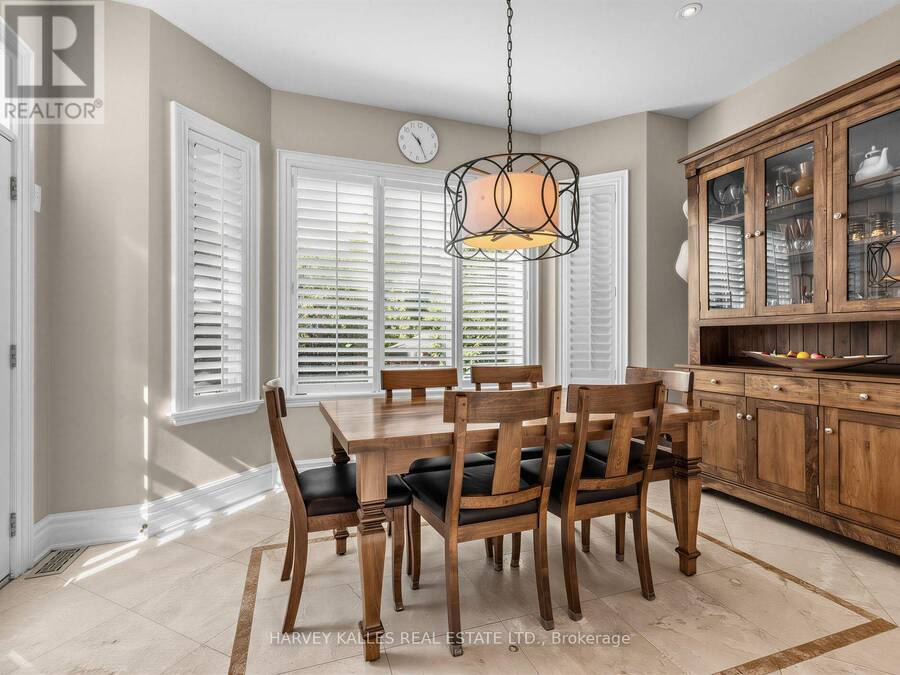
| Eating area | Main level | 4.47 m x 3.2 m |
| Family room | Main level | 5.54 m x 4.78 m |
Book a showing to see this Bedford Park Avenue Home in Toronto
This property has so much to offer. Book a private showing now, as you do not want to miss out on 629 BEDFORD PARK AVENUE in Toronto, Ontario!
Private Showing Request
Send a request to book a private showing for
.
Please Note: Information you supply in the contact form will be kept fully confidential.
Is this home the right property for you? Start a conversation to find out.
Get Directions to this Property
Not sure where this property is? Get directions to this Bedford Park Avenue Home in Toronto.


Provided by HARVEY KALLES REAL ESTATE LTD.. MLS®, REALTOR®, and the associated logos are trademarks of the Canadian Real Estate Association.

This REALTOR.ca listing content is owned and licensed by REALTOR® members of the Canadian Real Estate Association.
Have questions or need more information about this home? Don't know where to begin? Then, let us connect you with the best real estate agent to guide you.

Inquiries submitted through this website will be responded to by a local sales representative from Royal LePage®.
Start a Conversation by Text
Provide your full name, phone and email to start a conversation by text message.
Please Note: Information you supply in the contact form will be kept fully confidential.
Start a Conversation by Email
Provide your full name and email to start a conversation by email.
Please Note: Information you supply in the contact form will be kept fully confidential.