
624 - 1091 KINGSTON ROAD, Toronto, Ontario M1N 4E5

$639,000.00
- 2 bedrooms
- 2 bathrooms
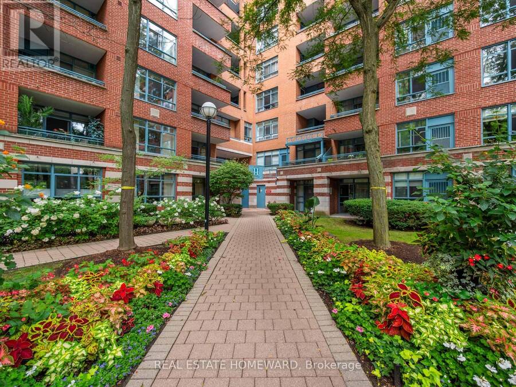
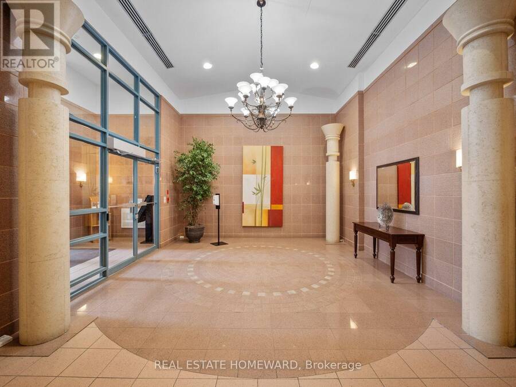
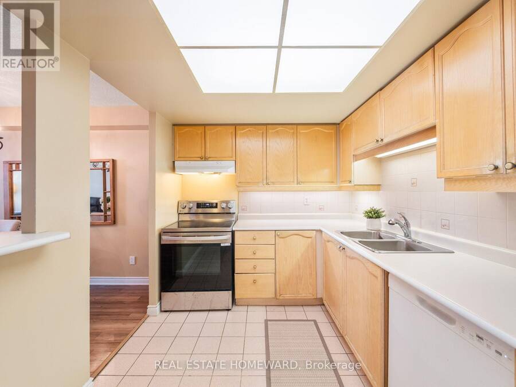
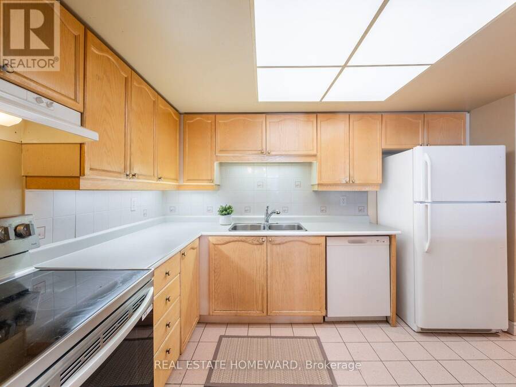
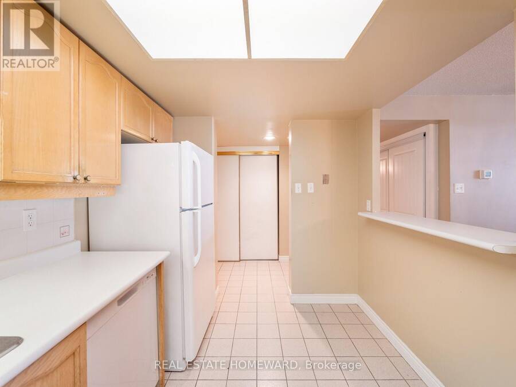
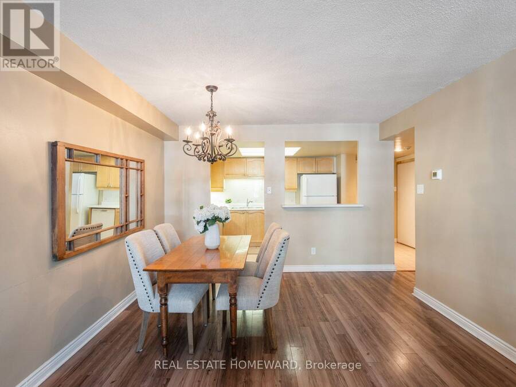
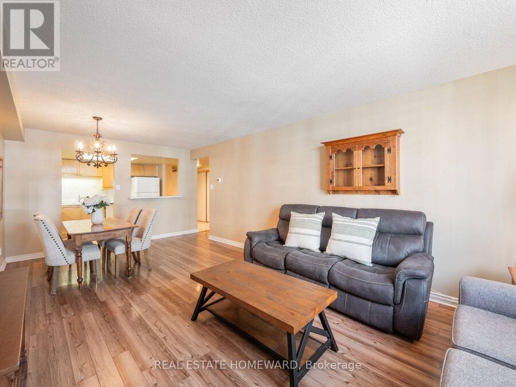
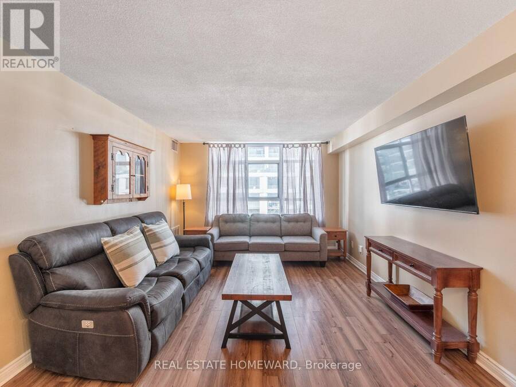
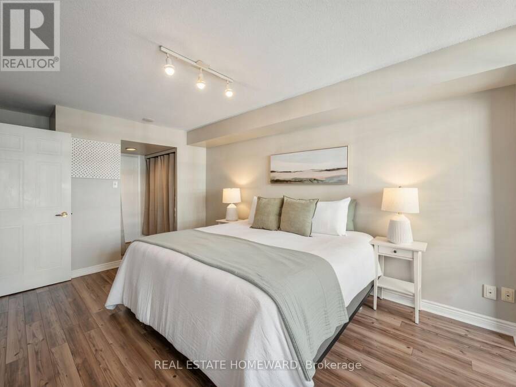
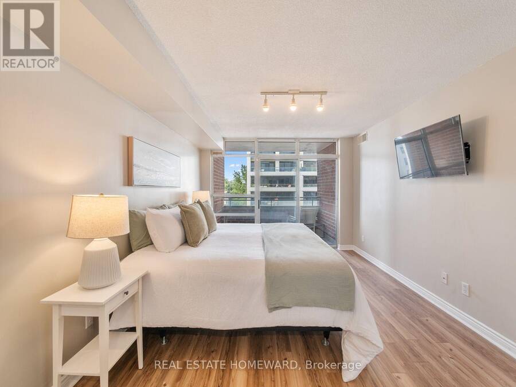
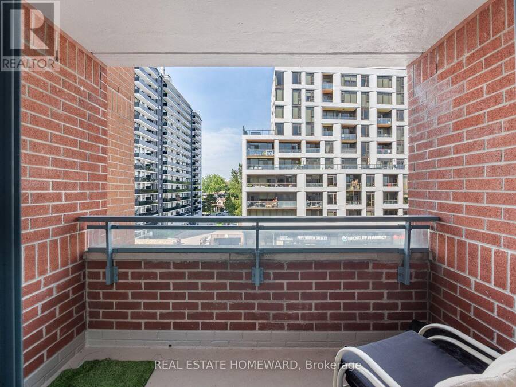
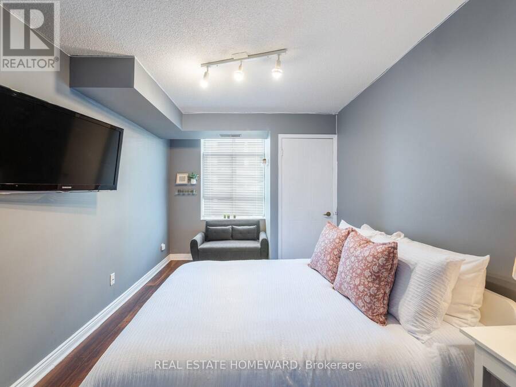
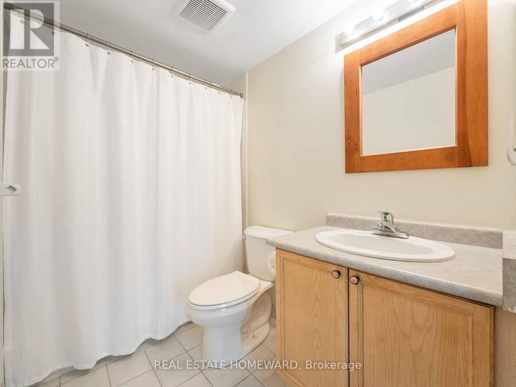
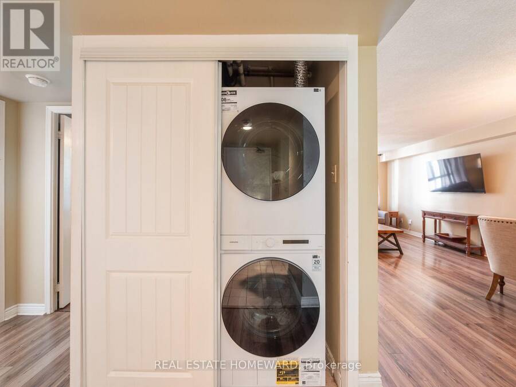
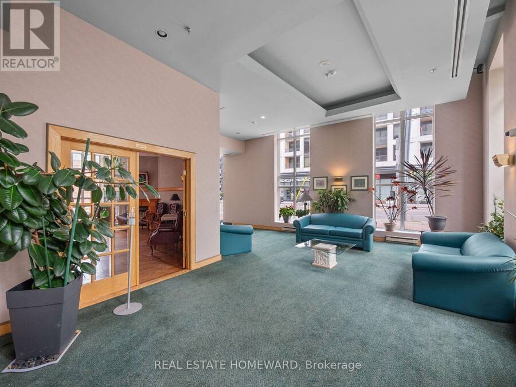
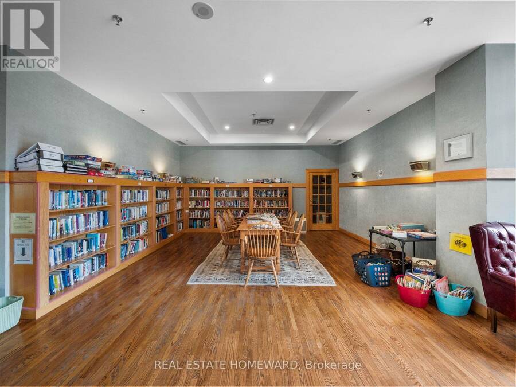
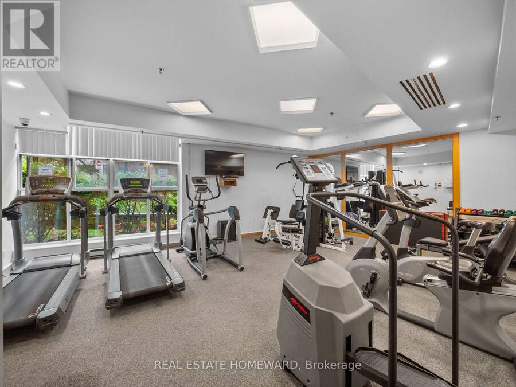
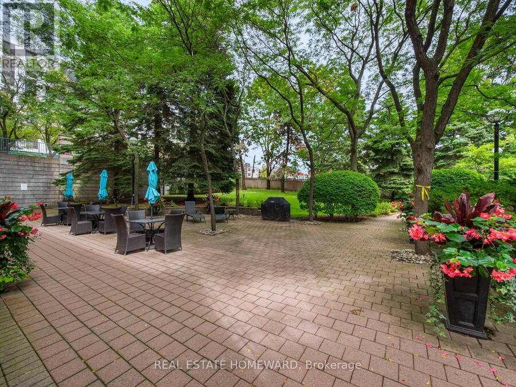
Say hello to this bright and welcoming two-bed, two-bath condo. The spacious kitchen overlooks the living and dining area and offers ample countertop and cupboard space. The open-concept layout provides plenty of room for everyday living while updated flooring throughout creates a fresh, cohesive feel. The king-sized primary suite offers two double closets, a 4-piece ensuite, and its own balcony. A well-sized second bedroom with a double closet provides flexibility for guests, a home office or both. Other notable items include a modern washer and dryer, owned underground parking, and a locker. Located in Henley Gardens, this well-maintained building ... read more
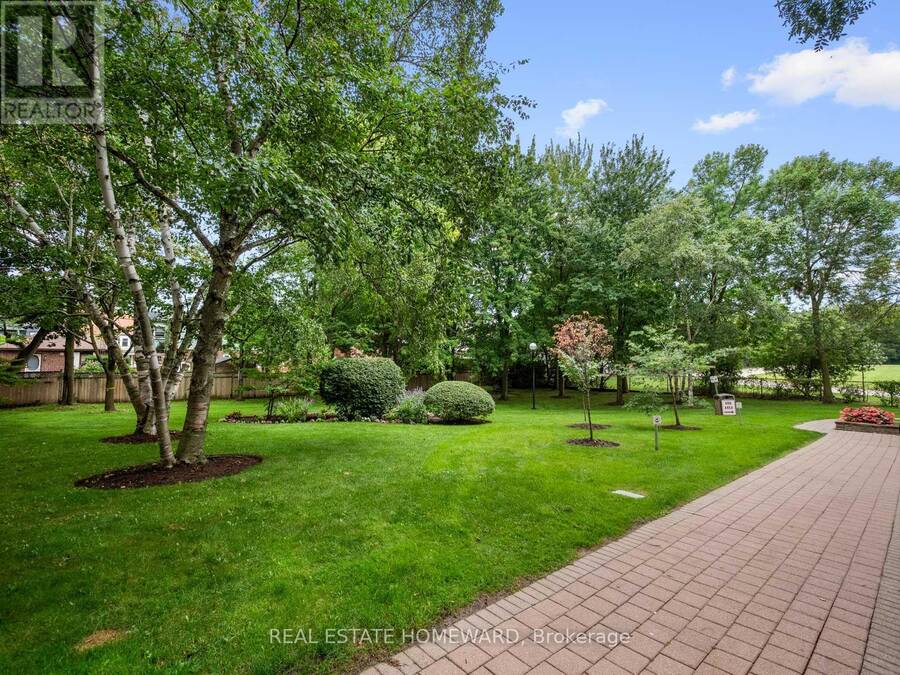
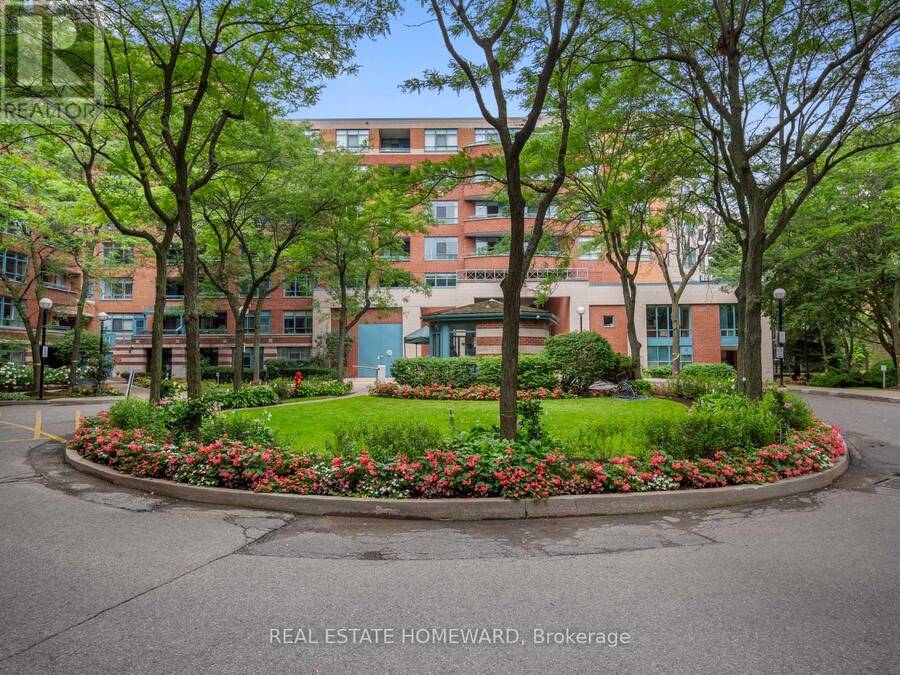
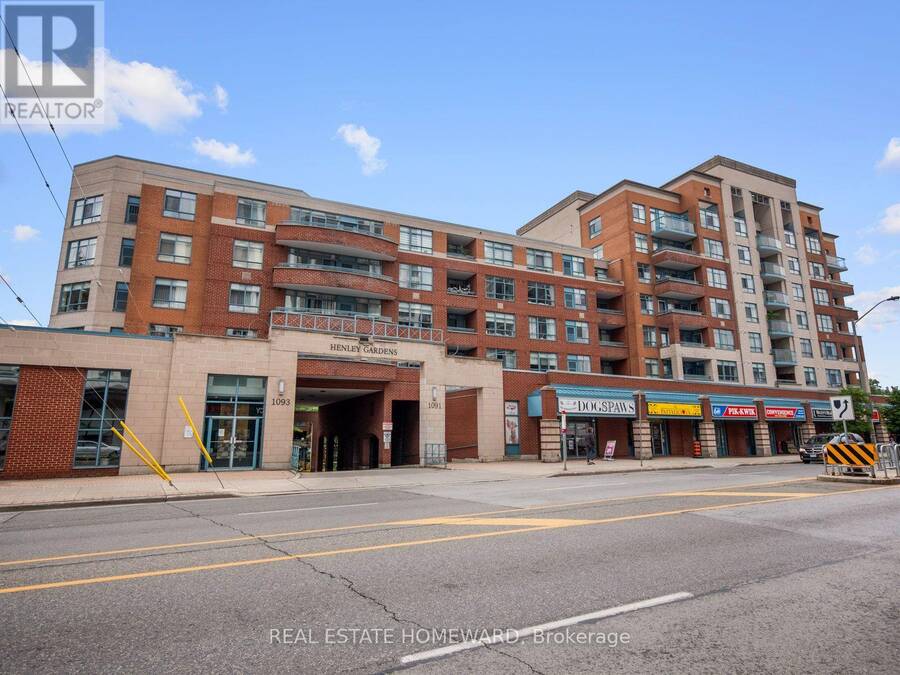
Say hello to this bright and welcoming two-bed, two-bath condo. The spacious kitchen overlooks the living and dining area and offers ample countertop and cupboard space. The open-concept layout provides plenty of room for everyday living while updated flooring throughout creates a fresh, cohesive feel. The king-sized primary suite offers two double closets, a 4-piece ensuite, and its own balcony. A well-sized second bedroom with a double closet provides flexibility for guests, a home office or both. Other notable items include a modern washer and dryer, owned underground parking, and a locker. Located in Henley Gardens, this well-maintained building offers 24-hour security, private tree-lined grounds with a courtyard and gazebo, a library, and exercise room. (id:25417)
Open House this Saturday, September 12th, from 2:00 PM to 4:00 PM and Sunday, September 13th, from 2:00 PM to 4:00 PM.
- Listing ID: E13760896
- Property Type: Single Family
| Property | |
|---|---|
| Ownership: | Condo Corporation $903.38 / Monthly |
| Parking: | Underground 1 Spaces |
| Building | |
|---|---|
| Type: | Single Family Apartment |
| Appliances: | Dryer, Hood Fan, Refrigerator, Stove, Washer, Water Heater, Window Coverings and Dishwasher |
| HVAC: | Central Air Conditioning, Fireplace and Forced Air Electric |
| Exterior: | Brick |
| Basement: | None |
| Location | |
|---|---|
| City: | Toronto (Birchcliffe-Cliffside) |
| Province: | Ontario |
| Community Features: | Pets Allowed With Restrictions |
| Rooms | Level | Dimensions |
|---|---|---|
| Foyer | Main level | 2.4 m x 1.3 m |
| Living room | Main level | 6.8 m x 3.5 m |
| Dining room | Main level | 6.8 m x 3.5 m |
| Kitchen | Main level | 2.5 m x 3.5 m |
| Primary Bedroom | Main level | 6.1 m x 3.3 m |
| Bedroom | Main level | 4.9 m x 2.85 m |
Book a showing to see this Kingston Road Condo in Toronto
This property has so much to offer. Book a private showing now, as you do not want to miss out on 624 - 1091 KINGSTON ROAD in Toronto, Ontario!
Private Showing Request
Send a request to book a private showing for
.
Please Note: Information you supply in the contact form will be kept fully confidential.
Is this condo the right property for you? Start a conversation to find out.
Get Directions to this Property
Not sure where this property is? Get directions to this Kingston Road Condo in Toronto.


Provided by REAL ESTATE HOMEWARD. MLS®, REALTOR®, and the associated logos are trademarks of the Canadian Real Estate Association.

This REALTOR.ca listing content is owned and licensed by REALTOR® members of the Canadian Real Estate Association.
Have questions or need more information about this condo? Don't know where to begin? Then, let us connect you with the best real estate agent to guide you.

Inquiries submitted through this website will be responded to by a local sales representative from Royal LePage®.
Start a Conversation by Text
Provide your full name, phone and email to start a conversation by text message.
Please Note: Information you supply in the contact form will be kept fully confidential.
Start a Conversation by Email
Provide your full name and email to start a conversation by email.
Please Note: Information you supply in the contact form will be kept fully confidential.