
62 THORNY VINEWAY, Toronto, Ontario M2J 4J2

$678,888.00
- 4 bedrooms
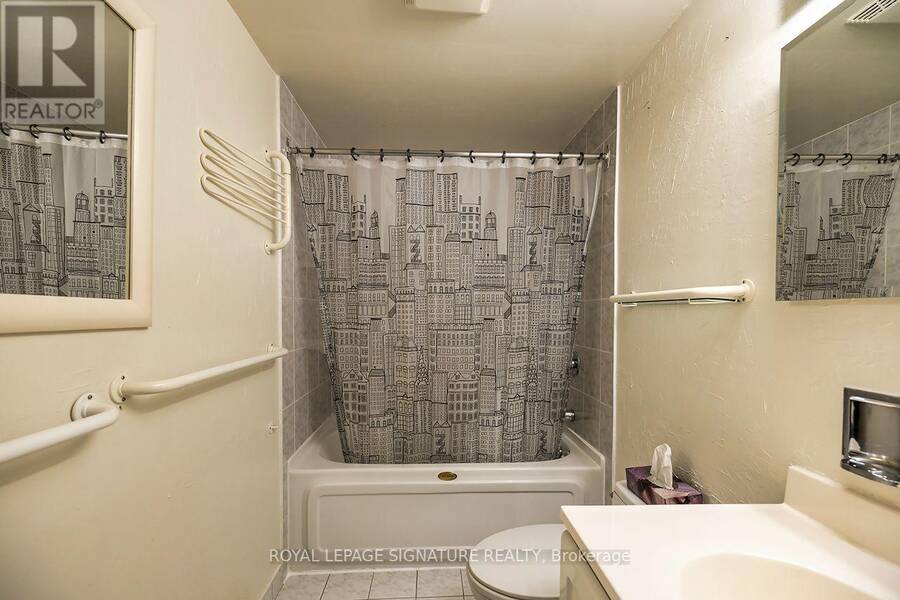
- 2 bathrooms
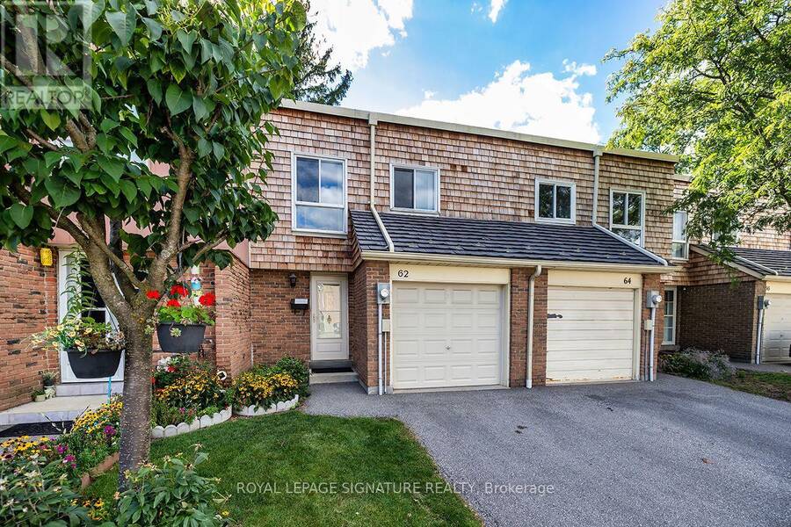
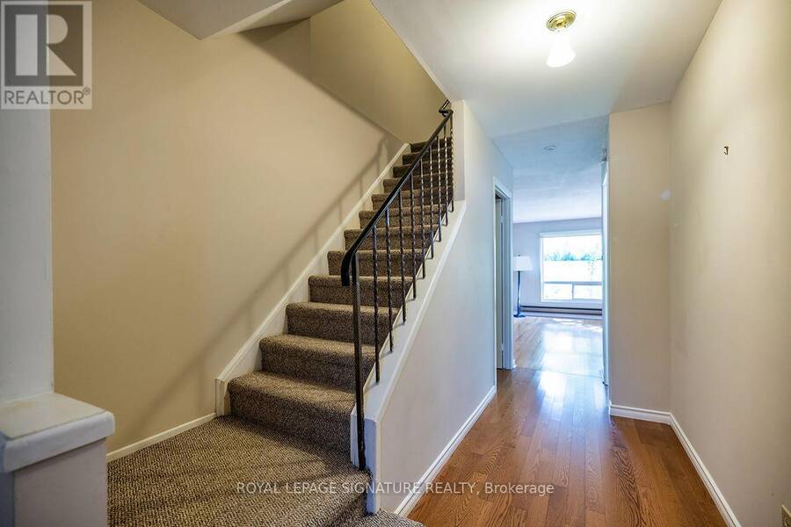
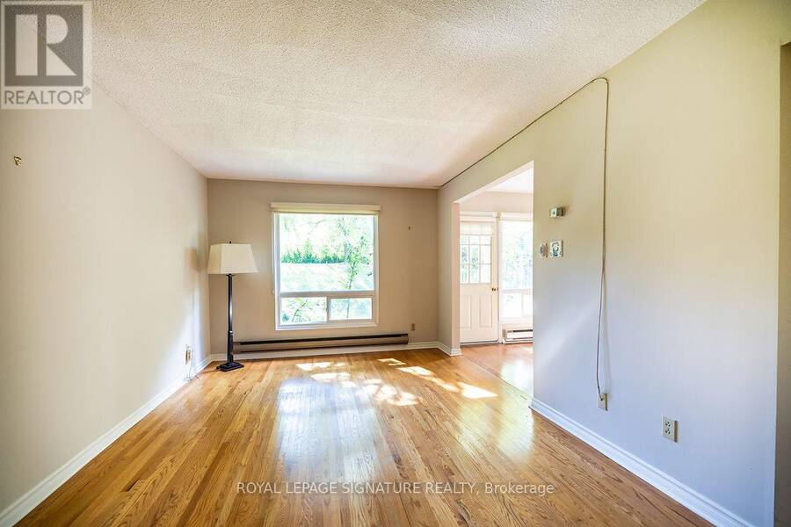
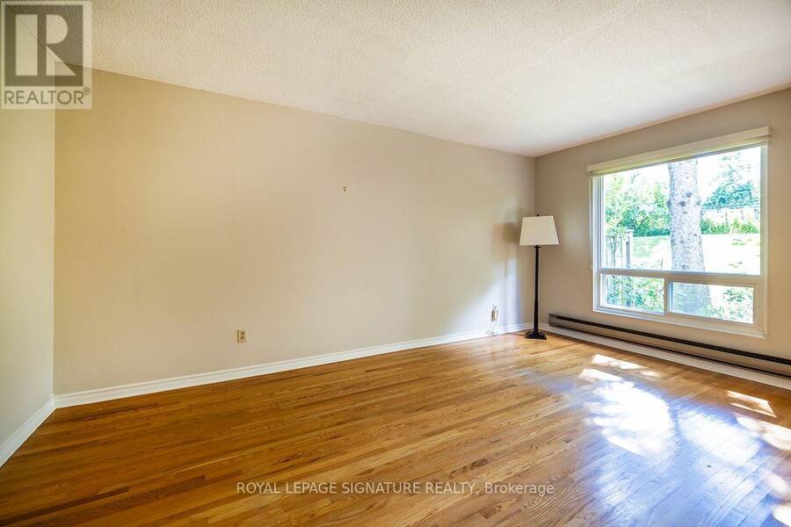
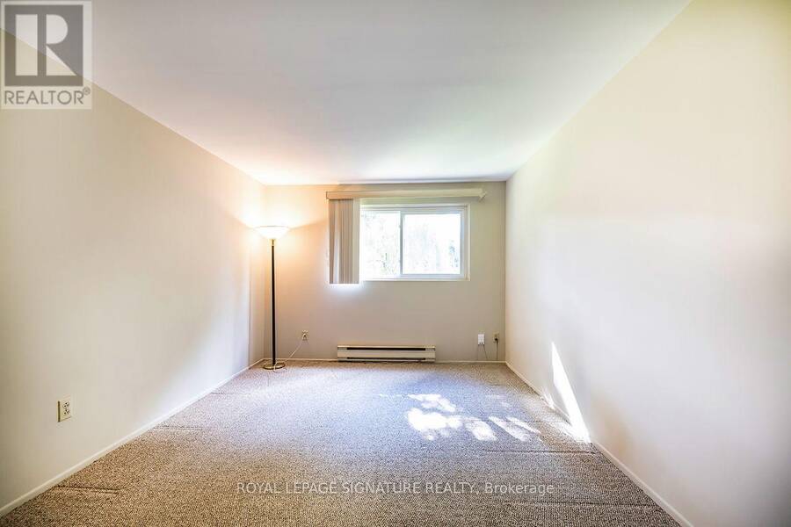
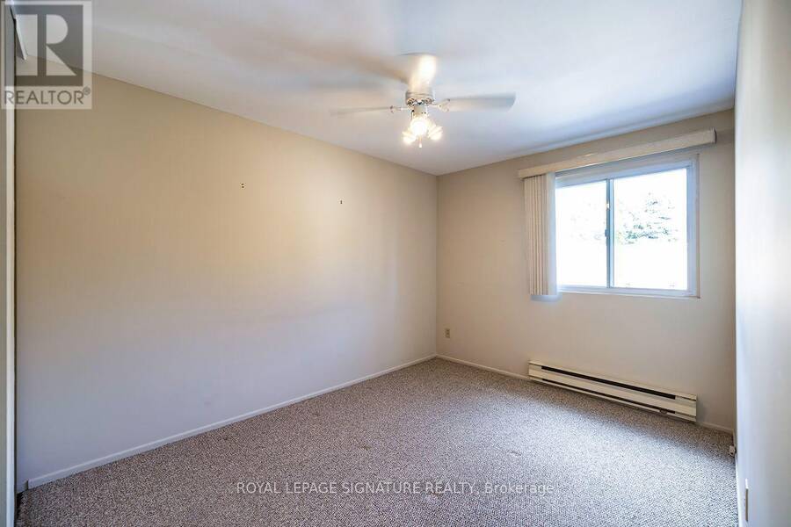
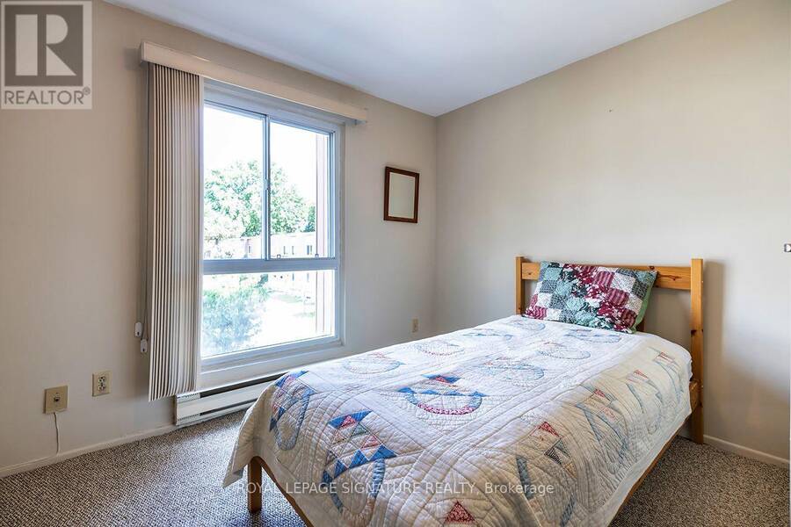
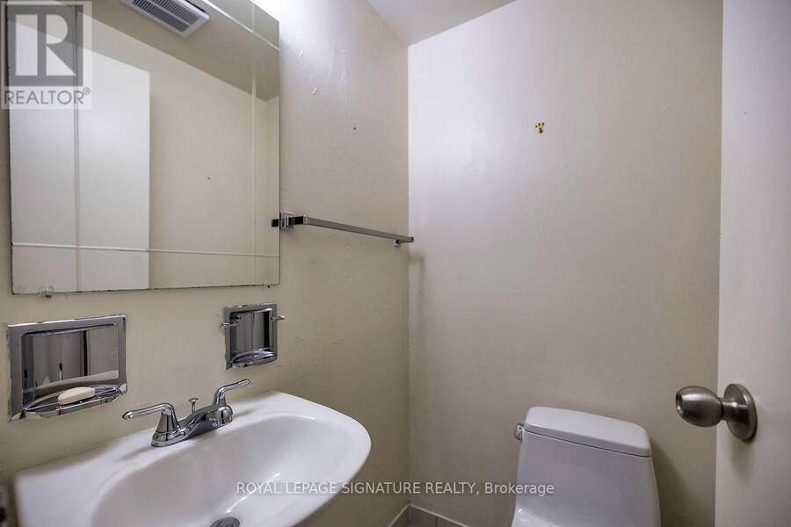
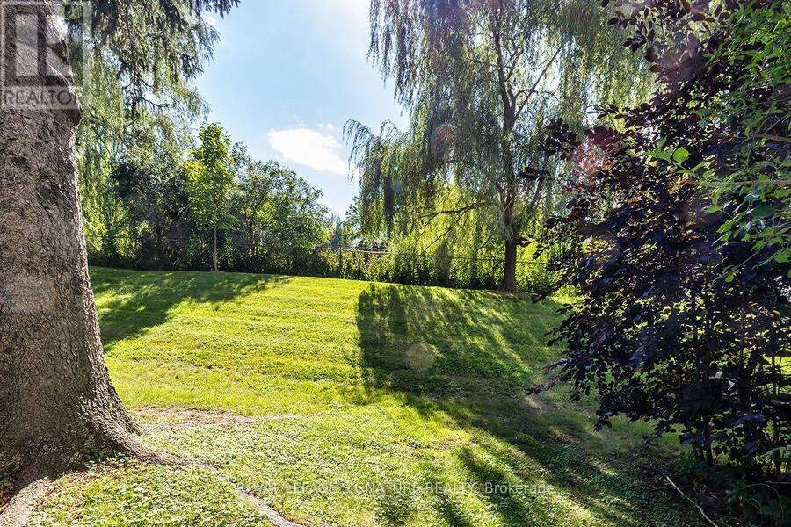
This 4-bedroom, 2-bath (1.5) townhouse has been lovingly maintained by one family for decades and is ready for a new owner to make it their own. Offered in original, as is condition, it's full of potential: a spacious, well-proportioned layout, four generous bedrooms, and an unfinished basement ready to be finished to suit your needs. A wonderful opportunity to update to your own taste and add value along the way. Bonus: maintenance fees cover water, cable, and internet.Best of all is the location. Set at Leslie and Finch in North York, this home offers excellent transit (GO, TTC, Highways 401/404), sought-after schools, and Fairview Mall, parks, and ... read more
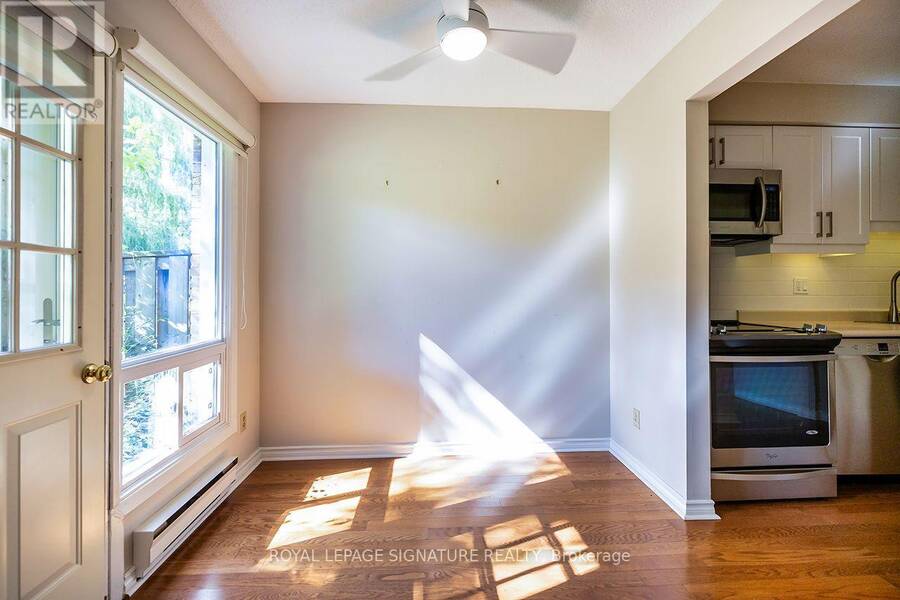
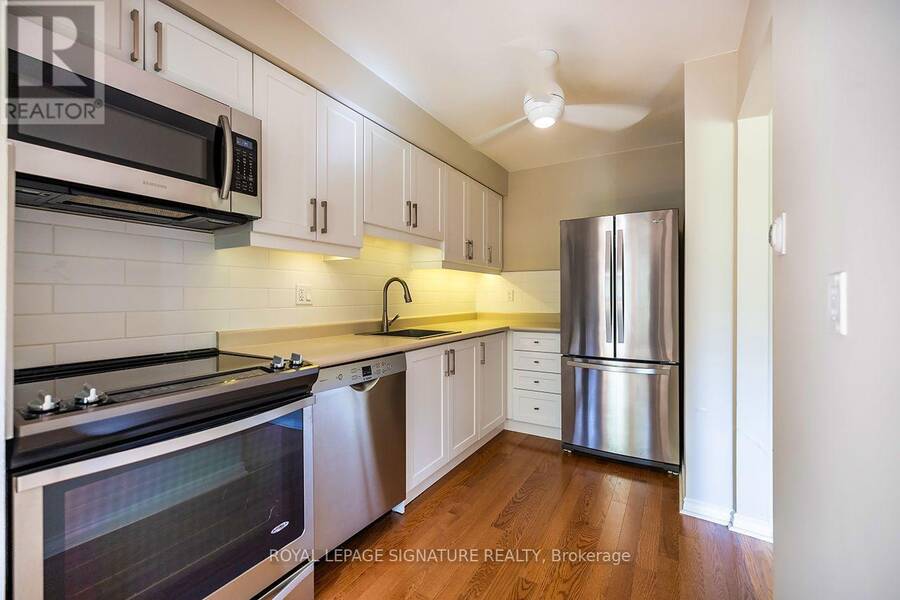
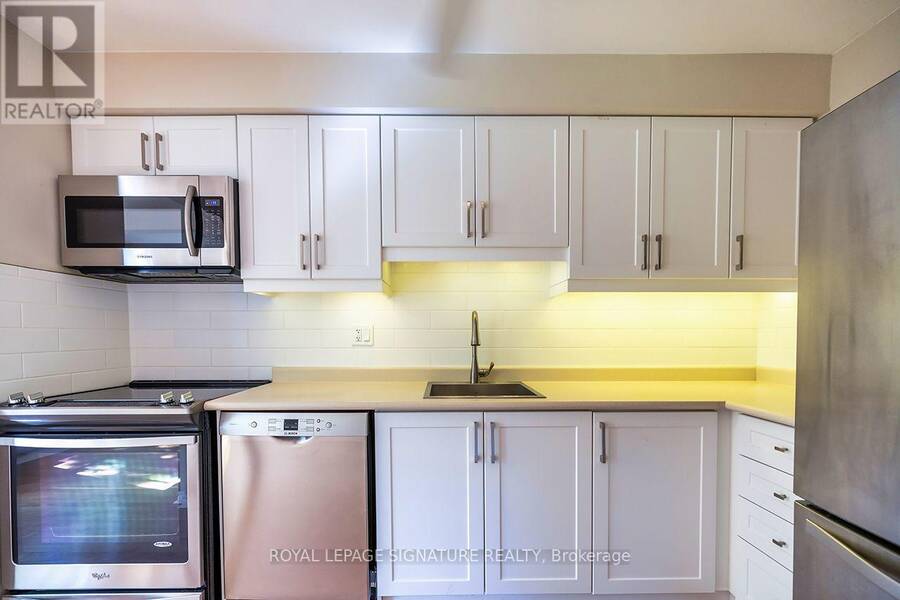
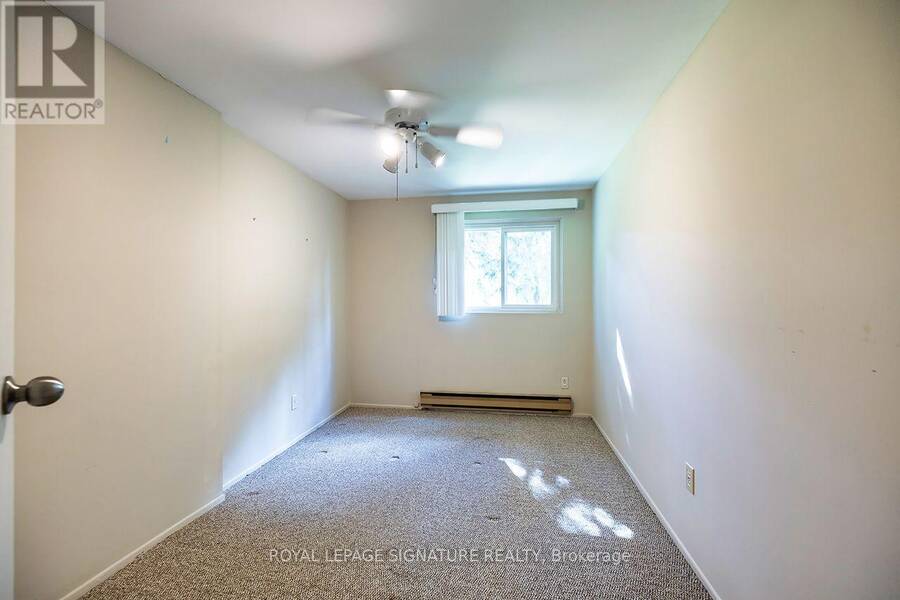
This 4-bedroom, 2-bath (1.5) townhouse has been lovingly maintained by one family for decades and is ready for a new owner to make it their own. Offered in original, as is condition, it's full of potential: a spacious, well-proportioned layout, four generous bedrooms, and an unfinished basement ready to be finished to suit your needs. A wonderful opportunity to update to your own taste and add value along the way. Bonus: maintenance fees cover water, cable, and internet.Best of all is the location. Set at Leslie and Finch in North York, this home offers excellent transit (GO, TTC, Highways 401/404), sought-after schools, and Fairview Mall, parks, and shopping just minutes away an ideal spot for families.Solidly built and brimming with possibility, this is a home ready to reward your personal touch in an unbeatable location. (id:25417)
- Listing ID: C13731706
- Property Type: Single Family
| Property | |
|---|---|
| Ownership: | Condo Corporation $638.33 / Monthly |
| Parking: | Attached Garage 2 Spaces |
| Building | |
|---|---|
| Type: | Single Family Row / Townhouse |
| Appliances: | Dishwasher, Dryer, Microwave, Refrigerator, Stove, Washer, Window Coverings and Garage Door Opener Remote(s) |
| HVAC: | Baseboard Heaters and Fireplace Electric |
| Exterior: | Brick |
| Basement: | N/A (Unfinished) |
| Location | |
|---|---|
| City: | Toronto (Bayview Village) |
| Province: | Ontario |
| Nearby Amenities: | Park, Public Transit and Schools |
| Community Features: | Pets Allowed With Restrictions |
| Rooms | Level | Dimensions |
|---|---|---|
| Other | Basement | 5.99 m x 5.59 m |
| Kitchen | Main level | 3.48 m x 2.11 m |
| Living room | Main level | 5.09 m x 3.23 m |
| Dining room | Main level | 2.16 m x 2.44 m |
| Primary Bedroom | Upper Level | 4.99 m x 3.07 m |
| Bedroom 2 | Upper Level | 3.95 m x 2.54 m |
| Bedroom 3 | Upper Level | 4.06 m x 2.63 m |
| Bedroom 4 | Upper Level | 3.04 m x 2.92 m |
Book a showing to see this Thorny Vineway Condo in Toronto
This property has so much to offer. Book a private showing now, as you do not want to miss out on 62 THORNY VINEWAY in Toronto, Ontario!
Private Showing Request
Send a request to book a private showing for
.
Please Note: Information you supply in the contact form will be kept fully confidential.
Is this condo the right property for you? Start a conversation to find out.
Get Directions to this Property
Not sure where this property is? Get directions to this Thorny Vineway Condo in Toronto.


Provided by ROYAL LEPAGE SIGNATURE REALTY. MLS®, REALTOR®, and the associated logos are trademarks of the Canadian Real Estate Association.

This REALTOR.ca listing content is owned and licensed by REALTOR® members of the Canadian Real Estate Association.
Have questions or need more information about this condo? Don't know where to begin? Then, let us connect you with the best real estate agent to guide you.

Inquiries submitted through this website will be responded to by a local sales representative from Royal LePage®.
Start a Conversation by Text
Provide your full name, phone and email to start a conversation by text message.
Please Note: Information you supply in the contact form will be kept fully confidential.
Start a Conversation by Email
Provide your full name and email to start a conversation by email.
Please Note: Information you supply in the contact form will be kept fully confidential.