
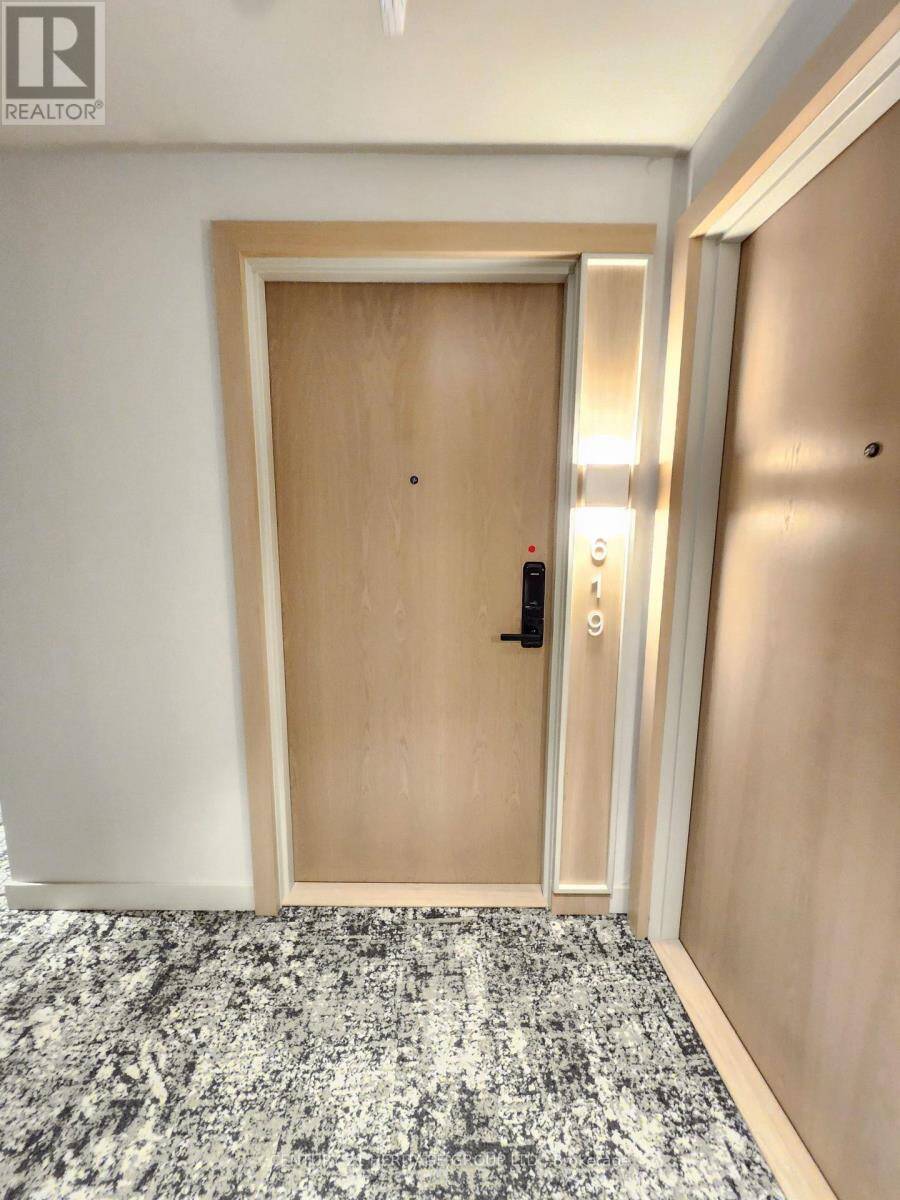
619 - 5 DEFRIES STREET, Toronto, Ontario M5A 0W7


$479,990.00
- 2 bedrooms
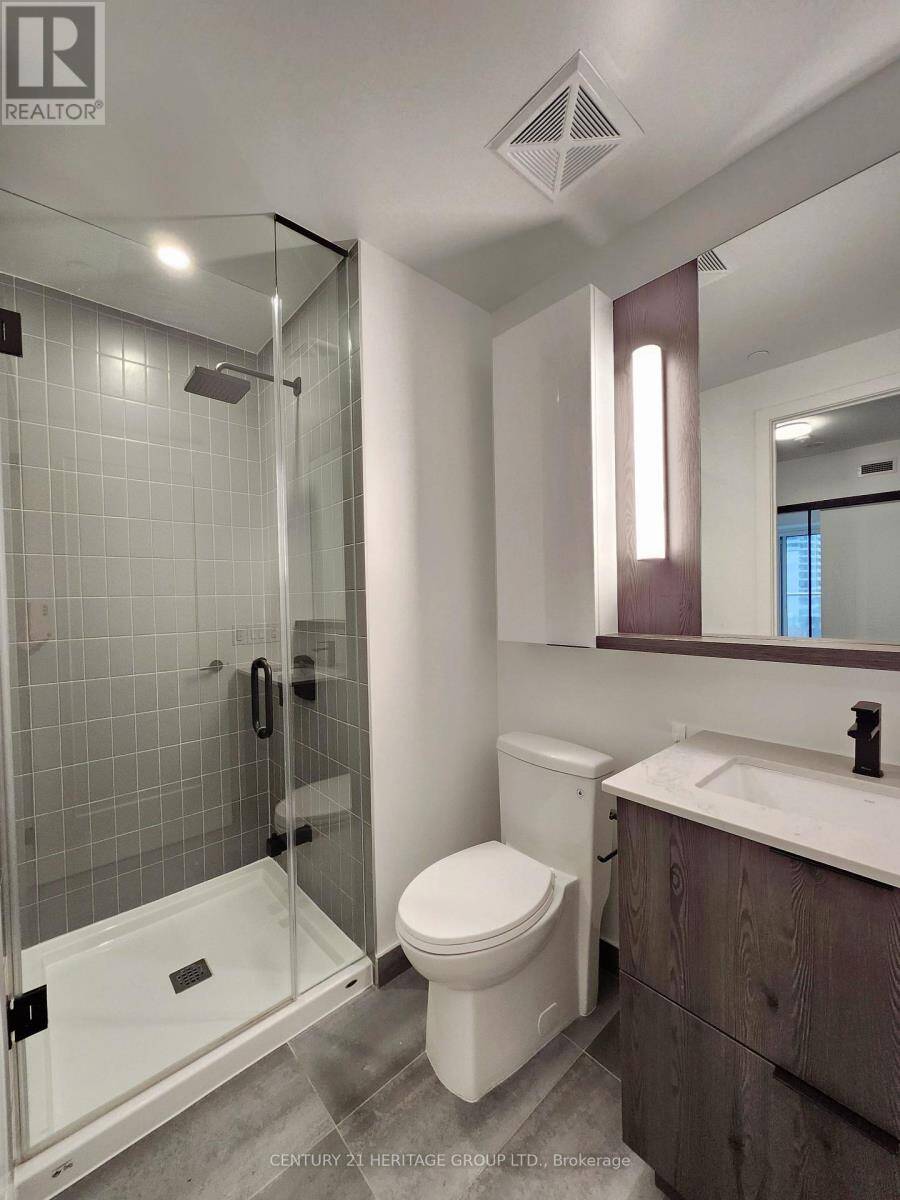
- 2 bathrooms
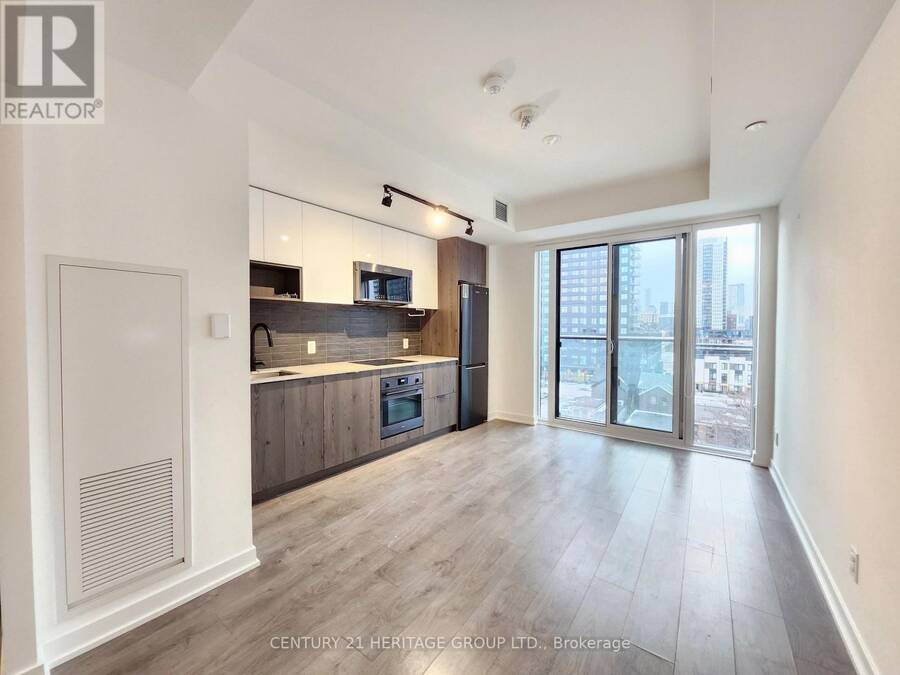
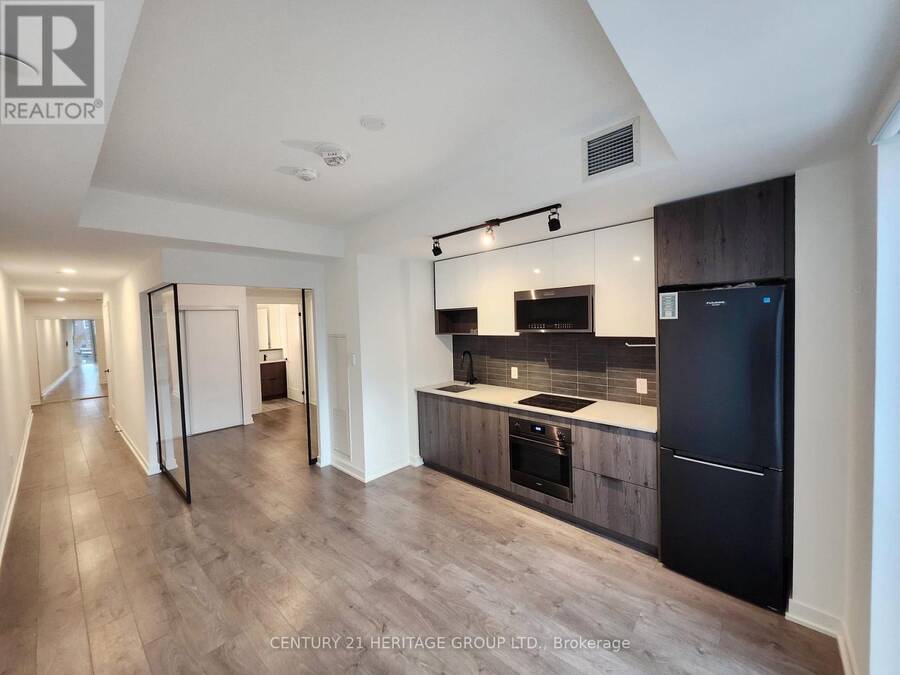
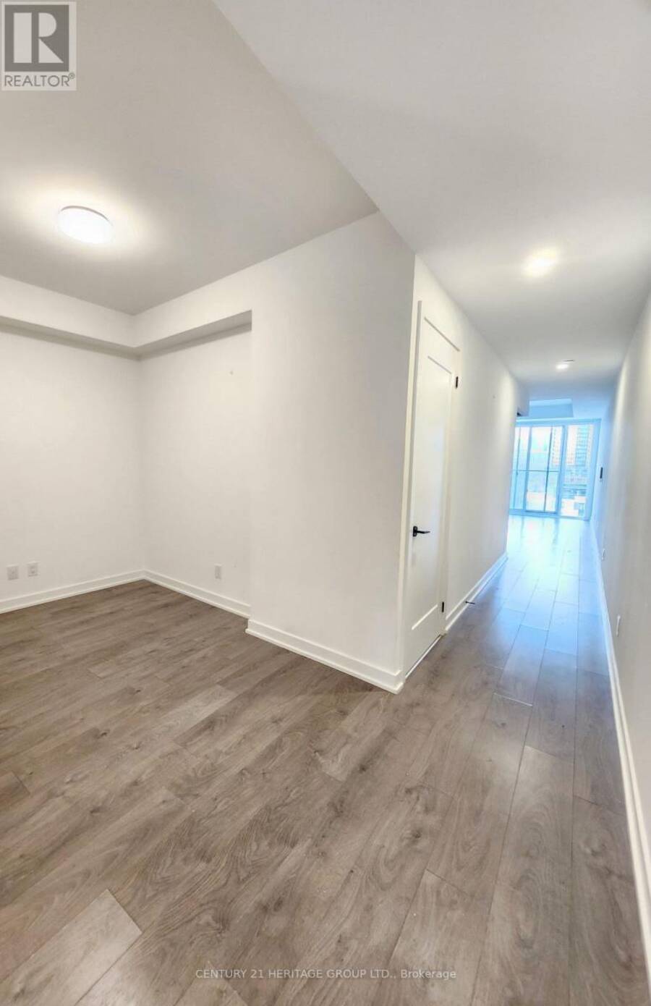
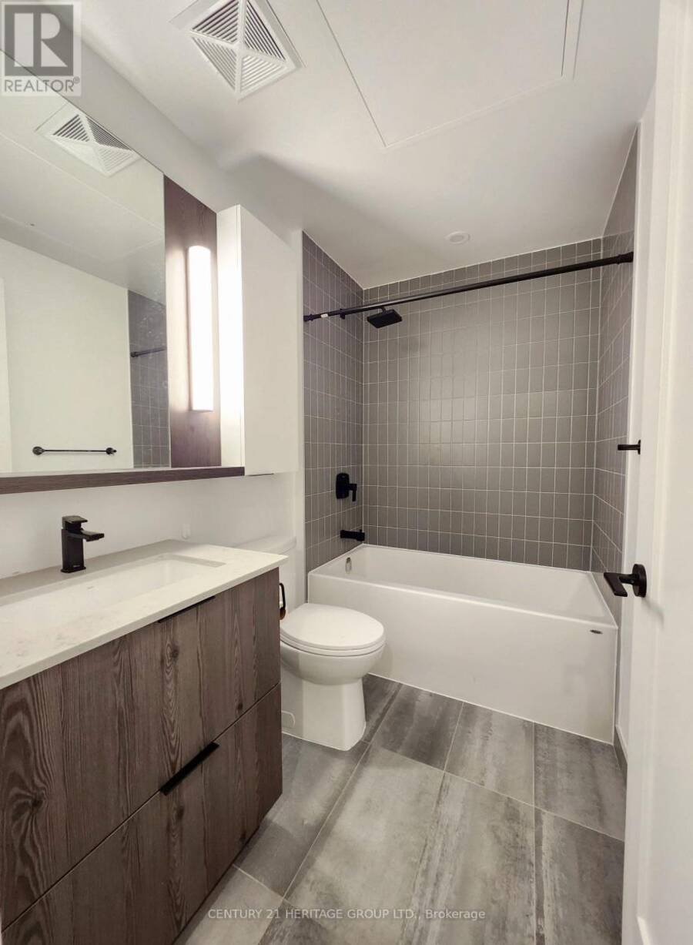
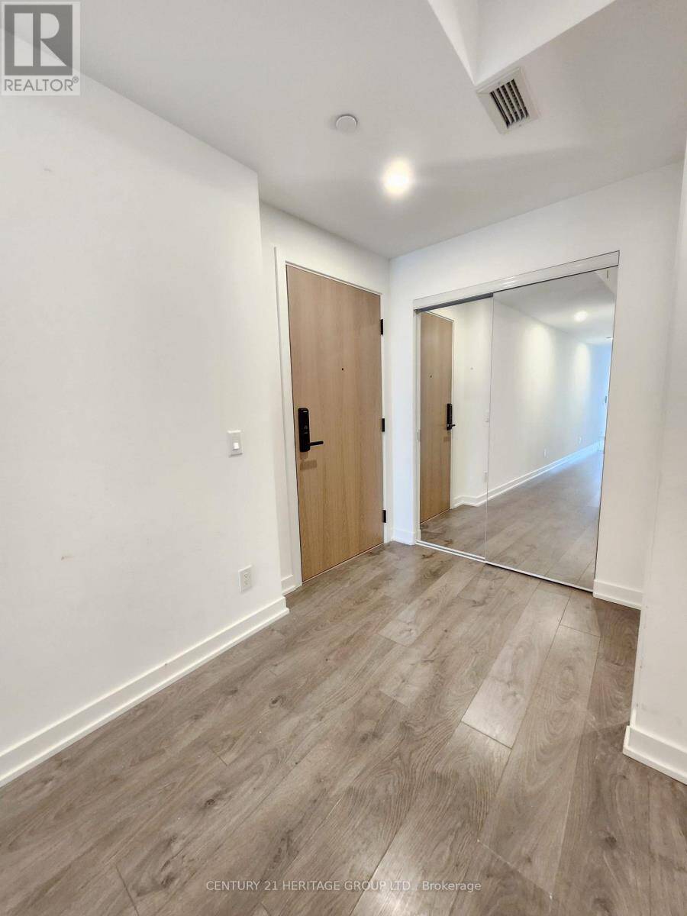
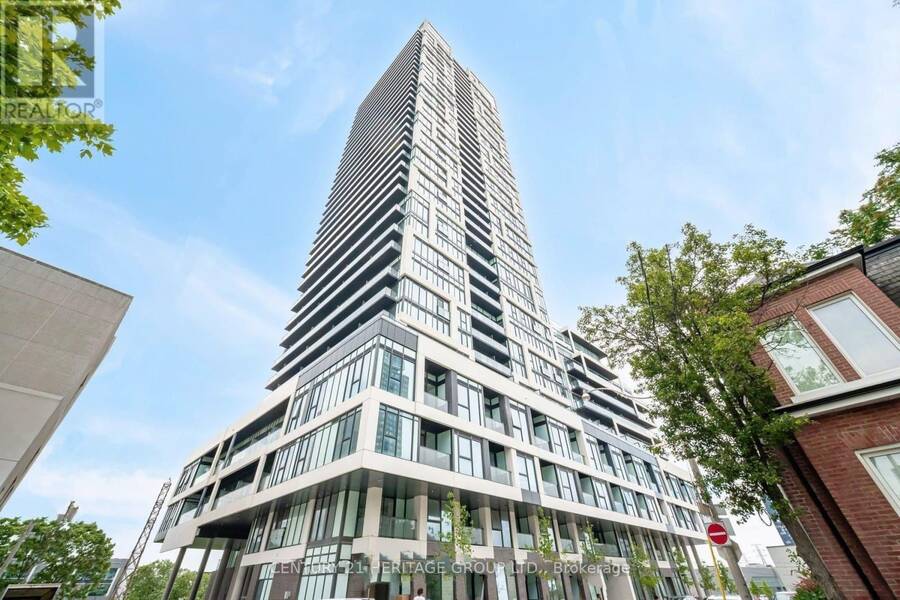
Spacious 1+Den with 2 Full Bathrooms | Exceptional Value at $479,900!!!Why settle for less space when you can have room to live, work, and relax? This 1 Bedroom + Large Den suite offers an impressive 663 sq. ft., comparable in size to many two-bedroom layouts, plus the rare convenience of two full bathrooms.Enjoy floor-to-ceiling windows that fill the home with natural light, an open-concept living and dining area, and a sleek contemporary kitchen featuring matte-black appliances, custom cabinetry, and energy-efficient finishes. Smart-home technology allows you to control lighting, climate, and keyless entry directly from your smartphone.Outstanding ... read more
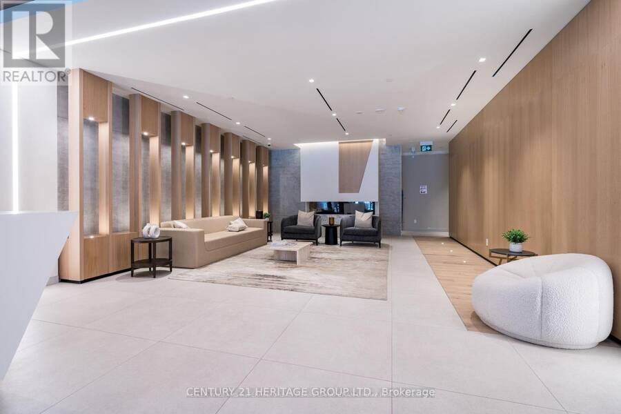
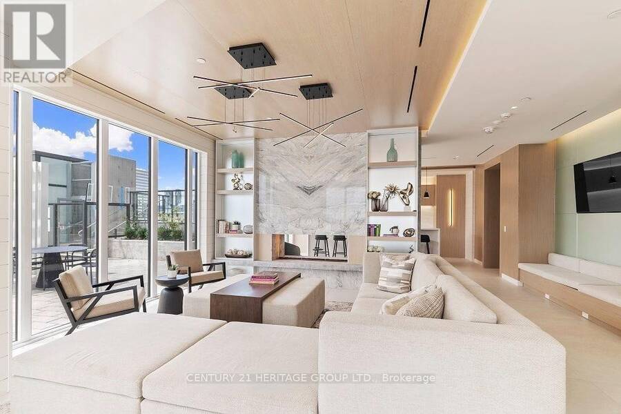
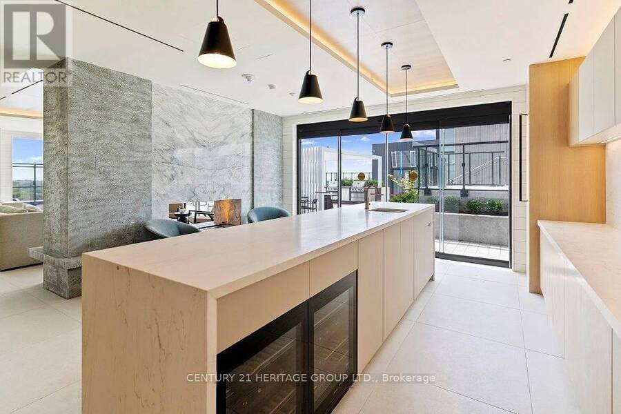
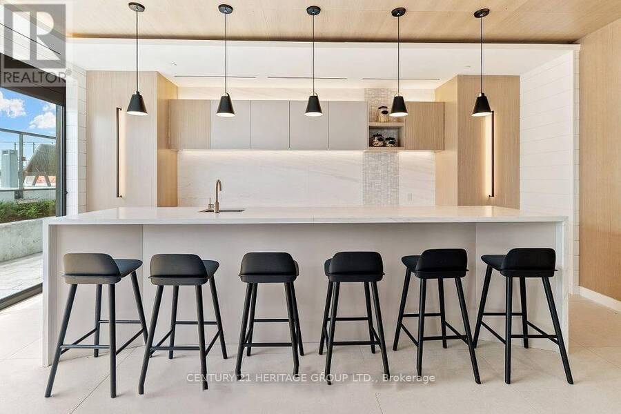
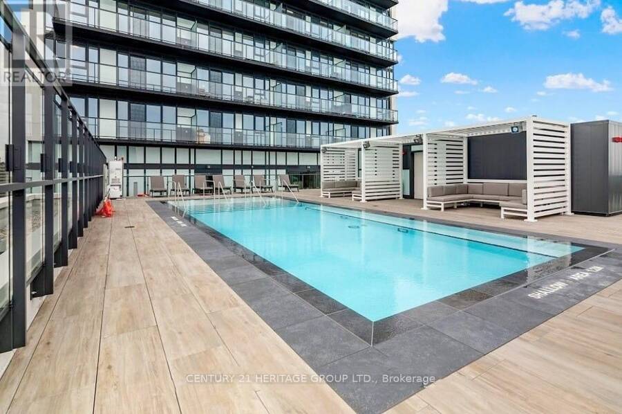
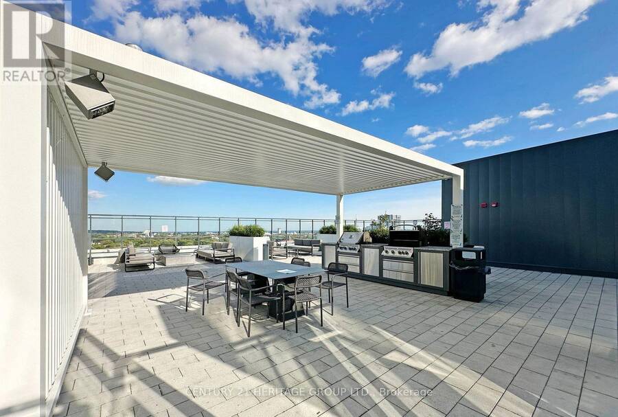
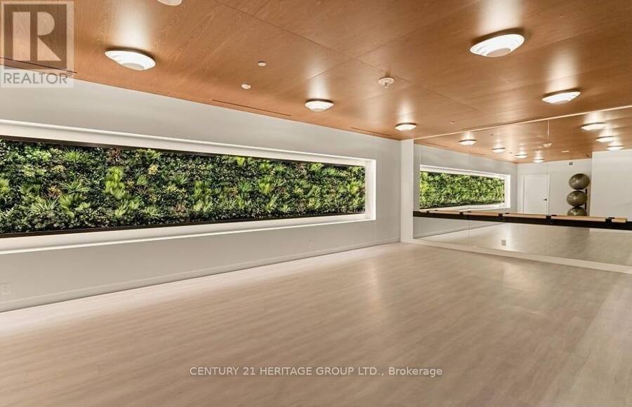
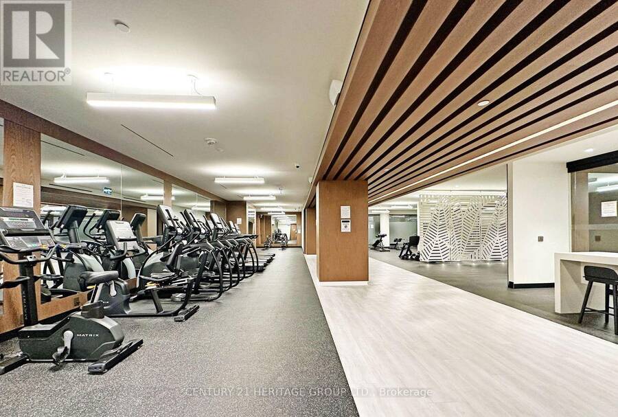
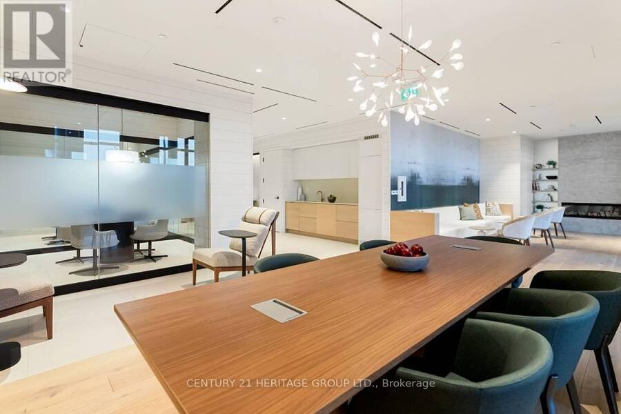
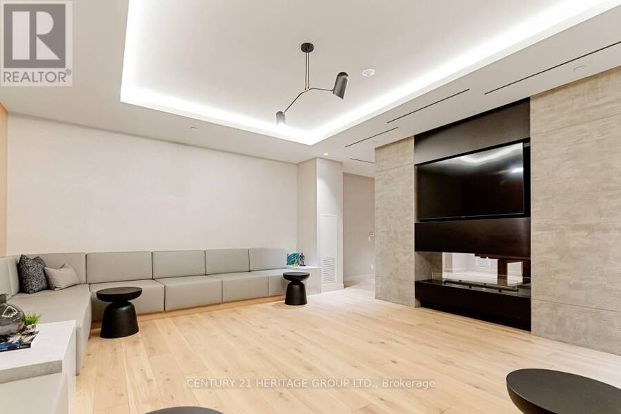
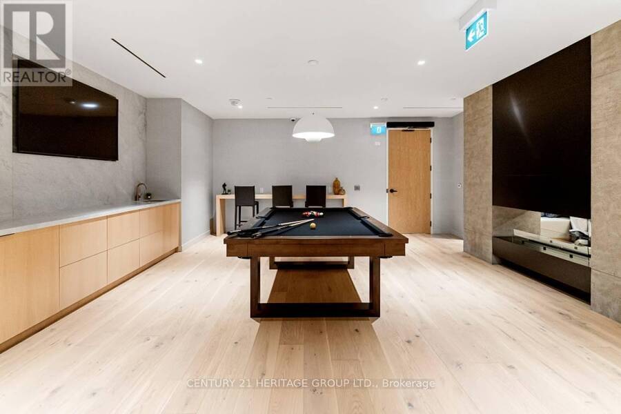
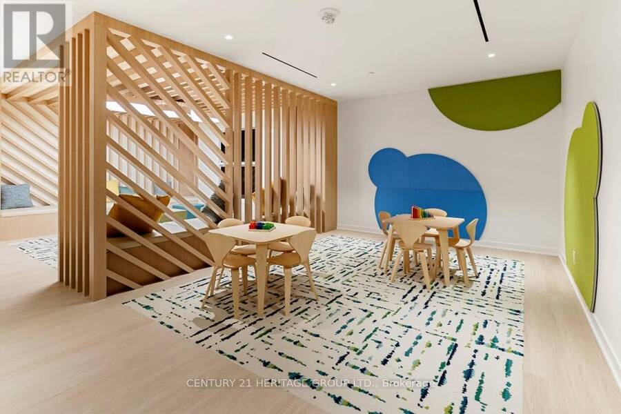
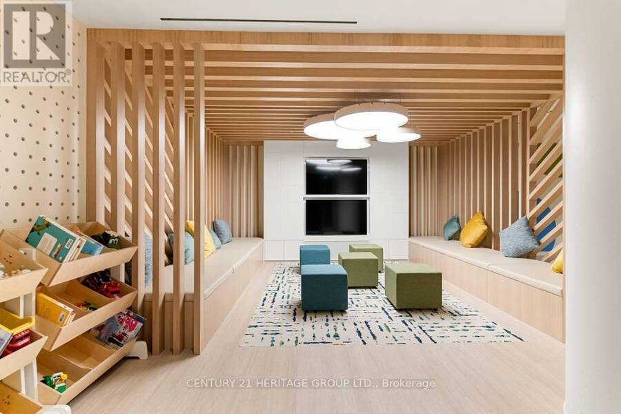
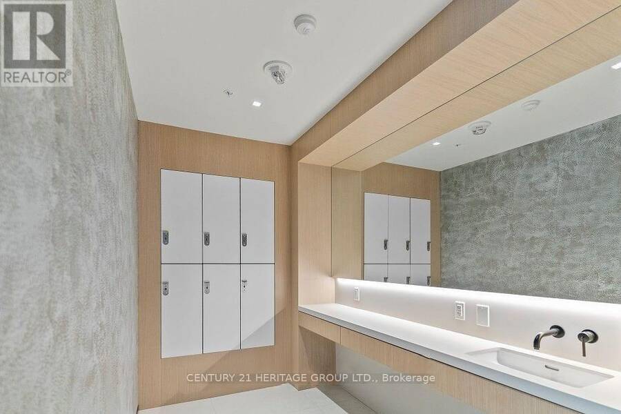
Spacious 1+Den with 2 Full Bathrooms | Exceptional Value at $479,900!!!Why settle for less space when you can have room to live, work, and relax? This 1 Bedroom + Large Den suite offers an impressive 663 sq. ft., comparable in size to many two-bedroom layouts, plus the rare convenience of two full bathrooms.Enjoy floor-to-ceiling windows that fill the home with natural light, an open-concept living and dining area, and a sleek contemporary kitchen featuring matte-black appliances, custom cabinetry, and energy-efficient finishes. Smart-home technology allows you to control lighting, climate, and keyless entry directly from your smartphone.Outstanding resort-style amenities, including a rooftop outdoor pool with stunning city views, fully equipped fitness center, yoga studio, coworking space, sports lounge, party room, games room, guest suites, and 24/7 concierge service.Located in one of Toronto's most convenient neighbourhoods with easy access to TTC streetcars, the DVP, Gardiner Expressway, Bayview Extension, and Lake Shore Blvd. Minutes from Toronto Metropolitan University, George Brown College, University of Toronto, parks, restaurants, cafés, grocery stores, and everyday essentials.An exceptional opportunity for first-time buyers, professionals, students, investors, or anyone looking for maximum space and value in downtown Toronto. (id:25417)
- Listing ID: C13858874
- Property Type: Single Family
| Property | |
|---|---|
| Ownership: | Condo Corporation $471.15 / Monthly |
| Parking: | Underground |
| Pool: | Outdoor Pool |
| Building | |
|---|---|
| Type: | Single Family Apartment |
| Appliances: | Dishwasher, Dryer, Hood Fan, Microwave, Refrigerator, Stove, Washer and Oven - Built-In |
| HVAC: | Central Air Conditioning, Fireplace, Forced Air and Ventilation System Natural Gas |
| Exterior: | Brick and Concrete |
| Basement: | None |
| Location | |
|---|---|
| City: | Toronto (Regent Park) |
| Province: | Ontario |
| Nearby Amenities: | Park, Place Of Worship, Public Transit and Schools |
| Community Features: | Community Centre and Pets Allowed With Restrictions |
| Rooms | Level | Dimensions |
|---|---|---|
| Kitchen | Flat | 3.73 m x 4.17 m |
| Living room | Flat | 3.73 m x 4.17 m |
| Dining room | Flat | 3.73 m x 4.17 m |
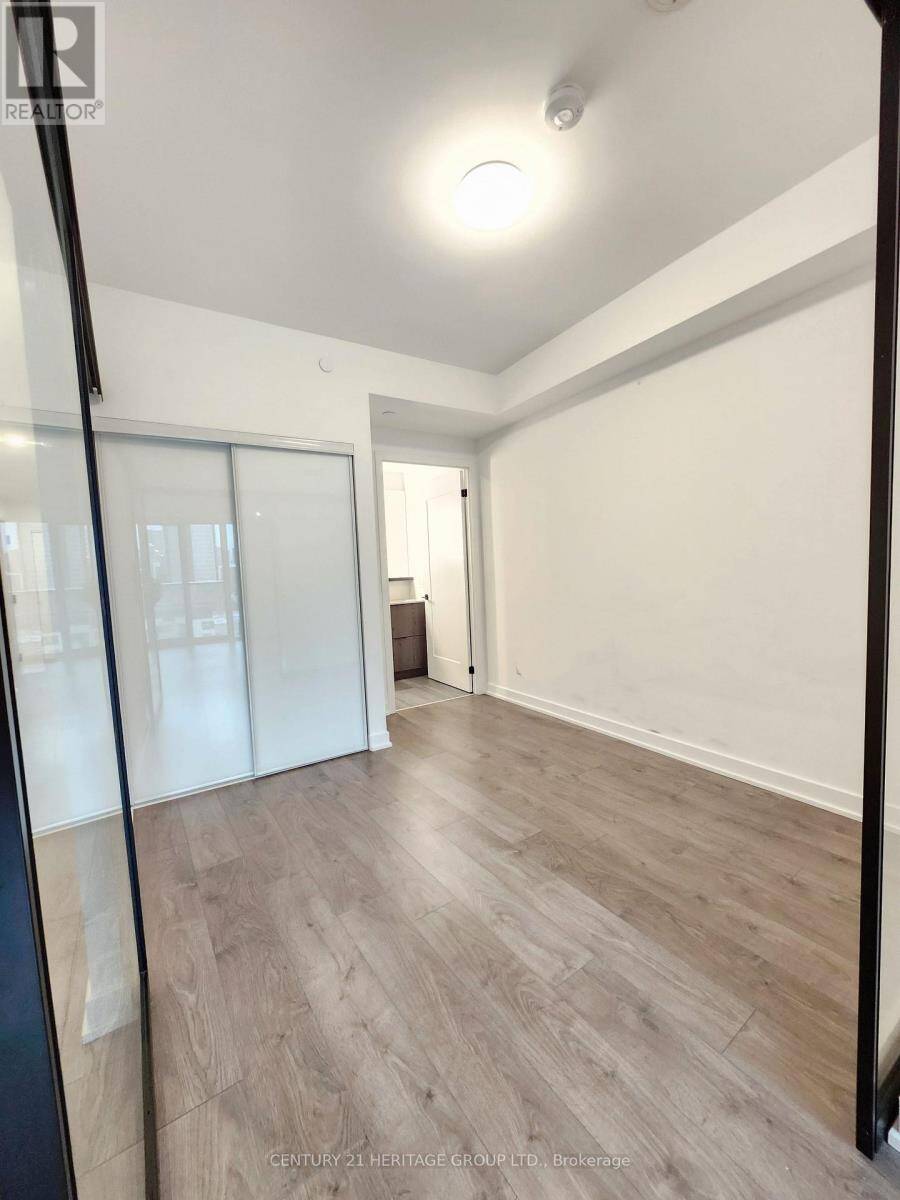
| Bedroom | Flat | 2.82 m x 2.84 m |
| Den | Flat | 3.15 m x 2.13 m |
Book a showing to see this Defries Street Condo in Toronto
This property has so much to offer. Book a private showing now, as you do not want to miss out on 619 - 5 DEFRIES STREET in Toronto, Ontario!
Private Showing Request
Send a request to book a private showing for
.
Please Note: Information you supply in the contact form will be kept fully confidential.
Is this condo the right property for you? Start a conversation to find out.
Get Directions to this Property
Not sure where this property is? Get directions to this Defries Street Condo in Toronto.


Provided by CENTURY 21 HERITAGE GROUP LTD.. MLS®, REALTOR®, and the associated logos are trademarks of the Canadian Real Estate Association.

This REALTOR.ca listing content is owned and licensed by REALTOR® members of the Canadian Real Estate Association.
Have questions or need more information about this condo? Don't know where to begin? Then, let us connect you with the best real estate agent to guide you.

Inquiries submitted through this website will be responded to by a local sales representative from Royal LePage®.
Start a Conversation by Text
Provide your full name, phone and email to start a conversation by text message.
Please Note: Information you supply in the contact form will be kept fully confidential.
Start a Conversation by Email
Provide your full name and email to start a conversation by email.
Please Note: Information you supply in the contact form will be kept fully confidential.