
614 - 10 WILBY CRESCENT, Toronto, Ontario M9N 0B6


$588,000.00
- 3 bedrooms
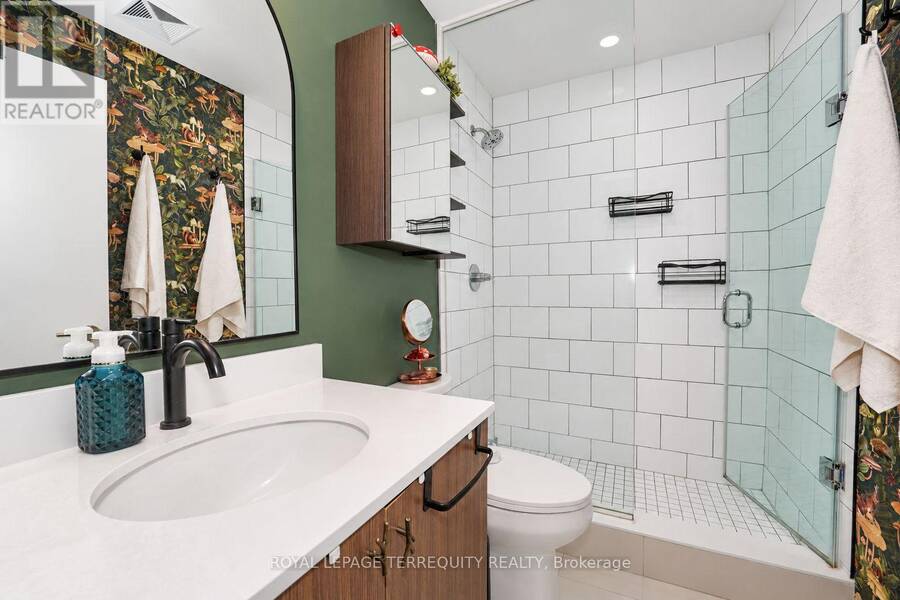
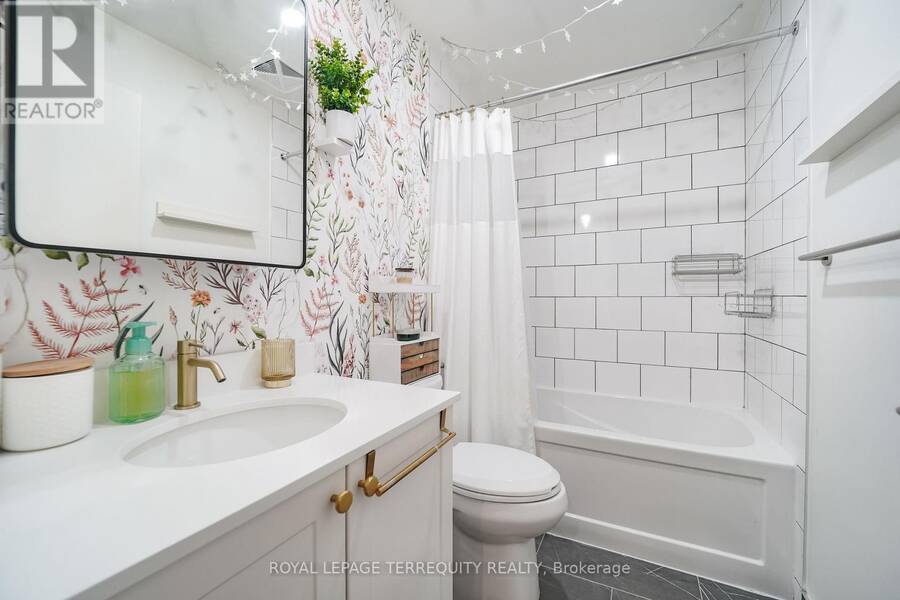
- 2 bathrooms
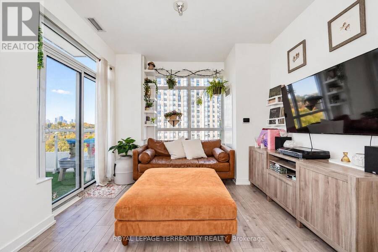
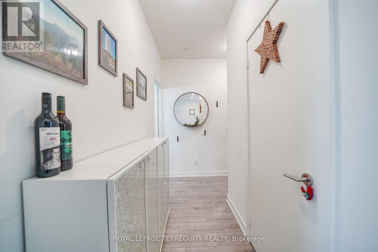
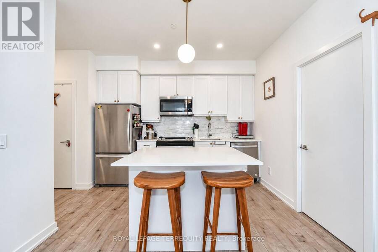
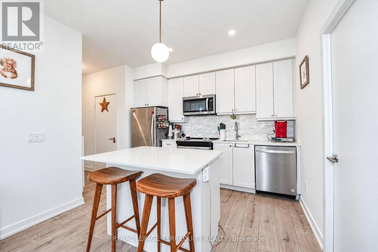
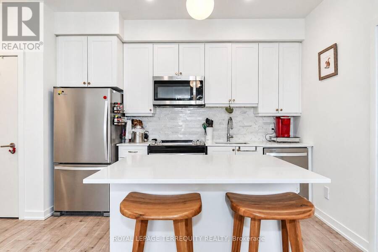
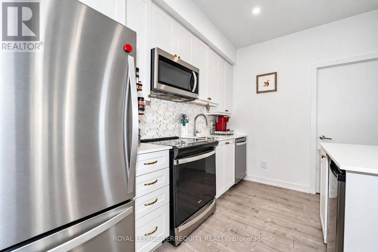
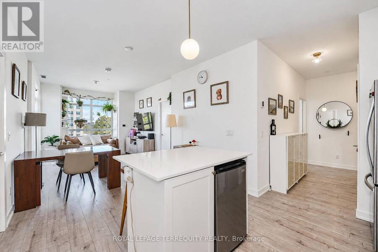
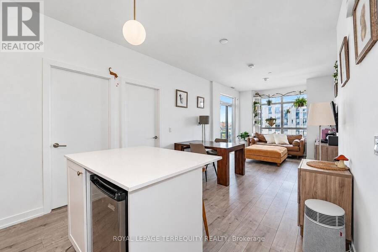
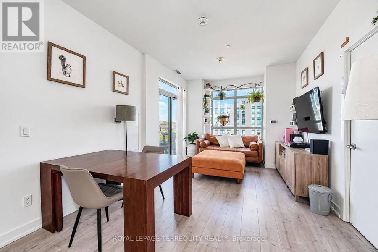
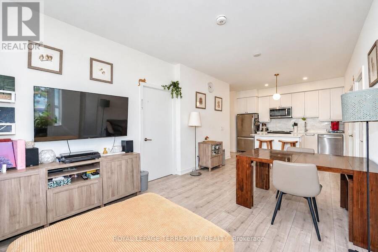
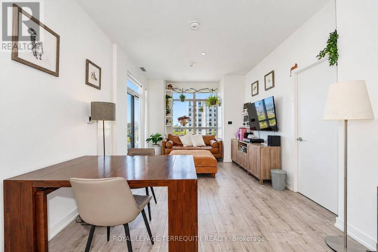
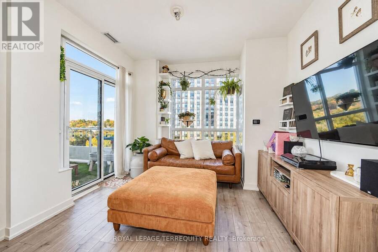
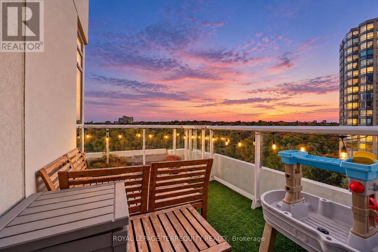
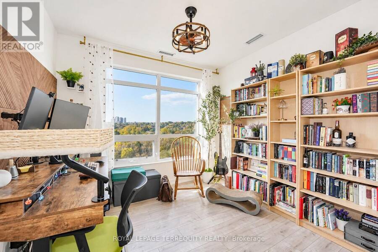
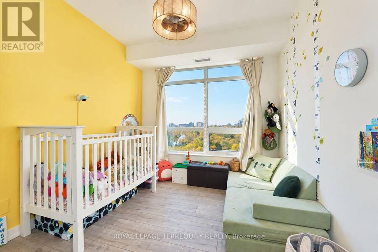
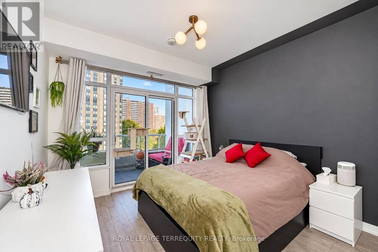
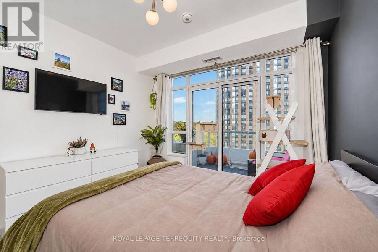
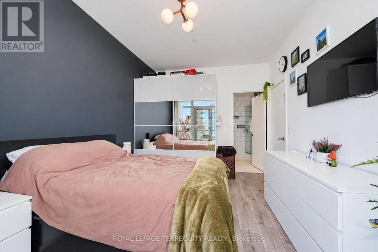
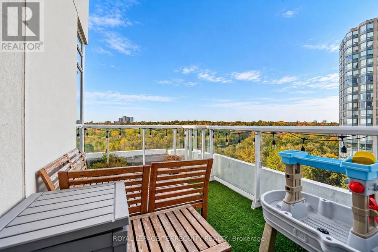
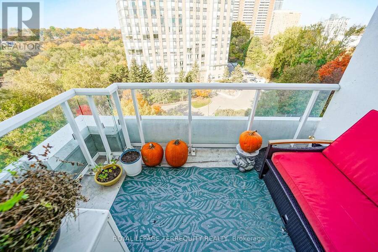
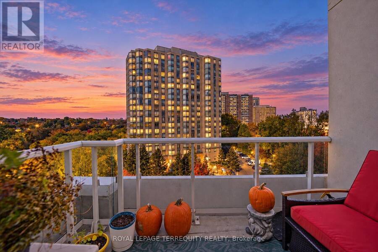
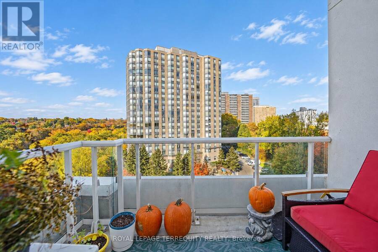
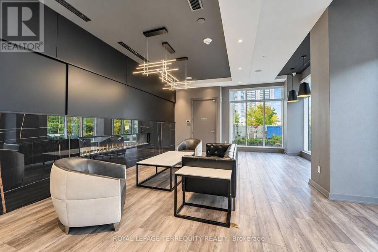
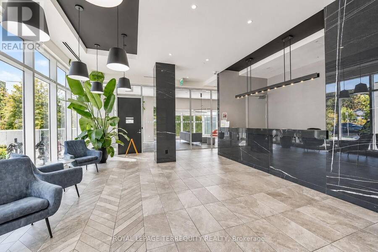
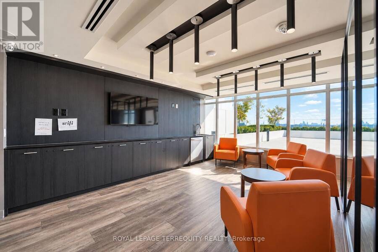
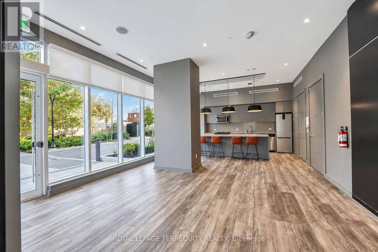
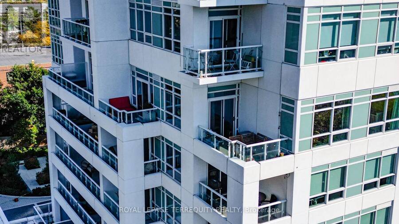
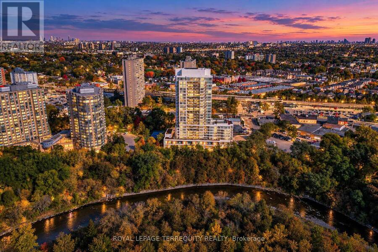
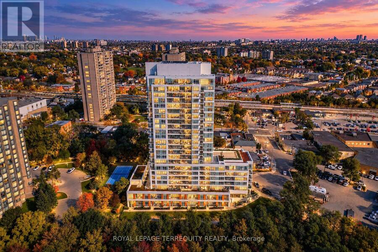
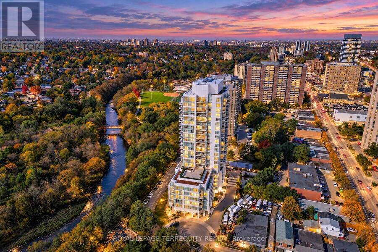
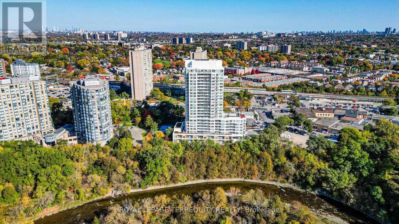
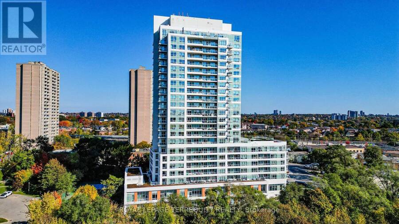
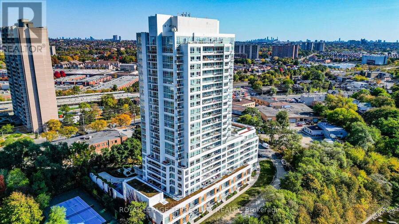
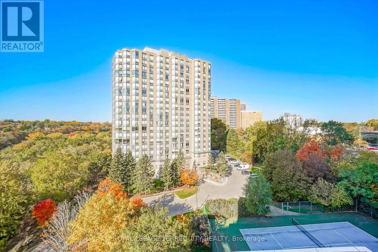
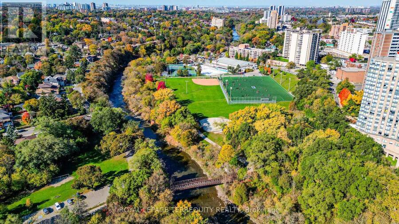
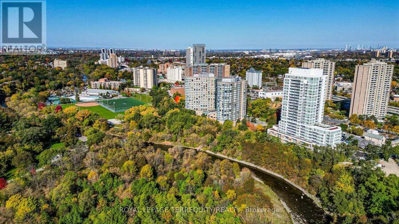
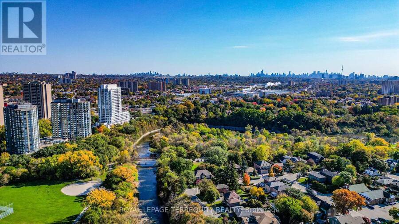
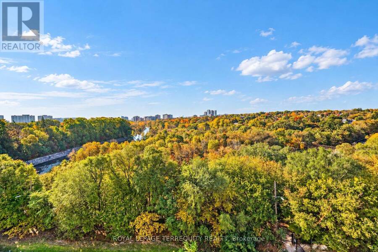
An Incredible Opportunity for First-Time Buyers! Discover modern living at The Humber in this beautifully appointed 3-bedroom, 988 sq. ft. condo featuring upgraded finishes and breathtaking Humber River views. Enjoy TWO large private balconies, offering wonderful outdoor spaces to relax, unwind, and take in the surrounding scenery. Complete with TWO lockers and an underground parking space, this suite delivers exceptional value and convenience. Steps to Weston GO Station, with easy access to Highways 401, 400 and 427. The UP Express connects you to Union Station, Bloor and Pearson Airport. Close to shopping, parks, scenic river trails and cycling ... read more
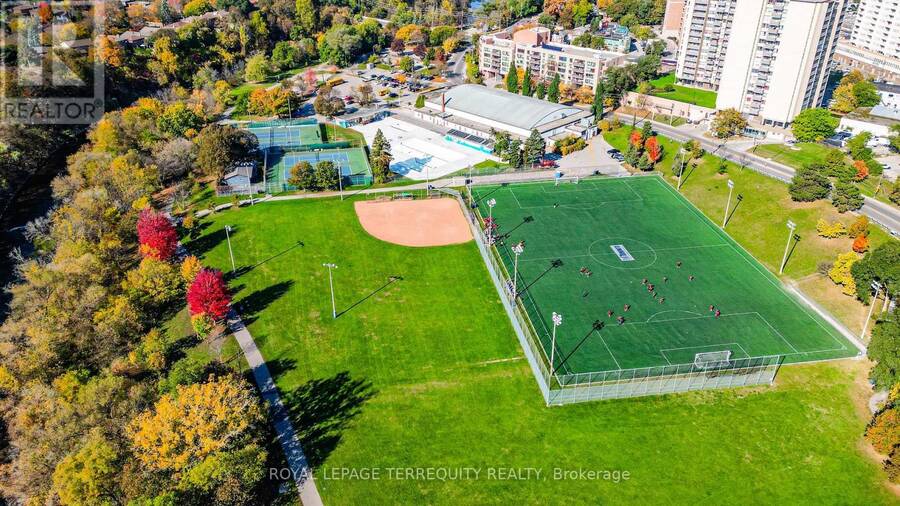
An Incredible Opportunity for First-Time Buyers! Discover modern living at The Humber in this beautifully appointed 3-bedroom, 988 sq. ft. condo featuring upgraded finishes and breathtaking Humber River views. Enjoy TWO large private balconies, offering wonderful outdoor spaces to relax, unwind, and take in the surrounding scenery. Complete with TWO lockers and an underground parking space, this suite delivers exceptional value and convenience. Steps to Weston GO Station, with easy access to Highways 401, 400 and 427. The UP Express connects you to Union Station, Bloor and Pearson Airport. Close to shopping, parks, scenic river trails and cycling paths, this is urban living with nature right at your doorstep! (id:25417)
- Listing ID: W14111506
- Property Type: Single Family
| Property | |
|---|---|
| Ownership: | Condo Corporation $735.23 / Monthly |
| Parking: | Underground 1 Spaces |
| Building | |
|---|---|
| Type: | Single Family Apartment |
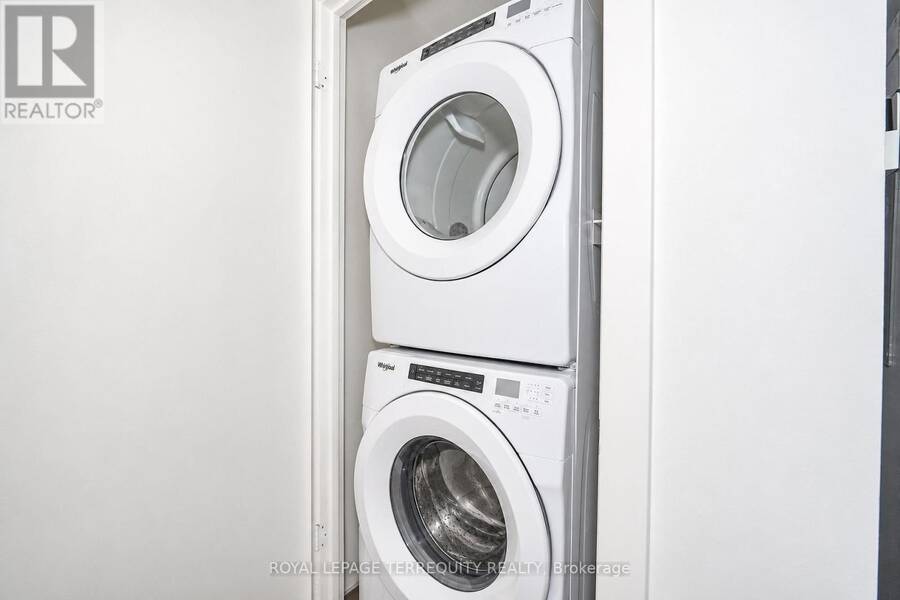
| Appliances: | Dryer, Freezer, Refrigerator, Stove, Washer and Dishwasher |
| HVAC: | Central Air Conditioning, Coil Fan and Fireplace Natural Gas |
| Exterior: | Concrete |
| Basement: | None |
| Location | |
|---|---|
| City: | Toronto (Weston) |
| Province: | Ontario |
| Nearby Amenities: | Hospital, Park and Public Transit |
| Community Features: | Pets Allowed With Restrictions |
| Rooms | Level | Dimensions |
|---|---|---|
| Kitchen | Flat | 8.05 m x 3.15 m |
| Living room | Flat | 8.05 m x 3.25 m |
| Dining room | Flat | 8.05 m x 3.15 m |
| Primary Bedroom | Flat | 3.3 m x 3.3 m |
| Bedroom 2 | Flat | 2.95 m x 2.9 m |
| Bedroom 3 | Flat | 3.05 m x 3.56 m |
Book a showing to see this Wilby Crescent Condo in Toronto
This property has so much to offer. Book a private showing now, as you do not want to miss out on 614 - 10 WILBY CRESCENT in Toronto, Ontario!
Private Showing Request
Send a request to book a private showing for
.
Please Note: Information you supply in the contact form will be kept fully confidential.
Is this condo the right property for you? Start a conversation to find out.
Get Directions to this Property
Not sure where this property is? Get directions to this Wilby Crescent Condo in Toronto.


Provided by ROYAL LEPAGE TERREQUITY REALTY. MLS®, REALTOR®, and the associated logos are trademarks of the Canadian Real Estate Association.

This REALTOR.ca listing content is owned and licensed by REALTOR® members of the Canadian Real Estate Association.
Have questions or need more information about this condo? Don't know where to begin? Then, let us connect you with the best real estate agent to guide you.

Inquiries submitted through this website will be responded to by a local sales representative from Royal LePage®.
Start a Conversation by Text
Provide your full name, phone and email to start a conversation by text message.
Please Note: Information you supply in the contact form will be kept fully confidential.
Start a Conversation by Email
Provide your full name and email to start a conversation by email.
Please Note: Information you supply in the contact form will be kept fully confidential.