
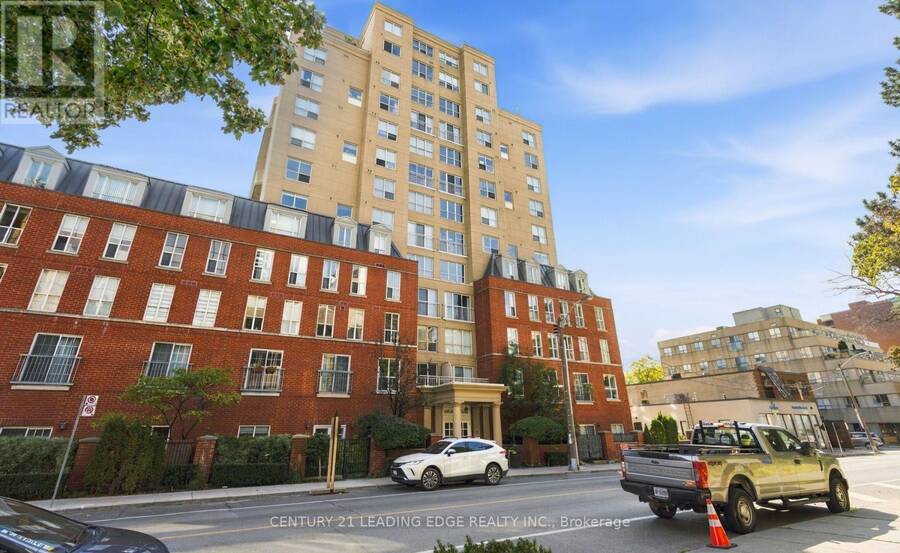
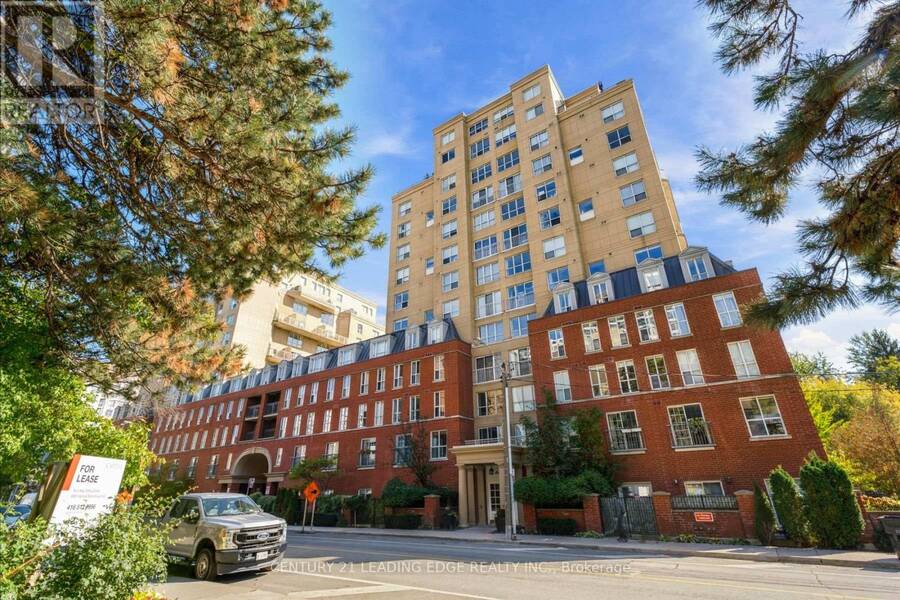
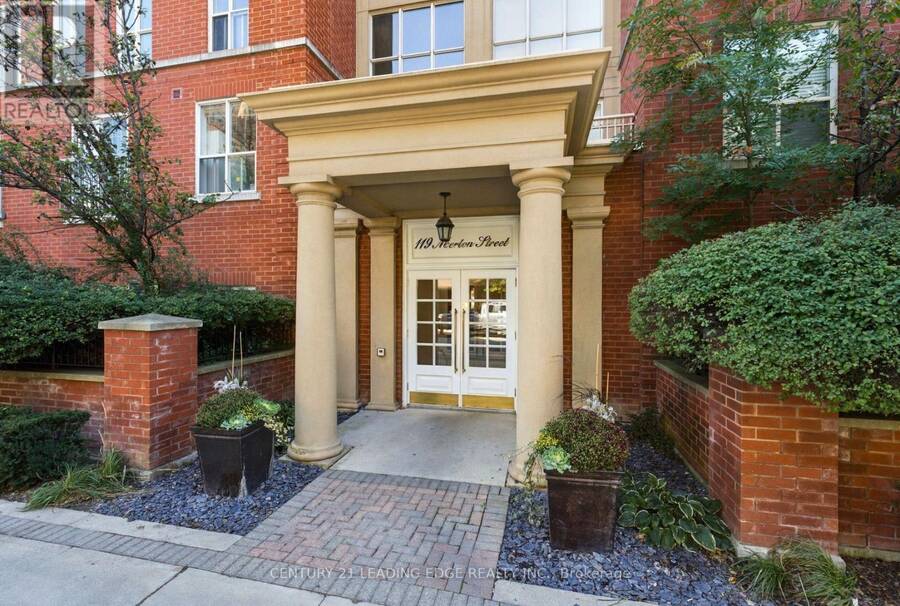
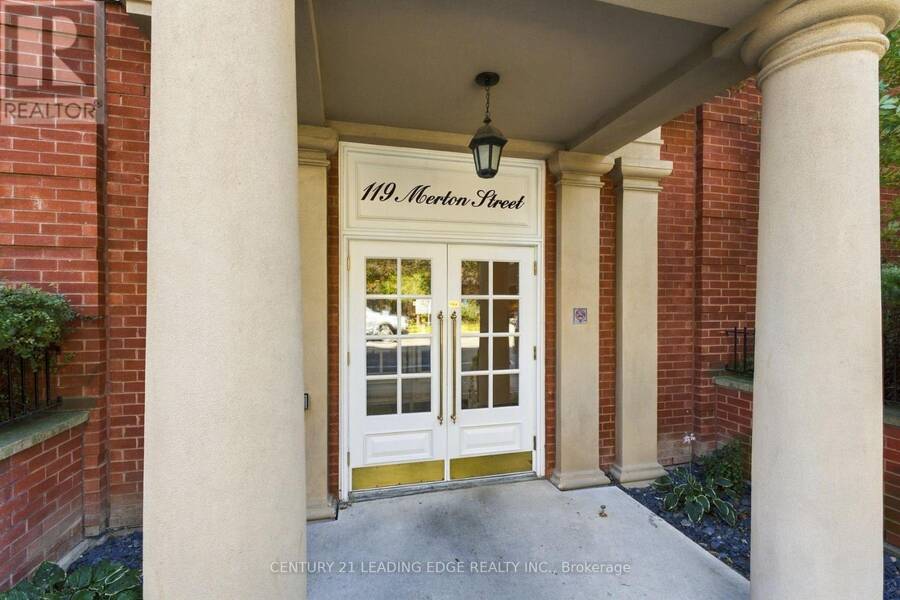
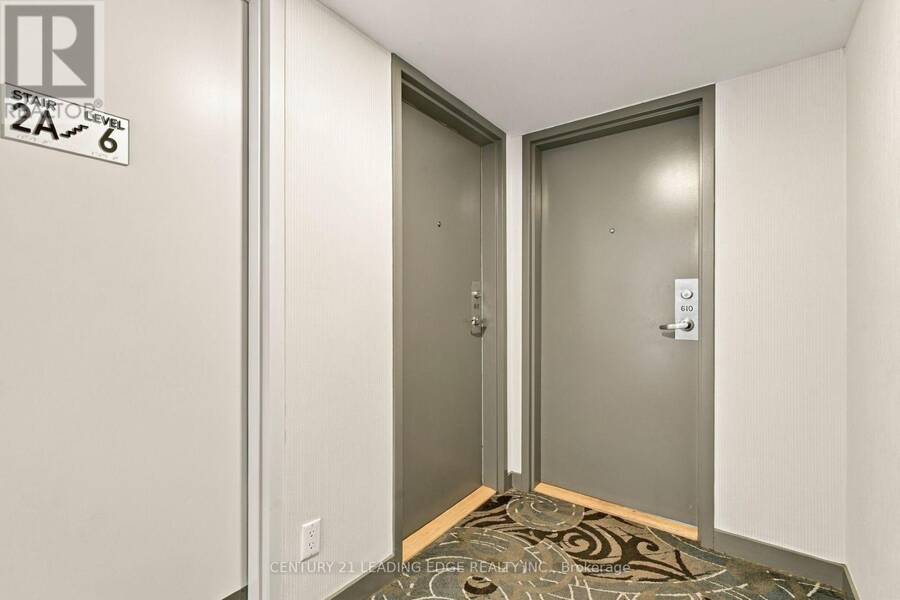
612 - 119 MERTON STREET, Toronto, Ontario M4S 1A7

$739,000.00
- 2 bedrooms
- 2 bathrooms
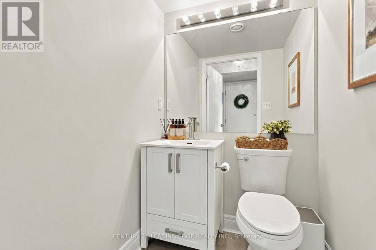
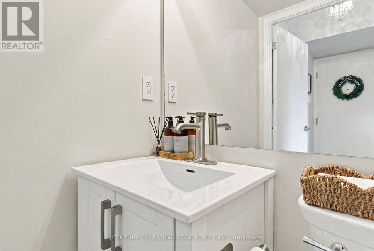
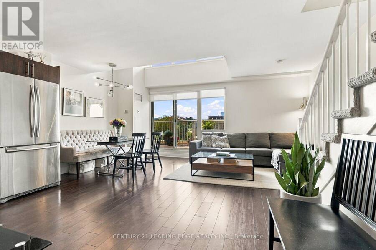
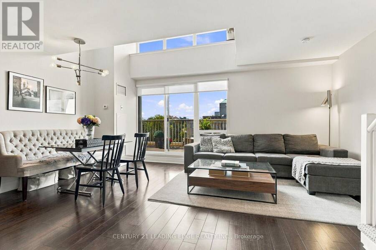
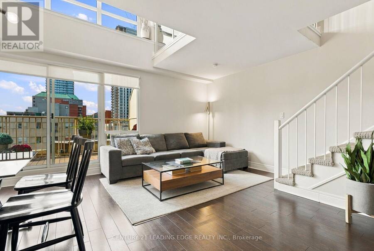
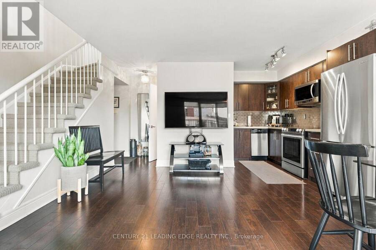
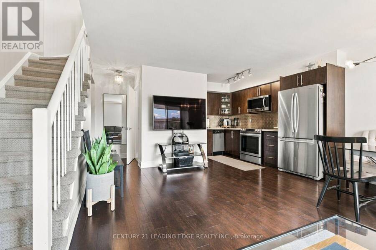
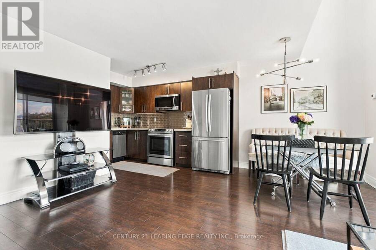
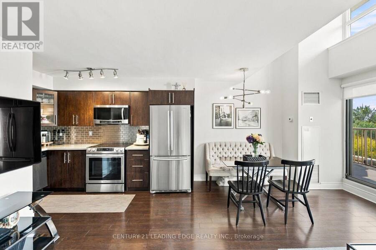
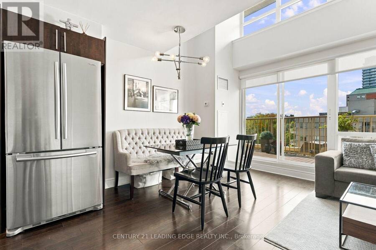
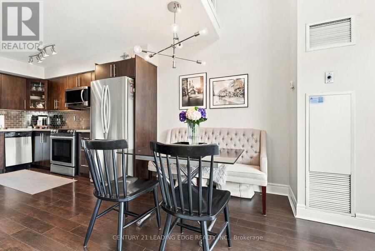
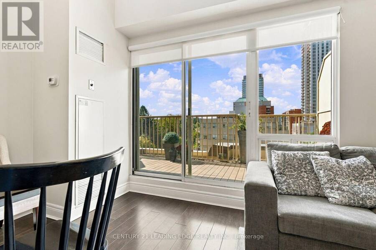
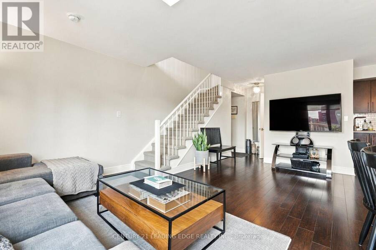
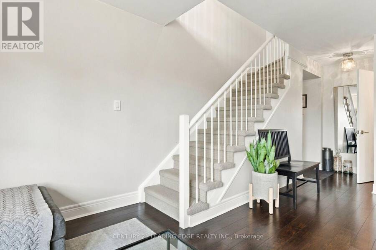
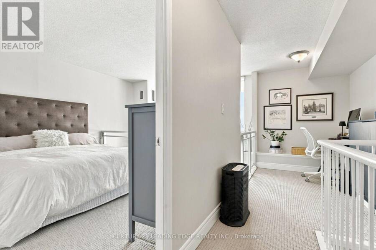
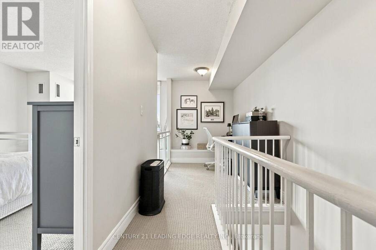
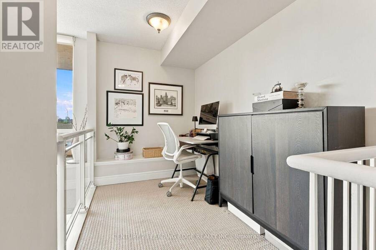
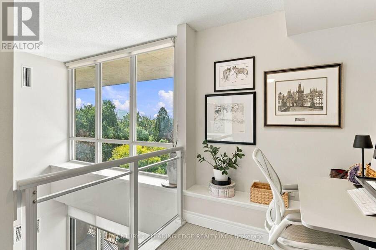
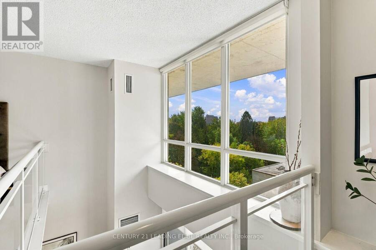
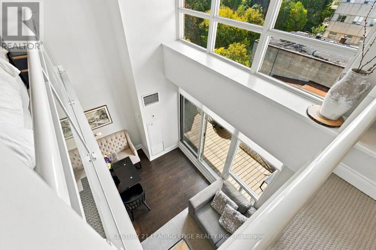
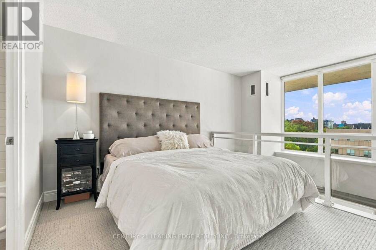
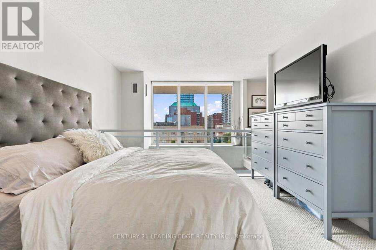
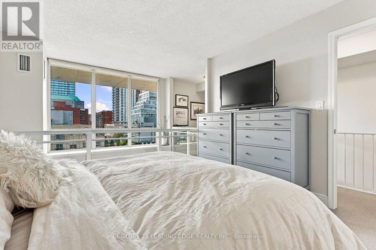
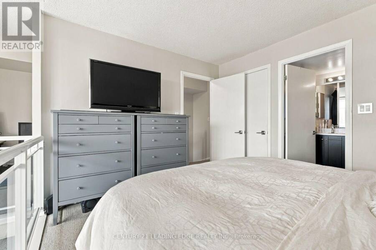
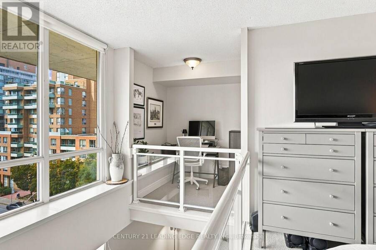
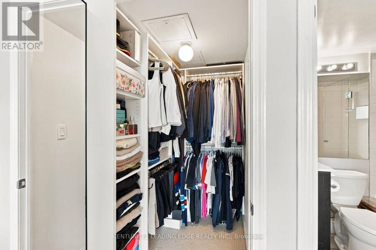
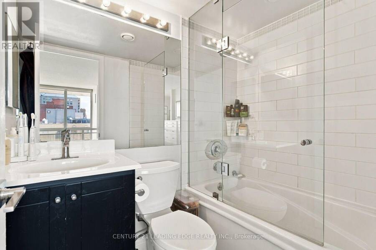
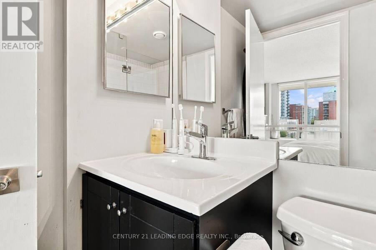
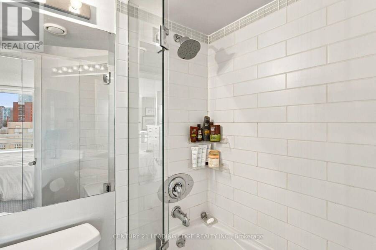
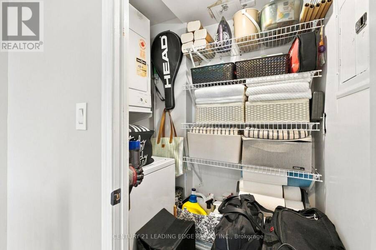
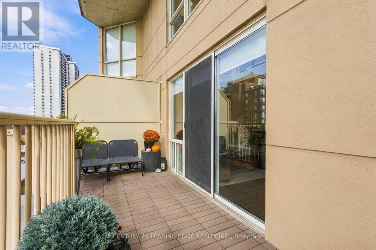
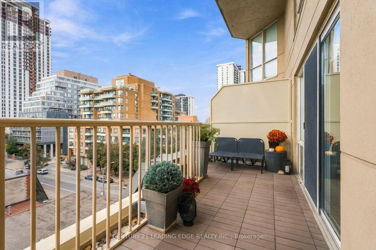
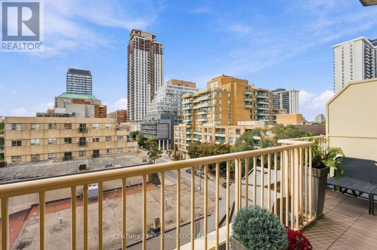
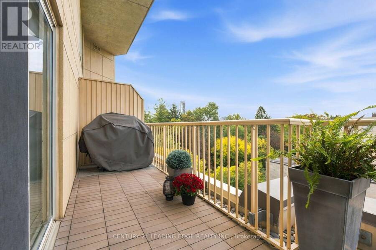
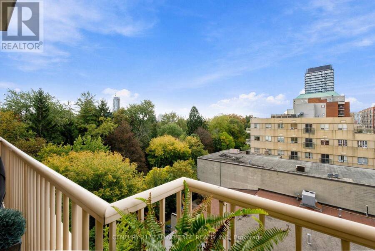
Rarely Available: One of the Building's Largest 1+1 Bedrooms! This stunning two-level loft offers an impressive sense of space with soaring ceilings, an open space to below, and a massive private terrace-one of the larger outdoor spaces in the building. Light-filled and west-facing, enjoy beautiful evening sunsets overlooking a peaceful park setting.The spacious interior features a custom California walk-in closet, an upgraded bathroom with glass enclosure, generous storage, and two side-by-side lockers. The oversized terrace includes a convenient drain, making it ideal for entertaining, relaxing, and creating your own private outdoor ... read more
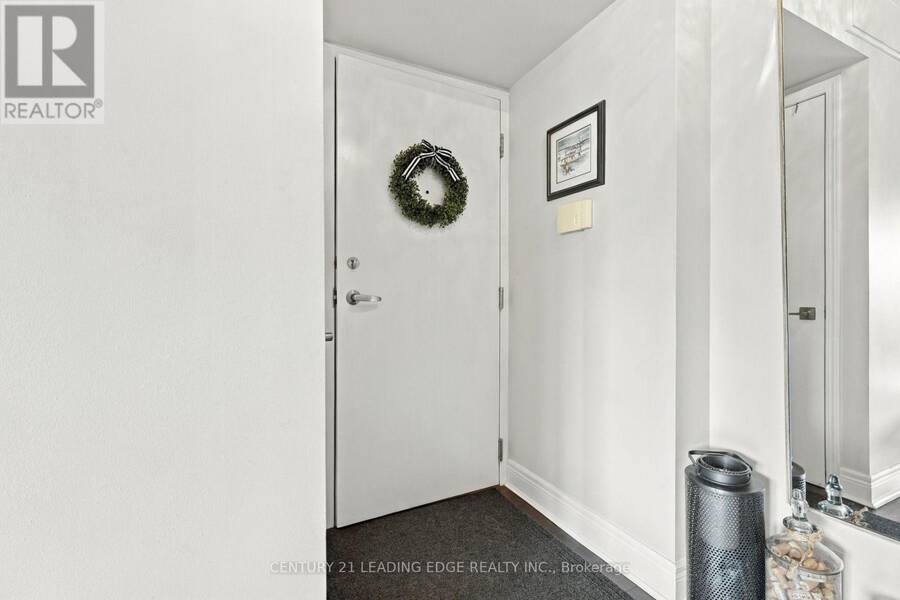
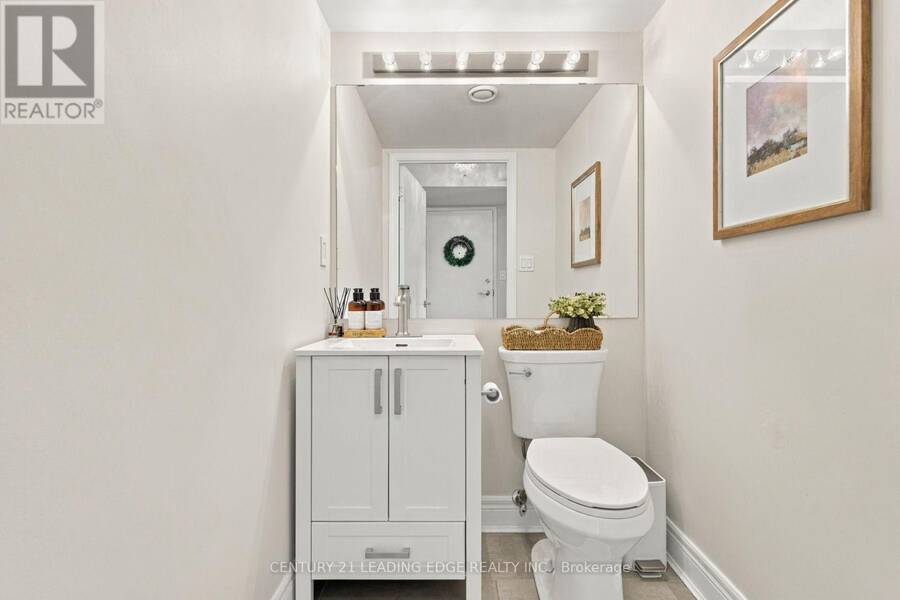
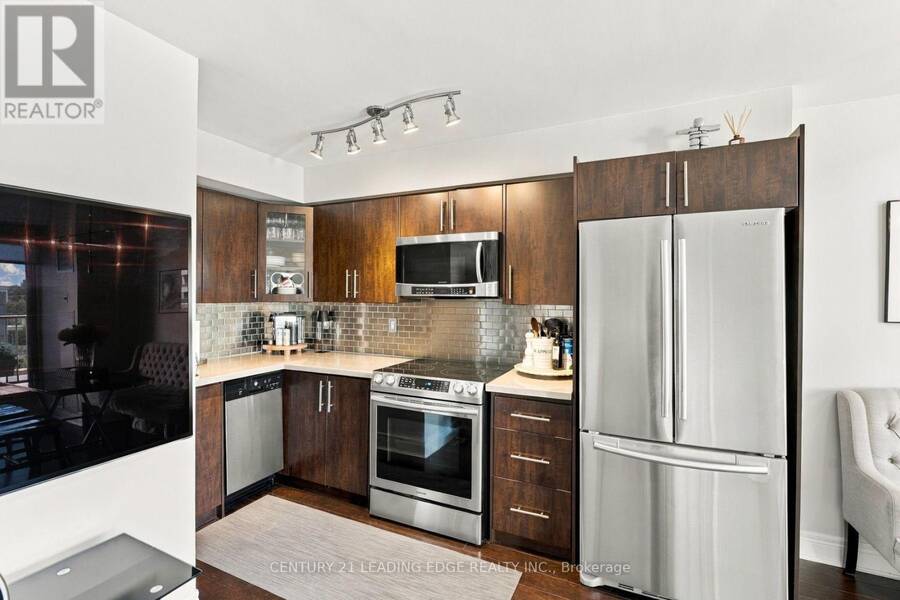
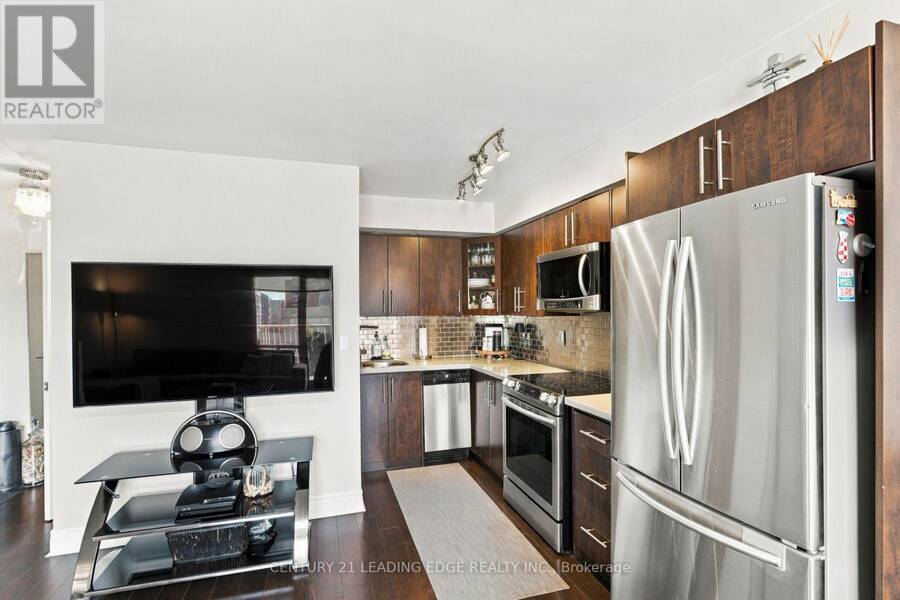
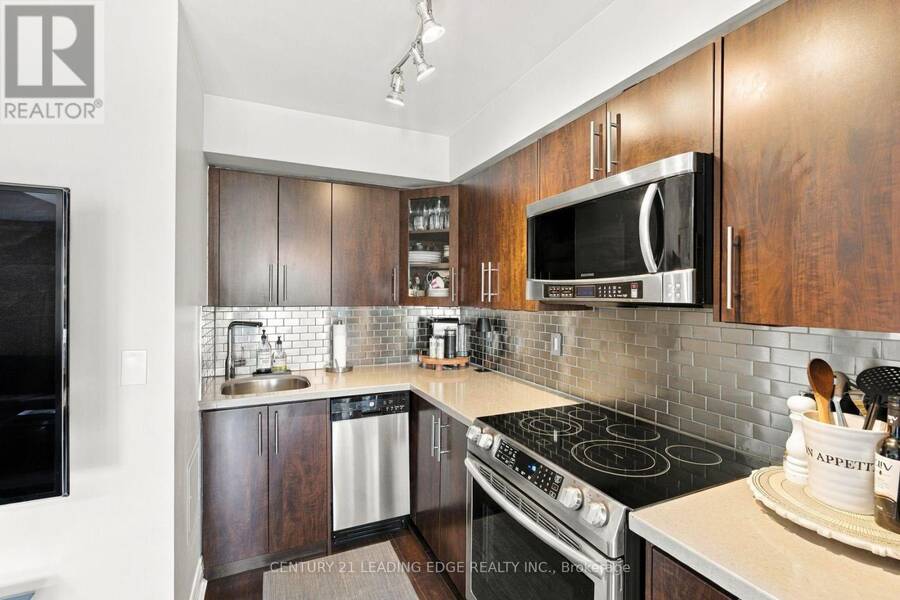
Rarely Available: One of the Building's Largest 1+1 Bedrooms! This stunning two-level loft offers an impressive sense of space with soaring ceilings, an open space to below, and a massive private terrace-one of the larger outdoor spaces in the building. Light-filled and west-facing, enjoy beautiful evening sunsets overlooking a peaceful park setting.The spacious interior features a custom California walk-in closet, an upgraded bathroom with glass enclosure, generous storage, and two side-by-side lockers. The oversized terrace includes a convenient drain, making it ideal for entertaining, relaxing, and creating your own private outdoor retreat.Perfectly situated within walking distance to the subway, shopping, restaurants, and nearby walking trails. A rare loft that delivers space, character, and an exceptional indoor-outdoor lifestyle. It's a good life! (id:25417)
- Listing ID: C13883874
- Property Type: Single Family
| Property | |
|---|---|
| Style: | Loft |
| Ownership: | Condo Corporation $744.24 / Monthly |
| Parking: | No Garage |
| Building | |
|---|---|
| Type: | Single Family Apartment |
| Appliances: | Dryer, Refrigerator, Stove, Washer, Window Coverings and Dishwasher |
| HVAC: | Central Air Conditioning, Fireplace and Forced Air Natural Gas |
| Exterior: | Brick |
| Basement: | None |
| Location | |
|---|---|
| City: | Toronto (South Eglinton-Davisville) |
| Province: | Ontario |
| Community Features: | Pets Allowed With Restrictions |
| Rooms | Level | Dimensions |
|---|---|---|
| Primary Bedroom | Second level | 3.45 m x 3.05 m |
| Den | Second level | 1.85 m x 2 m |
| Laundry room | Second level | 1.85 m x 1 m |
| Living room | Main level | 5.45 m x 3.65 m |
| Dining room | Main level | 5.45 m x 3.65 m |
| Kitchen | Main level | 3.5 m x 3.1 m |
Book a showing to see this Merton Street Condo in Toronto
This property has so much to offer. Book a private showing now, as you do not want to miss out on 612 - 119 MERTON STREET in Toronto, Ontario!
Private Showing Request
Send a request to book a private showing for
.
Please Note: Information you supply in the contact form will be kept fully confidential.
Is this condo the right property for you? Start a conversation to find out.
Get Directions to this Property
Not sure where this property is? Get directions to this Merton Street Condo in Toronto.


Provided by CENTURY 21 LEADING EDGE REALTY INC.. MLS®, REALTOR®, and the associated logos are trademarks of the Canadian Real Estate Association.

This REALTOR.ca listing content is owned and licensed by REALTOR® members of the Canadian Real Estate Association.
Have questions or need more information about this condo? Don't know where to begin? Then, let us connect you with the best real estate agent to guide you.

Inquiries submitted through this website will be responded to by a local sales representative from Royal LePage®.
Start a Conversation by Text
Provide your full name, phone and email to start a conversation by text message.
Please Note: Information you supply in the contact form will be kept fully confidential.
Start a Conversation by Email
Provide your full name and email to start a conversation by email.
Please Note: Information you supply in the contact form will be kept fully confidential.