
610 - 1787 ST. CLAIR AVENUE, Toronto, Ontario M6N 0B7

$749,900.00
- 2 bedrooms
- 2 bathrooms
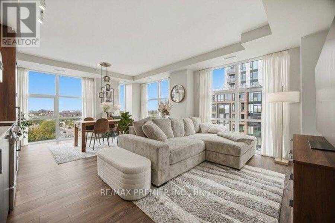
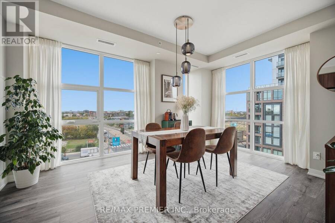
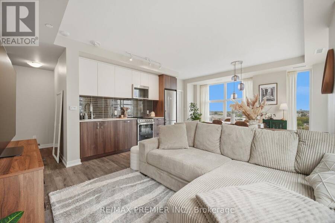
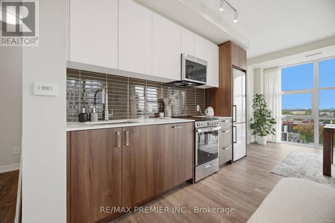
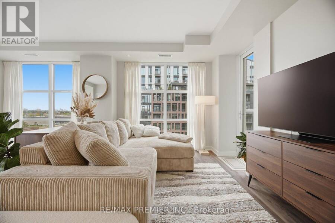
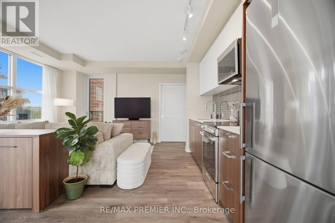
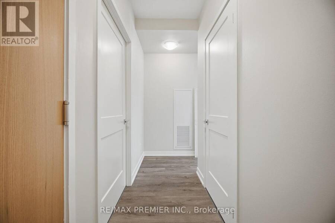
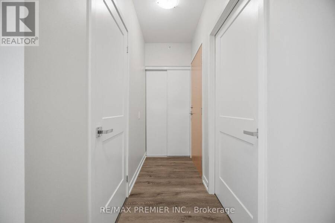
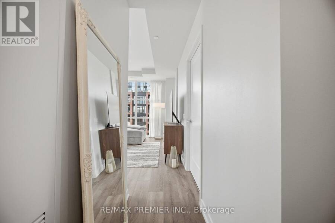
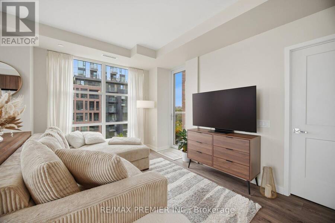
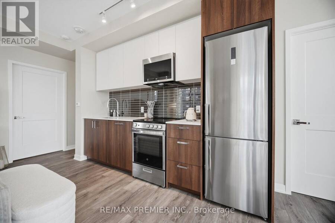
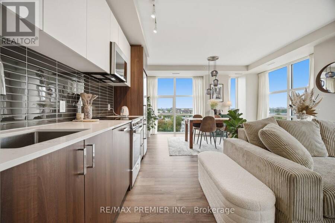
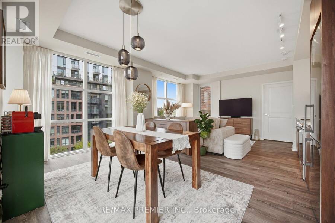
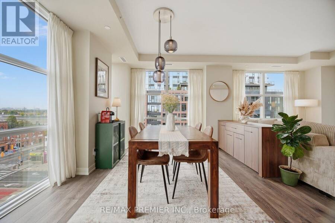
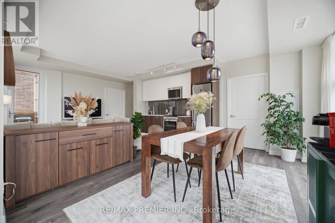
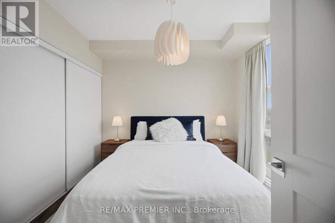
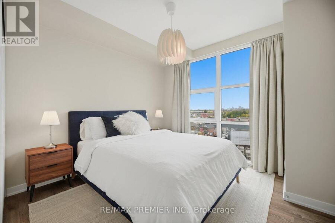
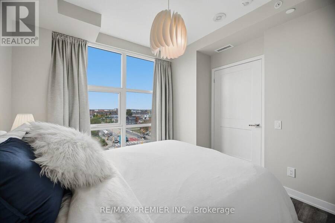
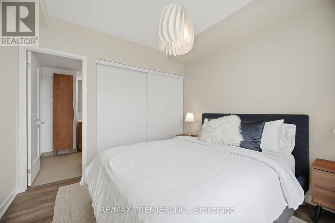
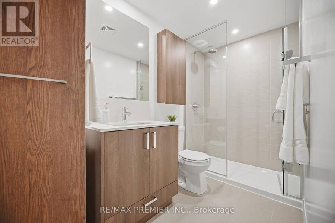
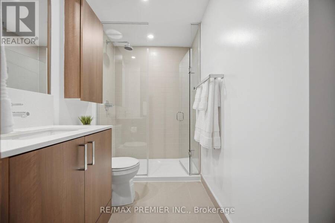
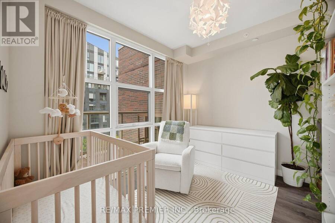
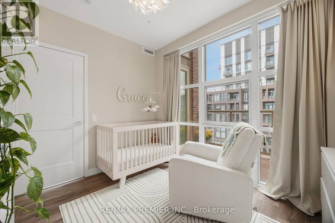
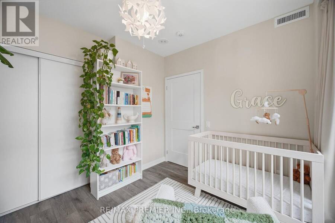
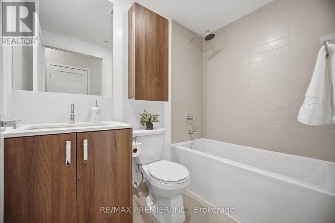
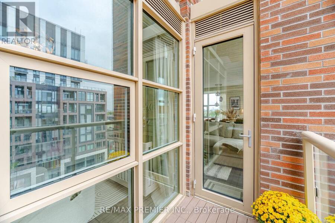
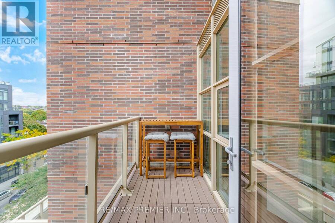
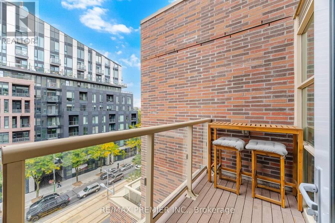
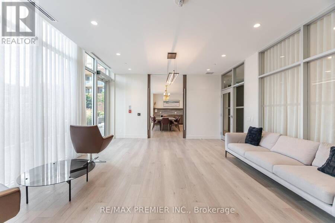
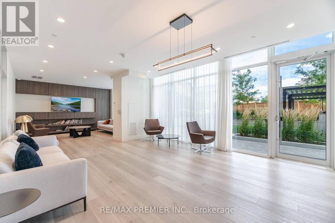
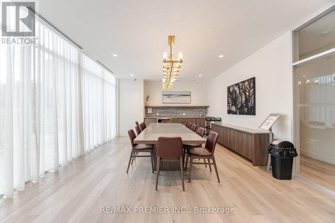
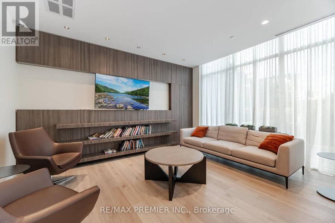
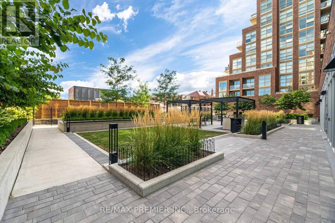
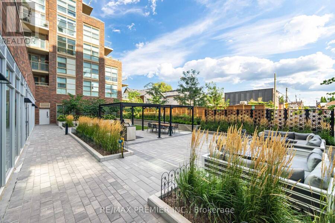
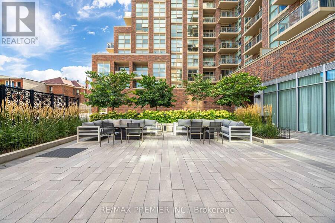
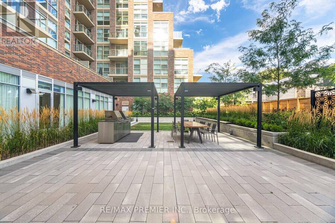
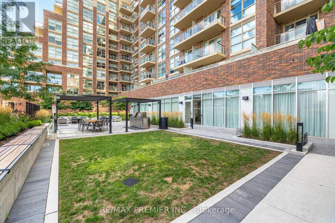
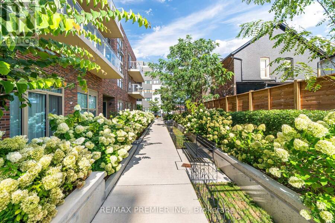
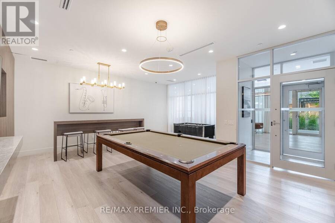
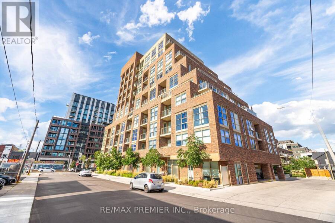
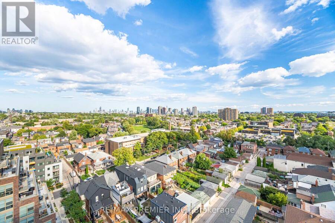
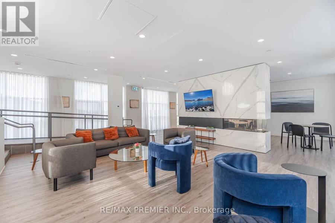
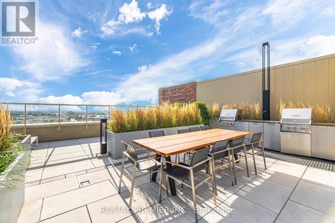
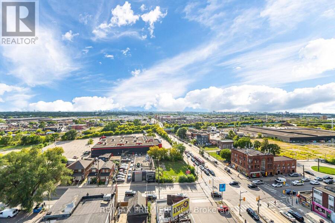
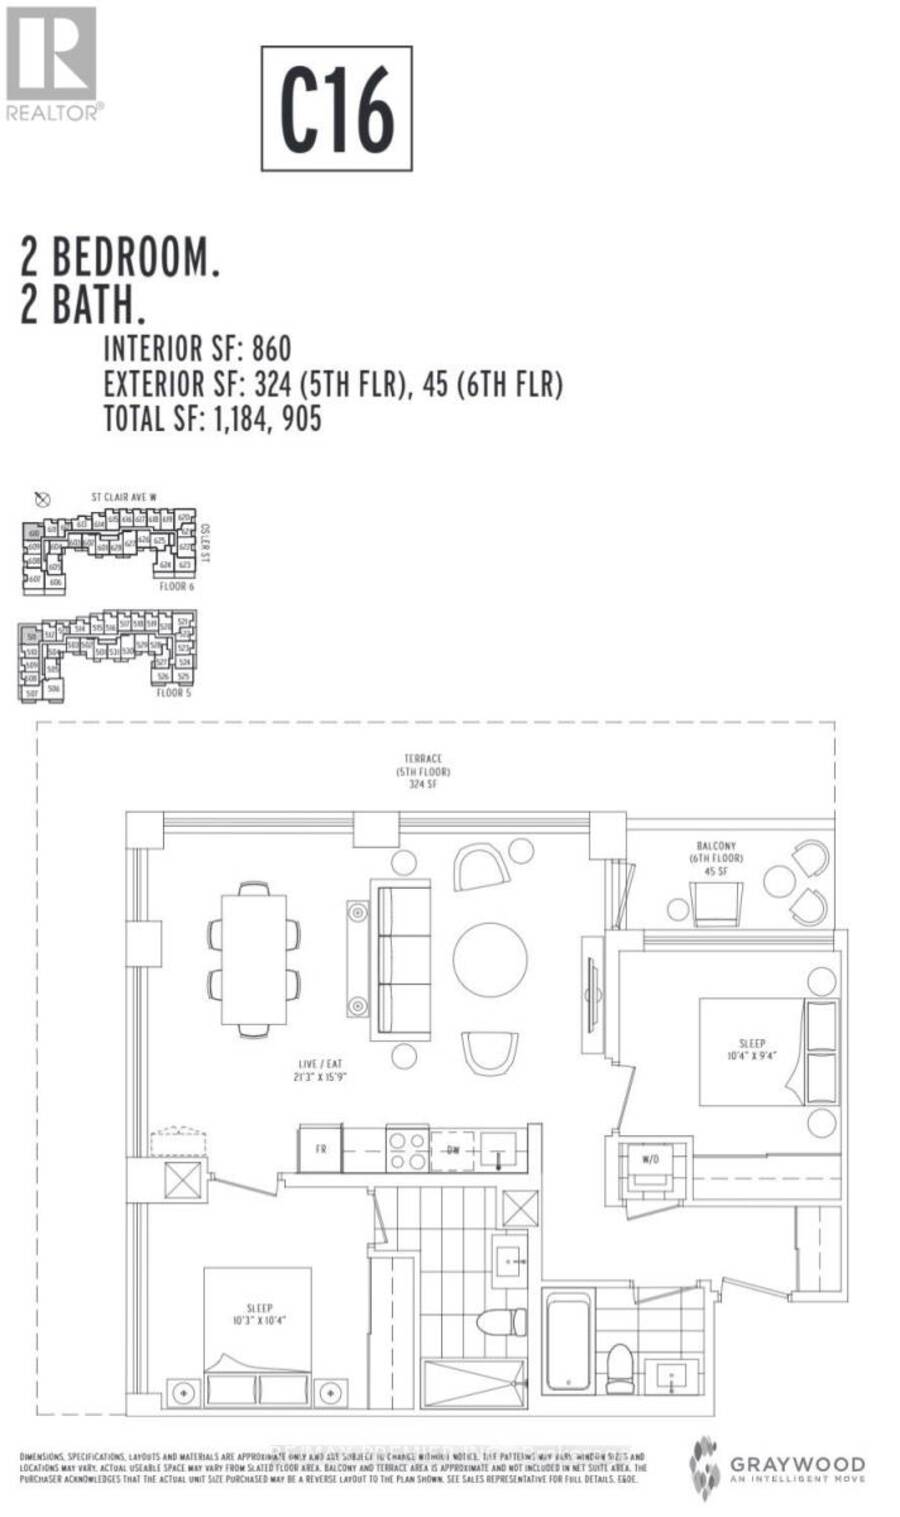
2 parking spots. 860 sq ft. A northwest corner suite drenched in light. Welcome to Suite 610 at Scout Condos. Floor to ceiling windows frame this beautifully upgraded 2 bedroom, 2 bathroom corner suite, with an open concept layout that flows straight out to your balcony. Bedrooms sit on opposite sides for true privacy. Custom solid wood doors, an upgraded quartz countertop, a new Kohler kitchen faucet and fresh paint throughout mean all you have to do is move in. And two parking spaces in Toronto? That's a luxury. Bakeries, parks and transit surround you, with the Stockyards, The Junction and Corso Italia minutes away. The 512 streetcar is at your ... read more
2 parking spots. 860 sq ft. A northwest corner suite drenched in light. Welcome to Suite 610 at Scout Condos. Floor to ceiling windows frame this beautifully upgraded 2 bedroom, 2 bathroom corner suite, with an open concept layout that flows straight out to your balcony. Bedrooms sit on opposite sides for true privacy. Custom solid wood doors, an upgraded quartz countertop, a new Kohler kitchen faucet and fresh paint throughout mean all you have to do is move in. And two parking spaces in Toronto? That's a luxury. Bakeries, parks and transit surround you, with the Stockyards, The Junction and Corso Italia minutes away. The 512 streetcar is at your door and Black Creek Drive gets you to the 401 fast.The space. The light. The location. Suite 610 (id:25417)
- Listing ID: W13848792
- Property Type: Single Family
| Property | |
|---|---|
| Ownership: | Condo Corporation $894.54 / Monthly |
| Parking: | Underground 2 Spaces |
| Building | |
|---|---|
| Type: | Single Family Apartment |
| Appliances: | Refrigerator, Stove and Oven |
| HVAC: | Central Air Conditioning, Fireplace and Forced Air Natural Gas |
| Exterior: | Brick |
| Basement: | None |
| Location | |
|---|---|
| City: | Toronto |
| Province: | Ontario |
| Nearby Amenities: | Golf Nearby and Hospital |
| Community Features: | Pets Allowed With Restrictions |
| Rooms | Level | Dimensions |
|---|---|---|
| Primary Bedroom | Main level | 3.12 m x 3.15 m |
| Bedroom 2 | Main level | 3.15 m x 2.84 m |
| Bathroom | Main level | 3.1 m x 2.9 m |
| Bathroom | Main level | 2.29 m x 1.45 m |
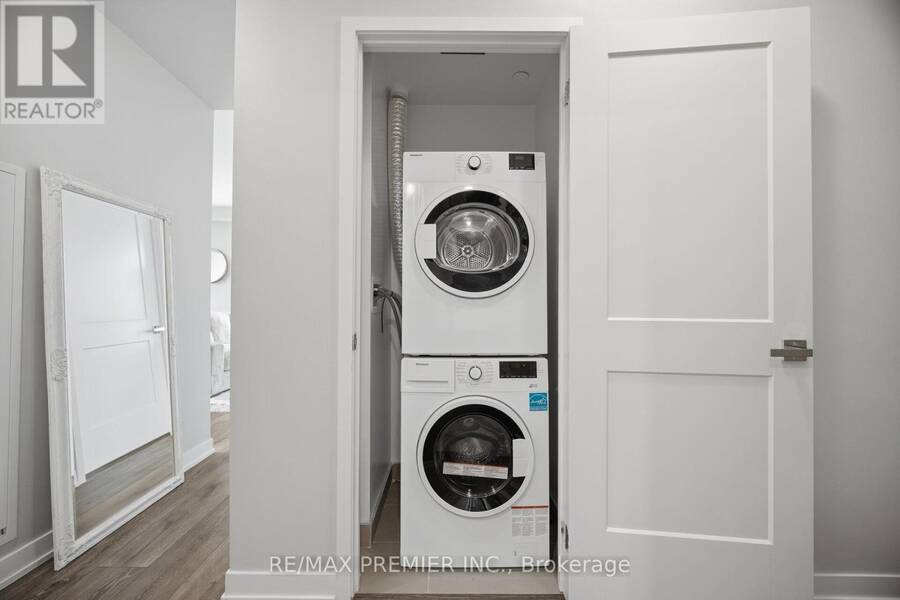
| Laundry room | Main level | 1.24 m x 0.79 m |
Book a showing to see this St. Clair Avenue Condo in Toronto
This property has so much to offer. Book a private showing now, as you do not want to miss out on 610 - 1787 ST. CLAIR AVENUE in Toronto, Ontario!
Private Showing Request
Send a request to book a private showing for
.
Please Note: Information you supply in the contact form will be kept fully confidential.
Is this condo the right property for you? Start a conversation to find out.
Get Directions to this Property
Not sure where this property is? Get directions to this St. Clair Avenue Condo in Toronto.


Provided by RE/MAX PREMIER INC.. MLS®, REALTOR®, and the associated logos are trademarks of the Canadian Real Estate Association.

This REALTOR.ca listing content is owned and licensed by REALTOR® members of the Canadian Real Estate Association.
Have questions or need more information about this condo? Don't know where to begin? Then, let us connect you with the best real estate agent to guide you.

Inquiries submitted through this website will be responded to by a local sales representative from Royal LePage®.
Start a Conversation by Text
Provide your full name, phone and email to start a conversation by text message.
Please Note: Information you supply in the contact form will be kept fully confidential.
Start a Conversation by Email
Provide your full name and email to start a conversation by email.
Please Note: Information you supply in the contact form will be kept fully confidential.