
61 SHANNON STREET, Toronto, Ontario M6J 2E6


$2,950,000.00
- 4 bedrooms
- 5 bathrooms
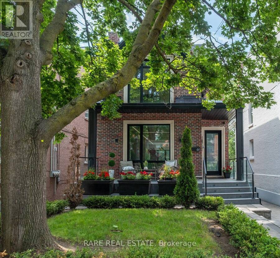
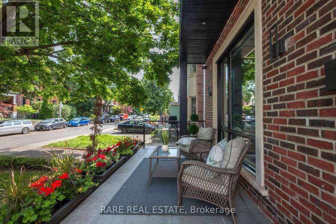
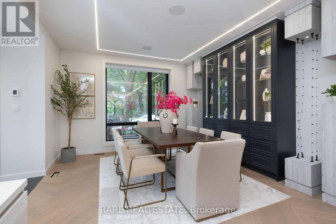
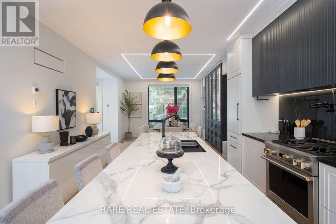
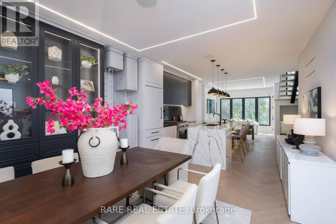
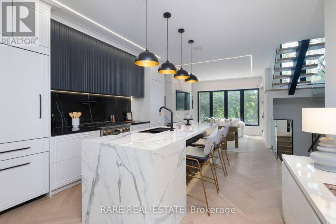
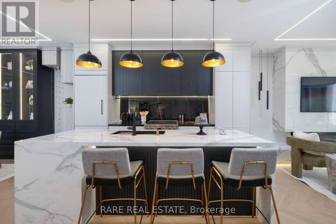
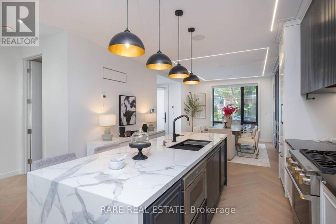
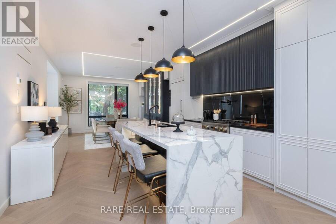
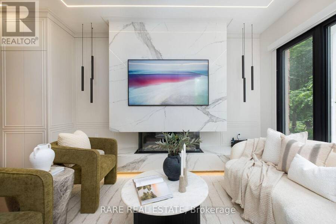
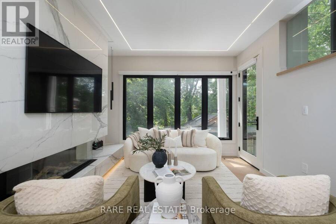
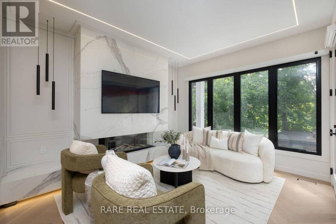
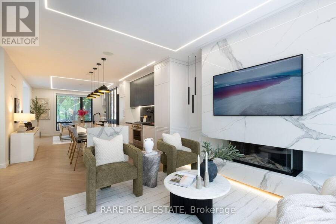
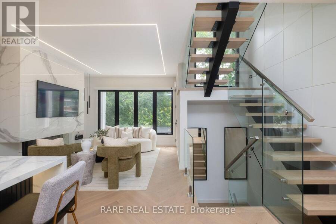
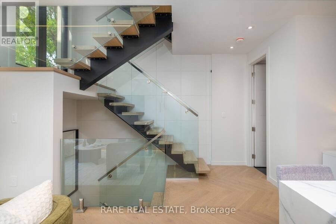
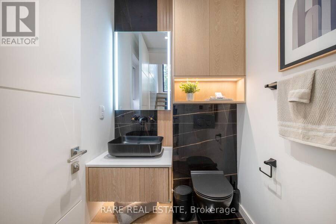
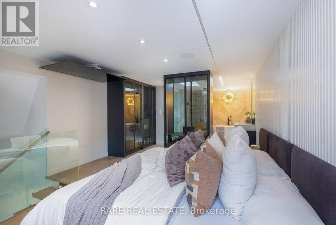
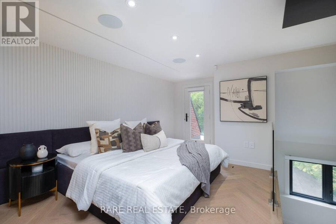
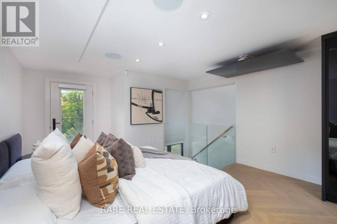
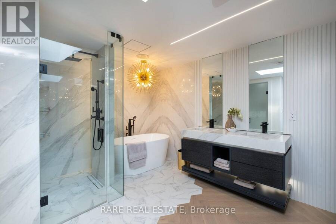
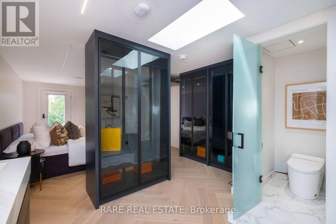
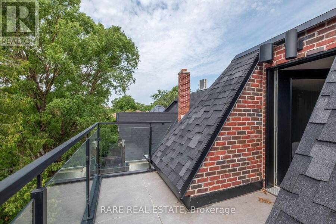
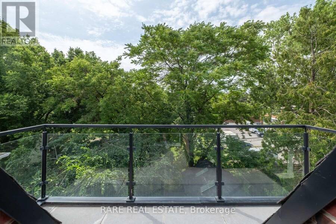
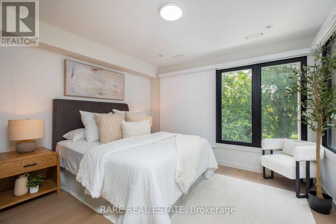
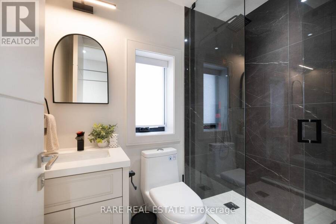
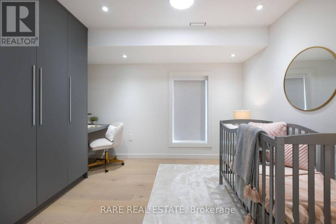
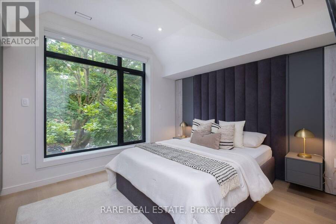
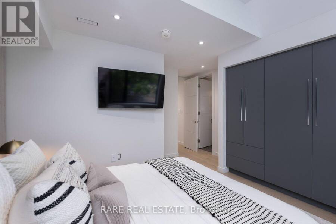
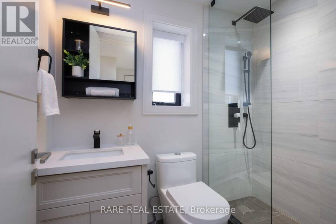
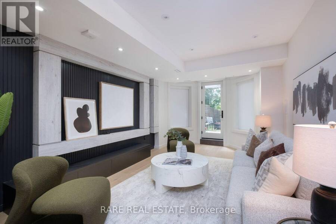
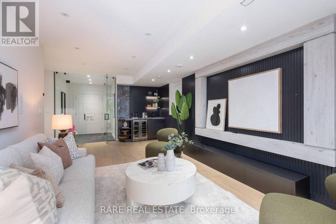
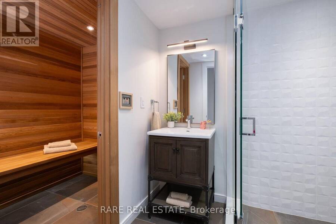
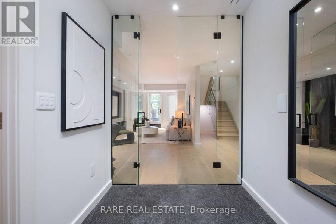
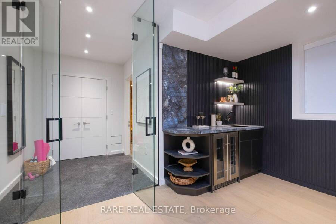
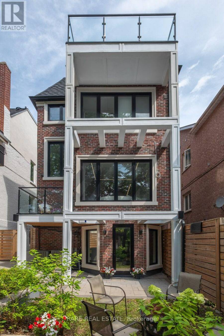
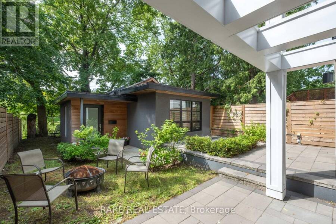
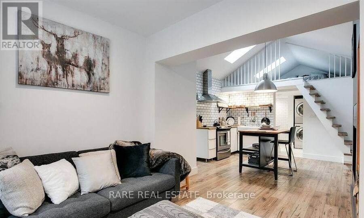
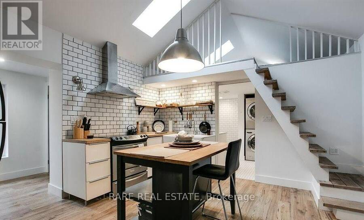
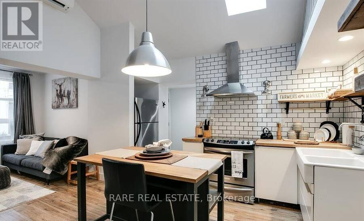
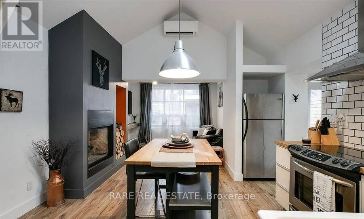
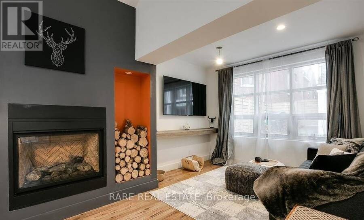
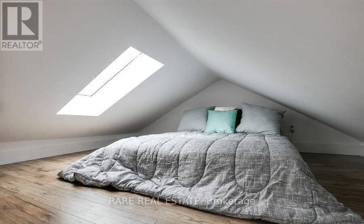
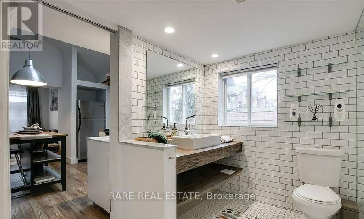
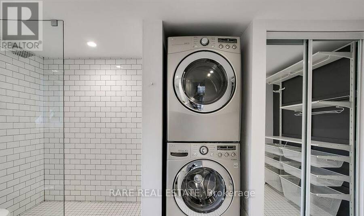
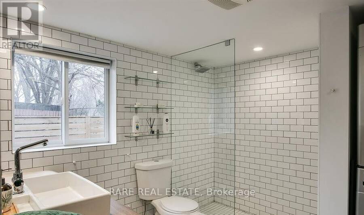
A Rare Opportunity In The Heart Of Trinity-Bellwoods! Discover This Distinctive Contemporary Detached Residence, Thoughtfully Reimagined To Offer Modern Urban Living With Exceptional Versatility. Situated On A Generous 30-Foot Lot, This Four-Bedroom Home Features Expansive Windows, Abundant Natural Light, Open-Concept Living Spaces, Contemporary Finishes, And A Striking Loft-Style Primary Retreat. The Finished Lower Level Offers Additional Living Space, Complete With A Sauna And Walkout To The Rear Yard. The True Standout Is The Separate, Legal Detached Coach House Of Approximately 640 Sq. Ft., Offering Endless Possibilities For Extended Family, ... read more
A Rare Opportunity In The Heart Of Trinity-Bellwoods! Discover This Distinctive Contemporary Detached Residence, Thoughtfully Reimagined To Offer Modern Urban Living With Exceptional Versatility. Situated On A Generous 30-Foot Lot, This Four-Bedroom Home Features Expansive Windows, Abundant Natural Light, Open-Concept Living Spaces, Contemporary Finishes, And A Striking Loft-Style Primary Retreat. The Finished Lower Level Offers Additional Living Space, Complete With A Sauna And Walkout To The Rear Yard. The True Standout Is The Separate, Legal Detached Coach House Of Approximately 640 Sq. Ft., Offering Endless Possibilities For Extended Family, Guests, A Private Workspace, Or Potential Rental Income. Ideally Located Steps From Vibrant Restaurants, Boutique Shopping, Parks, And Transit, This Property Offers A Unique Combination Of Location, Lifestyle, And Flexibility. Two Distinct Living Spaces. One Exceptional Toronto Address. (id:25417)
- Listing ID: C14139500
- Property Type: Single Family
| Property | |
|---|---|
| Ownership: | Freehold |
| Lot Size: | 30 by 117.3 FT |
| Parking: | No Garage 1 Spaces |
| Building | |
|---|---|
| Type: | Single Family House |
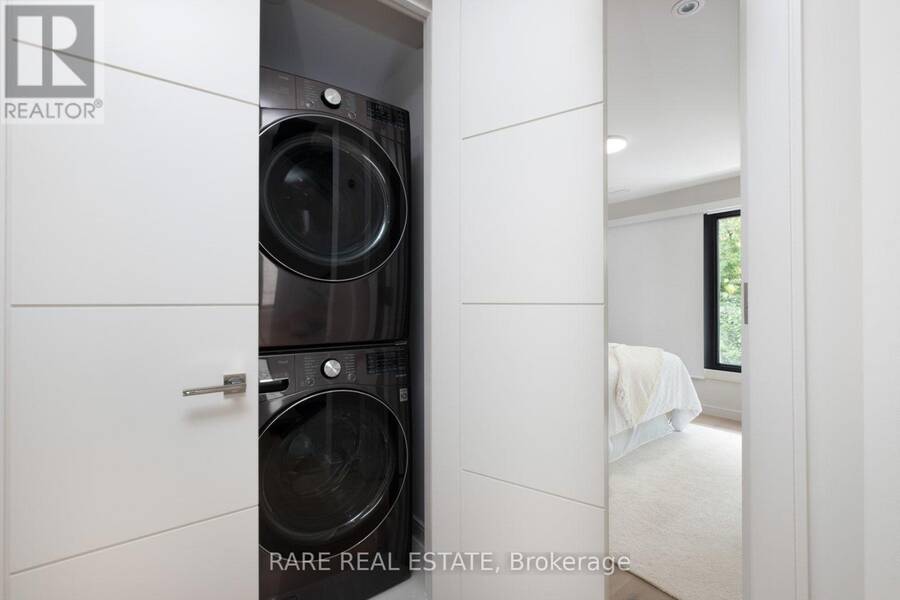
| Appliances: | Cooktop, Dishwasher, Dryer, Microwave, Oven, Range, Refrigerator, Sauna, Stove, Washer, Window Coverings and Oven - Built-In |
| HVAC: | Central Air Conditioning, Fireplace and Forced Air Electric |
| Exterior: | Brick |
| Basement: | N/A, N/A (Finished), Full |
| Utilities: | Sanitary Sewer |
| Location | |
|---|---|
| City: | Toronto (Trinity-Bellwoods) |
| Province: | Ontario |
| Nearby Amenities: | Park, Public Transit and Schools |
Book a showing to see this Shannon Street Home in Toronto
This property has so much to offer. Book a private showing now, as you do not want to miss out on 61 SHANNON STREET in Toronto, Ontario!
Private Showing Request
Send a request to book a private showing for
.
Please Note: Information you supply in the contact form will be kept fully confidential.
Is this home the right property for you? Start a conversation to find out.
Get Directions to this Property
Not sure where this property is? Get directions to this Shannon Street Home in Toronto.


Provided by RARE REAL ESTATE. MLS®, REALTOR®, and the associated logos are trademarks of the Canadian Real Estate Association.

This REALTOR.ca listing content is owned and licensed by REALTOR® members of the Canadian Real Estate Association.
Have questions or need more information about this home? Don't know where to begin? Then, let us connect you with the best real estate agent to guide you.

Inquiries submitted through this website will be responded to by a local sales representative from Royal LePage®.
Start a Conversation by Text
Provide your full name, phone and email to start a conversation by text message.
Please Note: Information you supply in the contact form will be kept fully confidential.
Start a Conversation by Email
Provide your full name and email to start a conversation by email.
Please Note: Information you supply in the contact form will be kept fully confidential.