
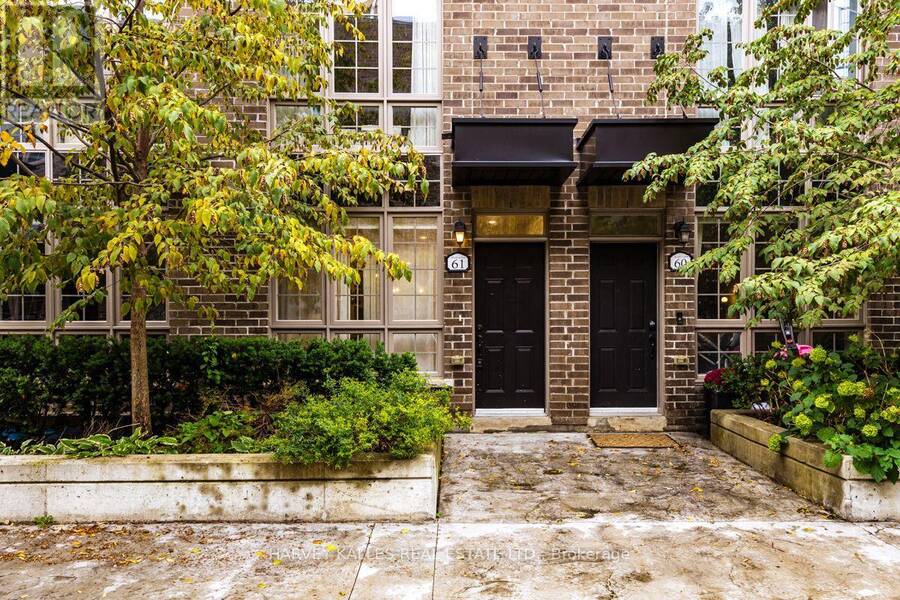
61 - 1 ELSIE LANE, Toronto, Ontario M6P 0B8

$1,198,000.00
- 3 bedrooms
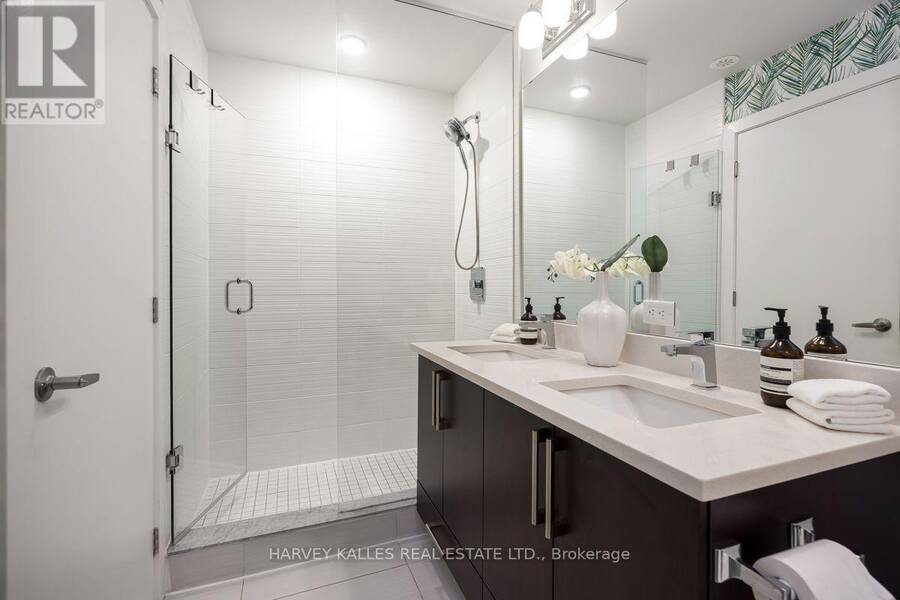
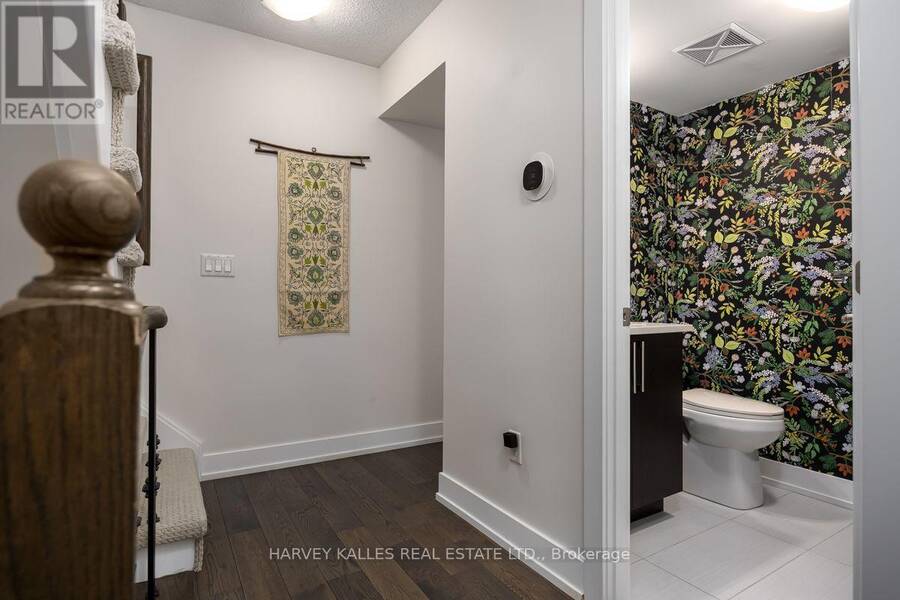
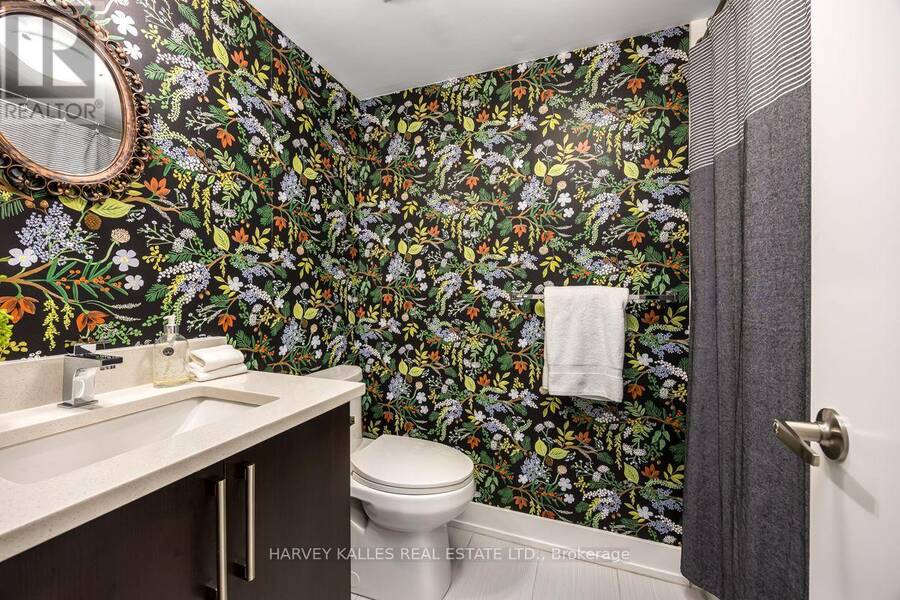
- 3 bathrooms
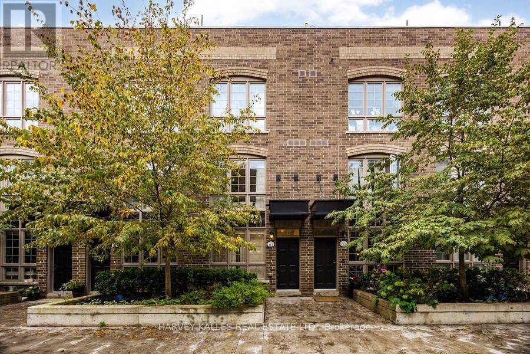
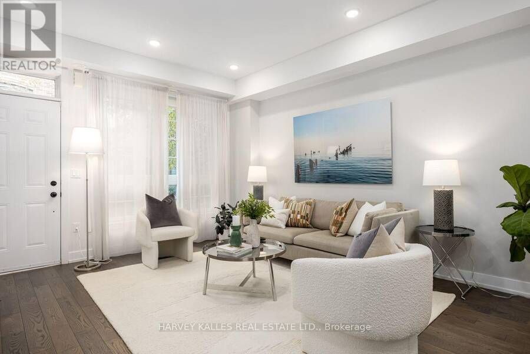
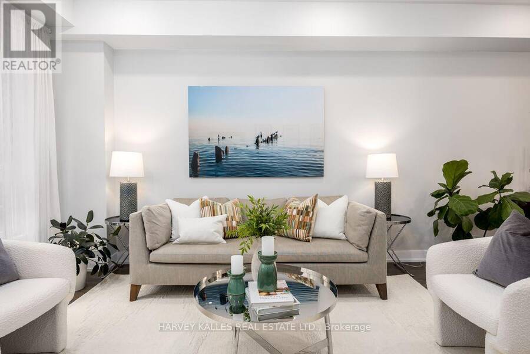
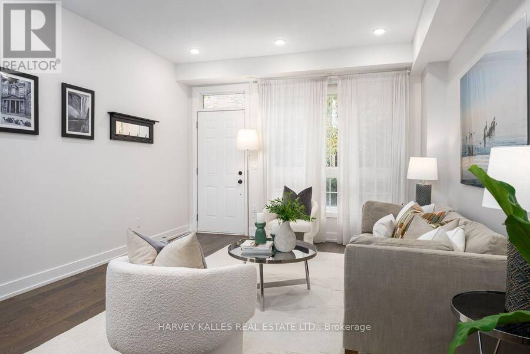
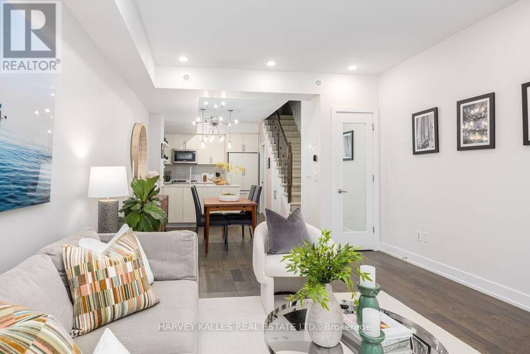
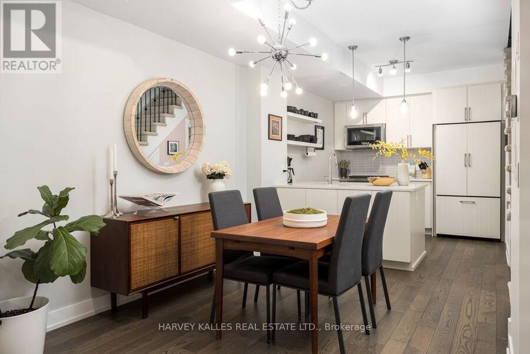
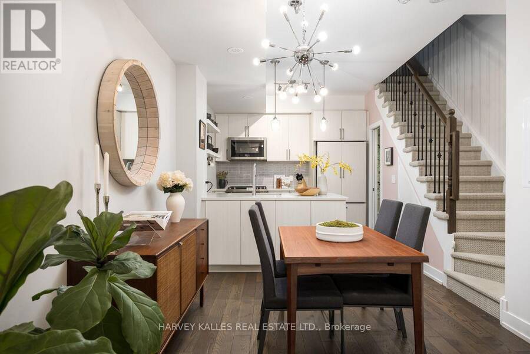
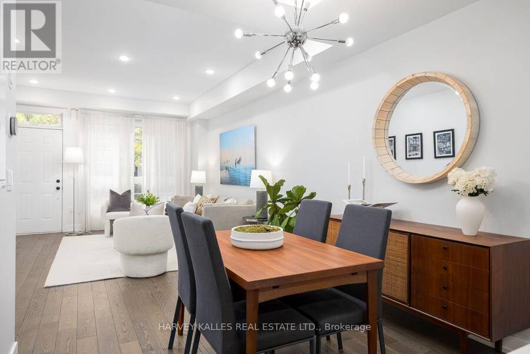
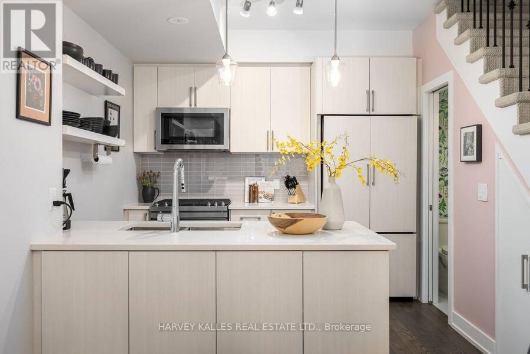
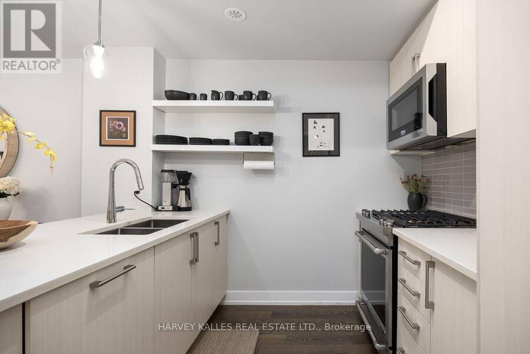
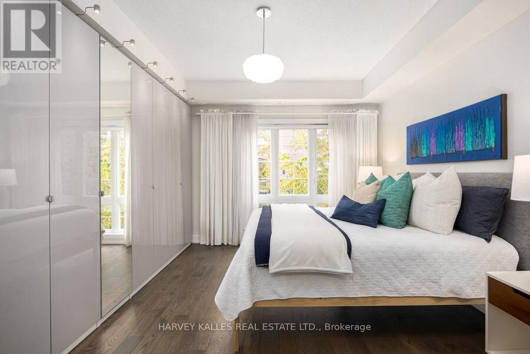
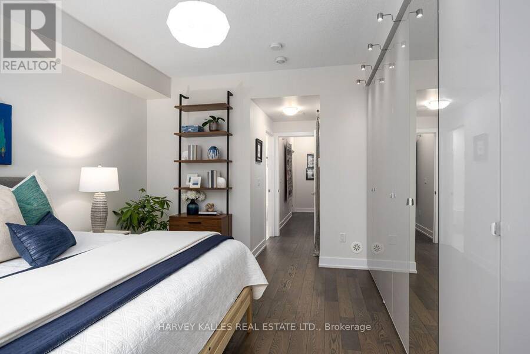
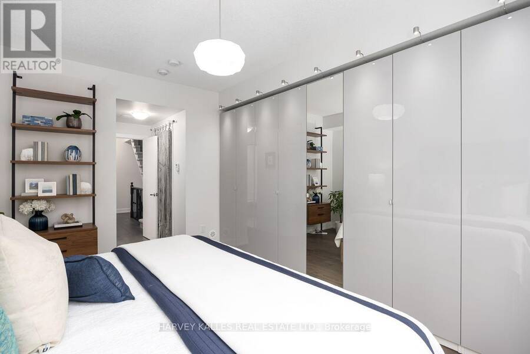
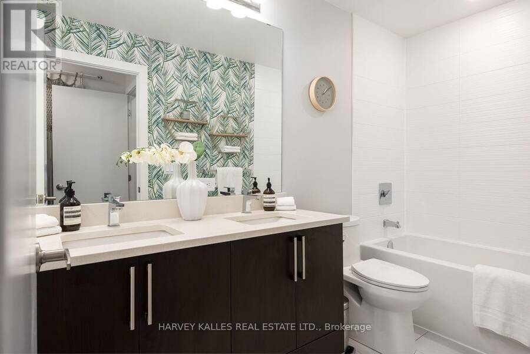
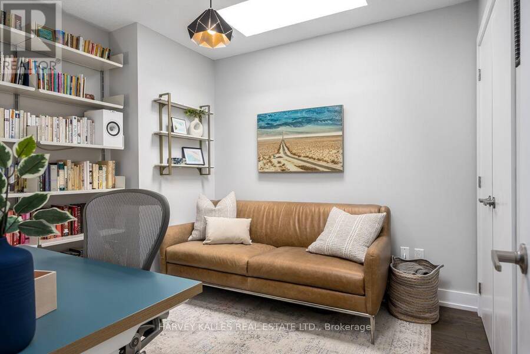
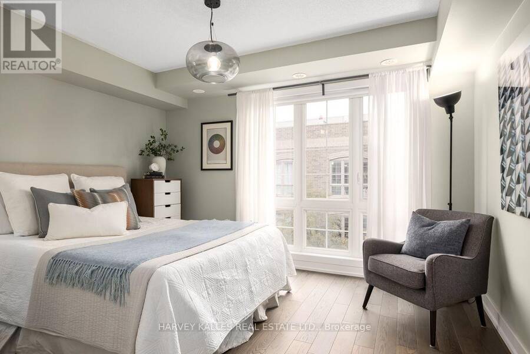
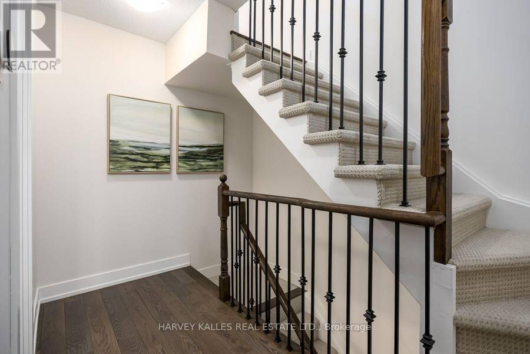
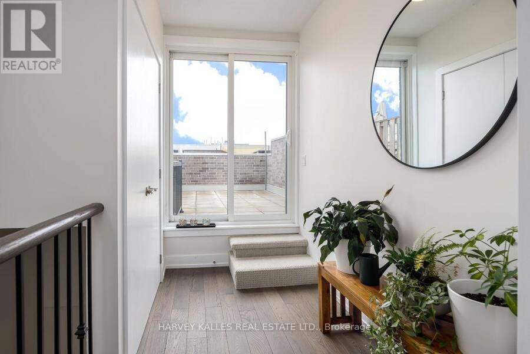
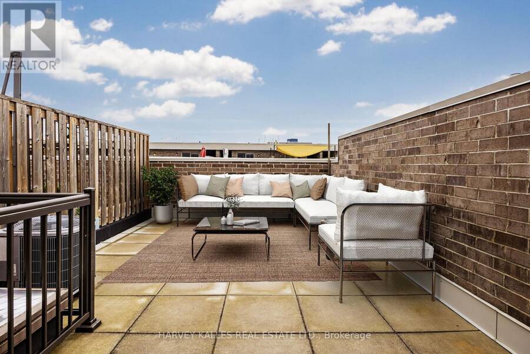
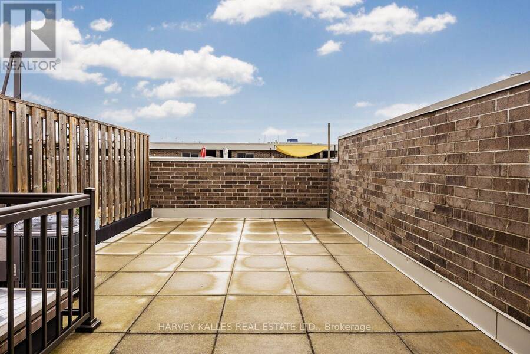
Space is the Luxury here but The Power of this Location lies in its Connectivity. Welcome to 61-1 Elsie Lane, a remarkably spacious 3-bedroom + office, 3-bathroom townhome tucked into a quiet enclave in the heart of the Junction Triangle. Designed across multiple levels, this is a home that gives everyone room to live well. The expansive main floor offers generous living and dining areas, an open-concept kitchen with quartz counters and stainless steel appliances, hardwood floors and excellent natural light. A full floor dedicated to the primary bedroom creates a private retreat, while two additional bedrooms and a full bathroom occupy the third ... read more
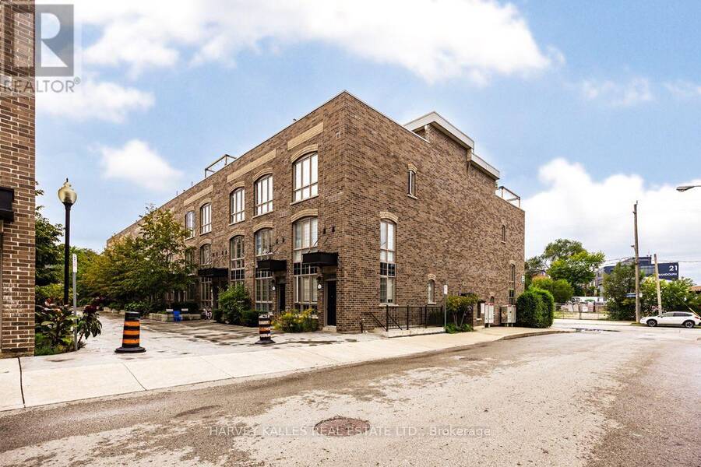
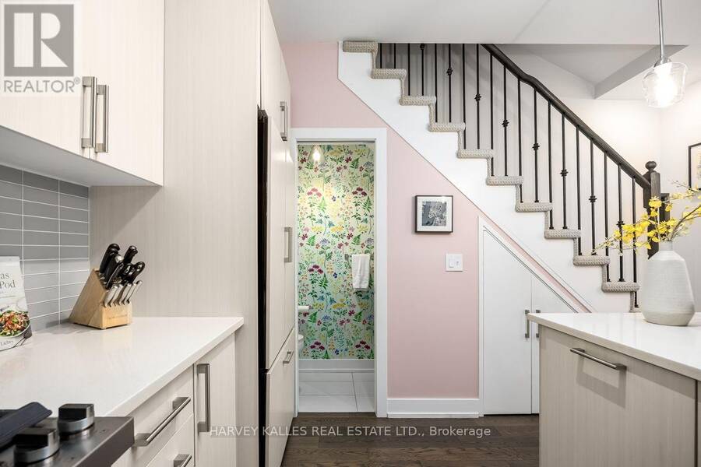
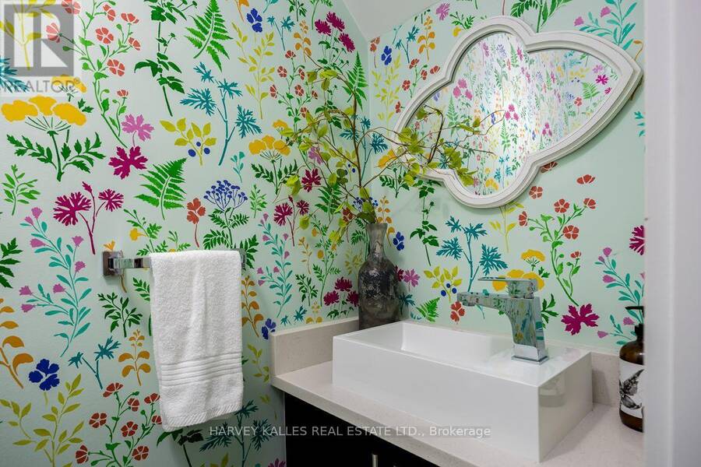
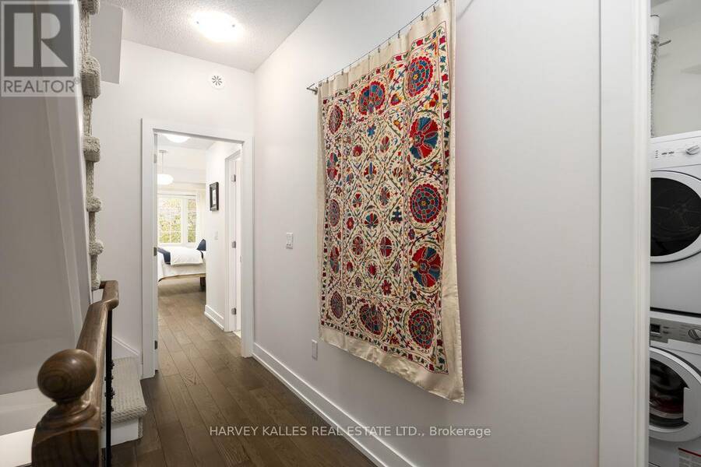
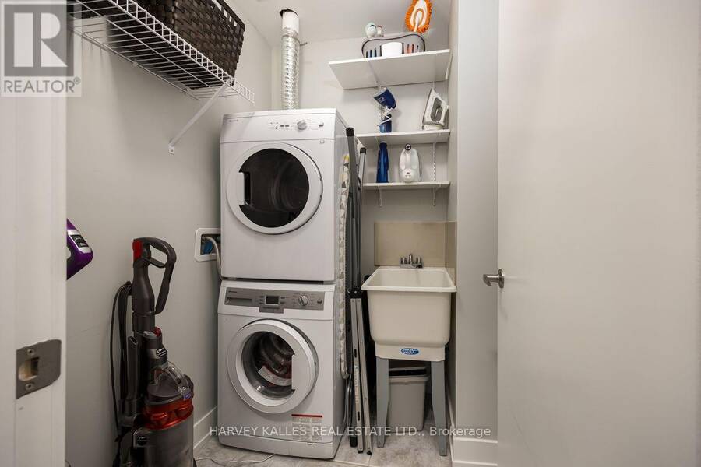
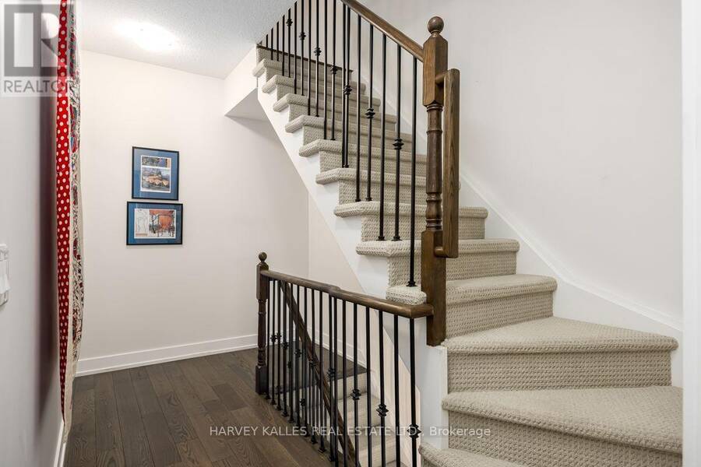
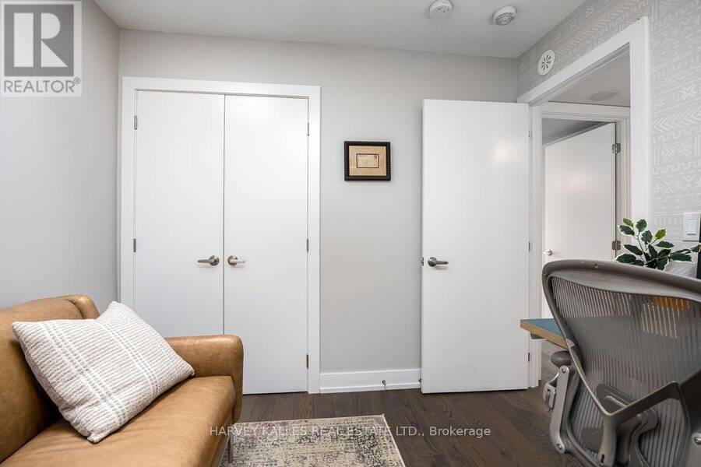
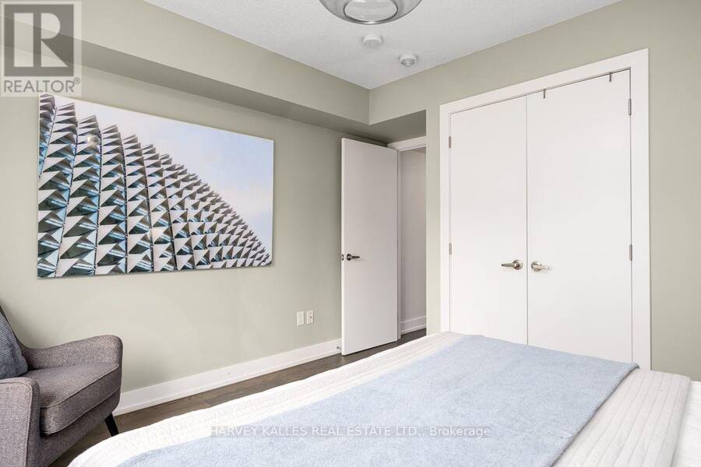
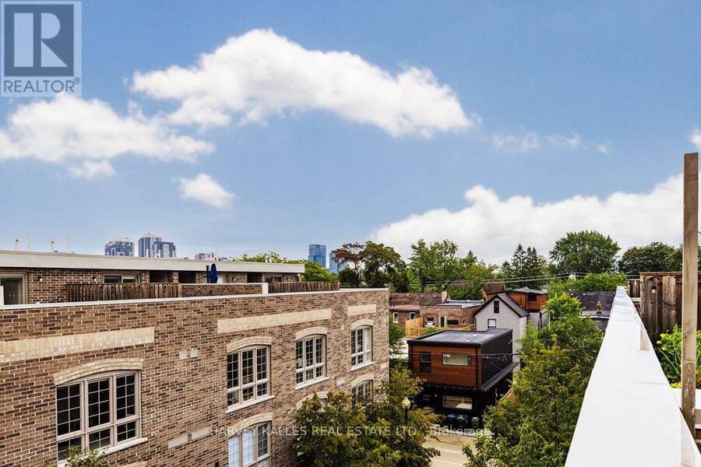
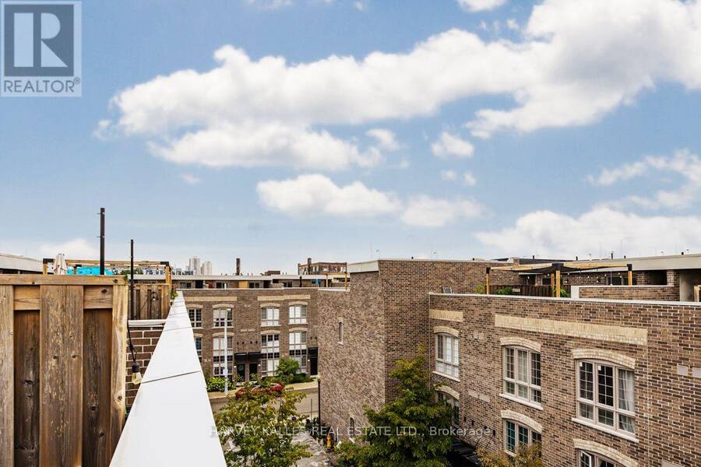
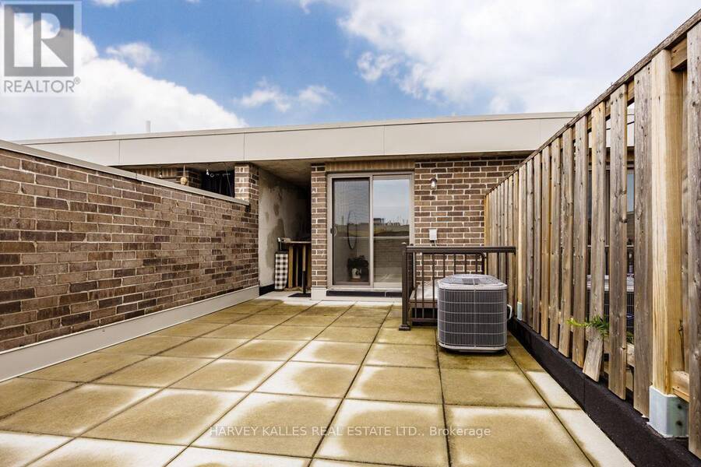
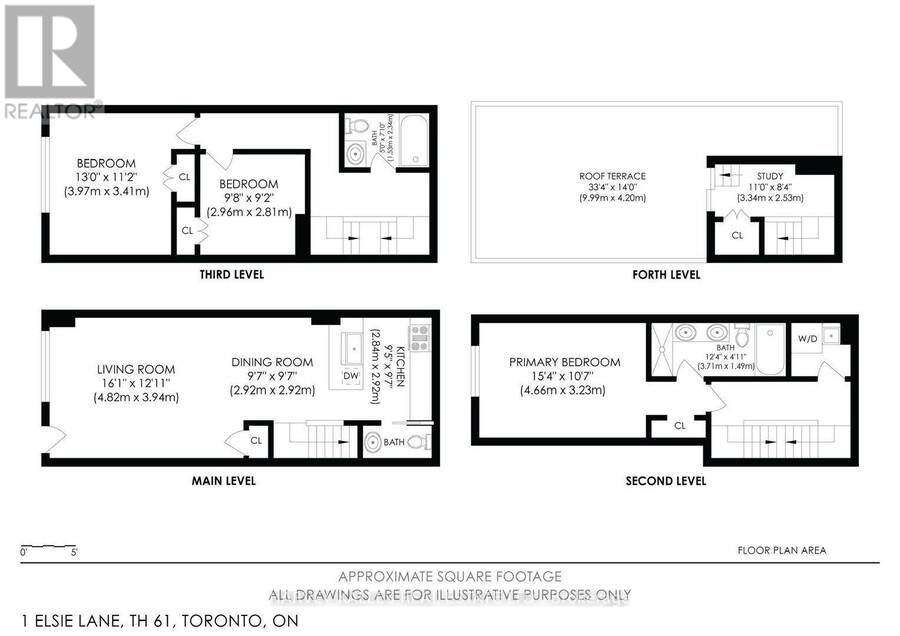
Space is the Luxury here but The Power of this Location lies in its Connectivity. Welcome to 61-1 Elsie Lane, a remarkably spacious 3-bedroom + office, 3-bathroom townhome tucked into a quiet enclave in the heart of the Junction Triangle. Designed across multiple levels, this is a home that gives everyone room to live well. The expansive main floor offers generous living and dining areas, an open-concept kitchen with quartz counters and stainless steel appliances, hardwood floors and excellent natural light. A full floor dedicated to the primary bedroom creates a private retreat, while two additional bedrooms and a full bathroom occupy the third level. Upstairs, a versatile office/flex space opens to one of the home's best features " a fabulous private rooftop terrace " with open views and wonderful space to dine, entertain, garden or simply enjoy the outdoors. Three bathrooms, excellent storage, underground parking and a locker add the everyday practicality buyers want. Steps to the West Toronto Railpath and exceptionally connected to the UP Express, GO and TTC, with the Junction, Roncesvalles, Bloor West and High Park all within easy reach. For buyers looking for the space of a house, the convenience of urban living and meaningful private outdoor space, the value proposition is Exceptional. EXTRAS: The rare combination of Space, Private Outdoor Living and outstanding connectivity in the Junction Triangle. Private rooftop terrace with room for dining, entertaining & Gardening. Included : 1 underground Parking Space + 1 Locker. Hardwood Floors, quartz kitchen counters, stainless steel appliances and excellent storage. Steps to the West Toronto Railpath with Convenient Access to UP Express, GO, subway and streetcar. (id:25417)
Open House this Saturday, September 19th, from 2:00 PM to 4:00 PM and Sunday, September 20th, from 2:00 PM to 4:00 PM.
- Listing ID: W13784640
- Property Type: Single Family
| Property | |
|---|---|
| Ownership: | Freehold $413.67 / Monthly |
| Lot Size: | 13.3 by 35.8 FT |
| Parking: | Attached Garage 1 Spaces |
| Building | |
|---|---|
| Type: | Single Family Row / Townhouse |
| HVAC: | Central Air Conditioning, Fireplace and Forced Air Natural Gas |
| Exterior: | Brick |
| Basement: | None |
| Utilities: | Sanitary Sewer |
| Location | |
|---|---|
| City: | Toronto |
| Province: | Ontario |
| Nearby Amenities: | Park, Place Of Worship, Public Transit and Schools |
| Rooms | Level | Dimensions |
|---|---|---|
| Primary Bedroom | Second level | 4.66 m x 3.23 m |
| Bedroom 2 | Third level | 2.96 m x 2.81 m |
| Bedroom 3 | Third level | 3.97 m x 3.41 m |
| Living room | Main level | 4.82 m x 3.94 m |
| Dining room | Main level | 2.92 m x 2.92 m |
| Kitchen | Main level | 2.84 m x 2.92 m |
| Office | Upper Level | 3.34 m x 2.53 m |
Book a showing to see this Elsie Lane Home in Toronto
This property has so much to offer. Book a private showing now, as you do not want to miss out on 61 - 1 ELSIE LANE in Toronto, Ontario!
Private Showing Request
Send a request to book a private showing for
.
Please Note: Information you supply in the contact form will be kept fully confidential.
Is this home the right property for you? Start a conversation to find out.
Get Directions to this Property
Not sure where this property is? Get directions to this Elsie Lane Home in Toronto.


Provided by HARVEY KALLES REAL ESTATE LTD.. MLS®, REALTOR®, and the associated logos are trademarks of the Canadian Real Estate Association.

This REALTOR.ca listing content is owned and licensed by REALTOR® members of the Canadian Real Estate Association.
Have questions or need more information about this home? Don't know where to begin? Then, let us connect you with the best real estate agent to guide you.

Inquiries submitted through this website will be responded to by a local sales representative from Royal LePage®.
Start a Conversation by Text
Provide your full name, phone and email to start a conversation by text message.
Please Note: Information you supply in the contact form will be kept fully confidential.
Start a Conversation by Email
Provide your full name and email to start a conversation by email.
Please Note: Information you supply in the contact form will be kept fully confidential.