
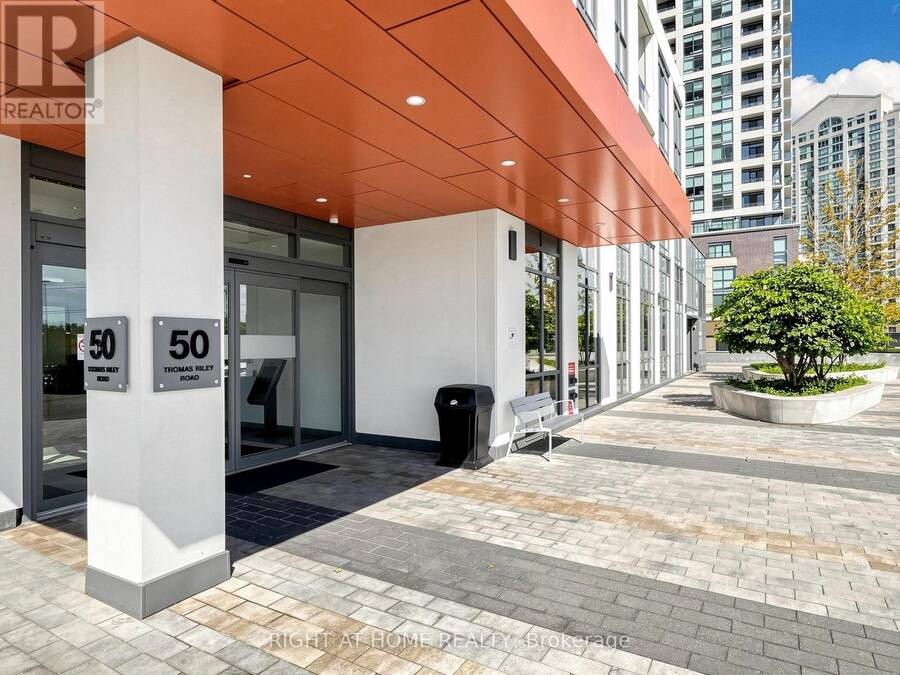
607 - 50 THOMAS RILEY ROAD, Toronto, Ontario M9B 0C5

$579,000.00
- 2 bedrooms
- 2 bathrooms
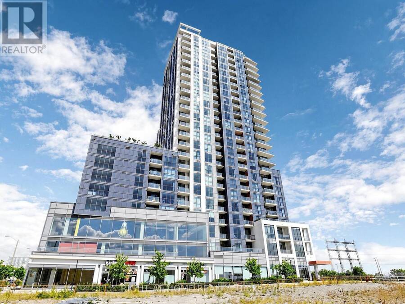
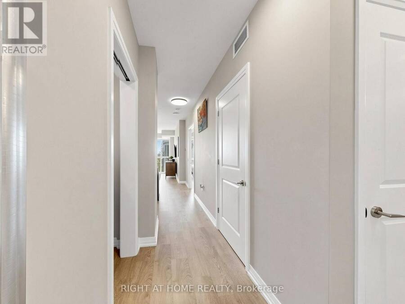
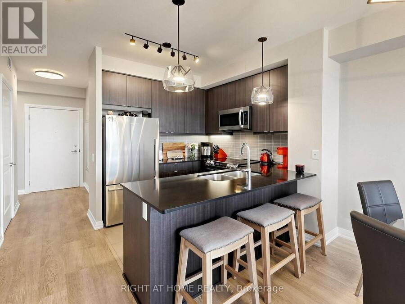
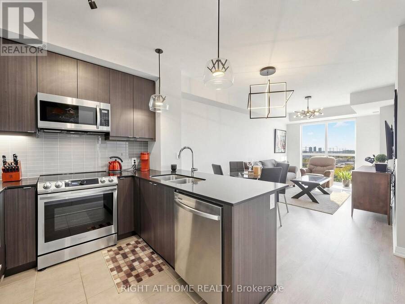
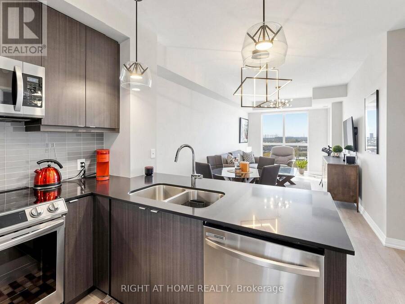
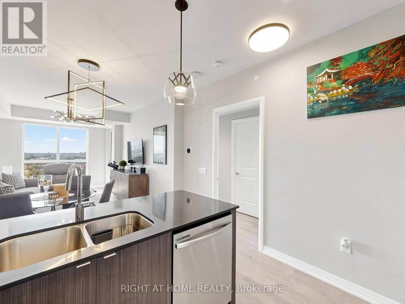
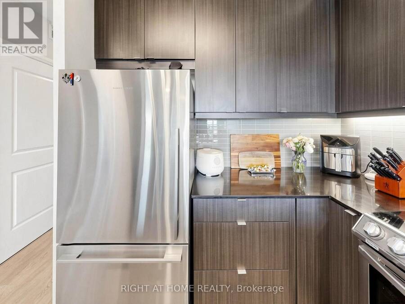
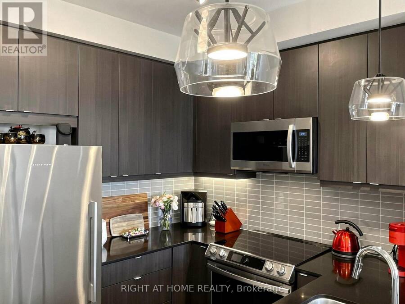
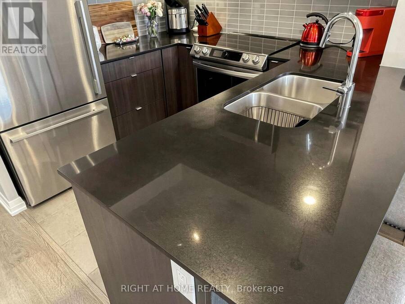
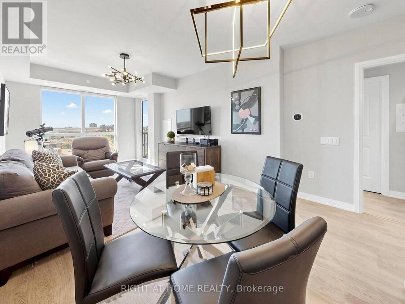
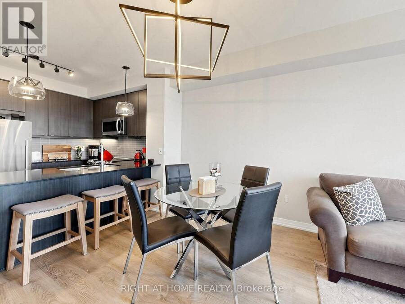
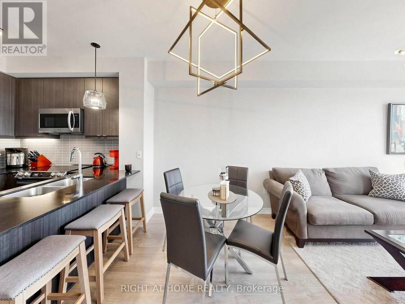
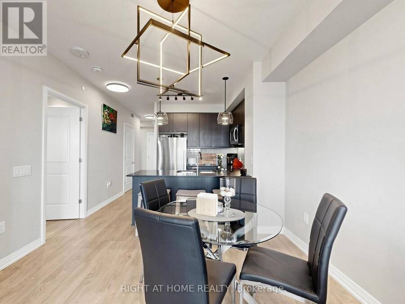
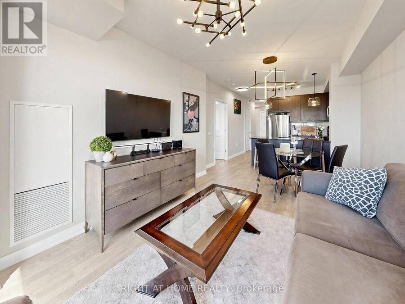
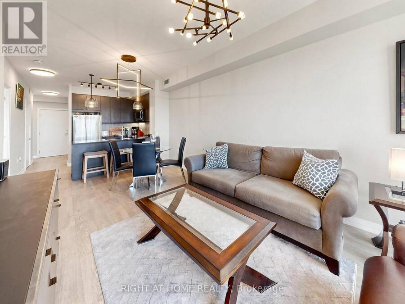
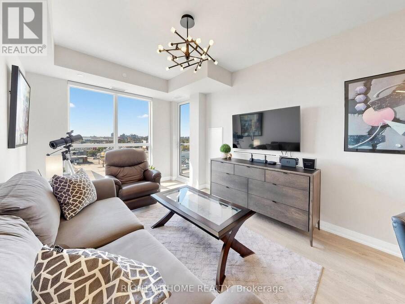
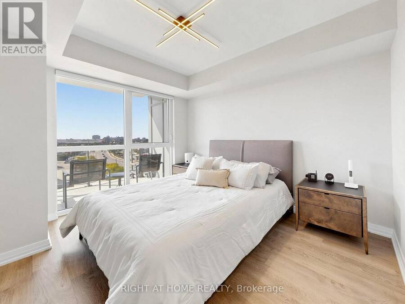
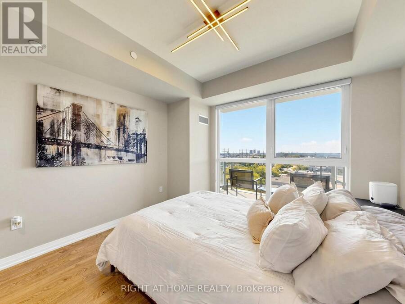
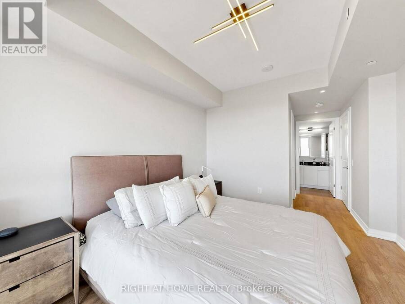
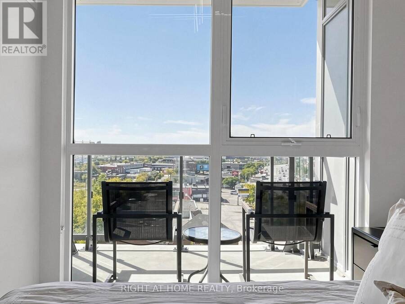
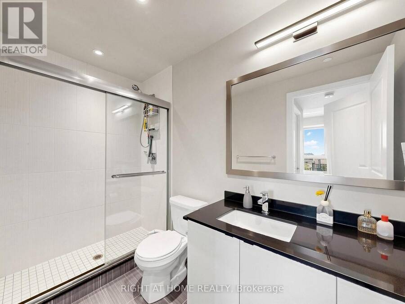
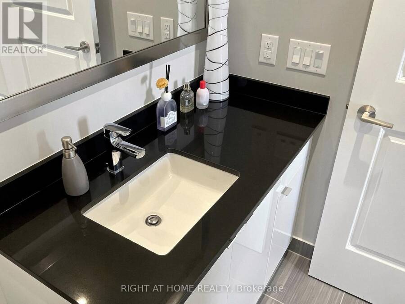
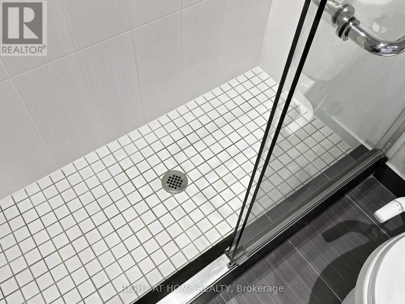
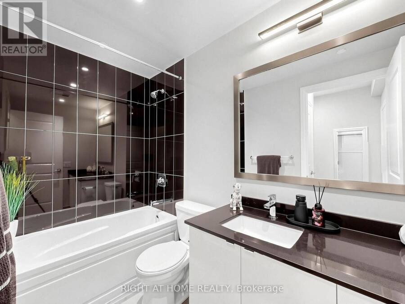
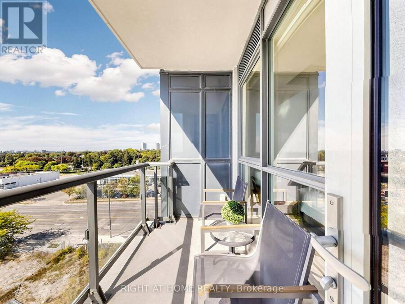
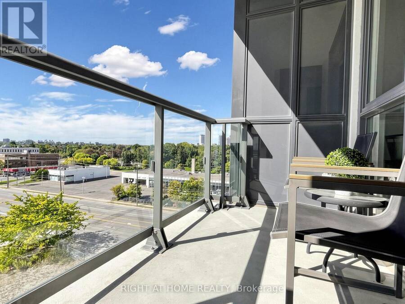
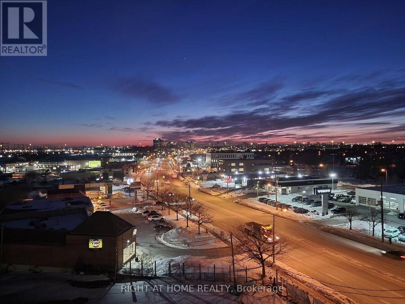
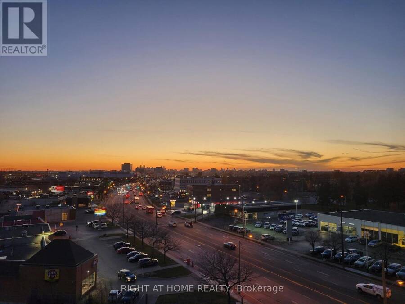
Welcome to This Bright and Spacious 1-Bedroom Plus Den, 2 Full Bathroom Condo Featuring 775 Square Feet of Indoor Living Space with Beautiful Western Exposure! Located in a Modern, Highly Sought-after Building, This Open and Spacious Floor Plan Boasts Smooth Ceilings, Pot Lights, Laminate Floors, and Soaring Floor-to-Ceiling Windows Complete with Custom Coverings and Modern Custom Light Fixtures. The Kitchen is Equipped with Quartz Countertops, Ceramic Backsplash, Stainless Steel Appliances, a Breakfast Bar, and Ambient Undermount Lighting. Retreat to the Private Primary Bedroom Featuring a Large Walk-in Closet and a Dedicated Ensuite Bath. The ... read more
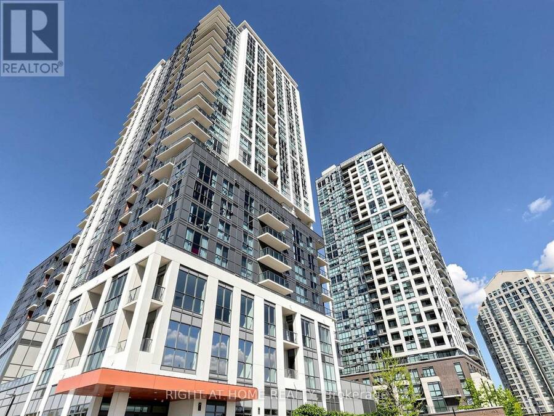

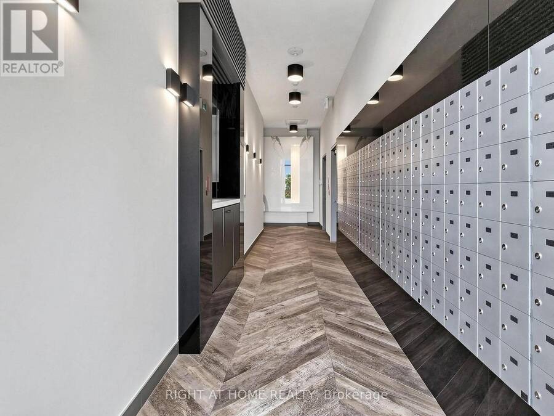
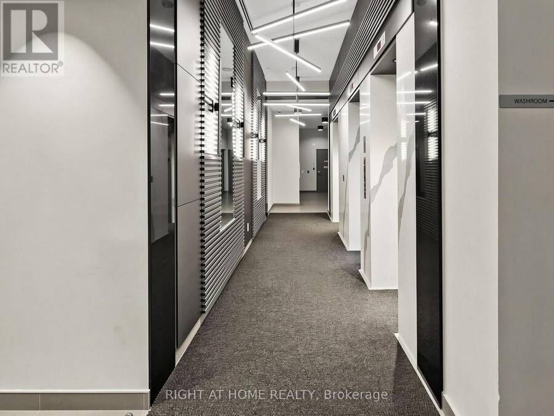
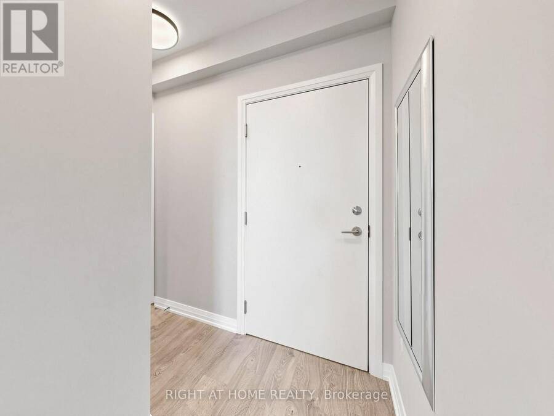
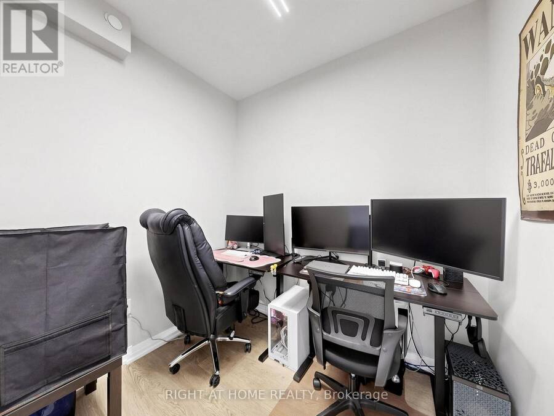
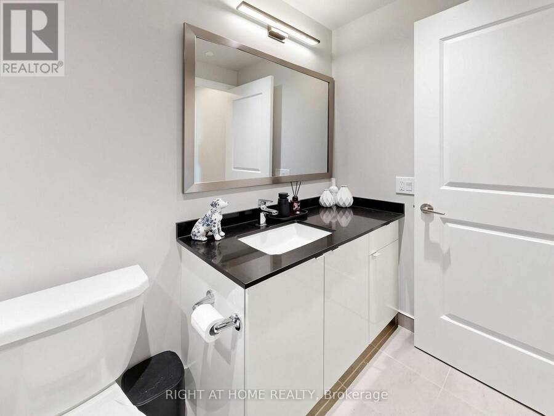
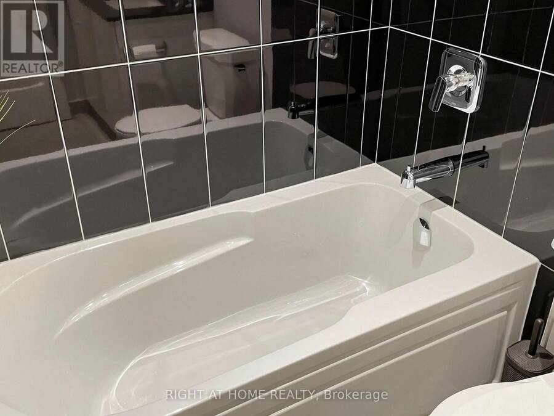
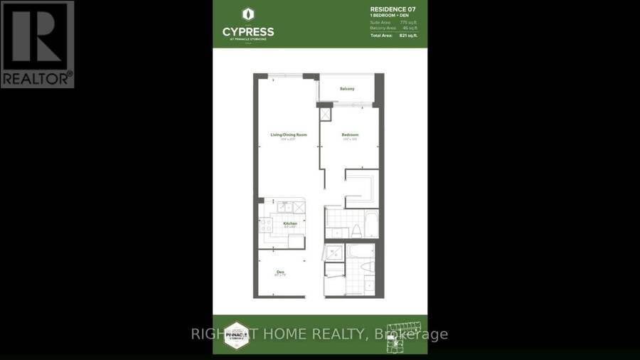
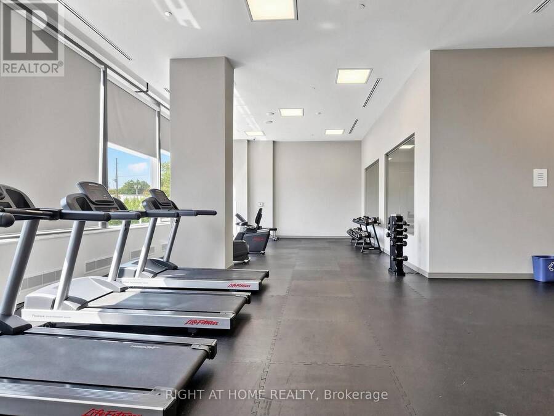
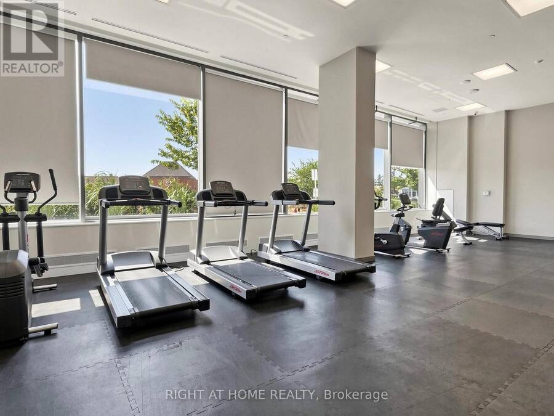
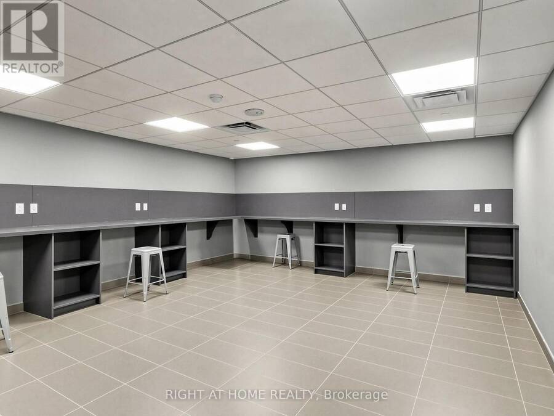
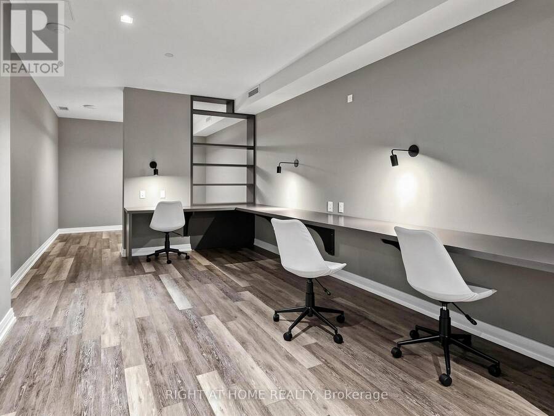
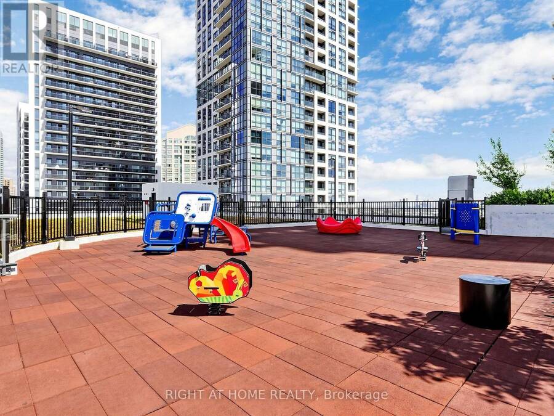
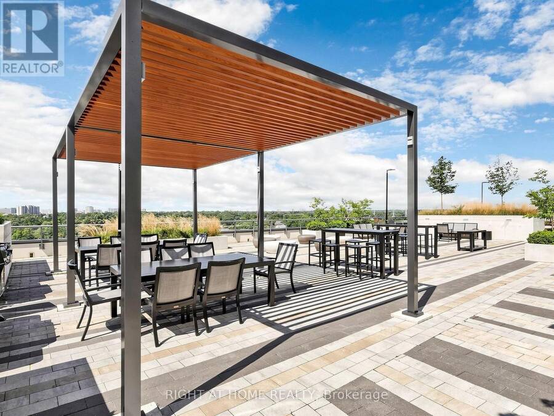

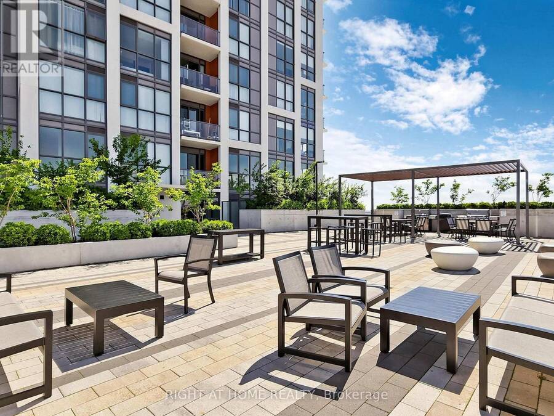
Welcome to This Bright and Spacious 1-Bedroom Plus Den, 2 Full Bathroom Condo Featuring 775 Square Feet of Indoor Living Space with Beautiful Western Exposure! Located in a Modern, Highly Sought-after Building, This Open and Spacious Floor Plan Boasts Smooth Ceilings, Pot Lights, Laminate Floors, and Soaring Floor-to-Ceiling Windows Complete with Custom Coverings and Modern Custom Light Fixtures. The Kitchen is Equipped with Quartz Countertops, Ceramic Backsplash, Stainless Steel Appliances, a Breakfast Bar, and Ambient Undermount Lighting. Retreat to the Private Primary Bedroom Featuring a Large Walk-in Closet and a Dedicated Ensuite Bath. The Versatile Separate Den Serves as the Perfect Home Office or Guest Space. This Exceptional Unit Includes 1 Parking Space and 1 Locker. Incredible Building Amenities Await You, Including a 24-hour Concierge, Gym and Yoga Rooms, a Party Room, an Outdoor BBQ Terrace. Commuting is a Breeze with Kipling Station, GO and Public Transit Just a 5 Minute Walk Away. Unmatched Neighborhood Convenience puts Major Highways (QEW, 427, Gardiner), Sherway Gardens, Excellent Restaurants, and Grocery Stores Right at Your Doorstep. (id:25417)
- Listing ID: W13833666
- Property Type: Single Family
| Property | |
|---|---|
| Ownership: | Condo Corporation $741.90 / Monthly |
| Parking: | Underground 1 Spaces |
| Building | |
|---|---|
| Type: | Single Family Apartment |
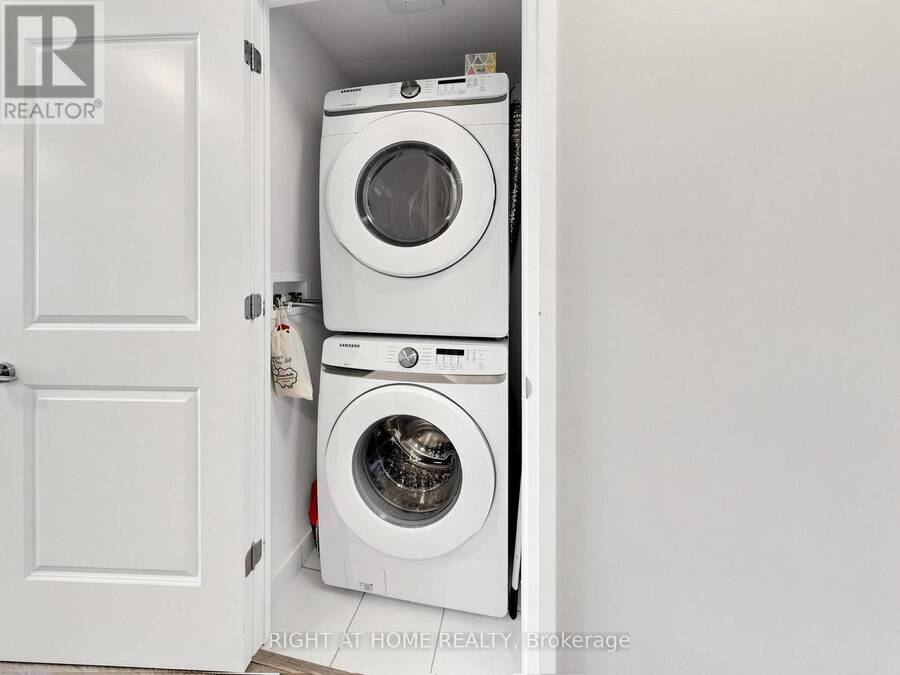
| Appliances: | Dryer, Hood Fan, Microwave, Refrigerator, Stove, Washer, Window Coverings and Dishwasher |
| HVAC: | Central Air Conditioning, Fireplace and Forced Air Natural Gas |
| Exterior: | Concrete |
| Basement: | None |
| Location | |
|---|---|
| City: | Toronto (Etobicoke City Centre) |
| Province: | Ontario |
| Community Features: | Pets Allowed With Restrictions |
| Rooms | Level | Dimensions |
|---|---|---|
| Kitchen | Main level | 2.44 m x 2.44 m |
| Dining room | Main level | 6.37 m x 3.23 m |
| Living room | Main level | 6.37 m x 3.23 m |
| Primary Bedroom | Main level | 3.23 m x 3.05 m |
| Den | Main level | 2.44 m x 2.41 m |
Book a showing to see this Thomas Riley Road Condo in Toronto
This property has so much to offer. Book a private showing now, as you do not want to miss out on 607 - 50 THOMAS RILEY ROAD in Toronto, Ontario!
Private Showing Request
Send a request to book a private showing for
.
Please Note: Information you supply in the contact form will be kept fully confidential.
Is this condo the right property for you? Start a conversation to find out.
Get Directions to this Property
Not sure where this property is? Get directions to this Thomas Riley Road Condo in Toronto.


Provided by RIGHT AT HOME REALTY. MLS®, REALTOR®, and the associated logos are trademarks of the Canadian Real Estate Association.

This REALTOR.ca listing content is owned and licensed by REALTOR® members of the Canadian Real Estate Association.
Have questions or need more information about this condo? Don't know where to begin? Then, let us connect you with the best real estate agent to guide you.

Inquiries submitted through this website will be responded to by a local sales representative from Royal LePage®.
Start a Conversation by Text
Provide your full name, phone and email to start a conversation by text message.
Please Note: Information you supply in the contact form will be kept fully confidential.
Start a Conversation by Email
Provide your full name and email to start a conversation by email.
Please Note: Information you supply in the contact form will be kept fully confidential.