
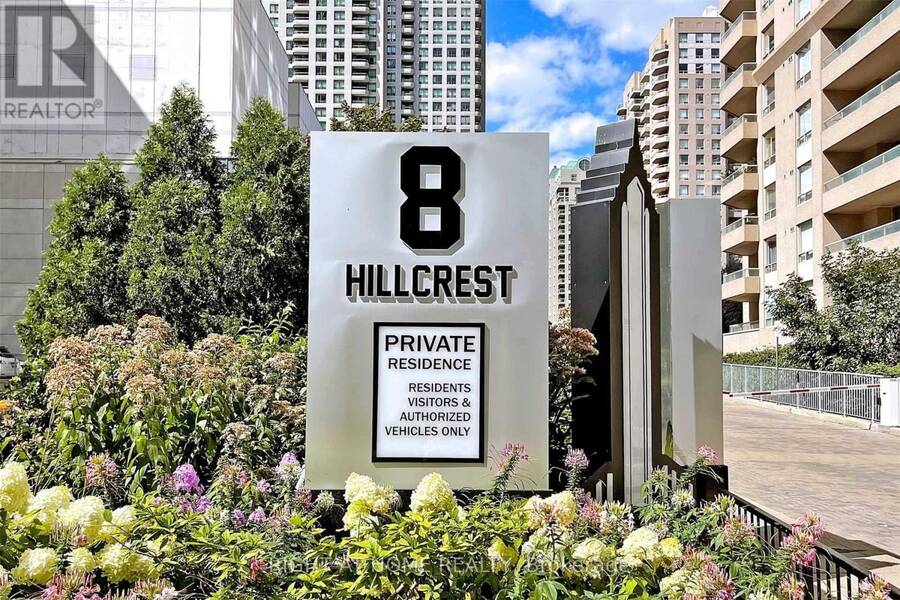
606 - 8 HILLCREST AVENUE, Toronto, Ontario M2N 6Y6

$699,000.00
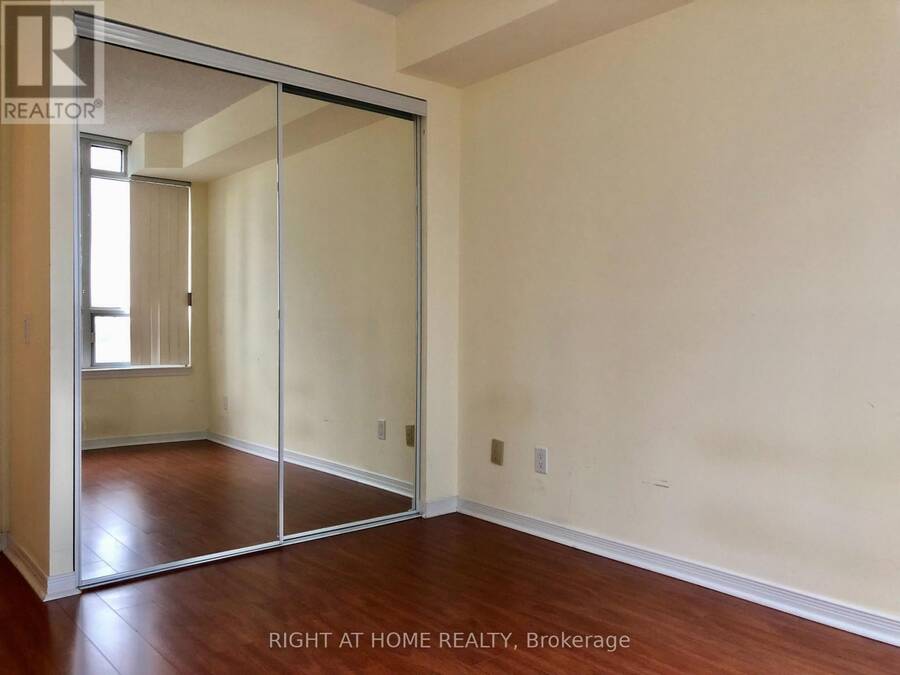
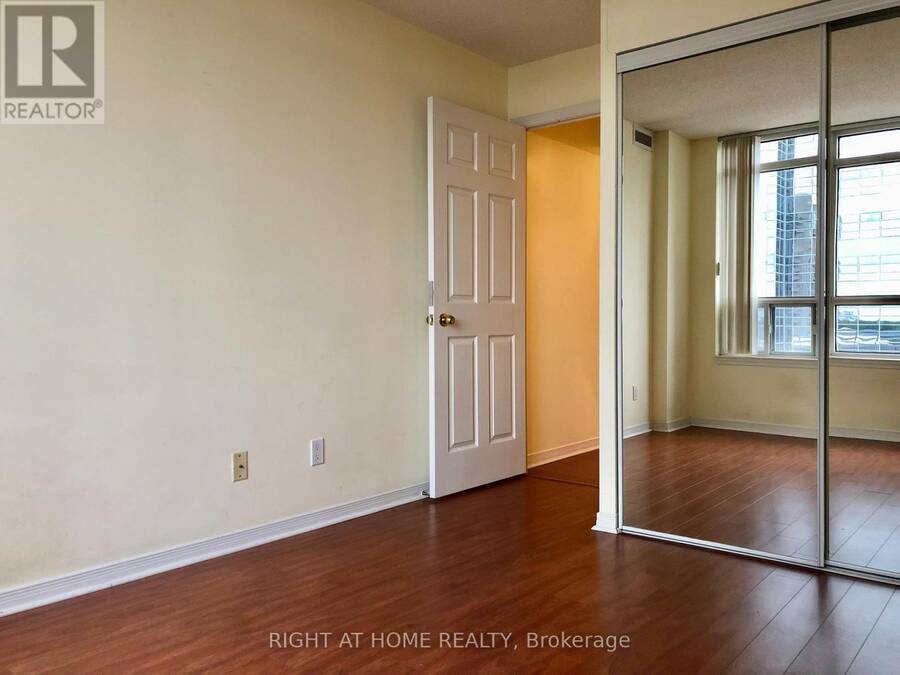
- 2 bedrooms
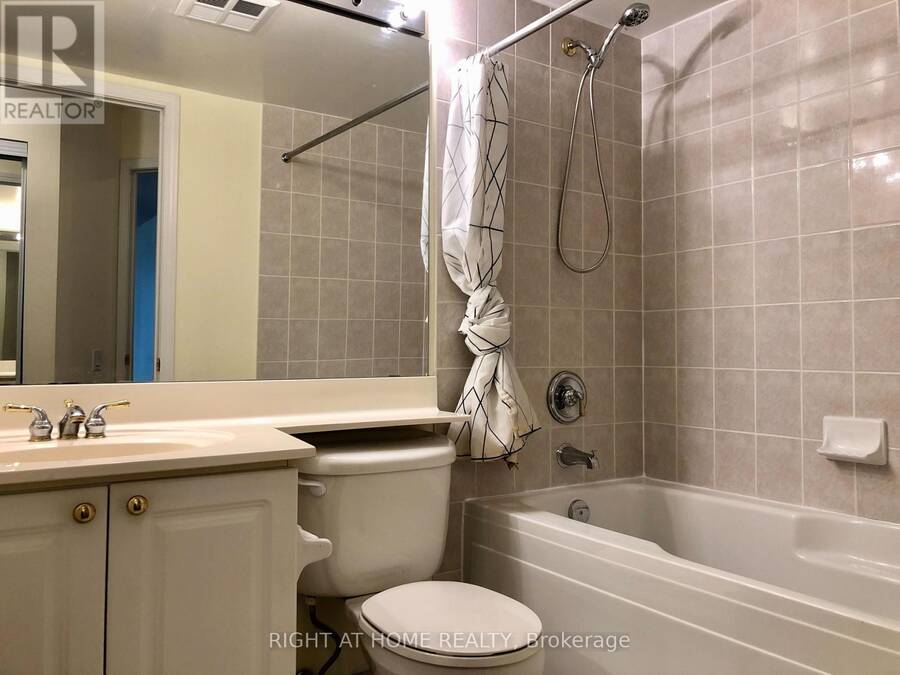
- 2 bathrooms
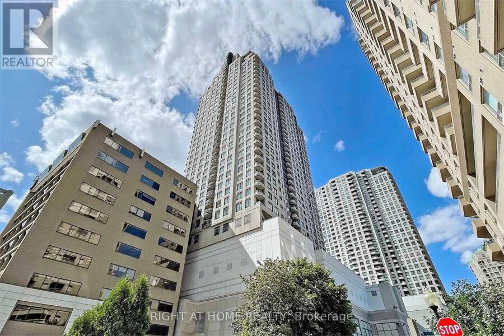
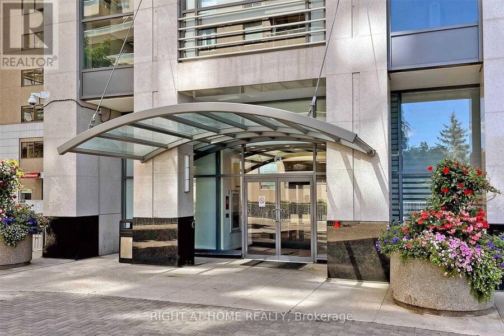
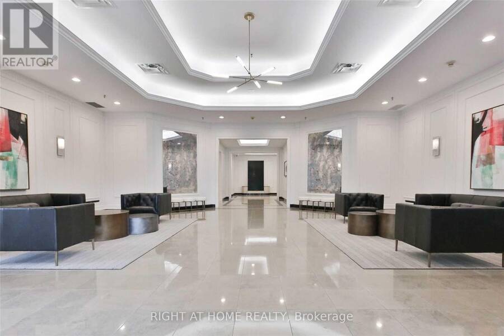
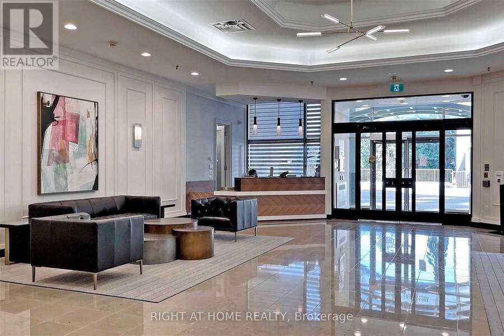
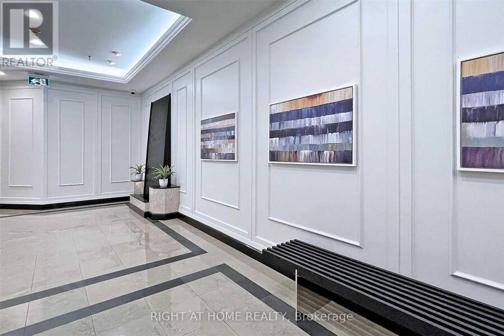
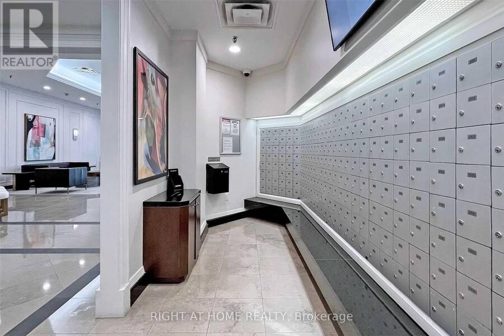
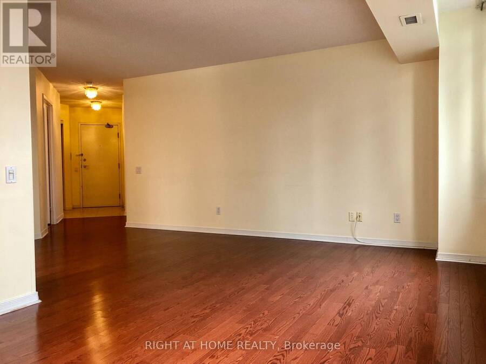
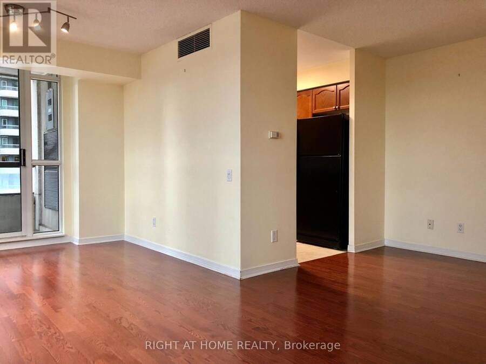
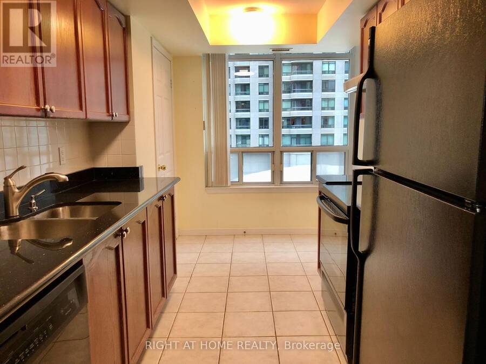
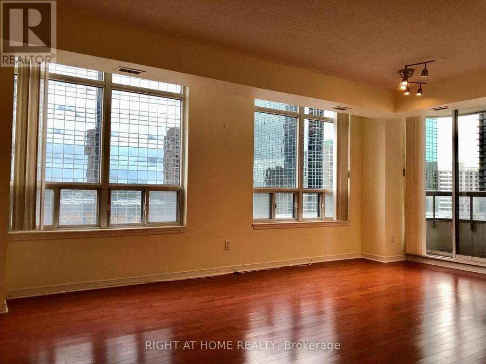
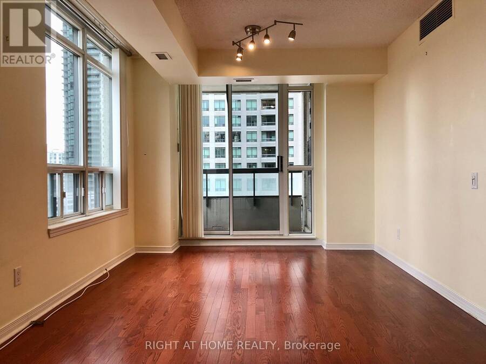
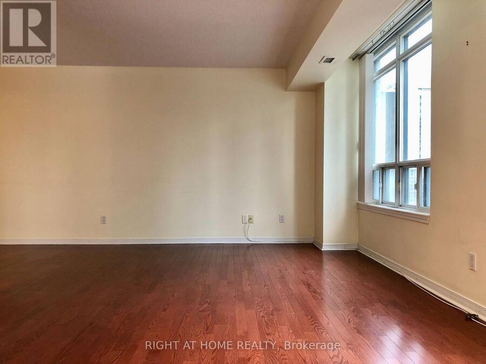
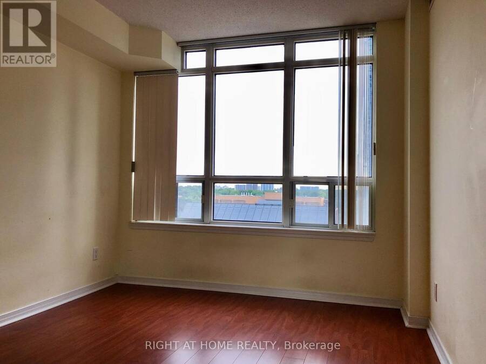
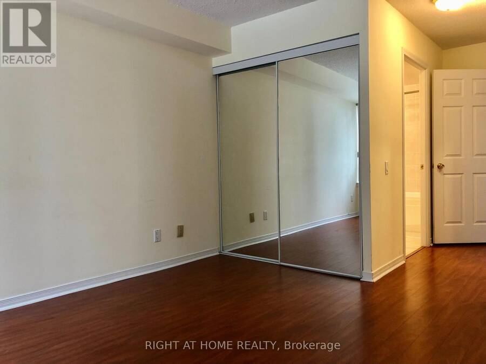
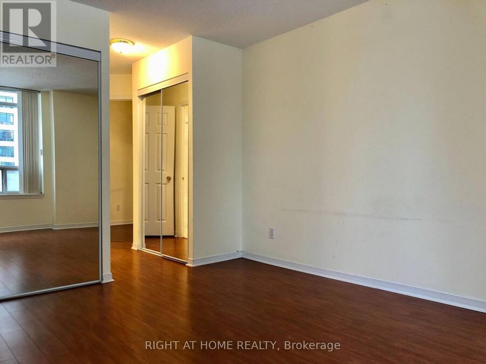
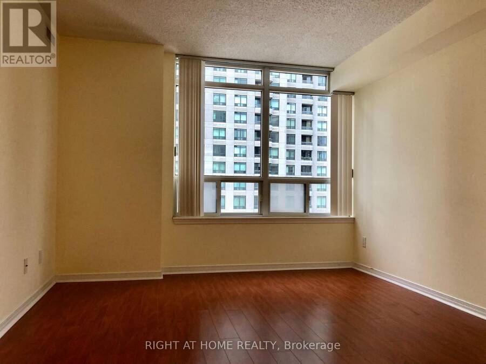
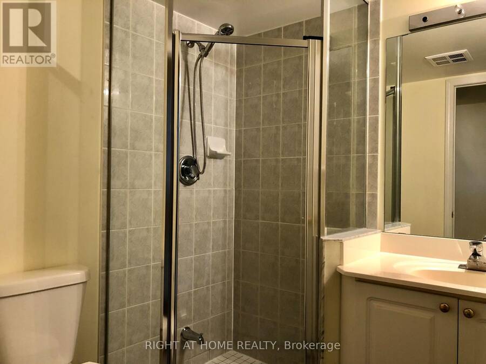
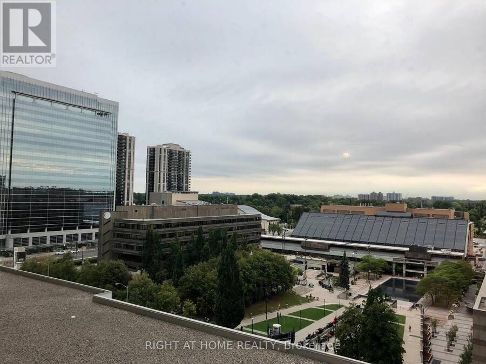
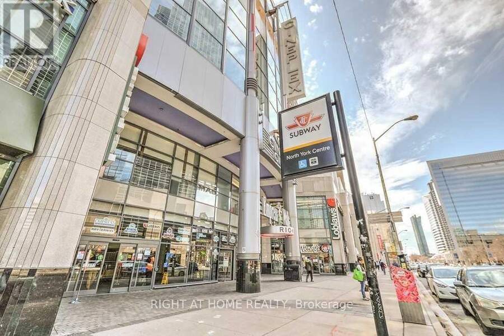
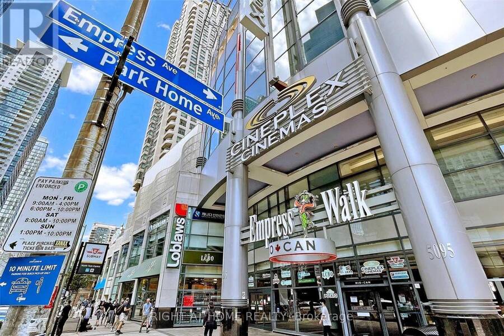
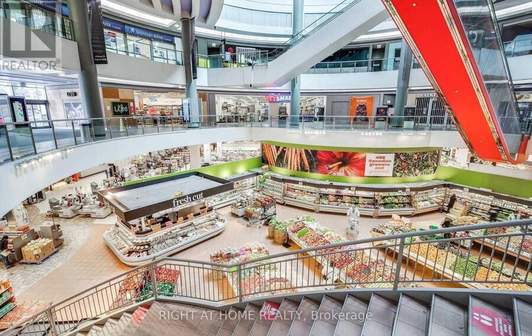
Highly Desirable And Spacious Corner Unit At The Luxurious Pinnacle Condos! This Bright And Beautiful 2 Bedroom, 2 Bathroom Suite Offers An Excellent Layout With Stunning North West Views. Exceptionally Well Managed Building With Five Star Amenities Including 24/7 Concierge, Exercise Room, Sauna, Party Room, And Visitor Parking. Unbeatable Location With Direct Underground Access To The Subway, North York Civic Centre, Library, And Empress Walk. Steps To Fantastic Restaurants, Parks, And Shopping. Top Ranked School District Including Earl Haig Secondary School, Bayview Middle School, And McKee Public School. One Underground Parking Space & One Locker ... read more
Highly Desirable And Spacious Corner Unit At The Luxurious Pinnacle Condos! This Bright And Beautiful 2 Bedroom, 2 Bathroom Suite Offers An Excellent Layout With Stunning North West Views. Exceptionally Well Managed Building With Five Star Amenities Including 24/7 Concierge, Exercise Room, Sauna, Party Room, And Visitor Parking. Unbeatable Location With Direct Underground Access To The Subway, North York Civic Centre, Library, And Empress Walk. Steps To Fantastic Restaurants, Parks, And Shopping. Top Ranked School District Including Earl Haig Secondary School, Bayview Middle School, And McKee Public School. One Underground Parking Space & One Locker Included. Excellent Investment Opportunity! A+ Long-Term Tenant Willing To Stay With Rent Increasing To $2,776.29 Per Month In March 2027. A Perfect Place To Call Home! A Must See! (id:25417)
- Listing ID: C14169220
- Property Type: Single Family
| Property | |
|---|---|
| Ownership: | Condo Corporation $820.05 / Monthly |
| Parking: | Underground 1 Spaces |
| Building | |
|---|---|
| Type: | Single Family Apartment |
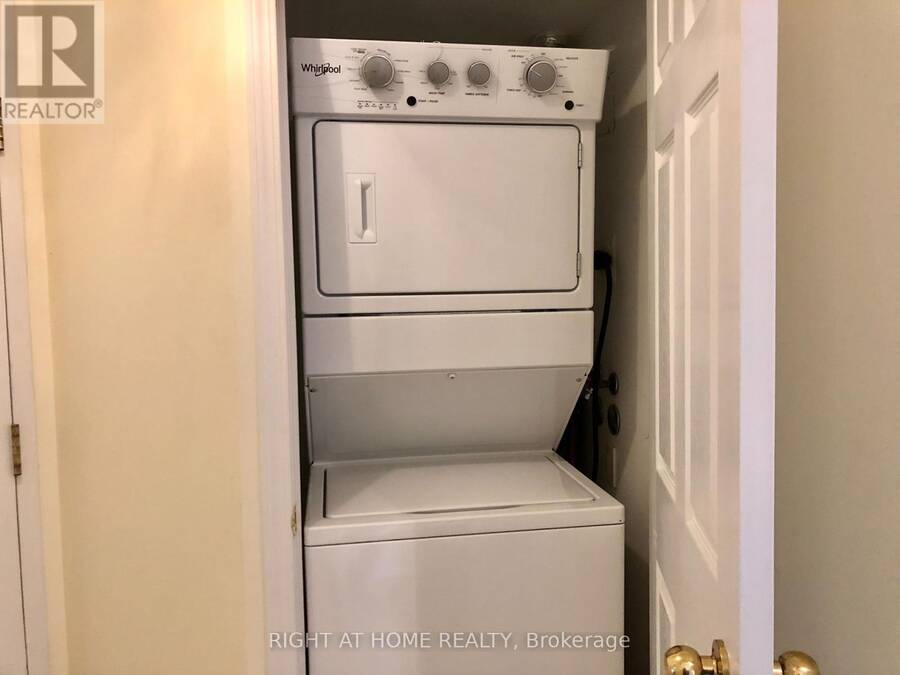
| Appliances: | Dryer, Refrigerator, Stove, Washer, Window Coverings and Dishwasher |
| HVAC: | Central Air Conditioning, Fireplace and Forced Air Natural Gas |
| Exterior: | Concrete |
| Basement: | None |
| Location | |
|---|---|
| City: | Toronto |
| Province: | Ontario |
| Nearby Amenities: | Park, Public Transit and Schools |
| Community Features: | Community Centre and Pets Allowed With Restrictions |
| Rooms | Level | Dimensions |
|---|---|---|
| Living room | Flat | 5.49 m x 3.05 m |
| Dining room | Flat | 2.69 m x 3.05 m |
| Kitchen | Flat | 4.01 m x 2.36 m |
| Primary Bedroom | Flat | 3.66 m x 3.35 m |
| Bedroom | Flat | 3.28 m x 2.96 m |
Book a showing to see this Hillcrest Avenue Condo in Toronto
This property has so much to offer. Book a private showing now, as you do not want to miss out on 606 - 8 HILLCREST AVENUE in Toronto, Ontario!
Private Showing Request
Send a request to book a private showing for
.
Please Note: Information you supply in the contact form will be kept fully confidential.
Is this condo the right property for you? Start a conversation to find out.
Get Directions to this Property
Not sure where this property is? Get directions to this Hillcrest Avenue Condo in Toronto.


Provided by RIGHT AT HOME REALTY. MLS®, REALTOR®, and the associated logos are trademarks of the Canadian Real Estate Association.

This REALTOR.ca listing content is owned and licensed by REALTOR® members of the Canadian Real Estate Association.
Have questions or need more information about this condo? Don't know where to begin? Then, let us connect you with the best real estate agent to guide you.

Inquiries submitted through this website will be responded to by a local sales representative from Royal LePage®.
Start a Conversation by Text
Provide your full name, phone and email to start a conversation by text message.
Please Note: Information you supply in the contact form will be kept fully confidential.
Start a Conversation by Email
Provide your full name and email to start a conversation by email.
Please Note: Information you supply in the contact form will be kept fully confidential.