
606 - 797 DON MILLS ROAD, Toronto, Ontario M3C 1V1

$379,000.00
- 2 bedrooms
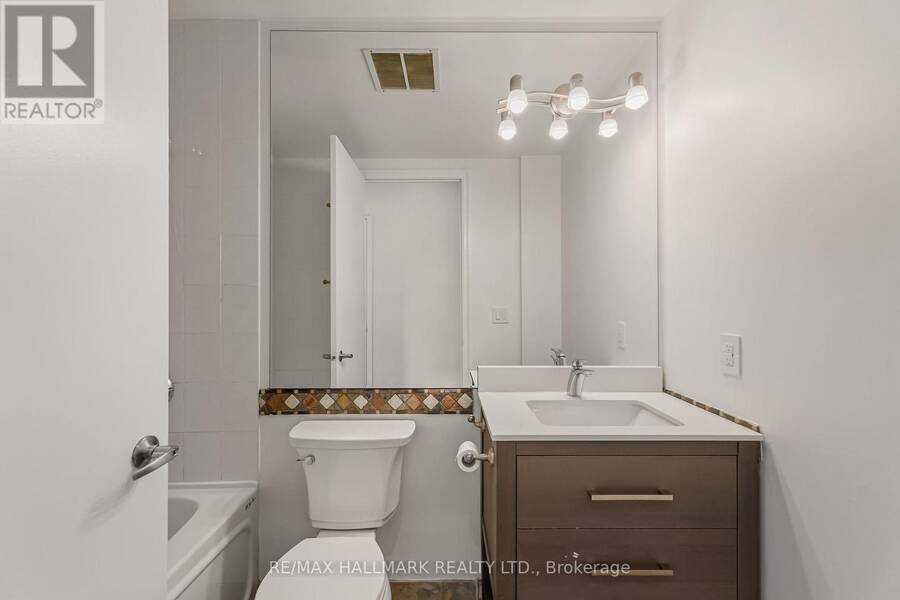
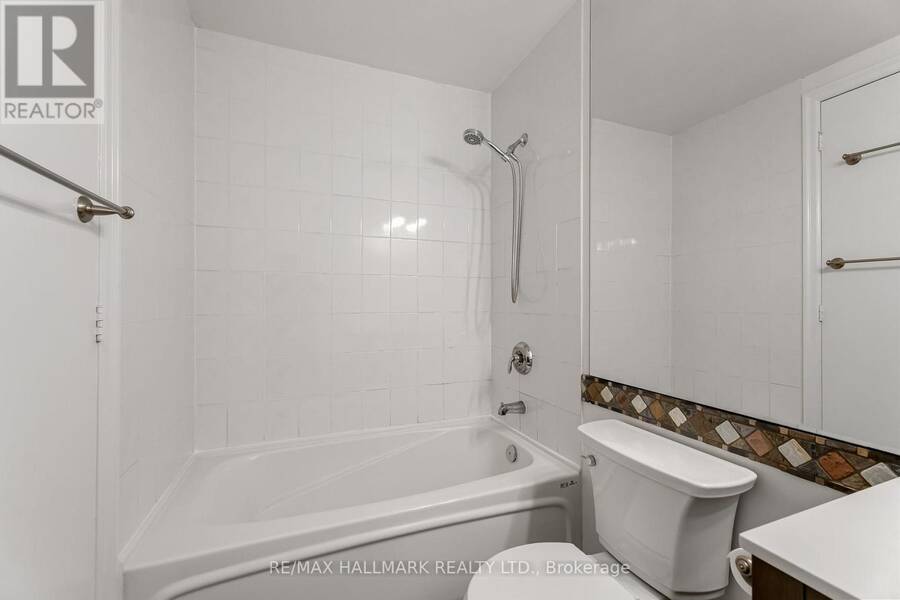
- 1 bathrooms
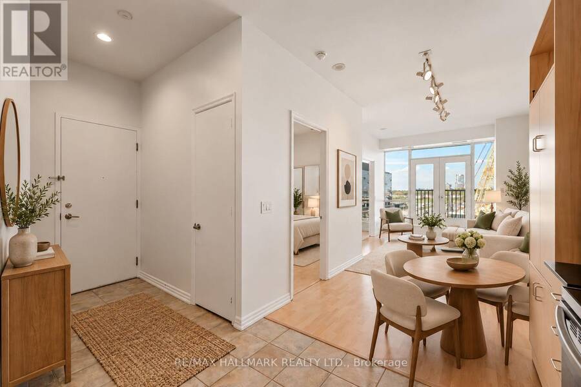
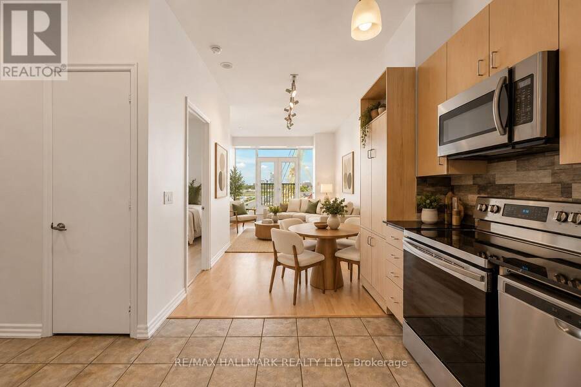
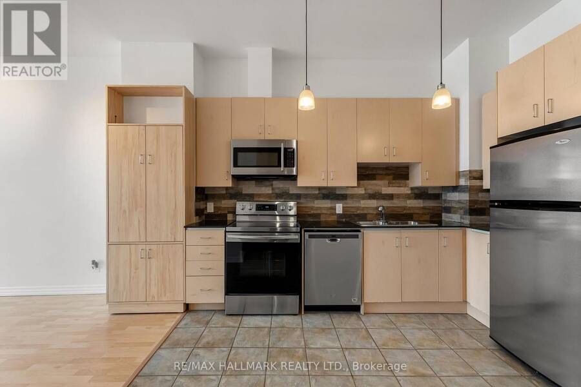
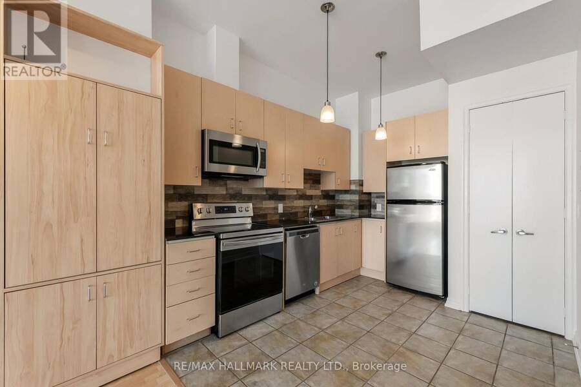
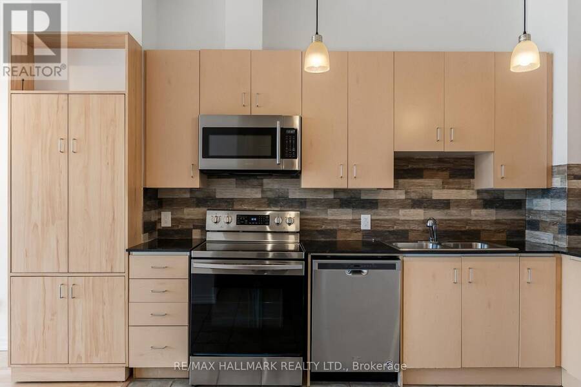
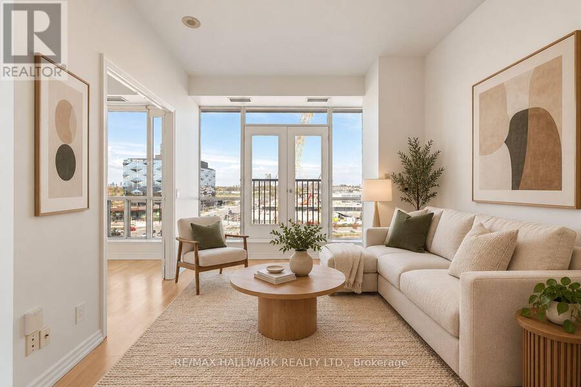
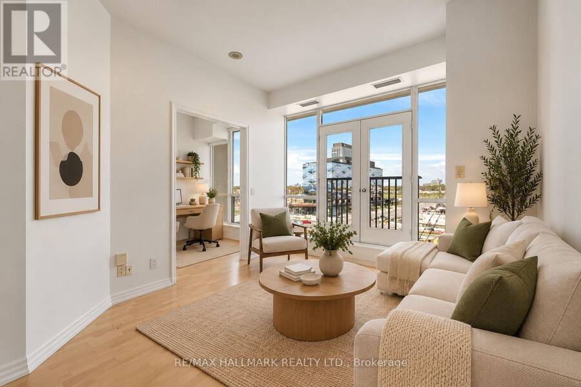
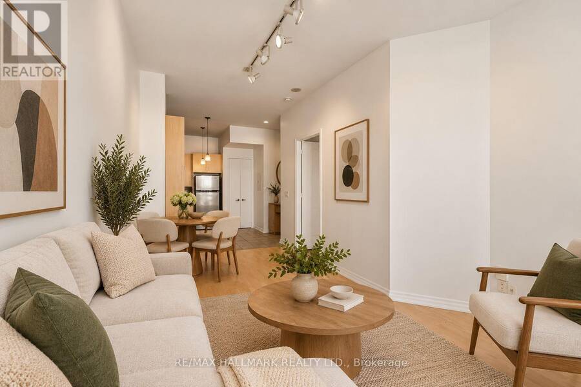
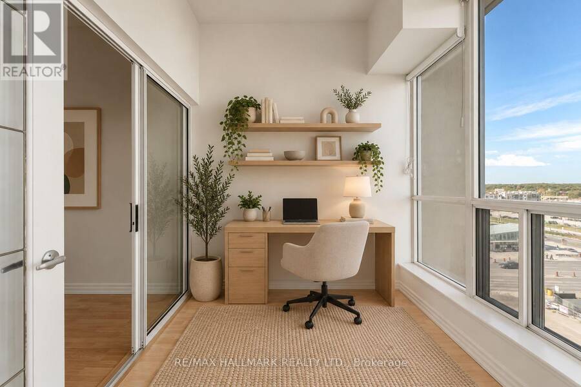
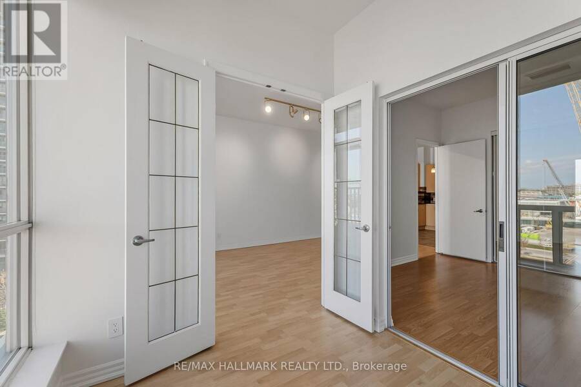
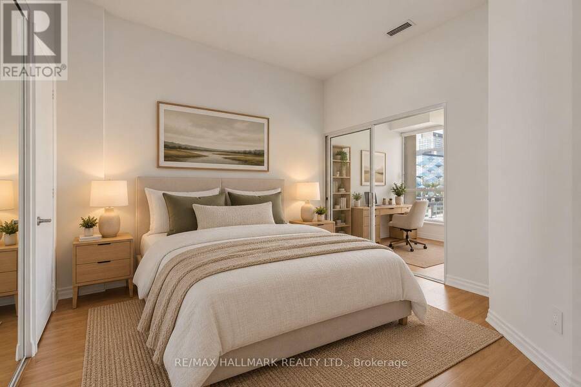
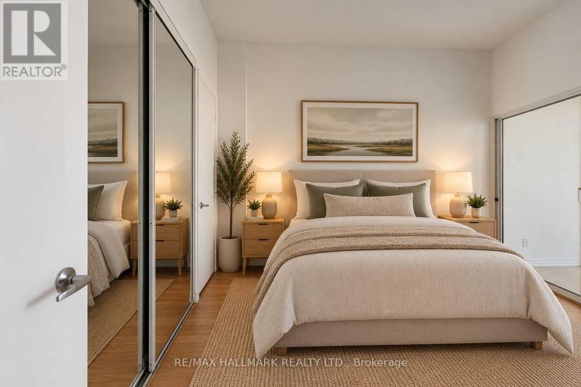
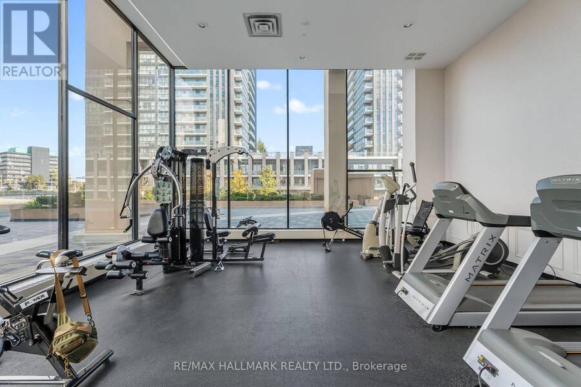
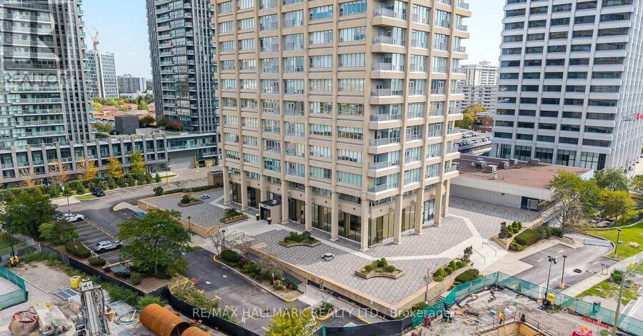
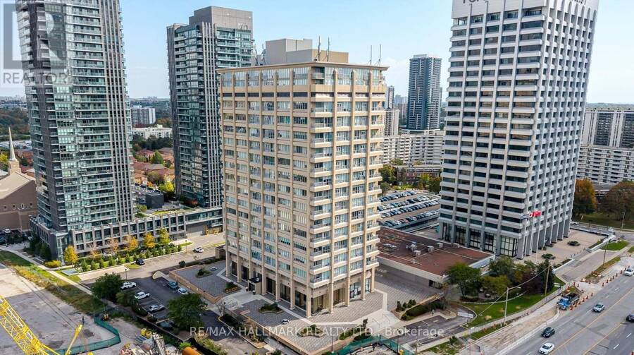
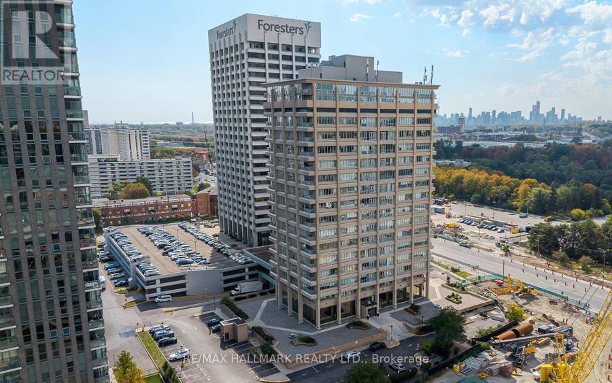
They don't make condos like this anymore. With 680 square feet of living space and soaring 10 foot ceilings, you won't feel this loft closing in on you the way newer suites often do. This suite features a Juliette balcony as well as an enclosed den/sunroom that makes the perfect work space or maybe even the perfect reading nook, it's up to you! The Tribeca Lofts at 797 Don Mills is the perfect mix of location, location, and location! At the future intersection of the future Ontario Line and the current Eglinton LRT, you can get anywhere you need to in a flash. The Don Valley Parkway is around the corner as well! Groceries are just across the street ... read more
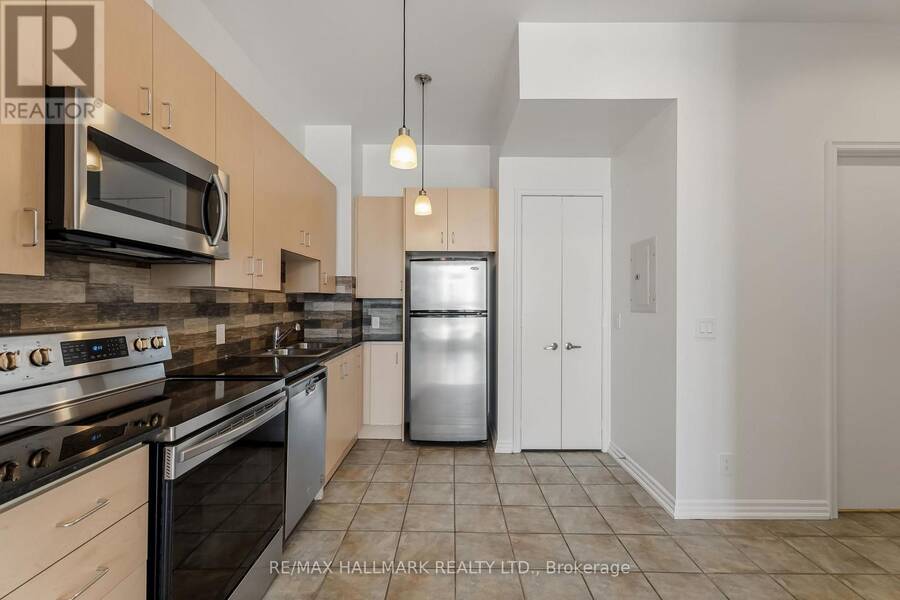
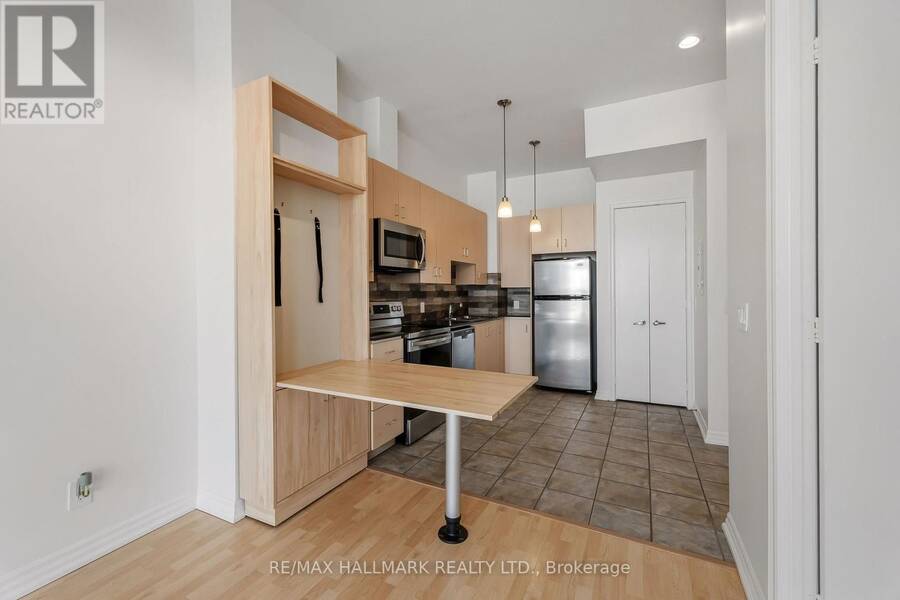
They don't make condos like this anymore. With 680 square feet of living space and soaring 10 foot ceilings, you won't feel this loft closing in on you the way newer suites often do. This suite features a Juliette balcony as well as an enclosed den/sunroom that makes the perfect work space or maybe even the perfect reading nook, it's up to you! The Tribeca Lofts at 797 Don Mills is the perfect mix of location, location, and location! At the future intersection of the future Ontario Line and the current Eglinton LRT, you can get anywhere you need to in a flash. The Don Valley Parkway is around the corner as well! Groceries are just across the street too! The building is modernizing and applying some upgrades to common elements over the coming weeks and months to serve owners and residents better than ever before. Value is the bottom-line here. You can't find a loft this size at this price everyday, so don't miss this one! Accompanied by a parking spot and locker. (id:25417)
- Listing ID: C13878866
- Property Type: Single Family
| Property | |
|---|---|
| Ownership: | Condo Corporation $709.95 / Monthly |
| Parking: | Attached Garage 1 Spaces |
| Building | |
|---|---|
| Type: | Single Family Apartment |
| Appliances: | Dryer, Microwave, Oven, Refrigerator, Washer and Dishwasher |
| HVAC: | Central Air Conditioning, Fireplace and Forced Air Natural Gas |
| Exterior: | Brick |
| Basement: | None |
| Location | |
|---|---|
| City: | Toronto (Flemingdon Park) |
| Province: | Ontario |
| Nearby Amenities: | Golf Nearby, Hospital, Park, Public Transit and Schools |
| Community Features: | Pets Allowed With Restrictions |
| Rooms | Level | Dimensions |
|---|---|---|
| Living room | Main level | 11.68 m x 11.22 m |
| Dining room | Main level | 10.04 m x 9.05 m |
| Kitchen | Main level | 9.32 m x 10.53 m |
| Primary Bedroom | Main level | 11.48 m x 10.17 m |
| Den | Main level | 8.23 m x 8.1 m |
Book a showing to see this Don Mills Road Condo in Toronto
This property has so much to offer. Book a private showing now, as you do not want to miss out on 606 - 797 DON MILLS ROAD in Toronto, Ontario!
Private Showing Request
Send a request to book a private showing for
.
Please Note: Information you supply in the contact form will be kept fully confidential.
Is this condo the right property for you? Start a conversation to find out.
Get Directions to this Property
Not sure where this property is? Get directions to this Don Mills Road Condo in Toronto.


Provided by RE/MAX HALLMARK REALTY LTD.. MLS®, REALTOR®, and the associated logos are trademarks of the Canadian Real Estate Association.

This REALTOR.ca listing content is owned and licensed by REALTOR® members of the Canadian Real Estate Association.
Have questions or need more information about this condo? Don't know where to begin? Then, let us connect you with the best real estate agent to guide you.

Inquiries submitted through this website will be responded to by a local sales representative from Royal LePage®.
Start a Conversation by Text
Provide your full name, phone and email to start a conversation by text message.
Please Note: Information you supply in the contact form will be kept fully confidential.
Start a Conversation by Email
Provide your full name and email to start a conversation by email.
Please Note: Information you supply in the contact form will be kept fully confidential.