
606 - 3151 BRIDLETOWNE CIRCLE, Toronto, Ontario M1W 2T1



$439,000.00
- 3 bedrooms
- 2 bathrooms
Discover exceptional space and comfort at 3151 Bridletowne Circle, Unit 606 - a rarely available 2-bedroom, 2-bathroom suite offering close to 1,500 sq. ft. of interior living space, complemented by approximately 150 sq. ft. of outdoor balcony space.Designed with functionality in mind, this bright and spacious residence features a unique open-concept kitchen overlooking the family room/den, creating a warm and inviting setting for everyday living. The separate living and dining area provides additional room to entertain, relax, or accommodate larger furnishings with ease.Two private balconies enhance the layout - one with an east exposure off the ... read more
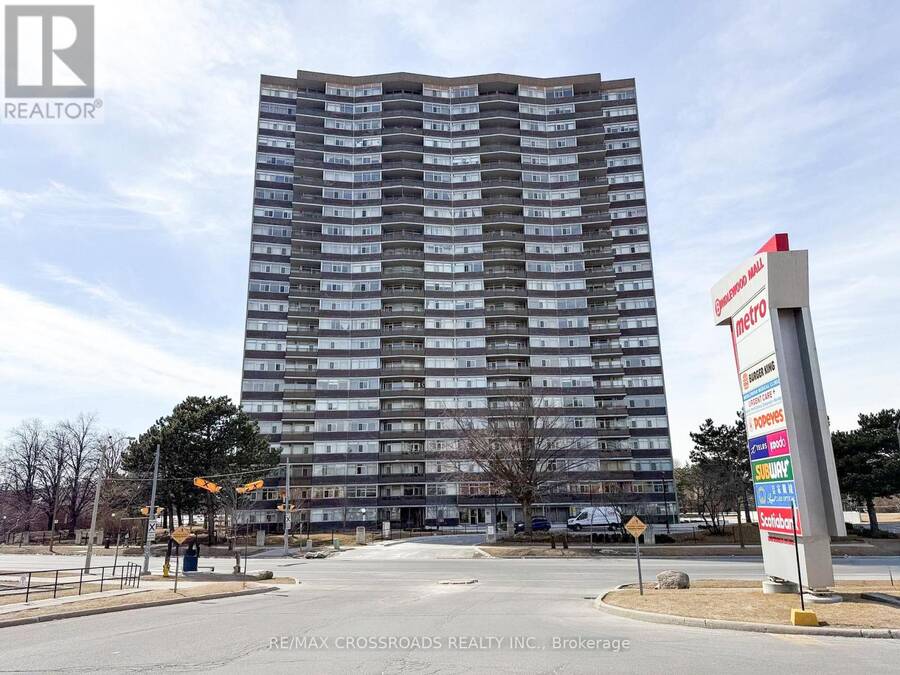
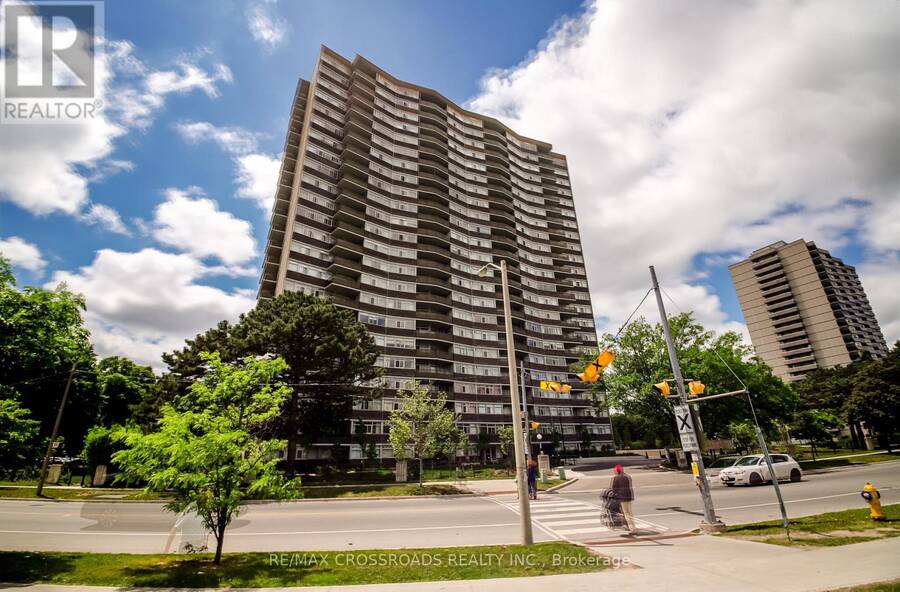
Discover exceptional space and comfort at 3151 Bridletowne Circle, Unit 606 - a rarely available 2-bedroom, 2-bathroom suite offering close to 1,500 sq. ft. of interior living space, complemented by approximately 150 sq. ft. of outdoor balcony space.Designed with functionality in mind, this bright and spacious residence features a unique open-concept kitchen overlooking the family room/den, creating a warm and inviting setting for everyday living. The separate living and dining area provides additional room to entertain, relax, or accommodate larger furnishings with ease.Two private balconies enhance the layout - one with an east exposure off the living/dining area and another with a south exposure from the family room/den - allowing natural light to flow through the suite throughout the day.The generous primary bedroom offers a walk-in closet and private 4-piece ensuite. The home is carpet-free, exceptionally well cared for, and has been proudly maintained by the same owner since 2003. A large in-suite storage room provides excellent additional space.All utilities are included in the maintenance fees, adding convenience and value. The building offers an impressive selection of amenities including an indoor pool, sauna, jacuzzi, fitness centre, party room, library, outdoor tennis court and plenty of visitor parking.Conveniently located across from Bridlewood Mall and close to TTC, schools, parks, medical facilities, restaurants and everyday shopping, with easy access to Highways 401, 404 and the DVP.A rare opportunity to enjoy house-like space with the convenience and amenities of condominium living in a well-established Toronto community. (id:25417)
- Listing ID: E13667934
- Property Type: Single Family
| Property | |
|---|---|
| Ownership: | Condo Corporation $1,479.00 / Monthly |
| Parking: | Underground 1 Spaces |
| Building | |
|---|---|
| Type: | Single Family Apartment |
| Appliances: | Window Coverings and Dishwasher |
| HVAC: | Central Air Conditioning, Fireplace and Forced Air Natural Gas |
| Exterior: | Brick and Concrete |
| Basement: | None |
| Location | |
|---|---|
| City: | Toronto |
| Province: | Ontario |
| Community Features: | Pets Allowed With Restrictions |
| Rooms | Level | Dimensions |
|---|---|---|
| Foyer | Main level | 3.59 m x 1.7 m |
| Dining room | Main level | 2.6 m x 2.98 m |
| Living room | Main level | 7.22 m x 3.65 m |
| Kitchen | Main level | 2.46 m x 2.28 m |
| Eating area | Main level | 2.13 m x 1.76 m |
| Family room | Main level | 4.5 m x 3.5 m |
| Primary Bedroom | Main level | 6.06 m x 3.65 m |
| Bedroom 2 | Main level | 4.48 m x 2.28 m |
Book a showing to see this Bridletowne Circle Condo in Toronto
This property has so much to offer. Book a private showing now, as you do not want to miss out on 606 - 3151 BRIDLETOWNE CIRCLE in Toronto, Ontario!
Private Showing Request
Send a request to book a private showing for
.
Please Note: Information you supply in the contact form will be kept fully confidential.
Is this condo the right property for you? Start a conversation to find out.
Get Directions to this Property
Not sure where this property is? Get directions to this Bridletowne Circle Condo in Toronto.


Provided by RE/MAX CROSSROADS REALTY INC.. MLS®, REALTOR®, and the associated logos are trademarks of the Canadian Real Estate Association.

This REALTOR.ca listing content is owned and licensed by REALTOR® members of the Canadian Real Estate Association.
Have questions or need more information about this condo? Don't know where to begin? Then, let us connect you with the best real estate agent to guide you.

Inquiries submitted through this website will be responded to by a local sales representative from Royal LePage®.
Start a Conversation by Text
Provide your full name, phone and email to start a conversation by text message.
Please Note: Information you supply in the contact form will be kept fully confidential.
Start a Conversation by Email
Provide your full name and email to start a conversation by email.
Please Note: Information you supply in the contact form will be kept fully confidential.