
606 - 253 MERTON STREET, Toronto, Ontario M4S 3H2

$528,000.00
- 1 bedroom
- 1 bathroom
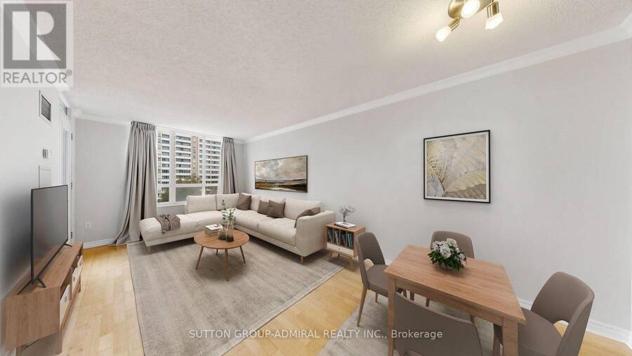
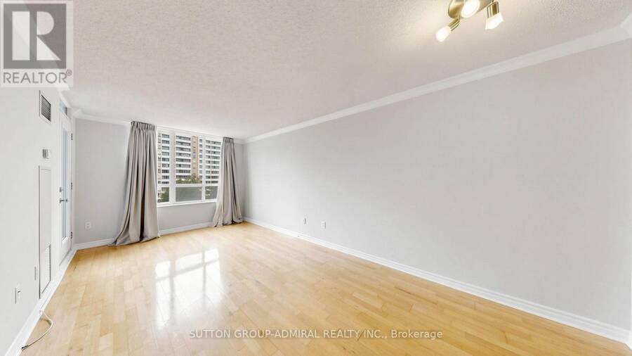
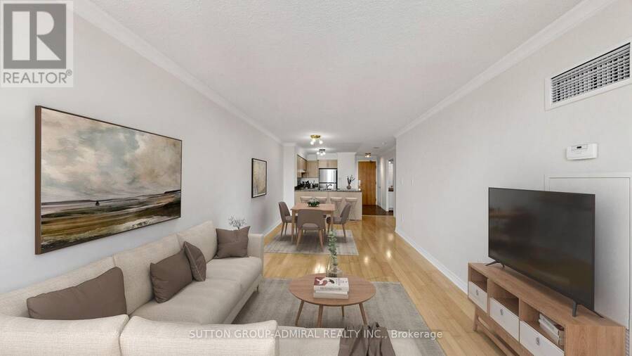
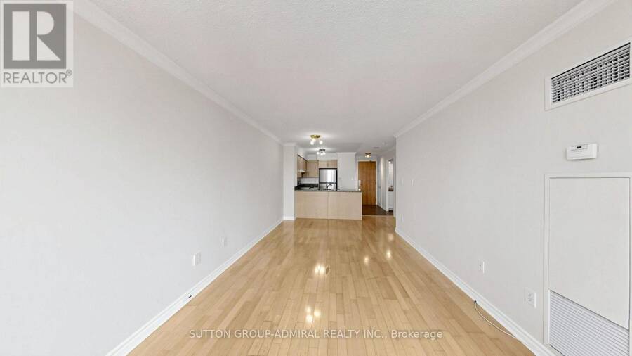
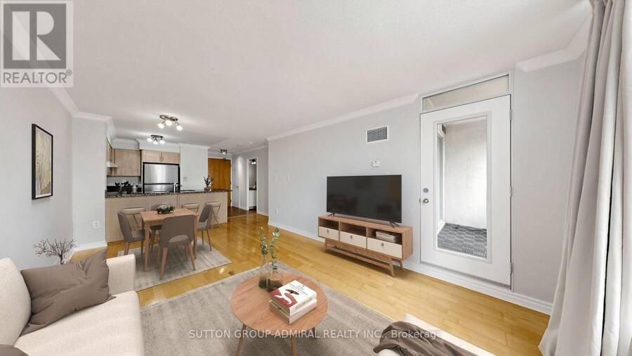
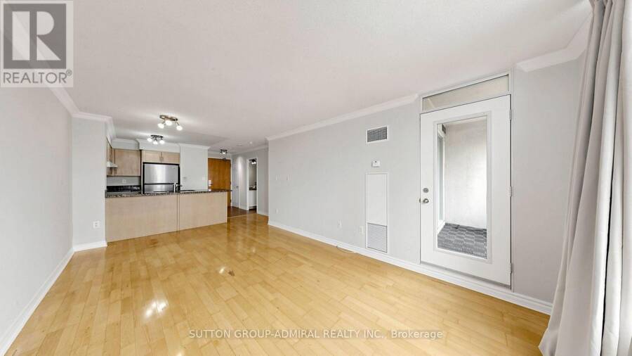
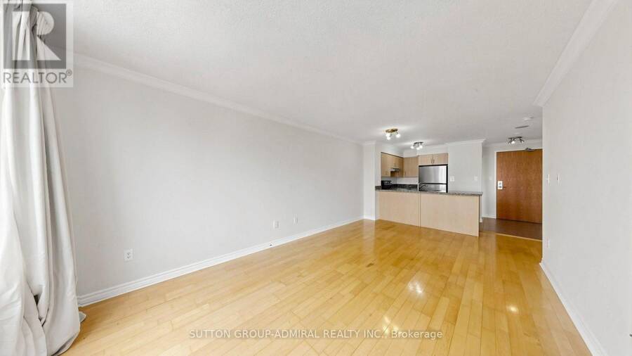
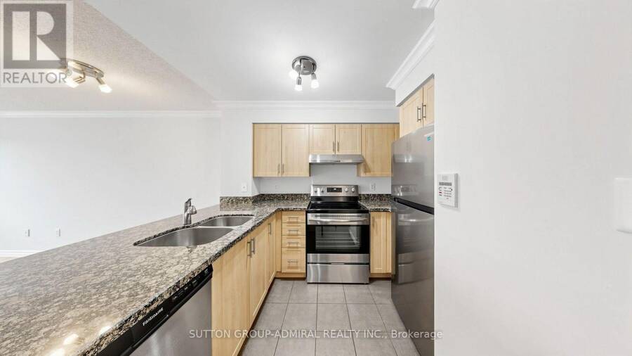
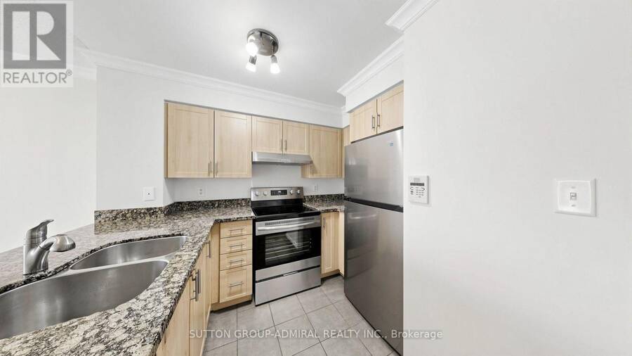
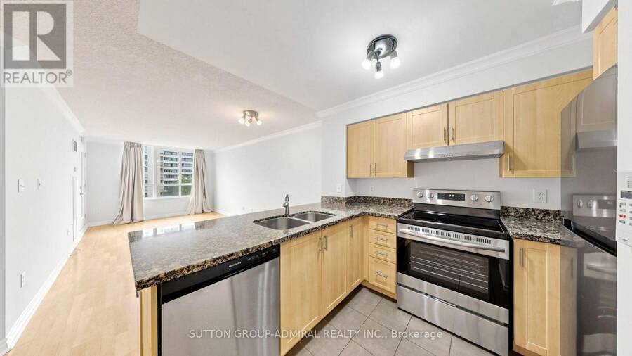
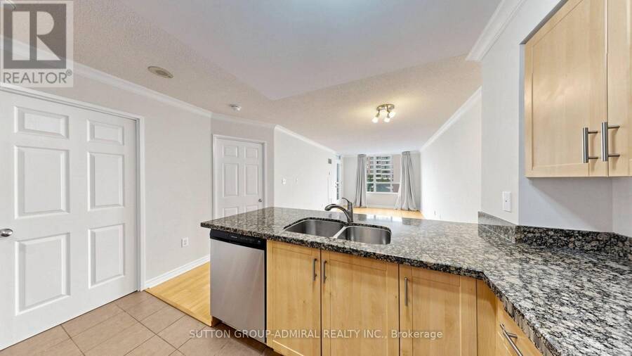
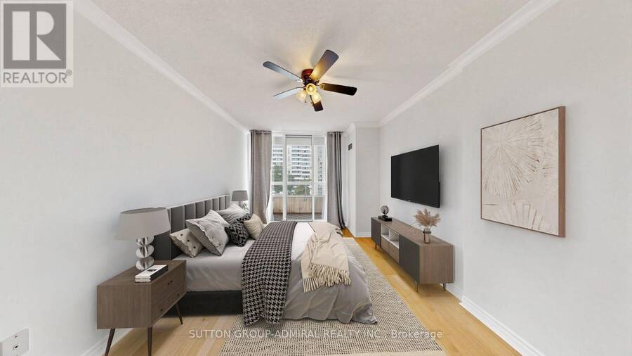
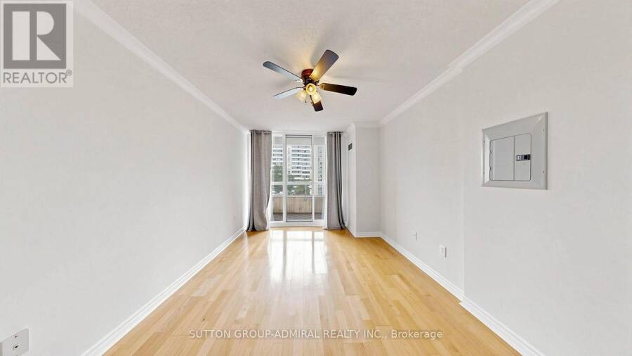
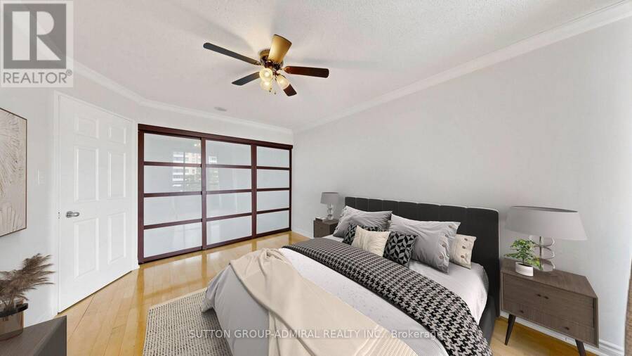
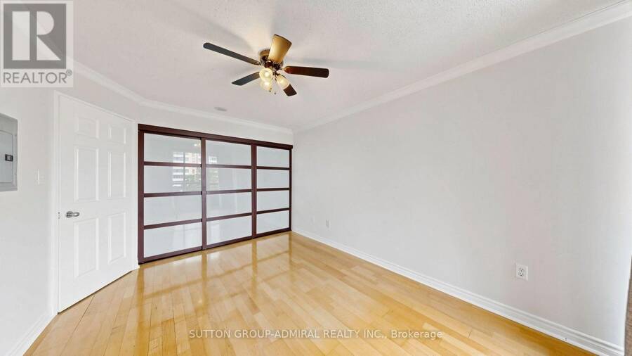
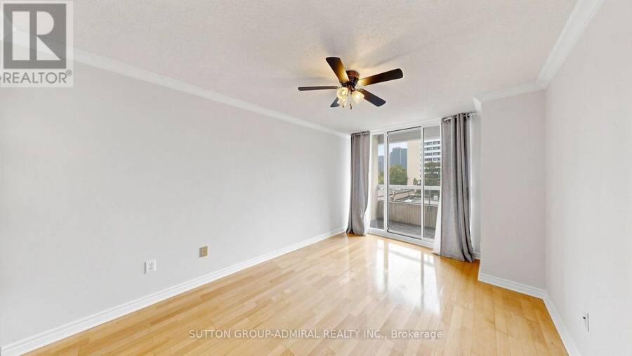
Discover serene city living in this functionally designed, bright and airy 1-bedroom suite at Rio II, ideally tucked away on Merton Street in the heart of Davisville Village. Enjoy unobstructed north-facing views and an abundance of natural light throughout the thoughtfully designed, open-concept living and dining space, with a seamless walkout to your private balcony-perfect for relaxing and unwinding.Modern maple kitchen features granite countertops, full-size brand-new stainless steel appliances, ample cabinetry and a convenient breakfast bar. The spacious primary bedroom offers a modern wall-to-wall closet for exceptional storage, while a generous ... read more
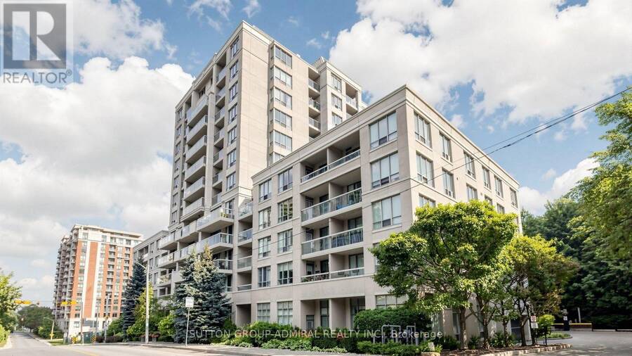
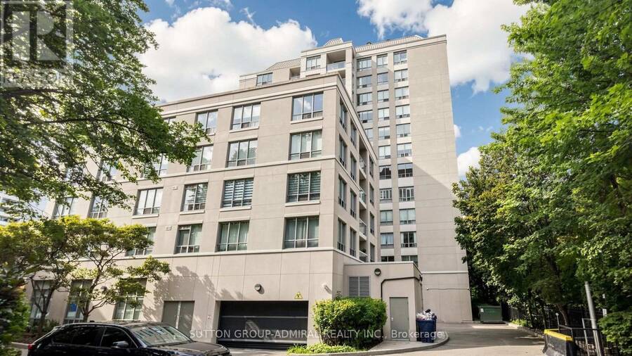
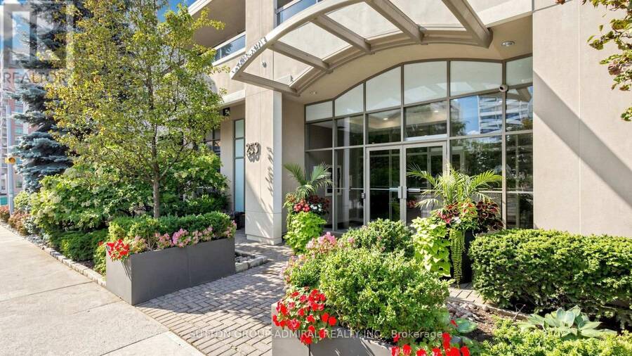
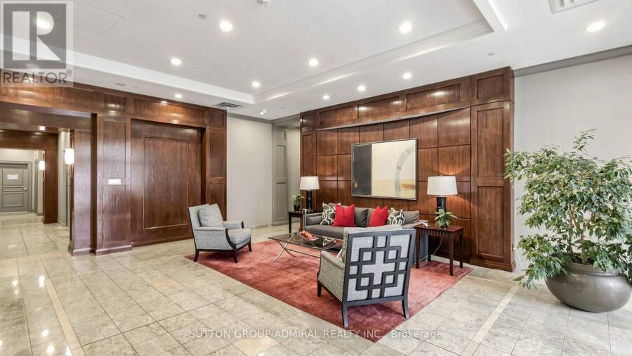
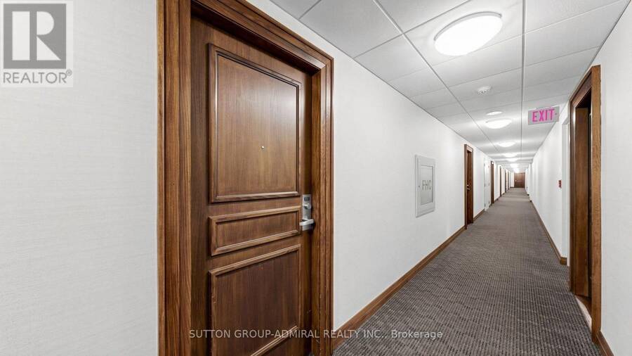
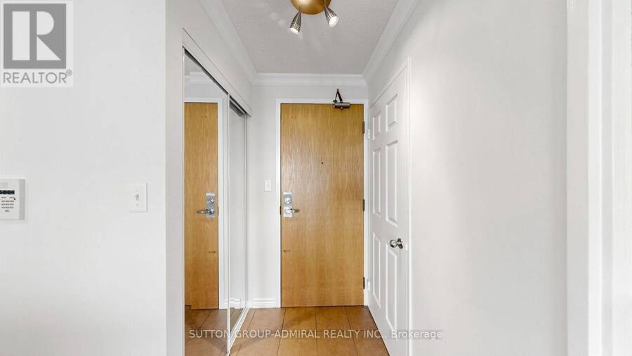
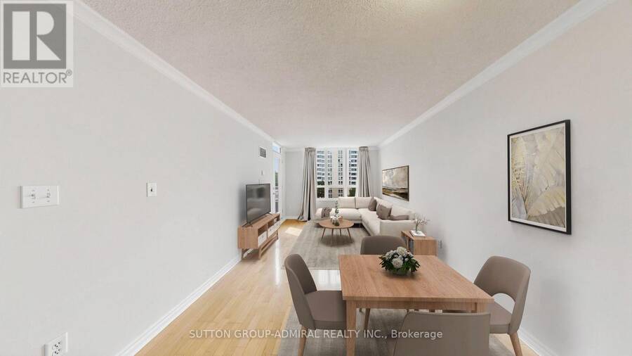
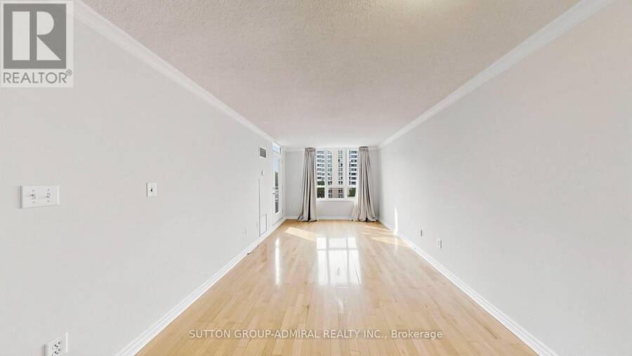
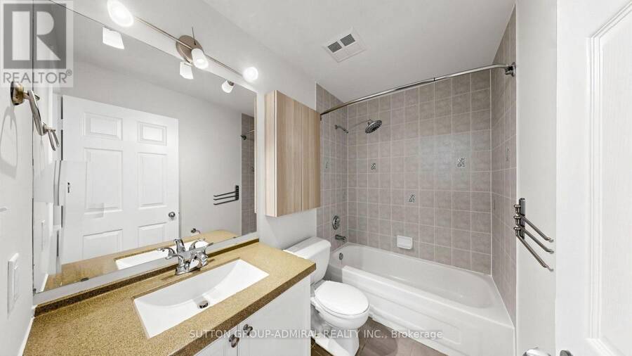
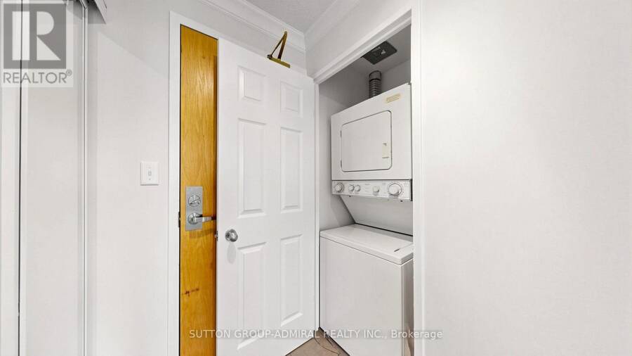
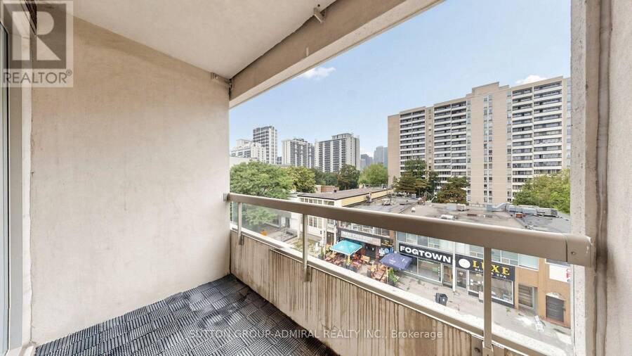
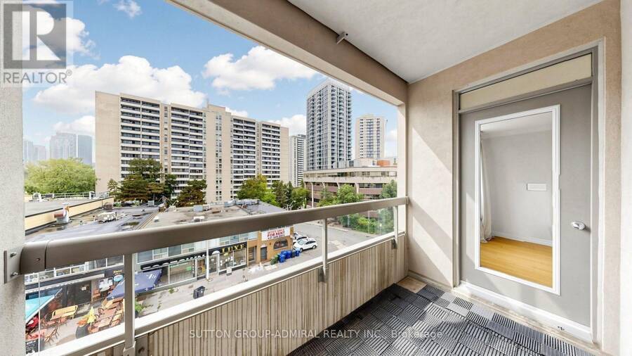
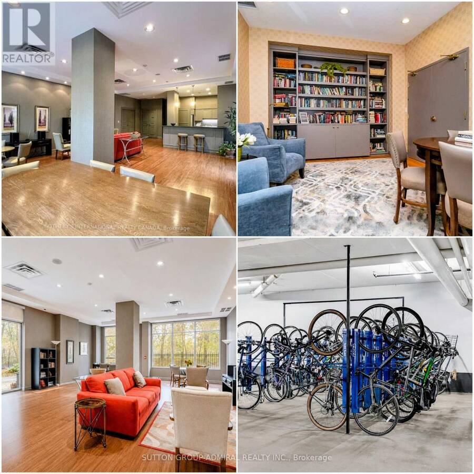
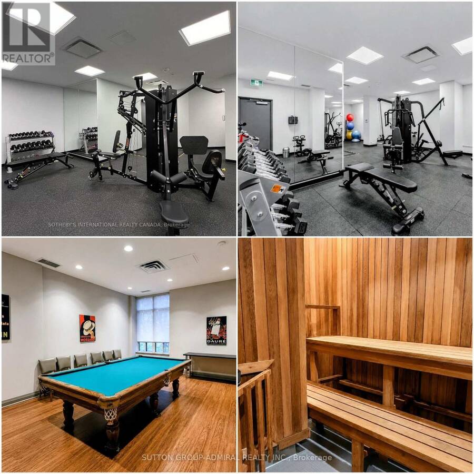
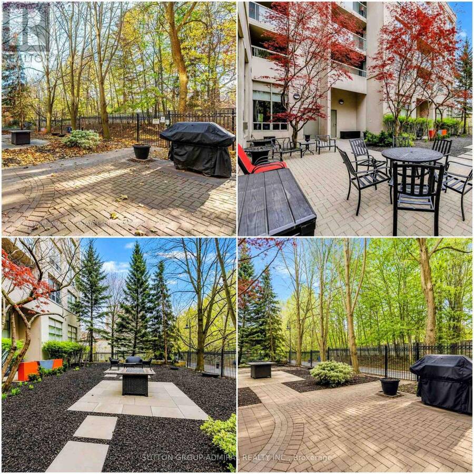
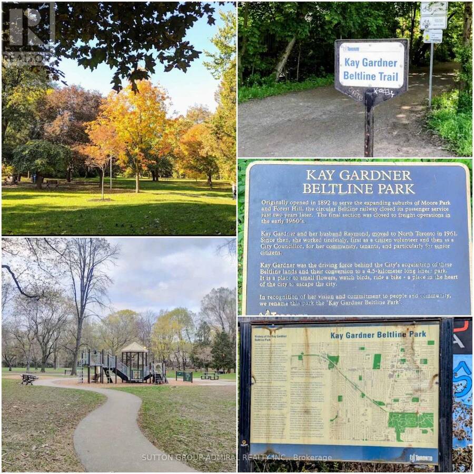
Discover serene city living in this functionally designed, bright and airy 1-bedroom suite at Rio II, ideally tucked away on Merton Street in the heart of Davisville Village. Enjoy unobstructed north-facing views and an abundance of natural light throughout the thoughtfully designed, open-concept living and dining space, with a seamless walkout to your private balcony-perfect for relaxing and unwinding.Modern maple kitchen features granite countertops, full-size brand-new stainless steel appliances, ample cabinetry and a convenient breakfast bar. The spacious primary bedroom offers a modern wall-to-wall closet for exceptional storage, while a generous bathroom, ensuite laundry, fresh paint, custom window coverings, crown moulding and excellent closet space throughout make this home truly move-in ready. Includes 1 underground parking space and 1 locker.Set within an exceptionally well-managed, pet-friendly and community-minded boutique building with only 124 suites, residents enjoy 24-hour concierge service, an on-site property manager, ample visitor parking and an impressive selection of amenities, including a fully equipped fitness facility, sauna, party room, billiards, library and a secure courtyard garden with BBQ.BONUS: Maintenance fees include heat, hydro, water and central air!Nature is right at your doorstep, with direct access to the Kay Gardner Beltline Trail-ideal for dog lovers, cyclists, runners and outdoor enthusiasts. Walk to Davisville Subway Station, shops, restaurants, cafés, Sobeys, acclaimed public and private schools, and the future Davisville Community & Aquatic Centre. Minutes to Yonge & Eglinton and Yonge & St. Clair, this exceptional location offers the perfect balance of urban convenience and peaceful residential living.A wonderful opportunity to enjoy comfort, convenience and community in one of Midtown Toronto's most desirable neighbourhoods! (id:25417)
- Listing ID: C13753262
- Property Type: Single Family
| Property | |
|---|---|
| Ownership: | Condo Corporation $770.66 / Monthly |
| Parking: | Underground 1 Spaces |
| Building | |
|---|---|
| Type: | Single Family Apartment |
| Appliances: | Dryer, Refrigerator, Stove, Washer, Window Coverings and Dishwasher |
| HVAC: | Central Air Conditioning, Fireplace and Forced Air Natural Gas |
| Exterior: | Concrete |
| Basement: | None |
| Location | |
|---|---|
| City: | Toronto (South Eglinton-Davisville) |
| Province: | Ontario |
| Nearby Amenities: | Park and Public Transit |
| Community Features: | Pets Allowed With Restrictions |
| Rooms | Level | Dimensions |
|---|---|---|
| Kitchen | Main level | 2.94 m x 2.51 m |
| Dining room | Main level | 6.23 m x 3.09 m |
| Living room | Main level | 6.23 m x 3.09 m |
| Bedroom | Main level | 4.6 m x 2.97 m |
Book a showing to see this Merton Street Condo in Toronto
This property has so much to offer. Book a private showing now, as you do not want to miss out on 606 - 253 MERTON STREET in Toronto, Ontario!
Private Showing Request
Send a request to book a private showing for
.
Please Note: Information you supply in the contact form will be kept fully confidential.
Is this condo the right property for you? Start a conversation to find out.
Get Directions to this Property
Not sure where this property is? Get directions to this Merton Street Condo in Toronto.


Provided by SUTTON GROUP-ADMIRAL REALTY INC.. MLS®, REALTOR®, and the associated logos are trademarks of the Canadian Real Estate Association.

This REALTOR.ca listing content is owned and licensed by REALTOR® members of the Canadian Real Estate Association.
Have questions or need more information about this condo? Don't know where to begin? Then, let us connect you with the best real estate agent to guide you.

Inquiries submitted through this website will be responded to by a local sales representative from Royal LePage®.
Start a Conversation by Text
Provide your full name, phone and email to start a conversation by text message.
Please Note: Information you supply in the contact form will be kept fully confidential.
Start a Conversation by Email
Provide your full name and email to start a conversation by email.
Please Note: Information you supply in the contact form will be kept fully confidential.