
602 INDIAN ROAD, Toronto, Ontario M6P 2C5

$1,395,000.00
- 5 bedrooms
- 2 bathrooms
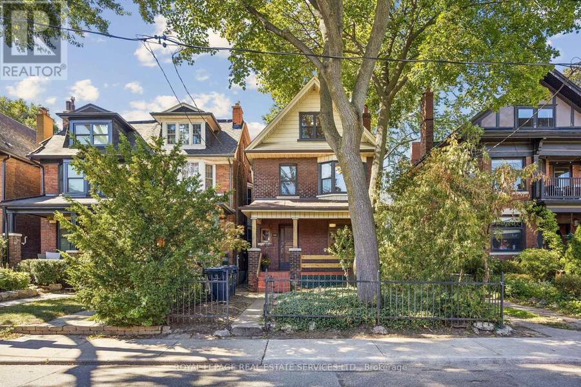
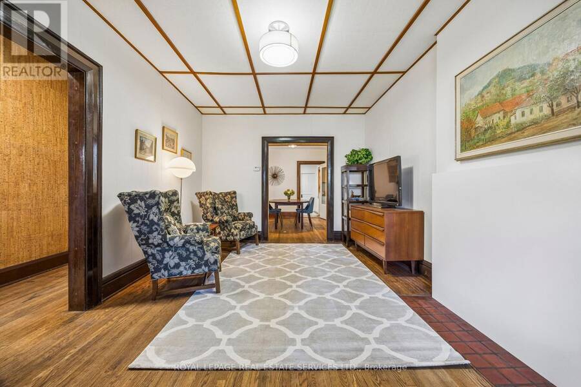
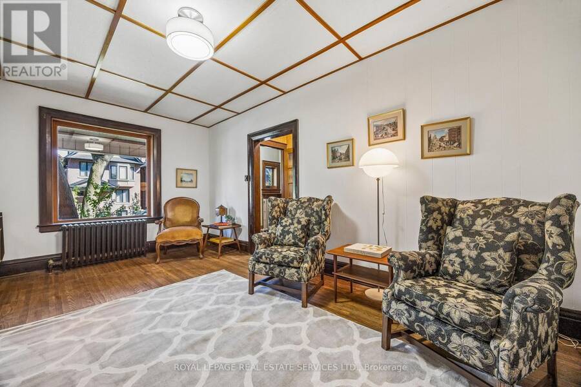
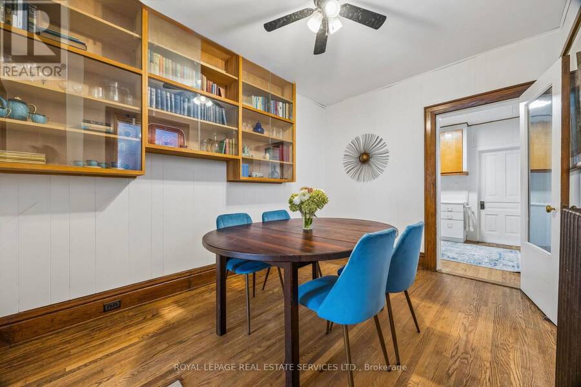
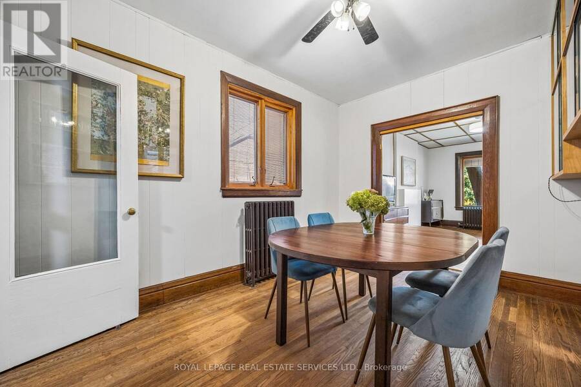
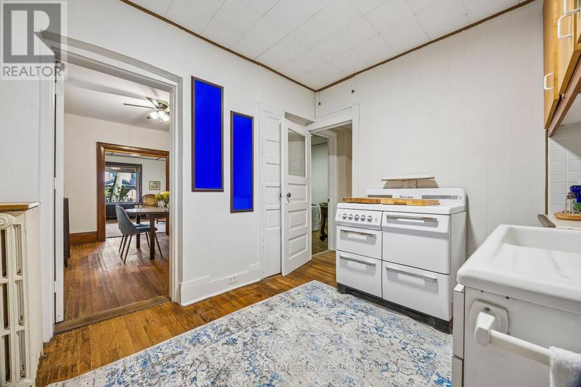
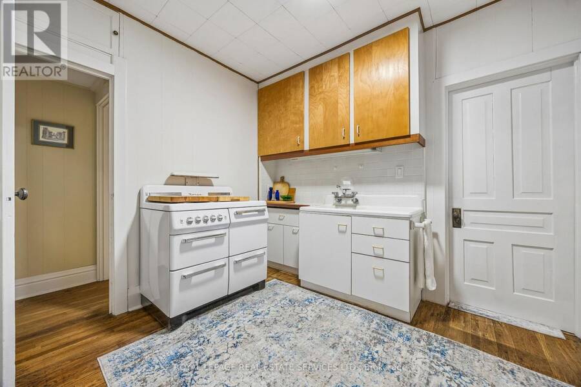
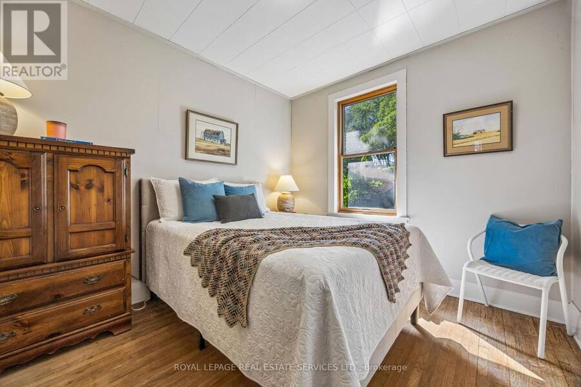
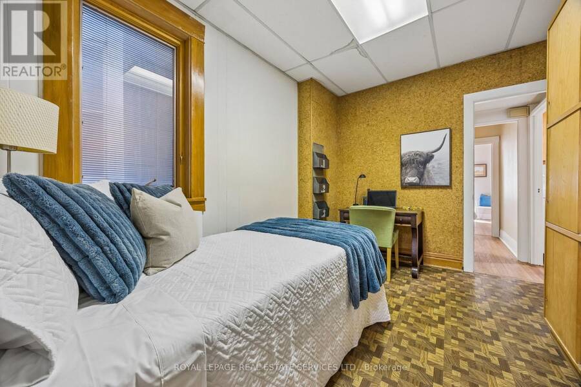
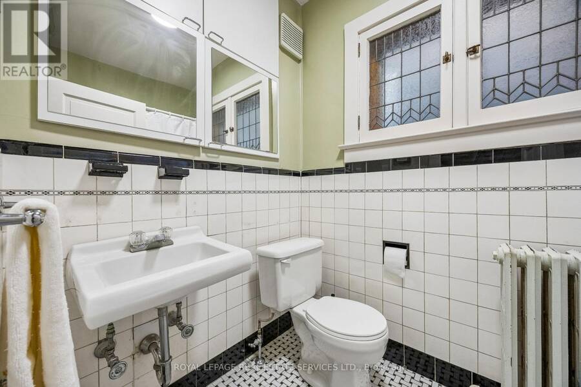
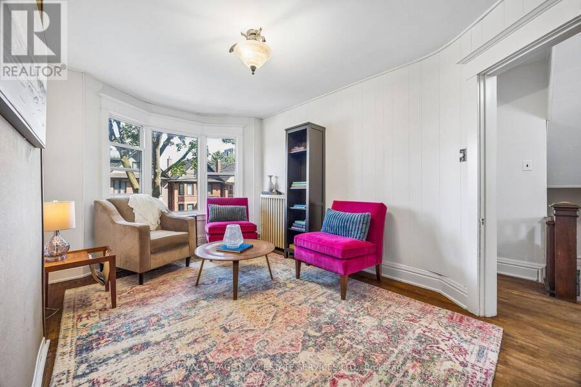
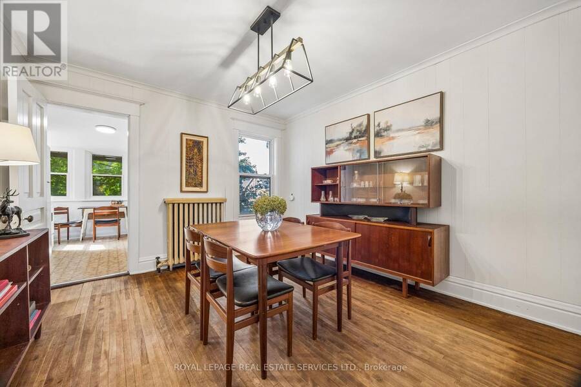
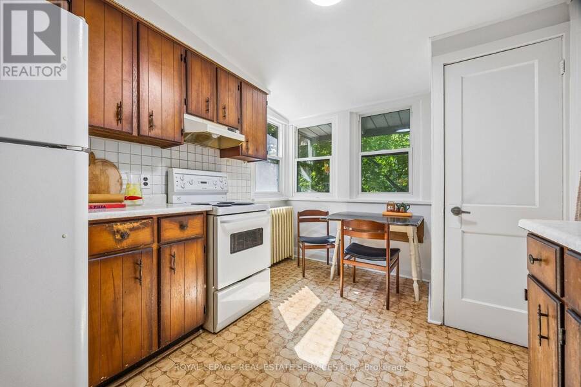
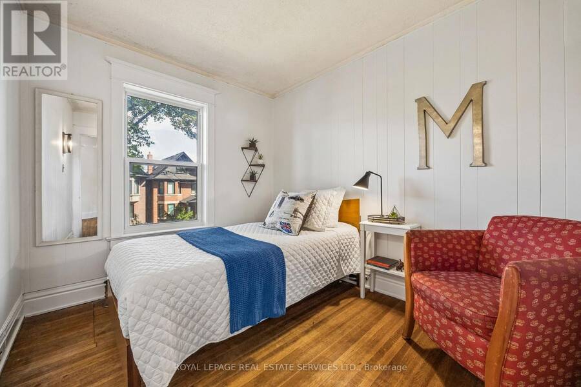
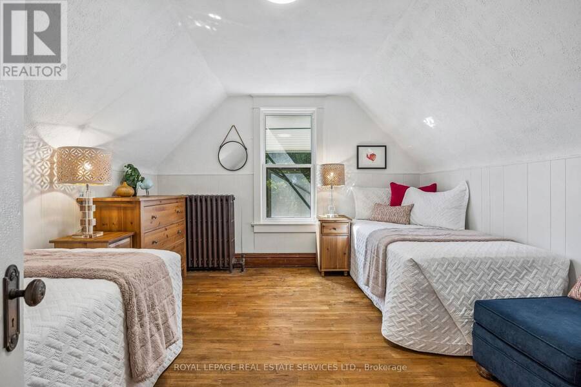
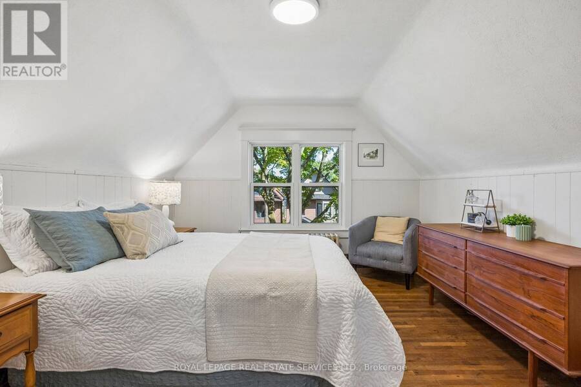
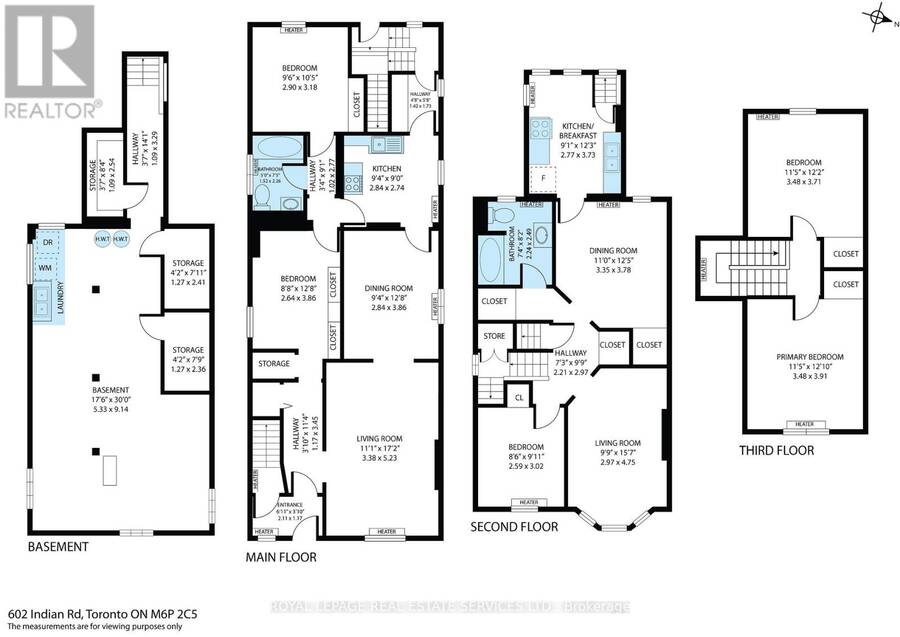
An exceptional opportunity awaits in the coveted West Bend neighbourhood! Built in 1909, this impressive property offers remarkable versatility: it is legally configured as a duplex but holds the bones and scale to easily convert into a grand single-family masterpiece. The lower footprint features a generous 2 bedroom, 1 washroom layout of approximately 1047 square feet, while the upper unit spans the 2nd and 3rd floors, offering 3 spacious bedrooms and 1 washroom over approximately 1264 square feet. Retaining its classic architectural allure, the home presents a perfect canvas for your custom aesthetic updates and renovations. Enjoy a truly premium ... read more
An exceptional opportunity awaits in the coveted West Bend neighbourhood! Built in 1909, this impressive property offers remarkable versatility: it is legally configured as a duplex but holds the bones and scale to easily convert into a grand single-family masterpiece. The lower footprint features a generous 2 bedroom, 1 washroom layout of approximately 1047 square feet, while the upper unit spans the 2nd and 3rd floors, offering 3 spacious bedrooms and 1 washroom over approximately 1264 square feet. Retaining its classic architectural allure, the home presents a perfect canvas for your custom aesthetic updates and renovations. Enjoy a truly premium lifestyle located just a short stroll from the Subway and the UP Express, with the endless green spaces of High Park, and the boutique dining and shops of Bloor West. Suitable for investors, a multi-generational family, or live-in buyers looking to customize their dream home. (id:25417)
- Listing ID: W13836492
- Property Type: Multi-family
| Property | |
|---|---|
| Lot Size: | 23 by 112 FT |
| Parking: | Detached Garage 2 Spaces |
| Building | |
|---|---|
| Type: | Multi-family Duplex |
| Appliances: | Dryer, Refrigerator, Two Stoves, Washer, Window Air Conditioner and Water Heater |
| HVAC: | Fireplace and Window Air Conditioner Natural Gas |
| Exterior: | Brick |
| Basement: | N/A (Unfinished) |
| Utilities: | Sanitary Sewer |
| Location | |
|---|---|
| City: | Toronto (High Park North) |
| Province: | Ontario |
| Nearby Amenities: | Park, Place Of Worship, Public Transit and Schools |
| Rooms | Level | Dimensions |
|---|---|---|
| Living room | Second level | 2.97 m x 4.75 m |
| Dining room | Second level | 3.35 m x 3.78 m |
| Kitchen | Second level | 2.77 m x 3.73 m |
| Bedroom | Second level | 2.59 m x 3.02 m |
| Bedroom | Third level | 3.48 m x 3.71 m |
| Primary Bedroom | Third level | 3.48 m x 3.91 m |
| Living room | Main level | 3.38 m x 5.23 m |
| Dining room | Main level | 2.84 m x 3.86 m |
| Kitchen | Main level | 2.84 m x 2.74 m |
| Bedroom | Main level | 2.9 m x 3.18 m |
| Bedroom | Main level | 2.64 m x 3.86 m |
Book a showing to see this Indian Road Home in Toronto
This property has so much to offer. Book a private showing now, as you do not want to miss out on 602 INDIAN ROAD in Toronto, Ontario!
Private Showing Request
Send a request to book a private showing for
.
Please Note: Information you supply in the contact form will be kept fully confidential.
Is this multi-family home the right property for you? Start a conversation to find out.
Get Directions to this Property
Not sure where this property is? Get directions to this Indian Road Home in Toronto.


Provided by ROYAL LEPAGE REAL ESTATE SERVICES LTD.. MLS®, REALTOR®, and the associated logos are trademarks of the Canadian Real Estate Association.

This REALTOR.ca listing content is owned and licensed by REALTOR® members of the Canadian Real Estate Association.
Have questions or need more information about this home? Don't know where to begin? Then, let us connect you with the best real estate agent to guide you.

Inquiries submitted through this website will be responded to by a local sales representative from Royal LePage®.
Start a Conversation by Text
Provide your full name, phone and email to start a conversation by text message.
Please Note: Information you supply in the contact form will be kept fully confidential.
Start a Conversation by Email
Provide your full name and email to start a conversation by email.
Please Note: Information you supply in the contact form will be kept fully confidential.