
602 - 386 YONGE STREET, Toronto, Ontario M5B 0A5

$850,000.00
- 3 bedrooms
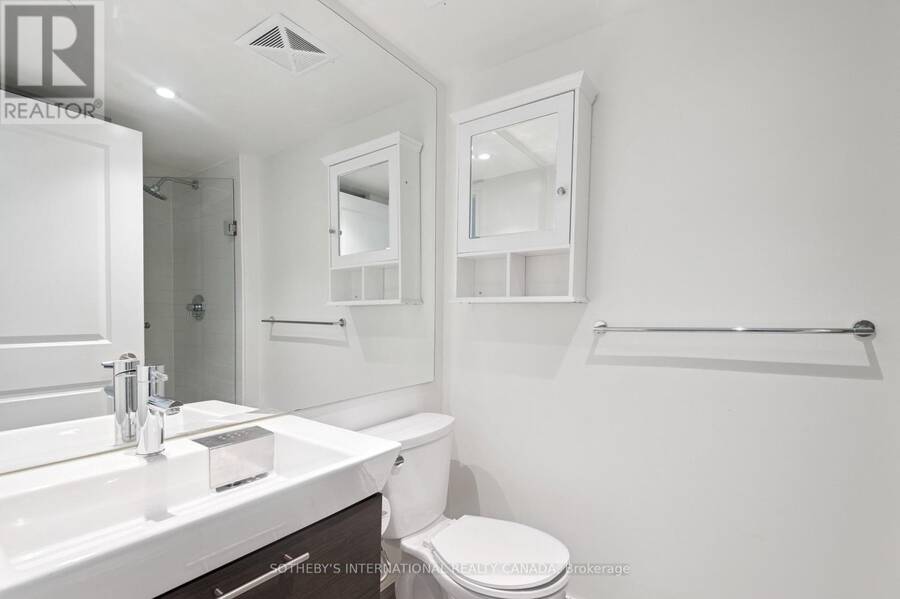
- 2 bathrooms
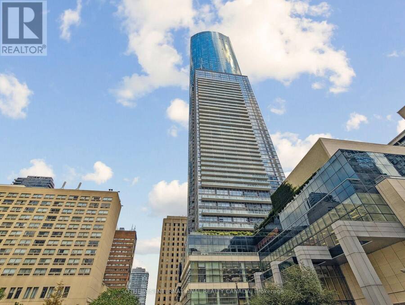
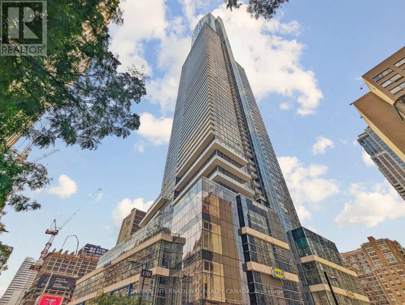
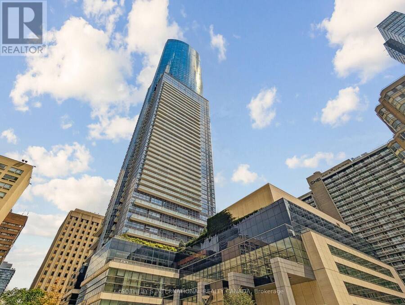
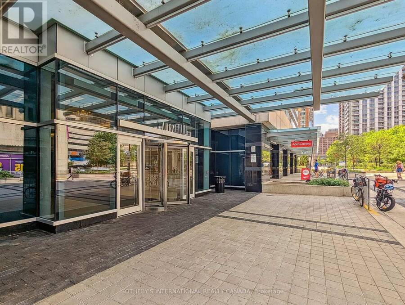
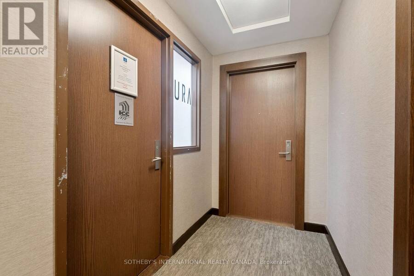
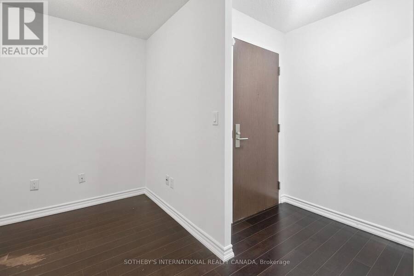
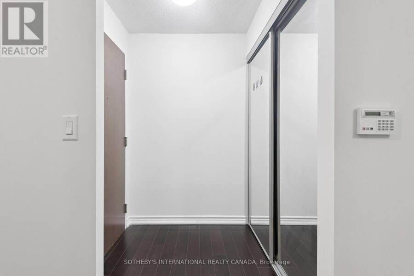
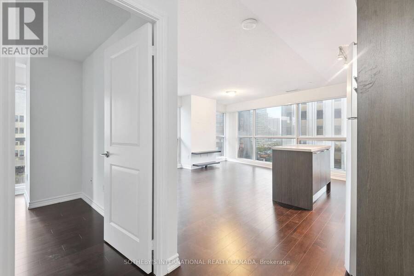
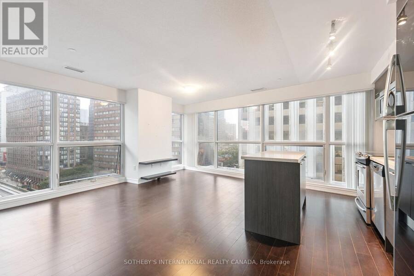
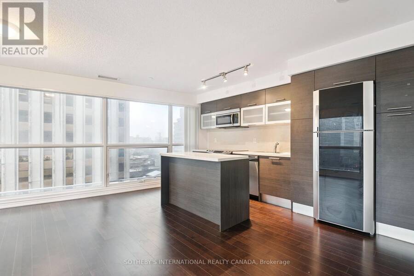
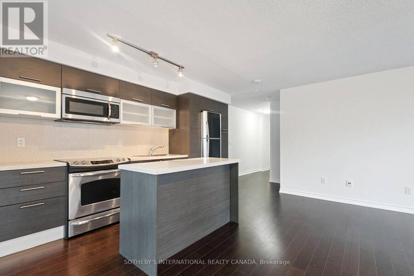
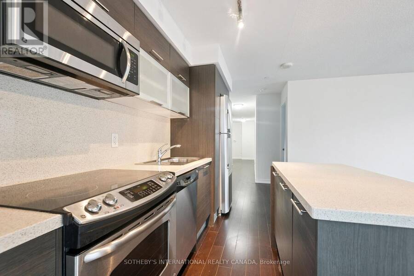
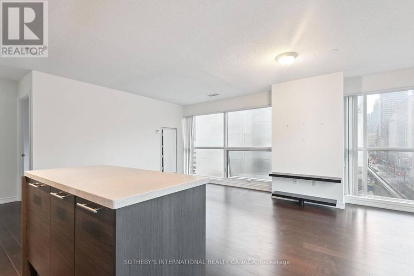
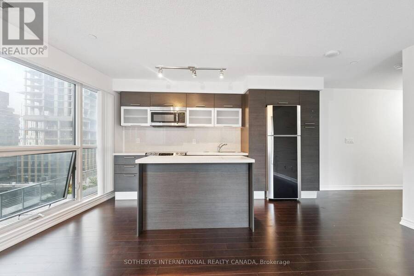
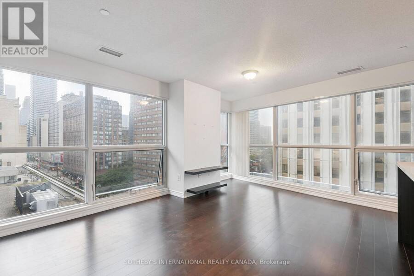
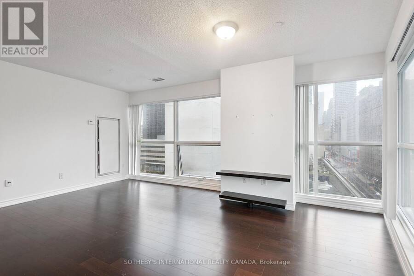
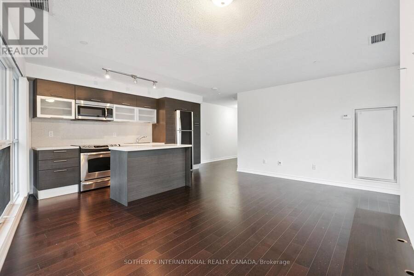
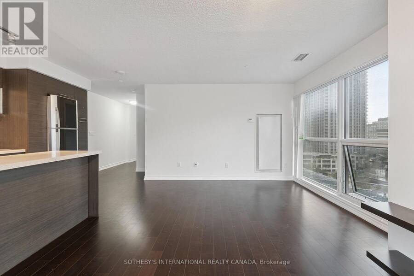
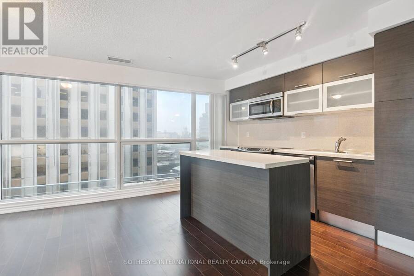
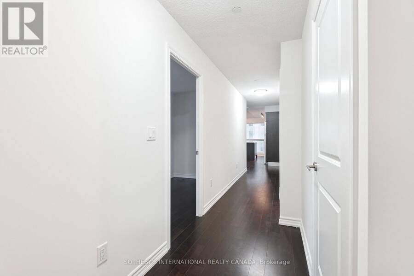
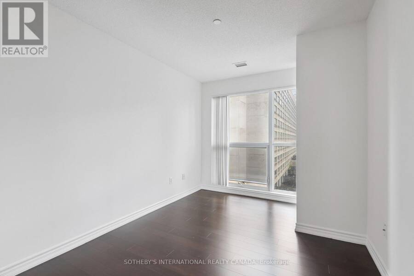
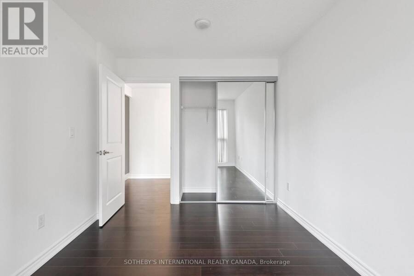
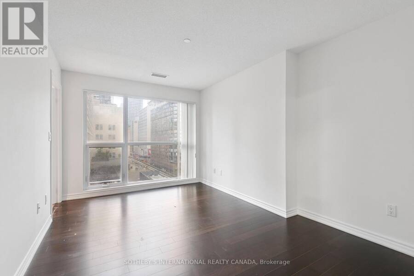
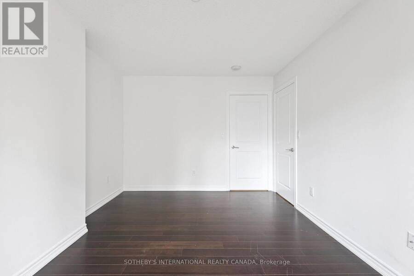
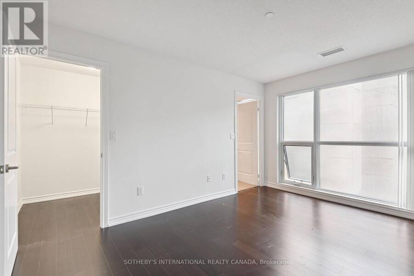
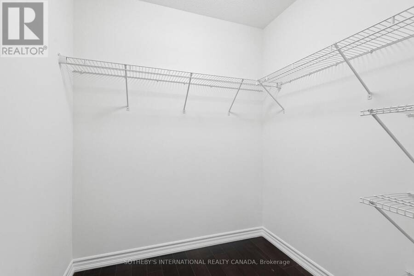
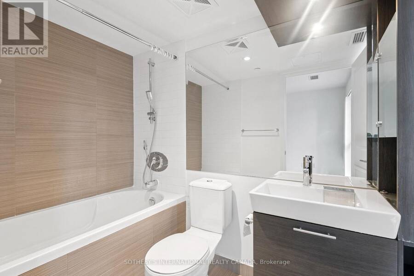
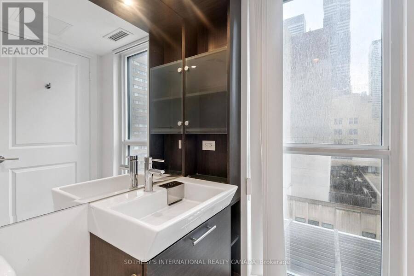
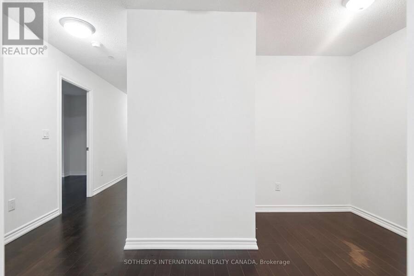
Located in the landmark Aura at College Park, this approx 1,050+ sq.ft. suites offers a practical and well-designed layout with 2 bedrooms and 2 full bathrooms with plenty of room to live and work. The open-concept living space includes a functional kitchen with stainless steel appliances and a centre island, ideal for cooking and casual dining. Hardwood floors run throughout, and a separate locker provides extra storage. A bright and spacious unit in a highly convenient downtown location. Enjoy direct underground access to the TTC and PATH system, plus the convenience of being just steps to restaurants, shopping, and entertainment. A great ... read more
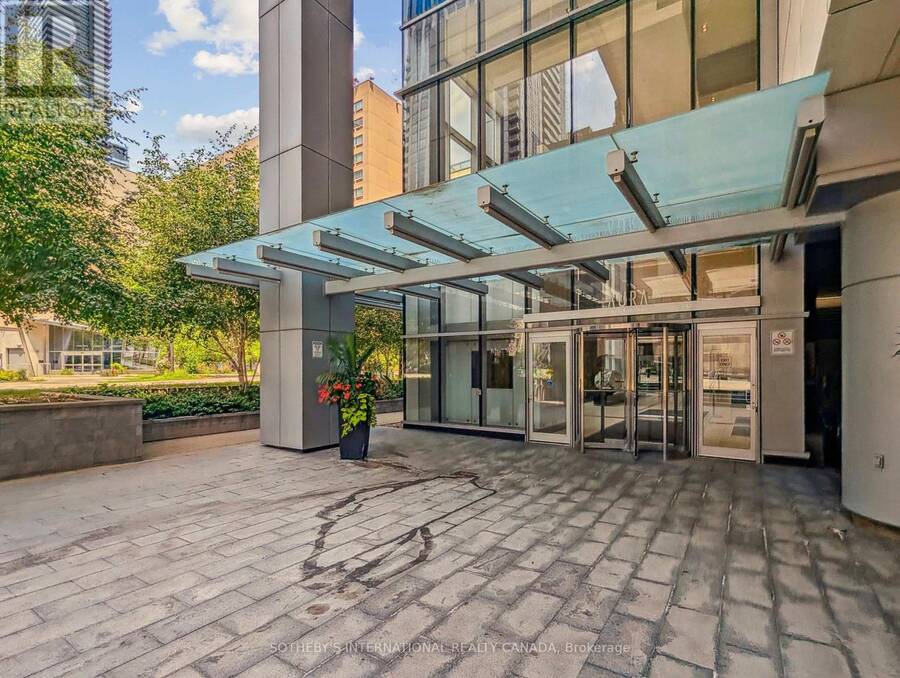
Located in the landmark Aura at College Park, this approx 1,050+ sq.ft. suites offers a practical and well-designed layout with 2 bedrooms and 2 full bathrooms with plenty of room to live and work. The open-concept living space includes a functional kitchen with stainless steel appliances and a centre island, ideal for cooking and casual dining. Hardwood floors run throughout, and a separate locker provides extra storage. A bright and spacious unit in a highly convenient downtown location. Enjoy direct underground access to the TTC and PATH system, plus the convenience of being just steps to restaurants, shopping, and entertainment. A great opportunity to own in one of Toronto's landmark buildings. Aura soars 79 storeys above the city skyline, with The Shops at Aura located right on the lower levels. Its underground network connects directly to College Park, 777 Bay Street and College Subway Station, making everyday travel effortless. Residents enjoy unmatched convenience with easy access to Toronto's major universities and world-class hospitals. Aura also boasts an impressive lineup of luxury amenities, including a state-of-the-art fitness centre - eliminating the need for an outside gym membership. Life here means everything you need is just steps away. Without even going outdoors, you can shop, renew your driver's license, pick up groceries, or enjoy dinner out. (id:25417)
- Listing ID: C14080248
- Property Type: Single Family
| Property | |
|---|---|
| Ownership: | Condo Corporation $960.44 / Monthly |
| Parking: | Underground 1 Spaces |
| Building | |
|---|---|
| Type: | Single Family Apartment |
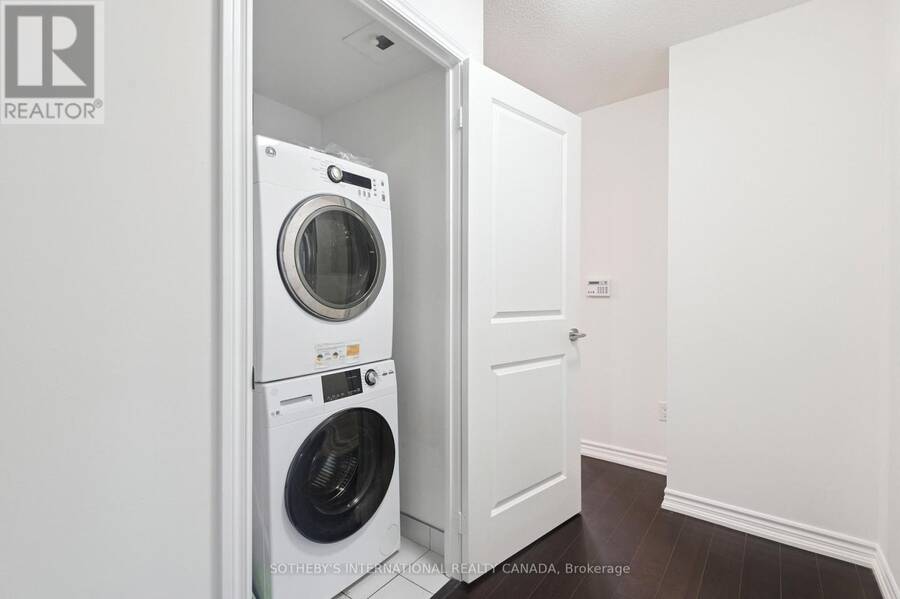
| Appliances: | Dryer, Refrigerator, Stove, Washer, Window Coverings and Dishwasher |
| HVAC: | Central Air Conditioning, Fireplace and Forced Air Natural Gas |
| Exterior: | Concrete |
| Basement: | None |
| Location | |
|---|---|
| City: | Toronto (Yonge-Bay Corridor) |
| Province: | Ontario |
| Nearby Amenities: | Hospital, Park, Public Transit and Schools |
| Community Features: | Community Centre and Pets Allowed With Restrictions |
| Rooms | Level | Dimensions |
|---|---|---|
| Living room | Main level | 5.56 m x 5.03 m |
| Dining room | Main level | 5.56 m x 5.03 m |
| Kitchen | Main level | 5.56 m x 5.03 m |
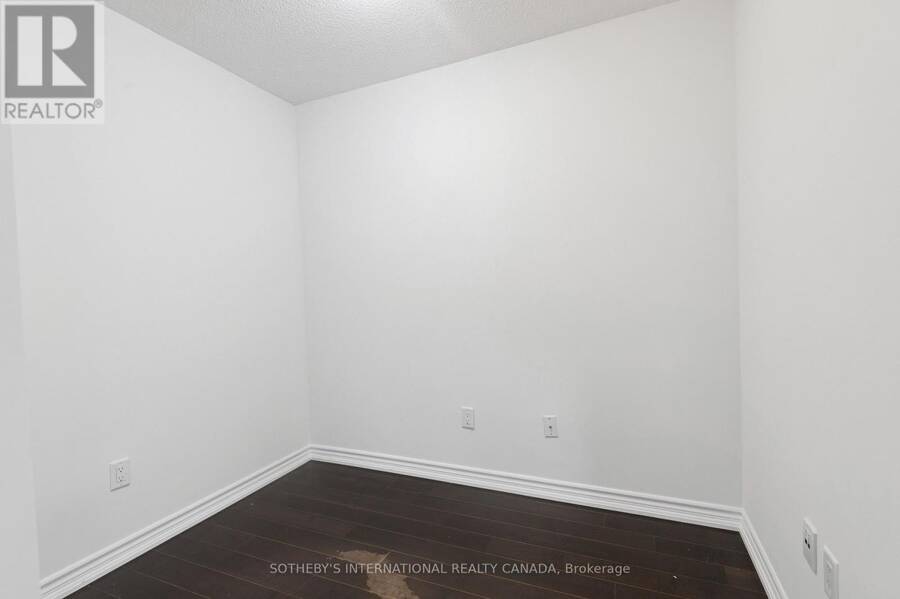
| Primary Bedroom | Main level | 4.27 m x 3.05 m |
| Bedroom 2 | Main level | 3.66 m x 2.74 m |
| Den | Main level | 2.51 m x 1.83 m |
Book a showing to see this Yonge Street Condo in Toronto
This property has so much to offer. Book a private showing now, as you do not want to miss out on 602 - 386 YONGE STREET in Toronto, Ontario!
Private Showing Request
Send a request to book a private showing for
.
Please Note: Information you supply in the contact form will be kept fully confidential.
Is this condo the right property for you? Start a conversation to find out.
Get Directions to this Property
Not sure where this property is? Get directions to this Yonge Street Condo in Toronto.


Provided by SOTHEBY'S INTERNATIONAL REALTY CANADA. MLS®, REALTOR®, and the associated logos are trademarks of the Canadian Real Estate Association.

This REALTOR.ca listing content is owned and licensed by REALTOR® members of the Canadian Real Estate Association.
Have questions or need more information about this condo? Don't know where to begin? Then, let us connect you with the best real estate agent to guide you.

Inquiries submitted through this website will be responded to by a local sales representative from Royal LePage®.
Start a Conversation by Text
Provide your full name, phone and email to start a conversation by text message.
Please Note: Information you supply in the contact form will be kept fully confidential.
Start a Conversation by Email
Provide your full name and email to start a conversation by email.
Please Note: Information you supply in the contact form will be kept fully confidential.