
602 - 380 MACPHERSON AVENUE, Toronto, Ontario M4V 3E3

$1,949,000.00
- 2 bedrooms
- 2 bathrooms
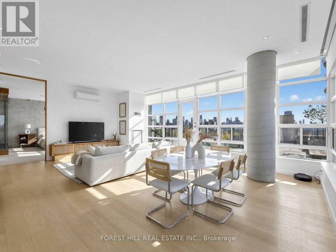
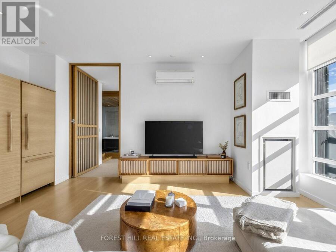
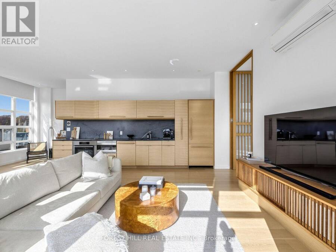
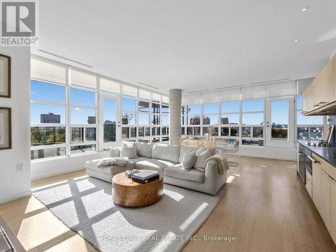
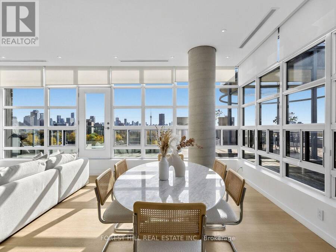
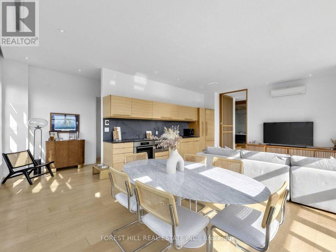
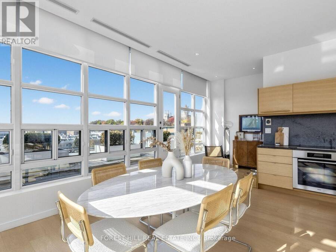
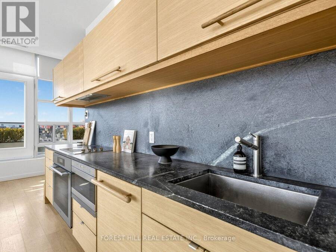
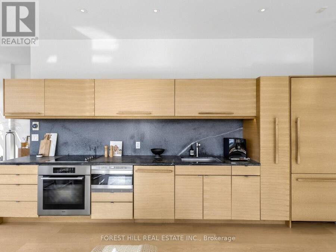
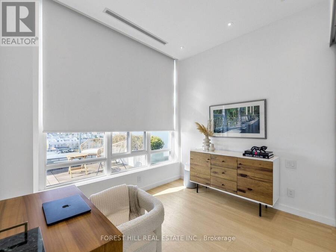
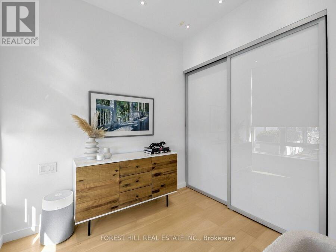
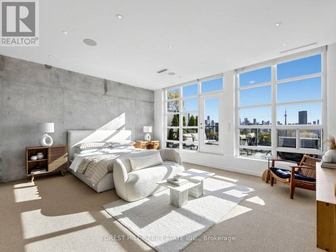
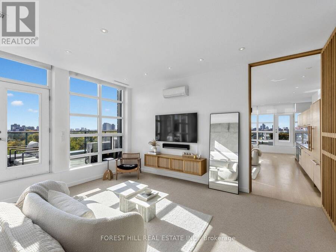
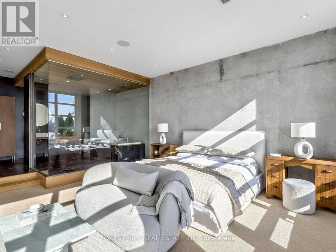
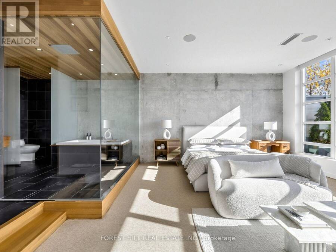
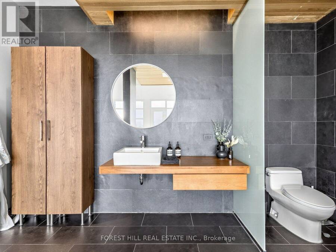
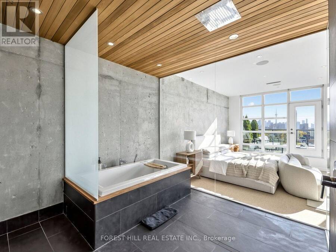
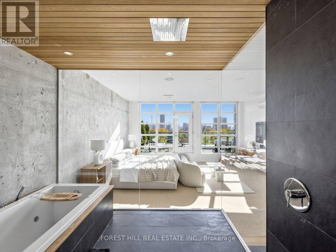
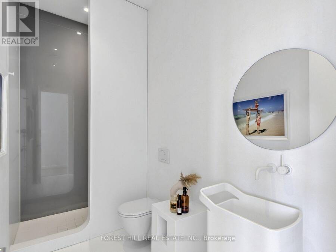
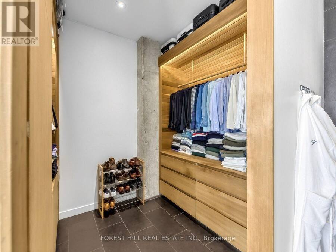
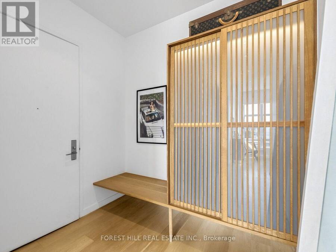
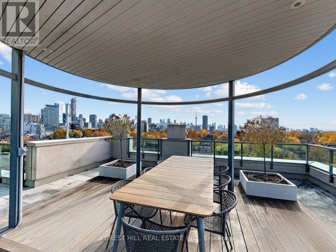
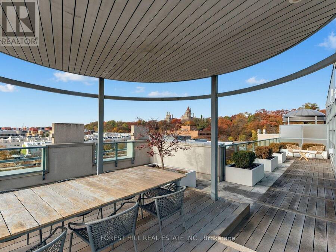
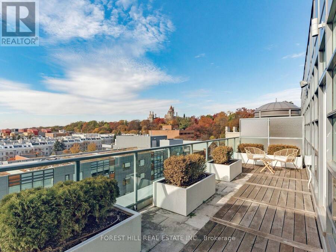
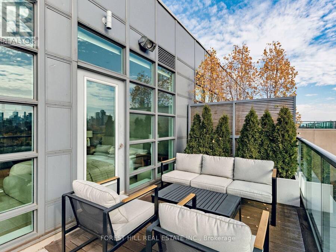
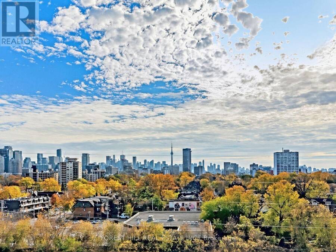
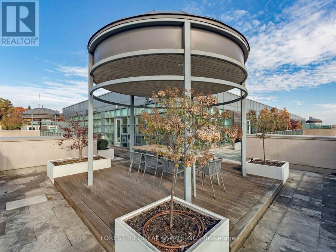
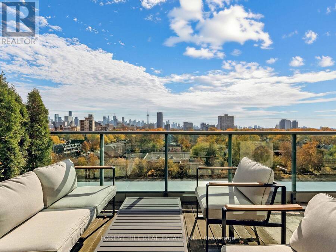
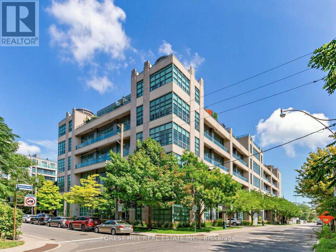
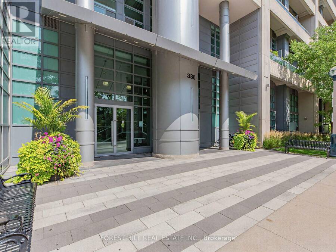
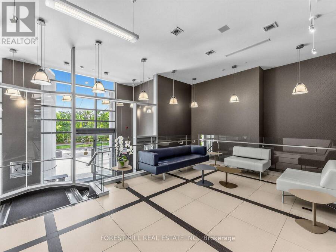
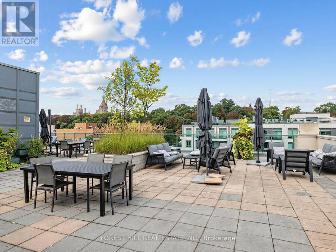
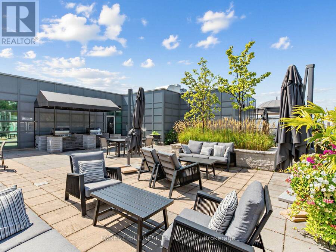
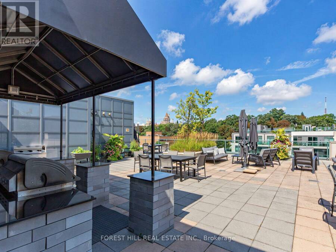
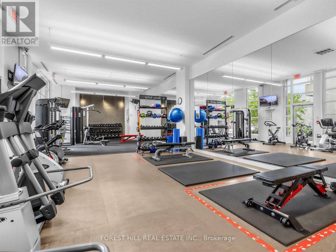
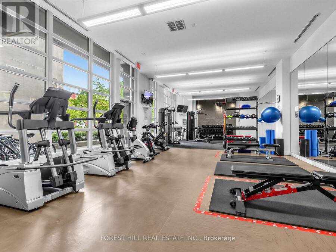
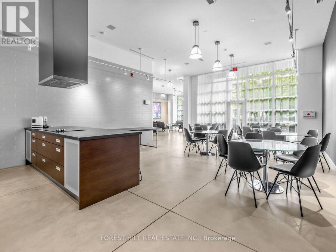
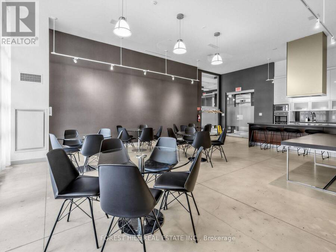
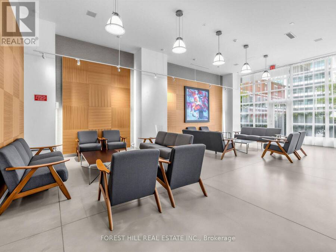
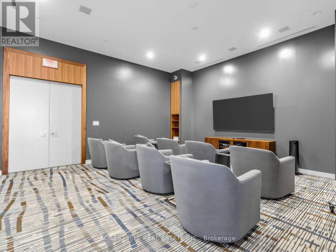
Breathtaking Sun Filled Penthouse With 10Ft Wall To Wall - Floor To Ceiling Windows. Extensive Use Of Wood, Stone & Corian For The Custom Kitchen, Front Hall Closet, Credenzas & Bathrooms. Dine In An Elegant Gazebo On Your Private 1,123 Sq Ft Wrap-Around Terrace While Enjoying Unobstructed Views Of The City Skyscape To The South & Casa Loma To The West. It's A Landscaped Urban Paradise! Create A Space Both Sophisticated In Appearance & Zen In Feel. The Second Bedroom is a Flexible Space Ready To Grow With Your Needs. Beautiful Rooftop Garden, 24 Hr Concierge, Gym, Sauna, Party/Meeting Room, Bicycle Room & Plenty Of Visitor Parking. This Suite Owns The ... read more
Breathtaking Sun Filled Penthouse With 10Ft Wall To Wall - Floor To Ceiling Windows. Extensive Use Of Wood, Stone & Corian For The Custom Kitchen, Front Hall Closet, Credenzas & Bathrooms. Dine In An Elegant Gazebo On Your Private 1,123 Sq Ft Wrap-Around Terrace While Enjoying Unobstructed Views Of The City Skyscape To The South & Casa Loma To The West. It's A Landscaped Urban Paradise! Create A Space Both Sophisticated In Appearance & Zen In Feel. The Second Bedroom is a Flexible Space Ready To Grow With Your Needs. Beautiful Rooftop Garden, 24 Hr Concierge, Gym, Sauna, Party/Meeting Room, Bicycle Room & Plenty Of Visitor Parking. This Suite Owns The 2 Best Parking Spots In The Building Situated Directly Beside The Elevator (One Of Which Has An Attached Large Private Locker With No Shared Access). Unlimited Bell Fibe Internet & Cable Included In Maintenance Fees! Steps To Dupont, Stroll To The Annex, Yorkville, Casa Loma, Parks and Ravines. (id:25417)
- Listing ID: C14152306
- Property Type: Single Family
| Property | |
|---|---|
| Style: | Loft |
| Ownership: | Condo Corporation $1,549.05 / Monthly |
| Parking: | Underground 2 Spaces |
| Building | |
|---|---|
| Type: | Single Family Apartment |
| Appliances: | Dishwasher, Dryer, Microwave, Oven, Refrigerator, Stove, Washer and Blinds |
| HVAC: | Central Air Conditioning, Fireplace and Forced Air Natural Gas |
| Exterior: | Concrete |
| Basement: | None |
| Location | |
|---|---|
| City: | Toronto (Casa Loma) |
| Province: | Ontario |
| Community Features: | Pets Allowed With Restrictions |
| Rooms | Level | Dimensions |
|---|---|---|
| Foyer | Main level | 2.54 m x 1.98 m |
| Kitchen | Main level | 5.94 m x 5.05 m |
| Dining room | Main level | 5.94 m x 5.05 m |
| Living room | Main level | 5.94 m x 2.97 m |
| Primary Bedroom | Main level | 5.74 m x 5.25 m |
| Bathroom | Main level | 3.53 m x 2.92 m |
| Bedroom 2 | Main level | 3.1 m x 2.6 m |
Book a showing to see this Macpherson Avenue Condo in Toronto
This property has so much to offer. Book a private showing now, as you do not want to miss out on 602 - 380 MACPHERSON AVENUE in Toronto, Ontario!
Private Showing Request
Send a request to book a private showing for
.
Please Note: Information you supply in the contact form will be kept fully confidential.
Is this condo the right property for you? Start a conversation to find out.
Get Directions to this Property
Not sure where this property is? Get directions to this Macpherson Avenue Condo in Toronto.


Provided by FOREST HILL REAL ESTATE INC.. MLS®, REALTOR®, and the associated logos are trademarks of the Canadian Real Estate Association.

This REALTOR.ca listing content is owned and licensed by REALTOR® members of the Canadian Real Estate Association.
Have questions or need more information about this condo? Don't know where to begin? Then, let us connect you with the best real estate agent to guide you.

Inquiries submitted through this website will be responded to by a local sales representative from Royal LePage®.
Start a Conversation by Text
Provide your full name, phone and email to start a conversation by text message.
Please Note: Information you supply in the contact form will be kept fully confidential.
Start a Conversation by Email
Provide your full name and email to start a conversation by email.
Please Note: Information you supply in the contact form will be kept fully confidential.