
602 - 168 BONIS AVENUE, Toronto, Ontario M1T 3V6

$699,000.00
- 3 bedrooms
- 2 bathrooms
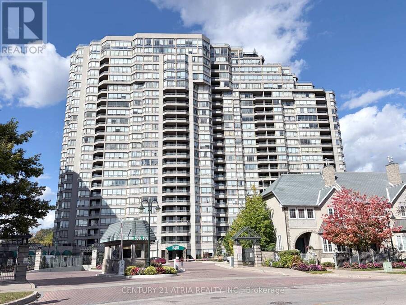
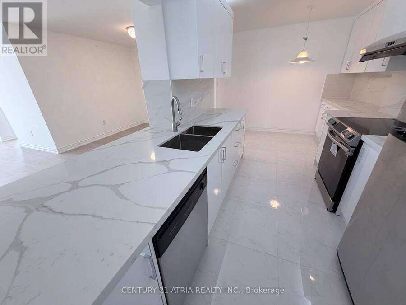
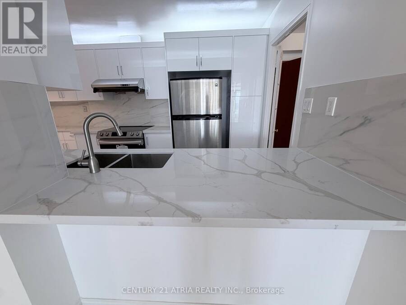
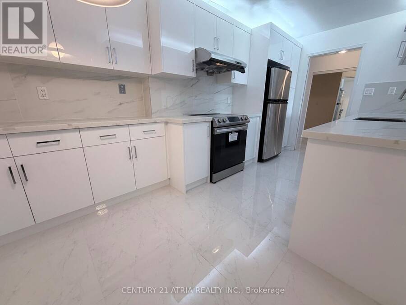
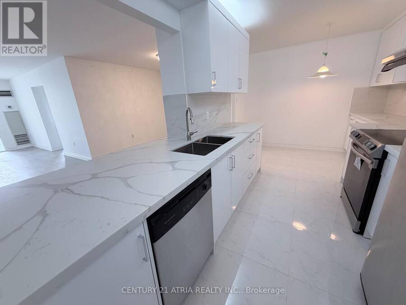
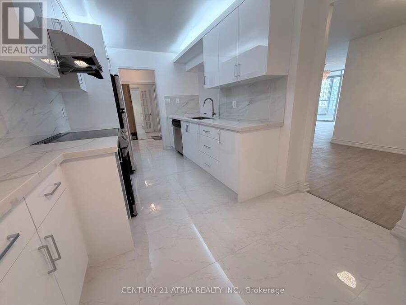
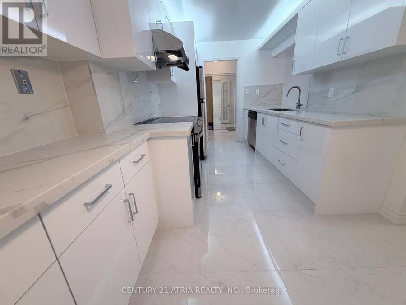
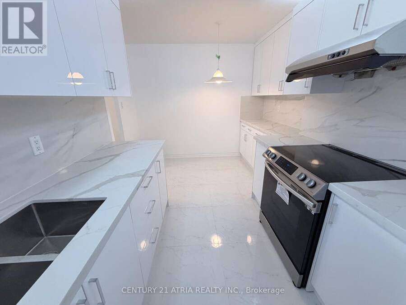
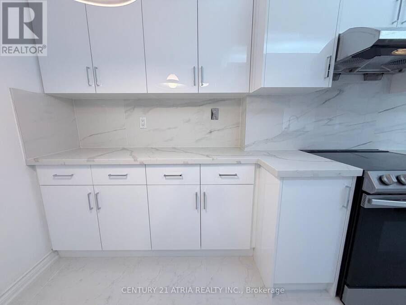
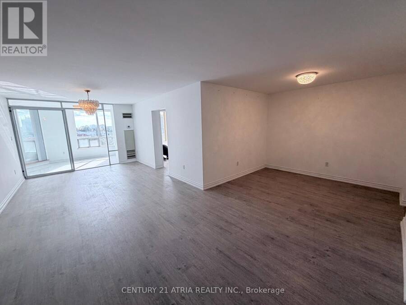
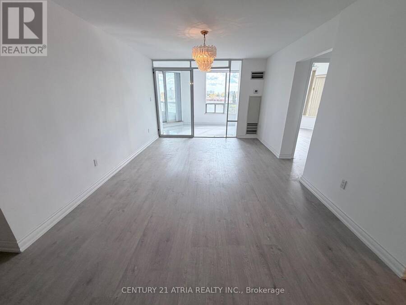
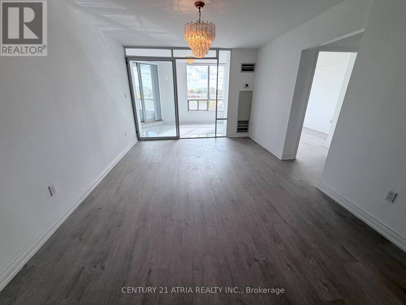
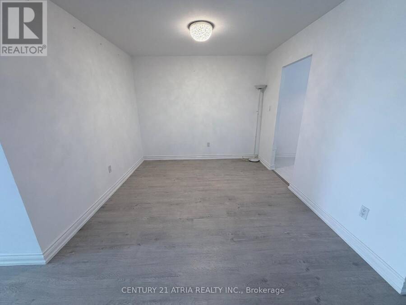
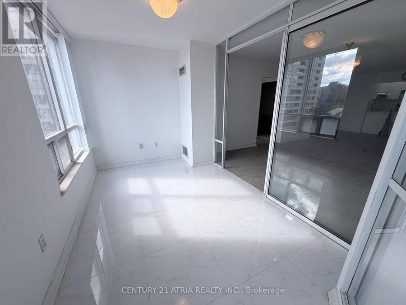
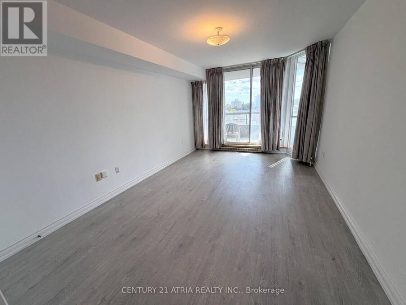
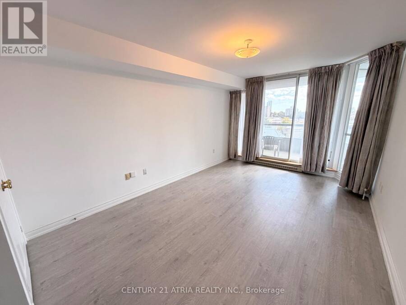
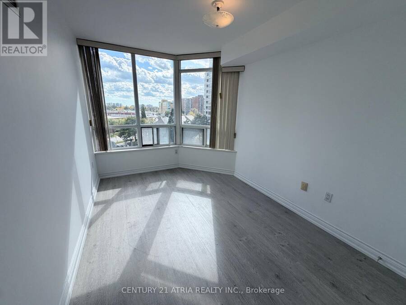
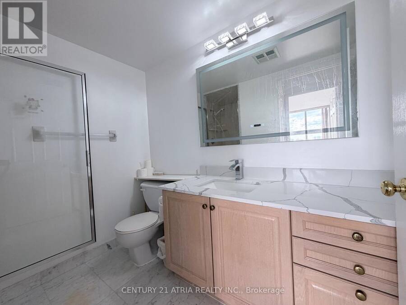
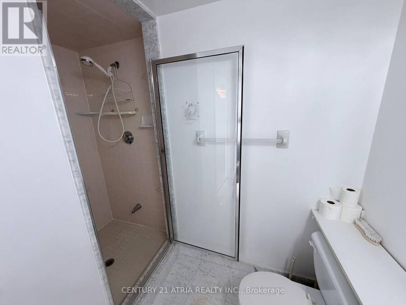
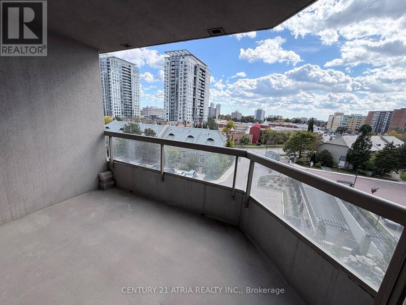
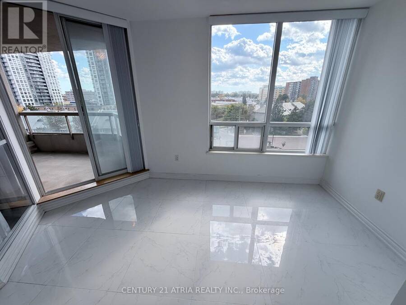
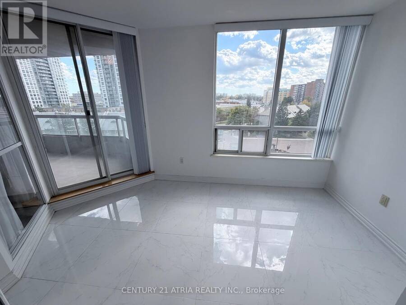
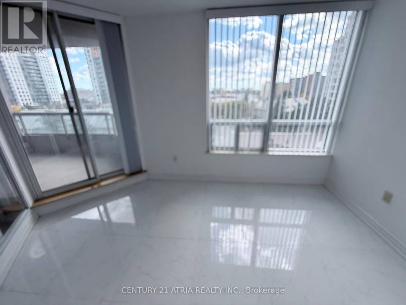
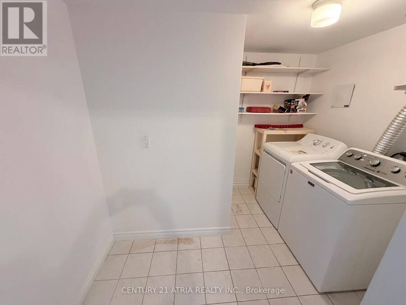
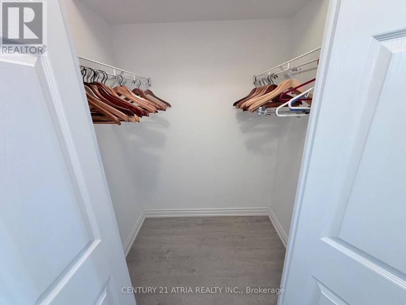
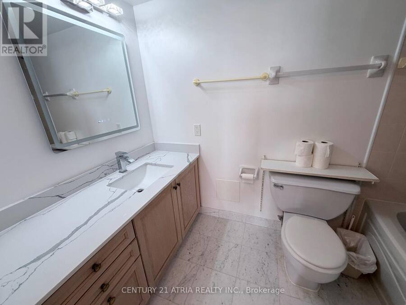
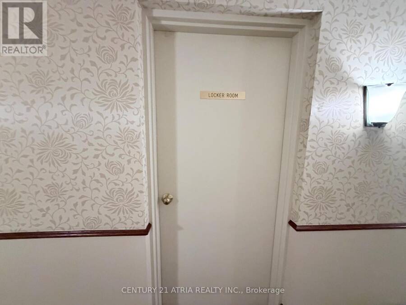
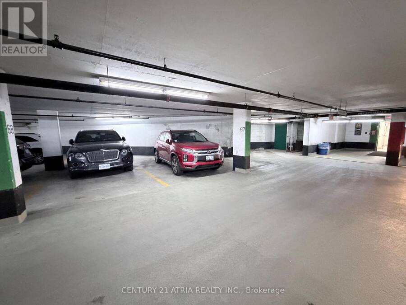
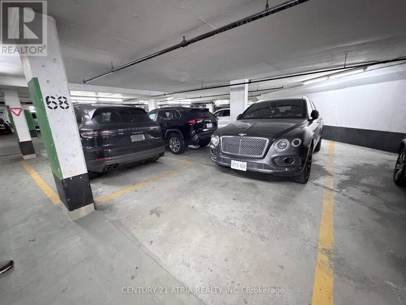
1375 sqft Renovated Tridel Built 2-bedroom condo near Kennedy & Sheppard. Renovated high end modern kitchen with white cabinets. Upgraded Quartz counter tops. Brand new stove and range hood. New large ceramic tiles in kitchen. Upgraded modern vinyl flooring throughout. Upgraded Smooth ceilings. Upgraded counter tops, new lighting and mirrors in 2 bathrooms. Upgraded Large locker on the 6th floor close to condo unit. Upgraded parking spot that's longer and situated very close to the elevators...This spacious and beautifully maintained condo offers a bright, open-concept layout, generously sized bedrooms, a large solarium and balcony with ... read more
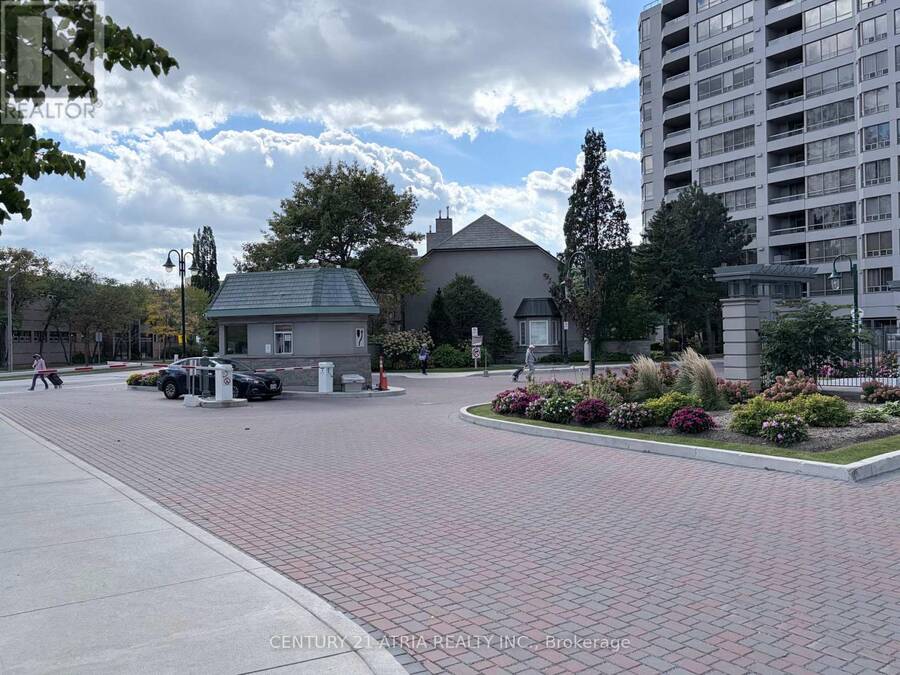
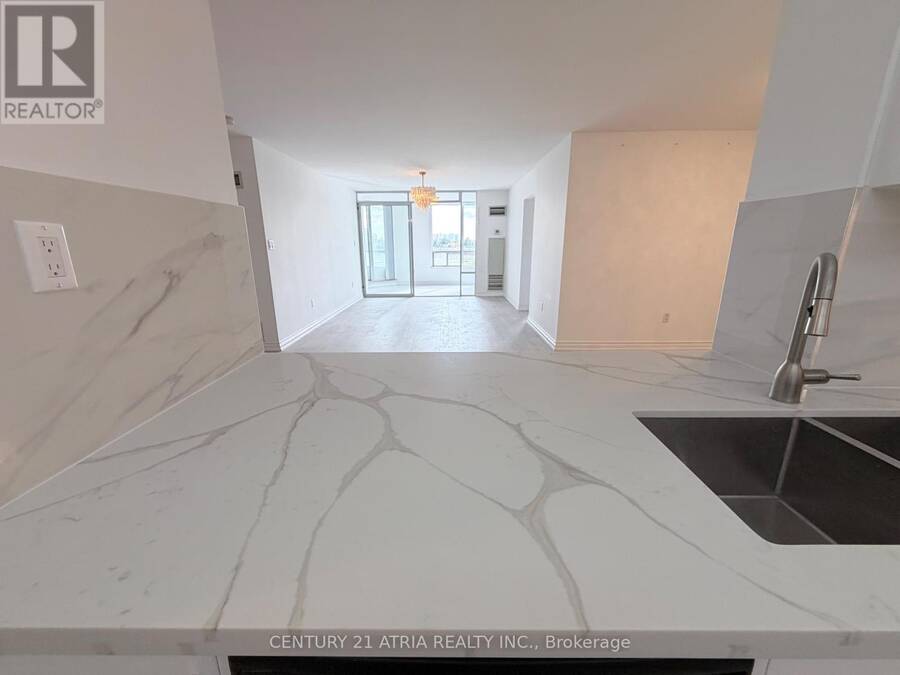
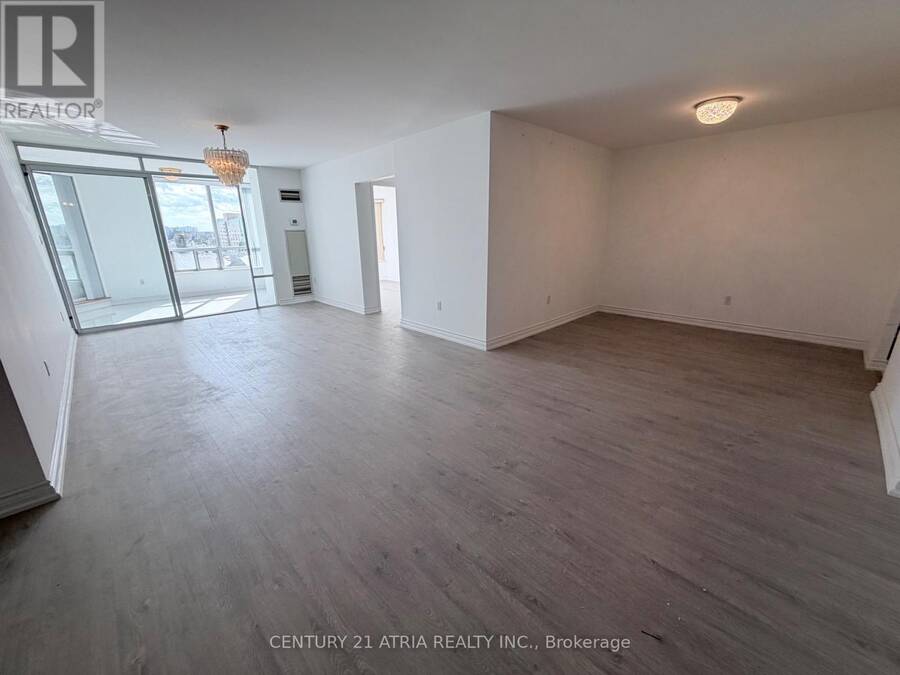
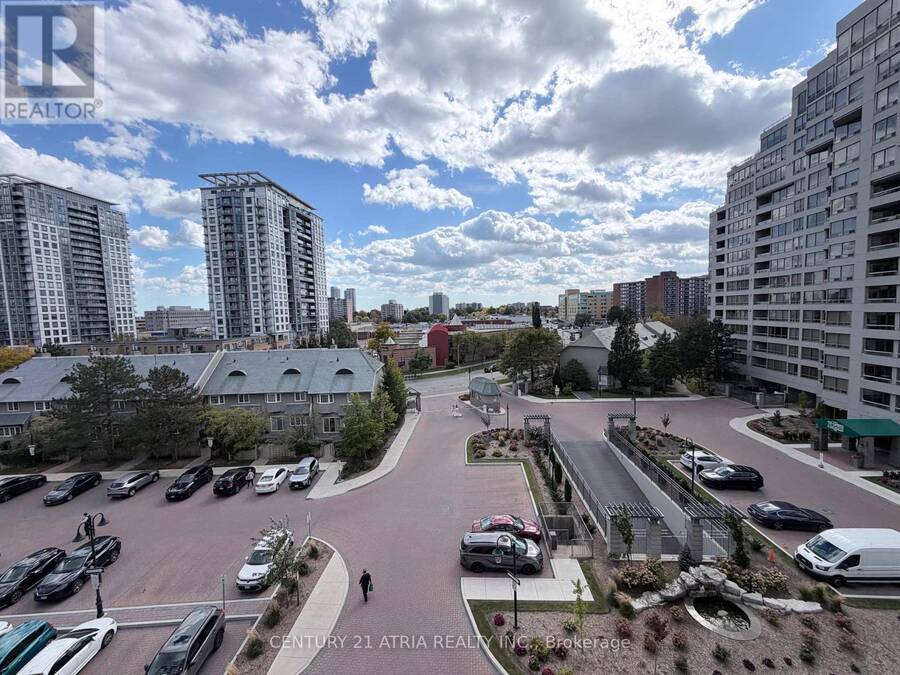
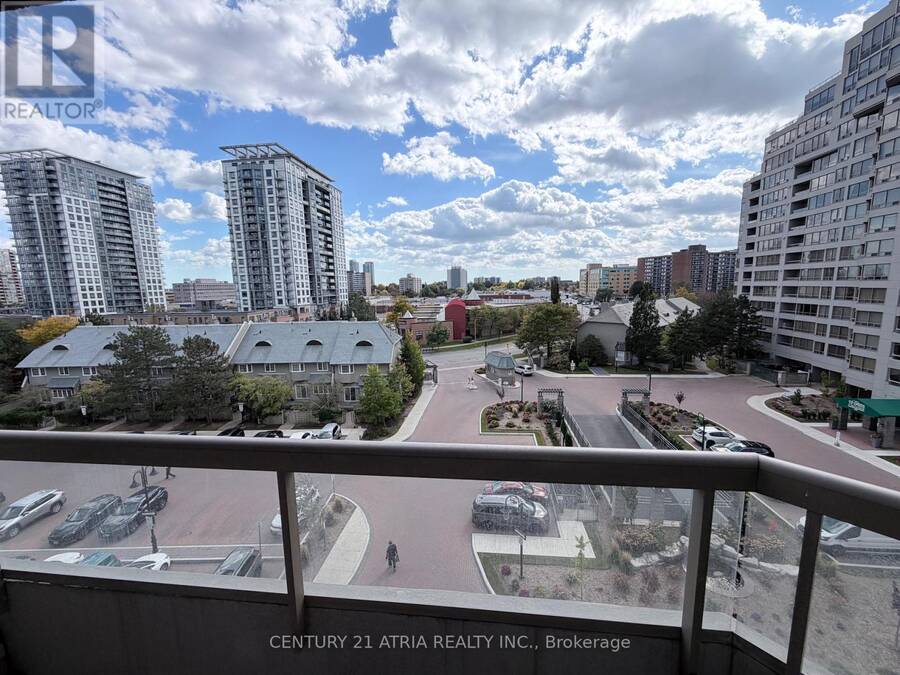
1375 sqft Renovated Tridel Built 2-bedroom condo near Kennedy & Sheppard. Renovated high end modern kitchen with white cabinets. Upgraded Quartz counter tops. Brand new stove and range hood. New large ceramic tiles in kitchen. Upgraded modern vinyl flooring throughout. Upgraded Smooth ceilings. Upgraded counter tops, new lighting and mirrors in 2 bathrooms. Upgraded Large locker on the 6th floor close to condo unit. Upgraded parking spot that's longer and situated very close to the elevators...This spacious and beautifully maintained condo offers a bright, open-concept layout, generously sized bedrooms, a large solarium and balcony with unobstructed south-facing views. Move-in ready and designed for comfortable everyday living, this suite offers exceptional space in a highly sought-after building. Enjoy outstanding resort-style amenities including indoor and outdoor swimming pools, a fully equipped fitness centre, billiards room, table tennis, indoor squash and racquetball courts, plus 24-hour gated security, gatehouse and concierge. Ideally located within walking distance to shopping, restaurants, banks, the public library, golf course and everyday conveniences. **Maintenance fees include heat, hydro, water, cable TV, common elements**, offering exceptional value and worry-free condo living. A wonderful opportunity to own a spacious, move-in ready home offering luxury, convenience, unobstructed south views and an exceptional array of resort-style amenities! (id:25417)
- Listing ID: E14015252
- Property Type: Single Family
| Property | |
|---|---|
| Ownership: | Condo Corporation $952.99 / Monthly |
| Parking: | Underground 1 Spaces |
| Pool: | Indoor Pool |
| Building | |
|---|---|
| Type: | Single Family Apartment |
| Appliances: | Hood Fan, Refrigerator, Stove, Washer and Dryer |
| HVAC: | Central Air Conditioning, Fireplace and Forced Air Natural Gas |
| Exterior: | Concrete |
| Basement: | None |
| Location | |
|---|---|
| City: | Toronto (Tam O'Shanter-Sullivan) |
| Province: | Ontario |
| Nearby Amenities: | Golf Nearby, Public Transit and Schools |
| Community Features: | Pets Allowed With Restrictions |
| Rooms | Level | Dimensions |
|---|---|---|
| Living room | Flat | 7.7 m x 3.4 m |
| Dining room | Flat | 3 m x 3 m |
| Kitchen | Flat | 4.9 m x 2.8 m |
| Primary Bedroom | Flat | 4.7 m x 3.3 m |
| Bedroom 2 | Flat | 3.8 m x 2.7 m |
| Solarium | Flat | 3.2 m x 2.4 m |
Book a showing to see this Bonis Avenue Condo in Toronto
This property has so much to offer. Book a private showing now, as you do not want to miss out on 602 - 168 BONIS AVENUE in Toronto, Ontario!
Private Showing Request
Send a request to book a private showing for
.
Please Note: Information you supply in the contact form will be kept fully confidential.
Is this condo the right property for you? Start a conversation to find out.
Get Directions to this Property
Not sure where this property is? Get directions to this Bonis Avenue Condo in Toronto.


Provided by CENTURY 21 ATRIA REALTY INC.. MLS®, REALTOR®, and the associated logos are trademarks of the Canadian Real Estate Association.

This REALTOR.ca listing content is owned and licensed by REALTOR® members of the Canadian Real Estate Association.
Have questions or need more information about this condo? Don't know where to begin? Then, let us connect you with the best real estate agent to guide you.

Inquiries submitted through this website will be responded to by a local sales representative from Royal LePage®.
Start a Conversation by Text
Provide your full name, phone and email to start a conversation by text message.
Please Note: Information you supply in the contact form will be kept fully confidential.
Start a Conversation by Email
Provide your full name and email to start a conversation by email.
Please Note: Information you supply in the contact form will be kept fully confidential.