
601 - 300 BALLIOL STREET, Toronto, Ontario M4S 3G6

$800,000.00
- 2 bedrooms
- 2 bathrooms
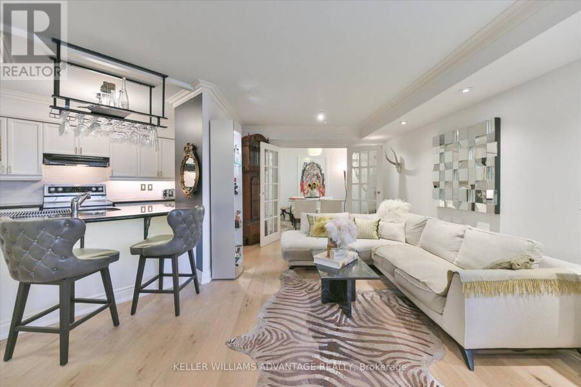
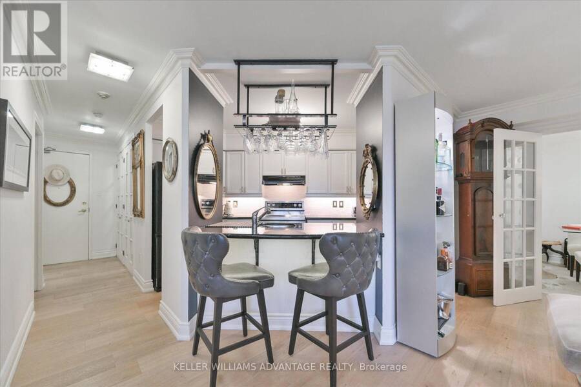
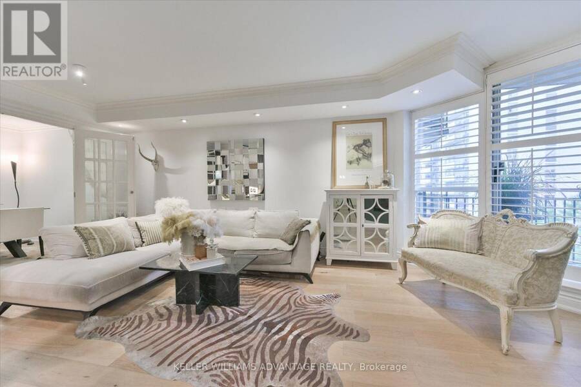
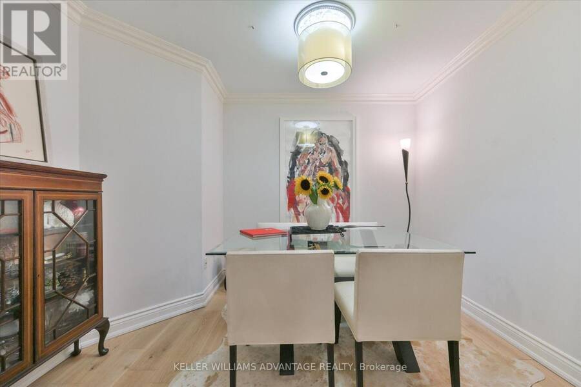
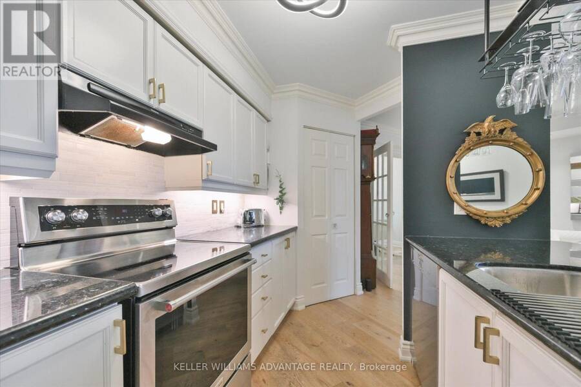
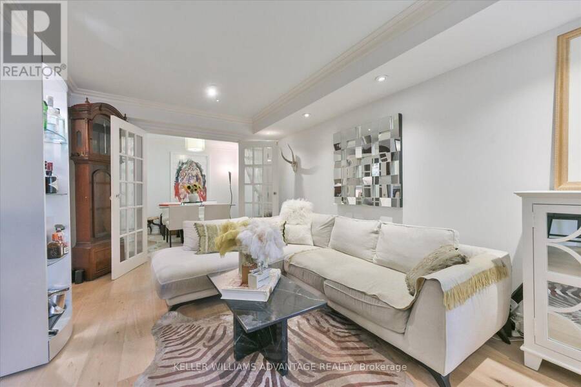
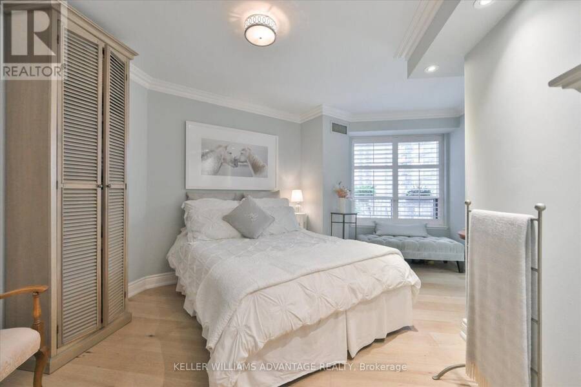
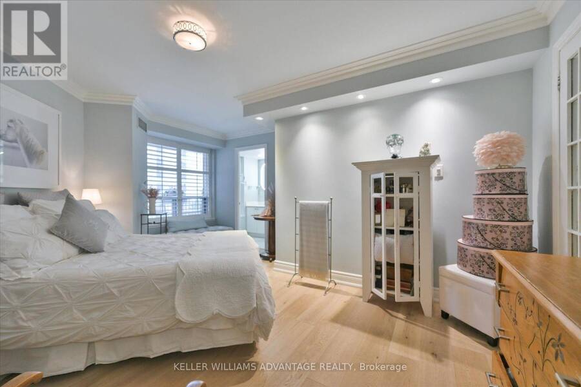
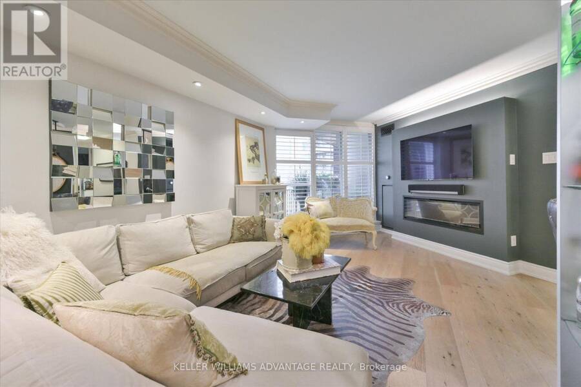
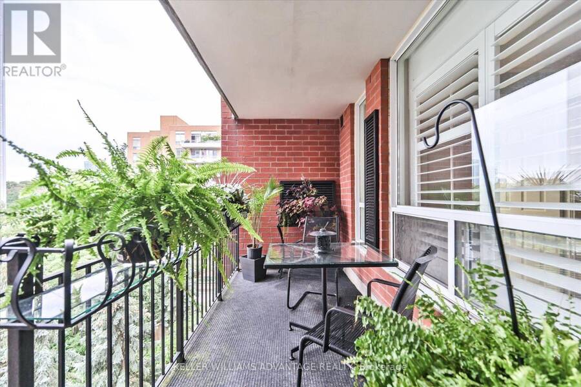
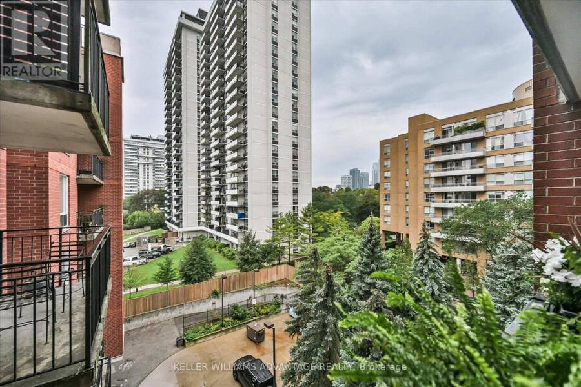
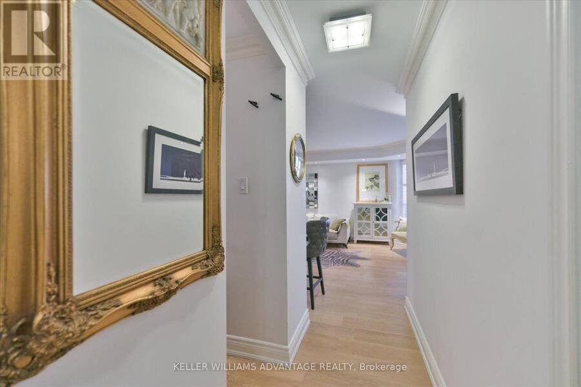
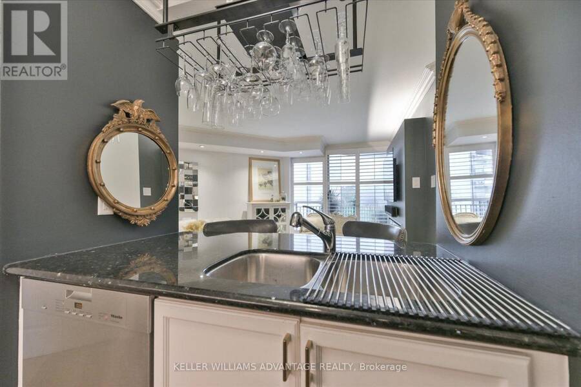
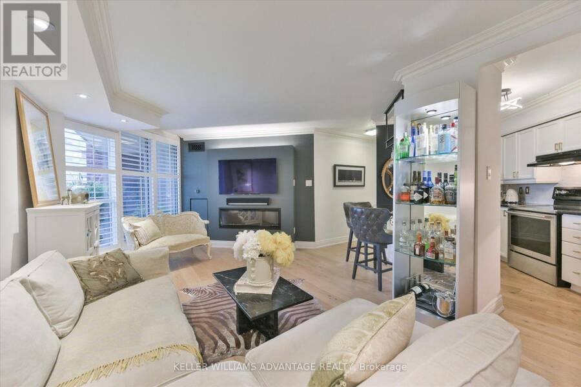
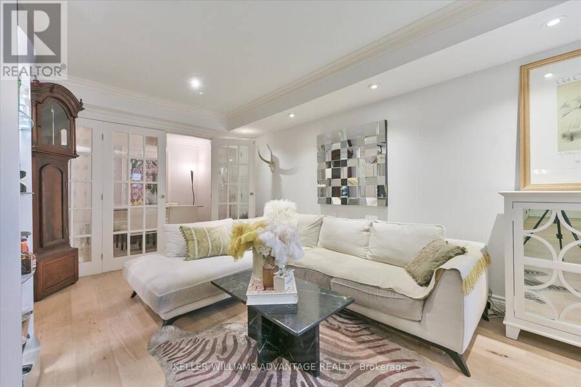
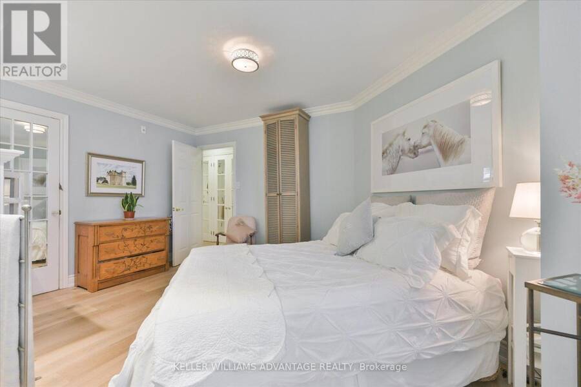
Quiet, West-Facing & Filled With Beautiful Afternoon/Evening Light, This Exceptional 1+1 Bedroom, 2-Bath Suite Offers Sophisticated Davisville Village Living. Tucked Away, The Suite Enjoys A Desirable West Exposure And A Tranquil Outlook-An Uncommon Combination Of Privacy, Natural Light, And Midtown Convenience. Nearly Every Detail Has Been Thoughtfully Customized. The Open-Concept Living And Dining Area Features 100% Oak Flooring, Handcrafted Clay Moulding Throughout, Pot-Ceiling Lighting, Custom Shutters, And A Modern Electric Fireplace. The Designer Kitchen Showcases Granite Countertops, A Custom Backsplash, Upgraded Hardware, And Feature Lighting ... read more
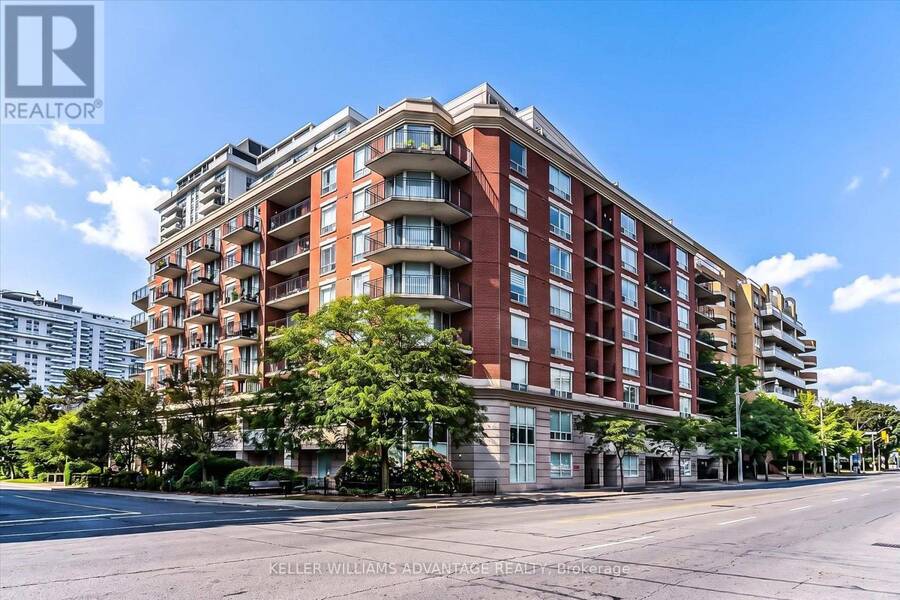
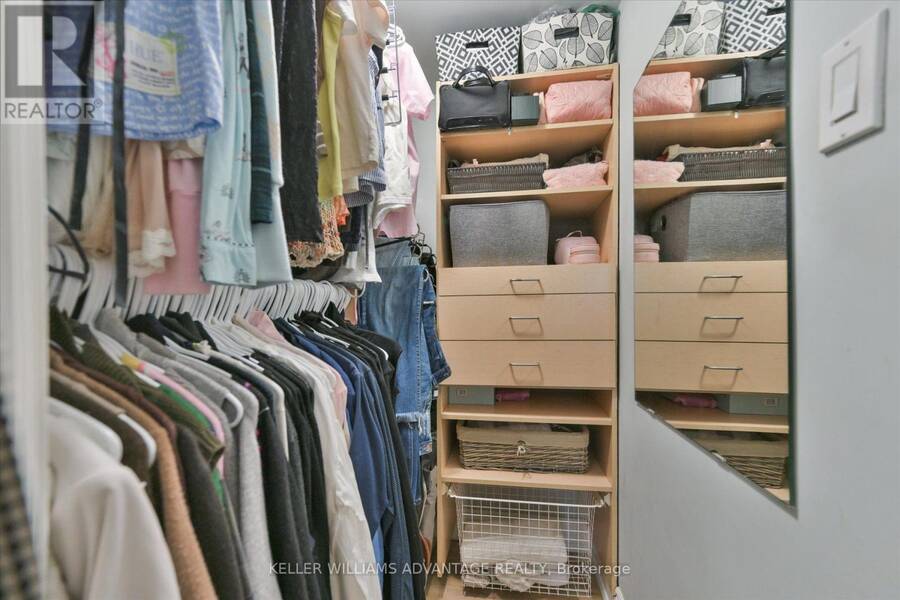
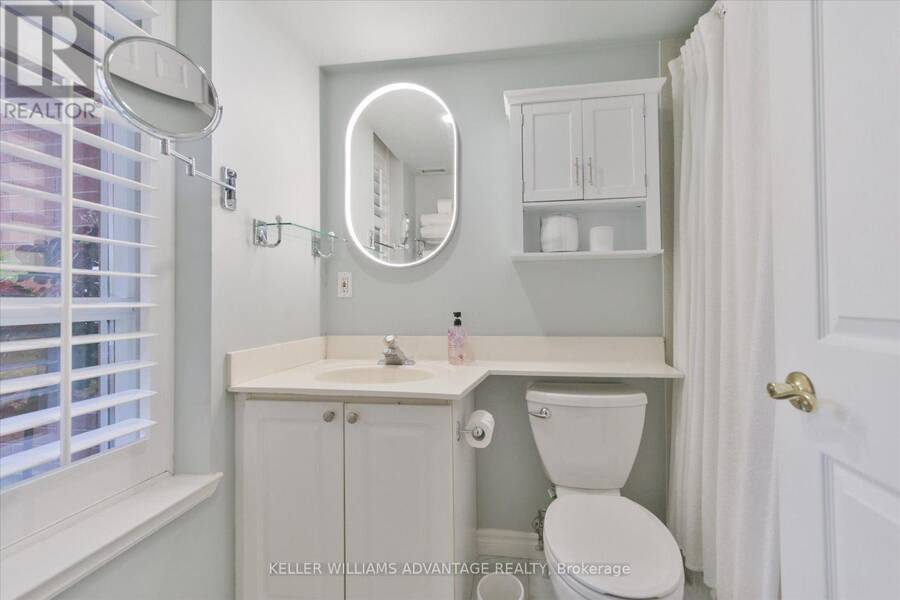
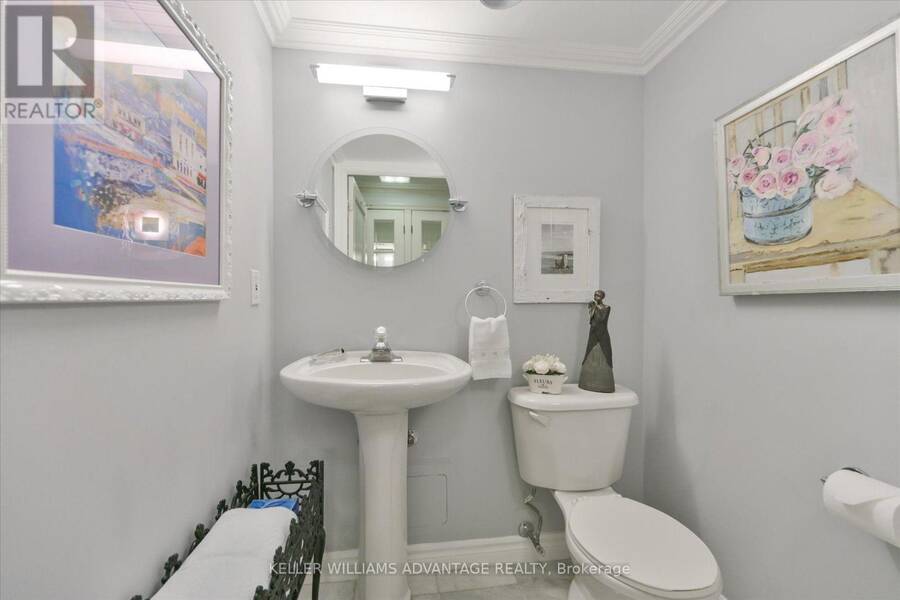
Quiet, West-Facing & Filled With Beautiful Afternoon/Evening Light, This Exceptional 1+1 Bedroom, 2-Bath Suite Offers Sophisticated Davisville Village Living. Tucked Away, The Suite Enjoys A Desirable West Exposure And A Tranquil Outlook-An Uncommon Combination Of Privacy, Natural Light, And Midtown Convenience. Nearly Every Detail Has Been Thoughtfully Customized. The Open-Concept Living And Dining Area Features 100% Oak Flooring, Handcrafted Clay Moulding Throughout, Pot-Ceiling Lighting, Custom Shutters, And A Modern Electric Fireplace. The Designer Kitchen Showcases Granite Countertops, A Custom Backsplash, Upgraded Hardware, And Feature Lighting Beneath The Cabinetry And Bar. Custom French Doors Lead To The Versatile Den, Beautifully Finished With Artisan Crown Moulding-Perfect As A Home Office Or Additional Living Space. The Spacious Primary Bedroom Offers An Antique Door Leading To An Organized Walk-In Closet And A Luxurious 4-Piece Ensuite. Both Bathrooms Feature Elegant Marble Flooring, With Custom Glass And Door Details Adding Further Character. A Truly Distinctive, Move-In-Ready Home Where Exceptional Craftsmanship, Peaceful West-Facing Living, And Effortless Midtown Connectivity Come Together. (id:25417)
Open House this Saturday, September 19th, from 2:00 PM to 4:00 PM and Sunday, September 20th, from 2:00 PM to 4:00 PM.
- Listing ID: C13783752
- Property Type: Single Family
| Property | |
|---|---|
| Ownership: | Condo Corporation $704.59 / Monthly |
| Parking: | Underground 1 Spaces |
| Building | |
|---|---|
| Type: | Single Family Apartment |
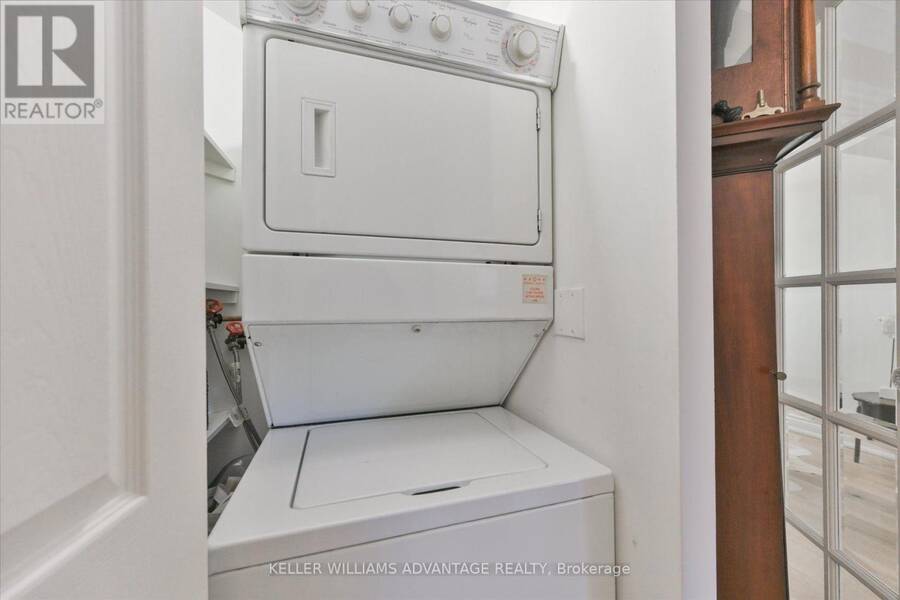
| Appliances: | Dryer, Refrigerator, Stove, Washer, Window Coverings and Dishwasher |
| HVAC: | Central Air Conditioning, Fireplace and Forced Air Natural Gas |
| Exterior: | Brick |
| Basement: | None |
| Location | |
|---|---|
| City: | Toronto (South Eglinton-Davisville) |
| Province: | Ontario |
| Nearby Amenities: | Hospital and Public Transit |
| Community Features: | Pets Allowed With Restrictions |
| Rooms | Level | Dimensions |
|---|---|---|
| Living room | Flat | 3.23 m x 4.01 m |
| Dining room | Flat | 3.23 m x 4.01 m |
| Kitchen | Flat | 3.76 m x 2.57 m |
| Primary Bedroom | Flat | 5.06 m x 3.14 m |
| Partial bathroom | Flat | 1.55 m x 1.25 m |
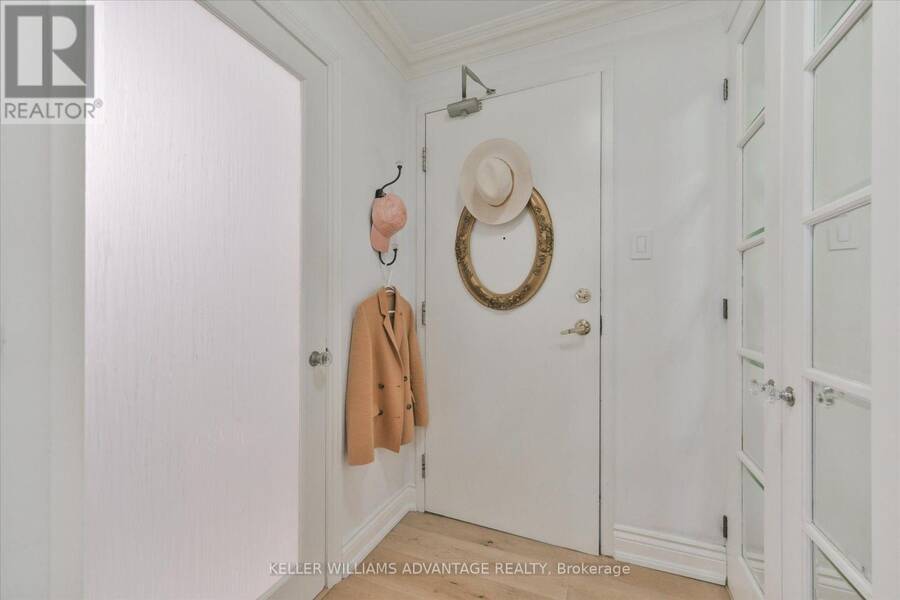
| Foyer | Flat | 2.77 m x 1.47 m |
Book a showing to see this Balliol Street Condo in Toronto
This property has so much to offer. Book a private showing now, as you do not want to miss out on 601 - 300 BALLIOL STREET in Toronto, Ontario!
Private Showing Request
Send a request to book a private showing for
.
Please Note: Information you supply in the contact form will be kept fully confidential.
Is this condo the right property for you? Start a conversation to find out.
Get Directions to this Property
Not sure where this property is? Get directions to this Balliol Street Condo in Toronto.


Provided by KELLER WILLIAMS ADVANTAGE REALTY. MLS®, REALTOR®, and the associated logos are trademarks of the Canadian Real Estate Association.

This REALTOR.ca listing content is owned and licensed by REALTOR® members of the Canadian Real Estate Association.
Have questions or need more information about this condo? Don't know where to begin? Then, let us connect you with the best real estate agent to guide you.

Inquiries submitted through this website will be responded to by a local sales representative from Royal LePage®.
Start a Conversation by Text
Provide your full name, phone and email to start a conversation by text message.
Please Note: Information you supply in the contact form will be kept fully confidential.
Start a Conversation by Email
Provide your full name and email to start a conversation by email.
Please Note: Information you supply in the contact form will be kept fully confidential.