
601 - 233 CARLAW AVENUE, Toronto, Ontario M4M 3N6


$879,000.00
- 2 bedrooms
- 1 bathrooms
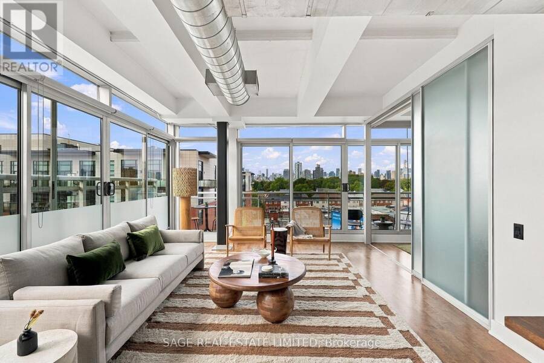
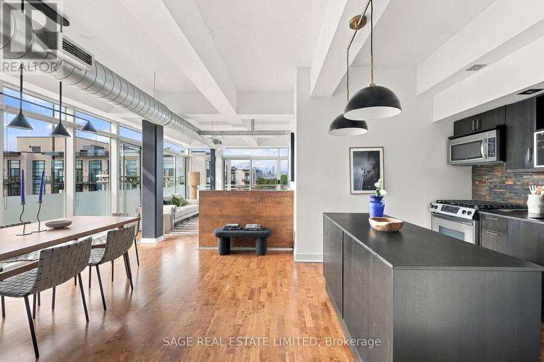
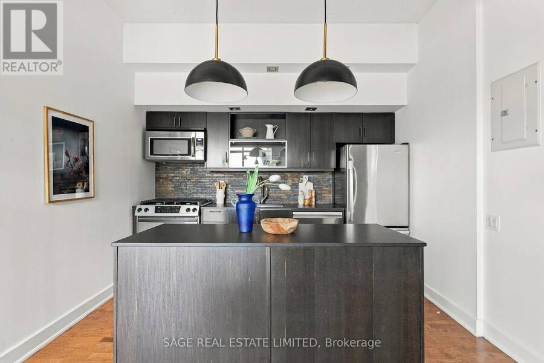
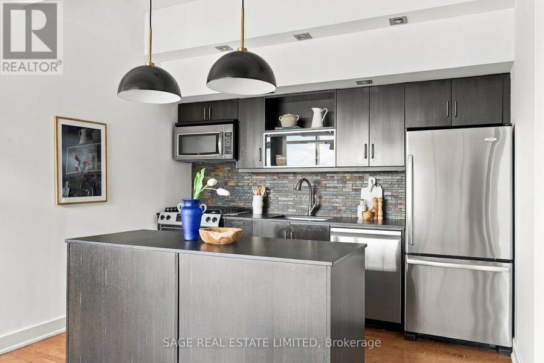
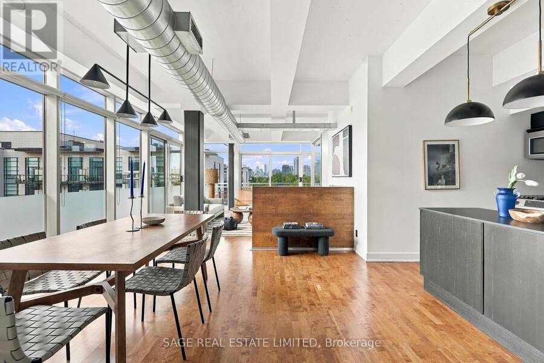
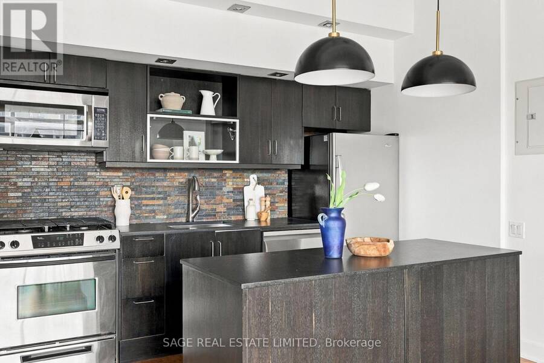
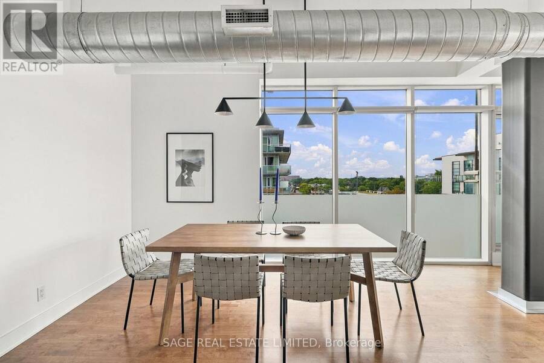
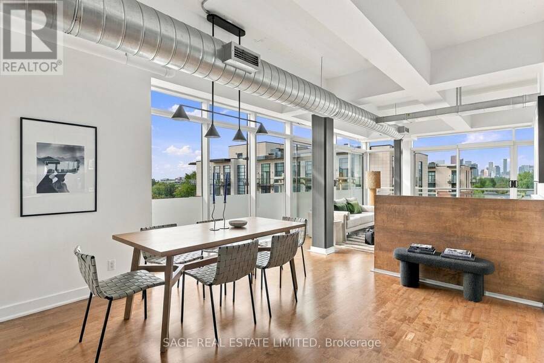
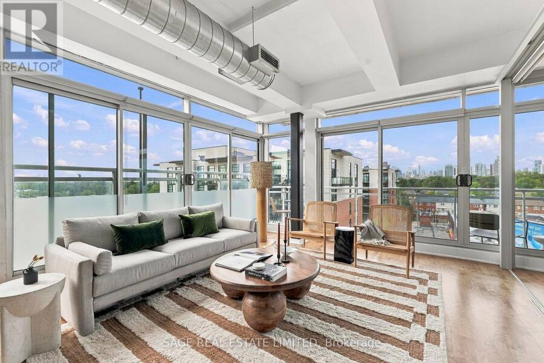
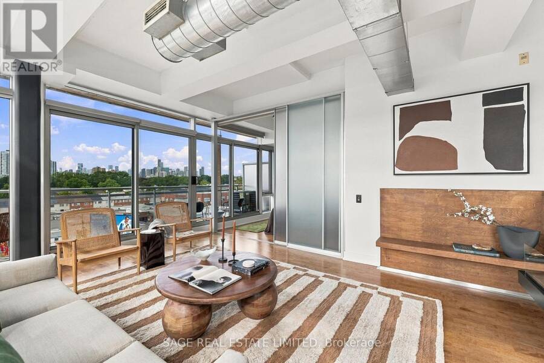
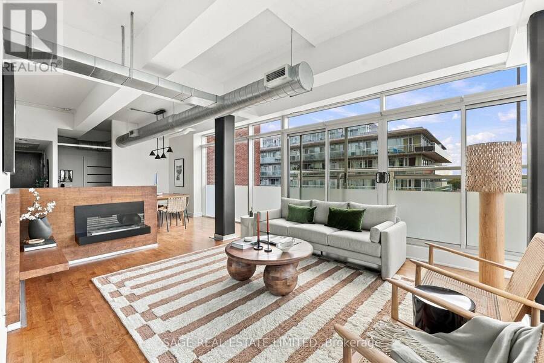
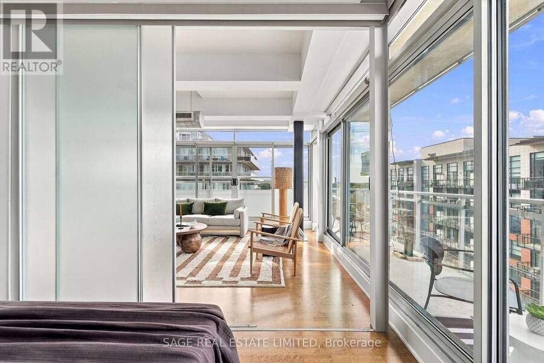
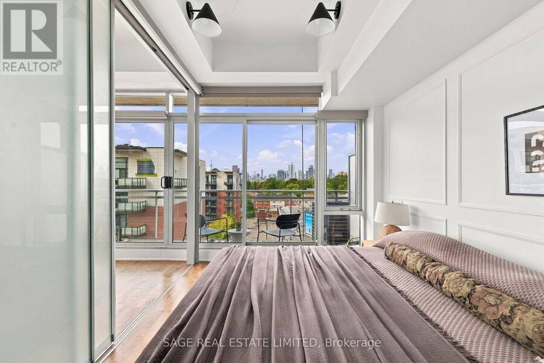
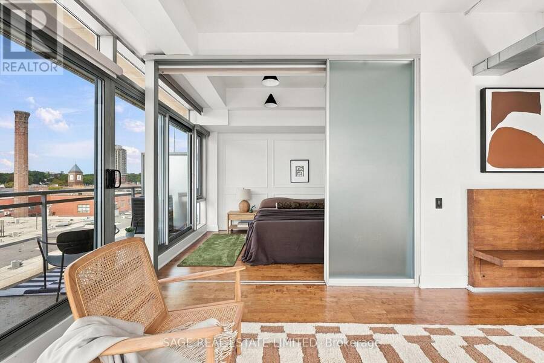
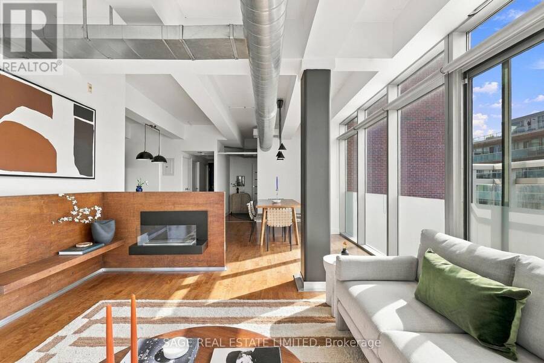
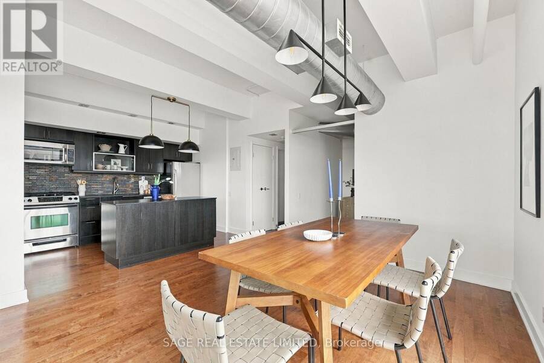
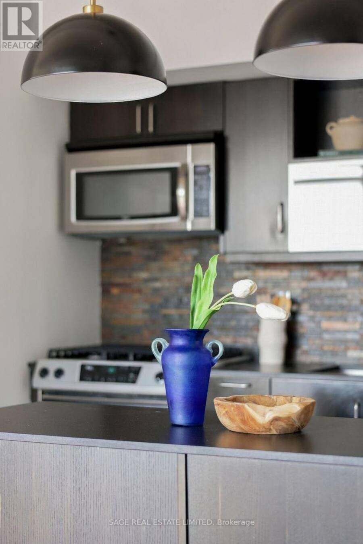
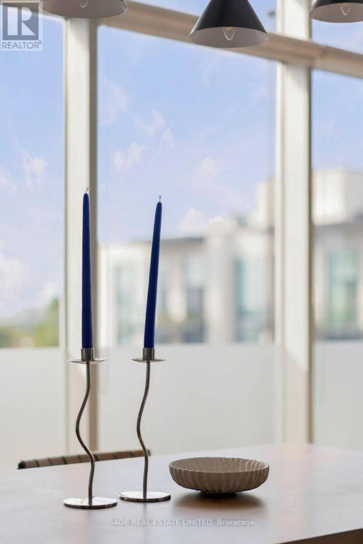
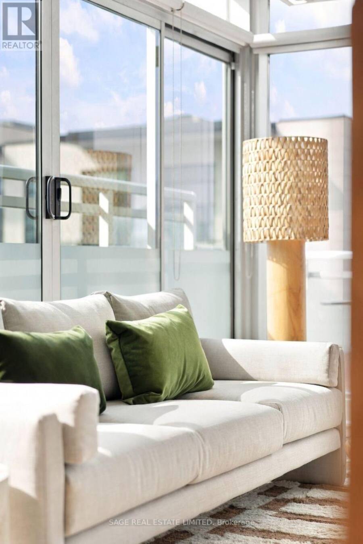
Four sliding glass doors. Southwest exposure. Sixth floor. The result is a loft that gets a ridiculous amount of light. But it's the long view that changes how the place feels. From up here, your eye gets to travel across the treetops and rooftops of Leslieville and out toward the CN Tower. Green in the foreground, city in the distance, and a horizon that gets particularly good around sunset. Inside, the layout makes good use of every square foot. The kitchen is big enough for two people to actually cook together, with a gas range, plenty of storage and a huge island that inevitably becomes the centre of everything. Dinner prep, morning coffee, ... read more
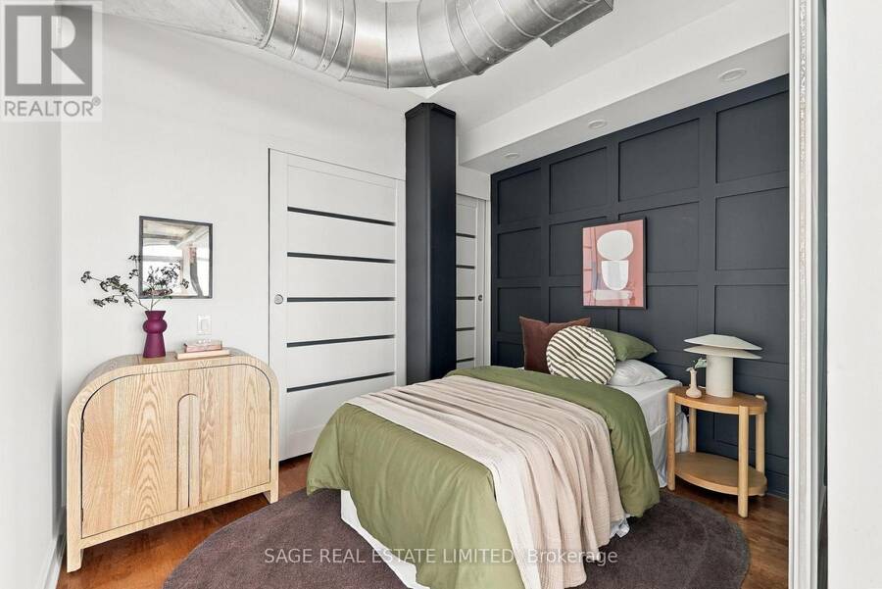
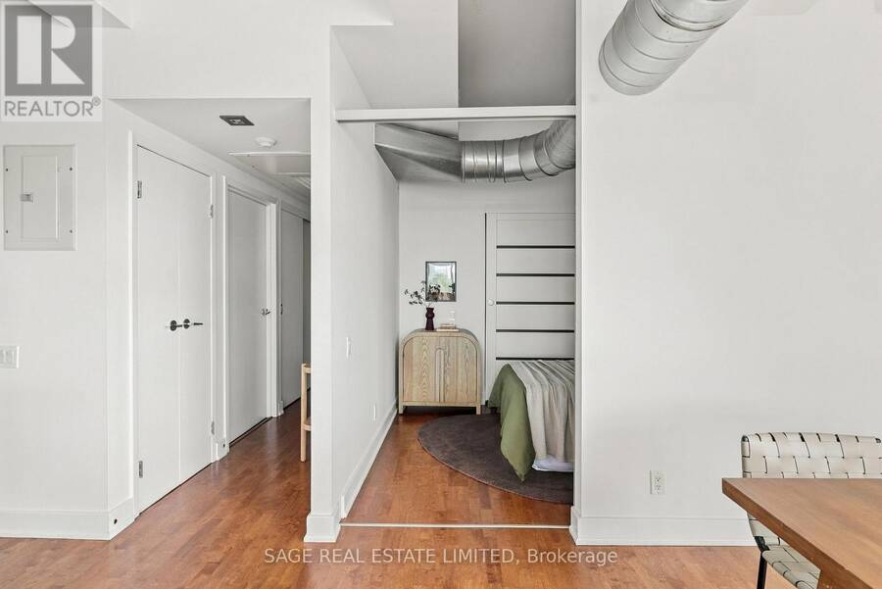
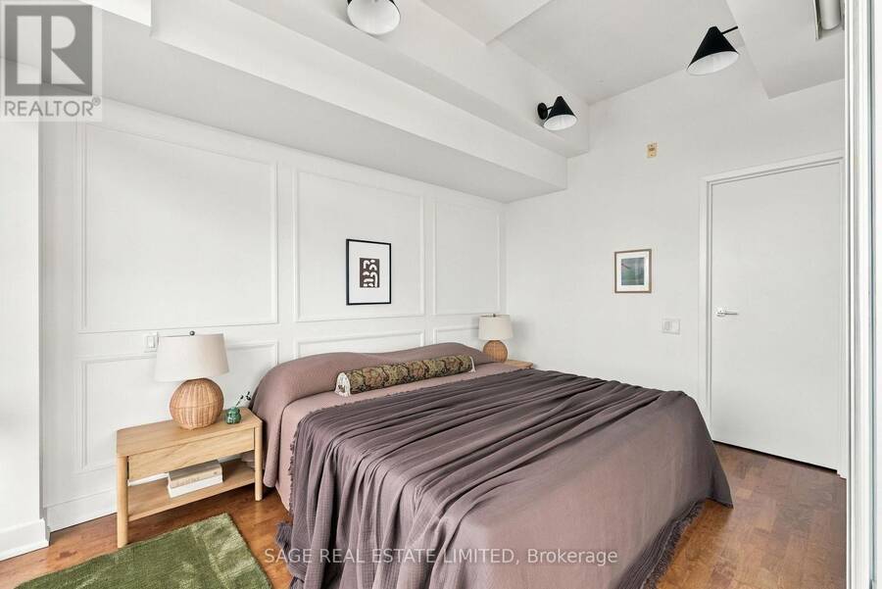
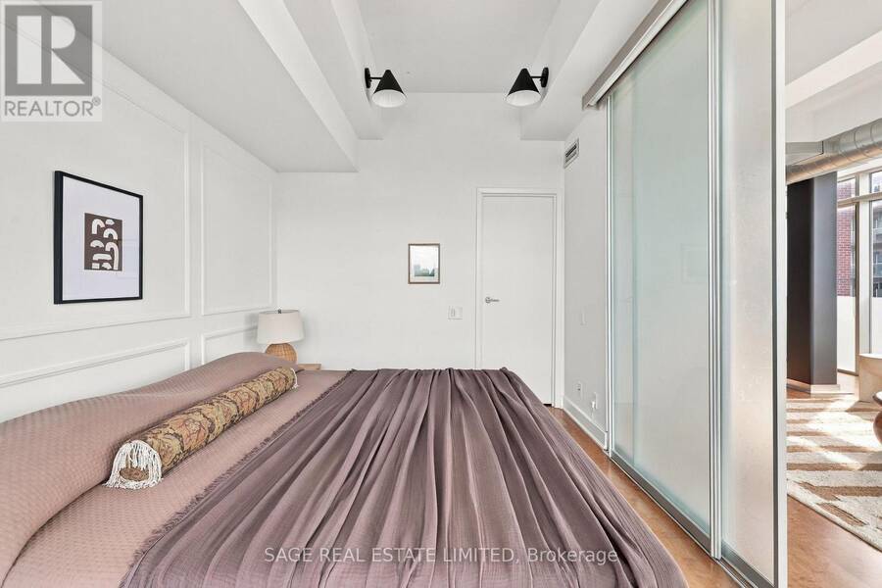
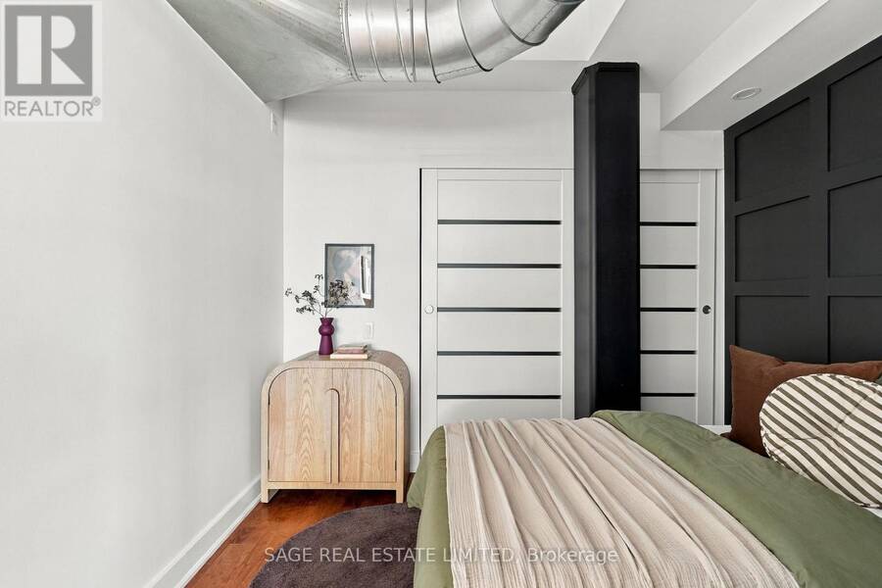
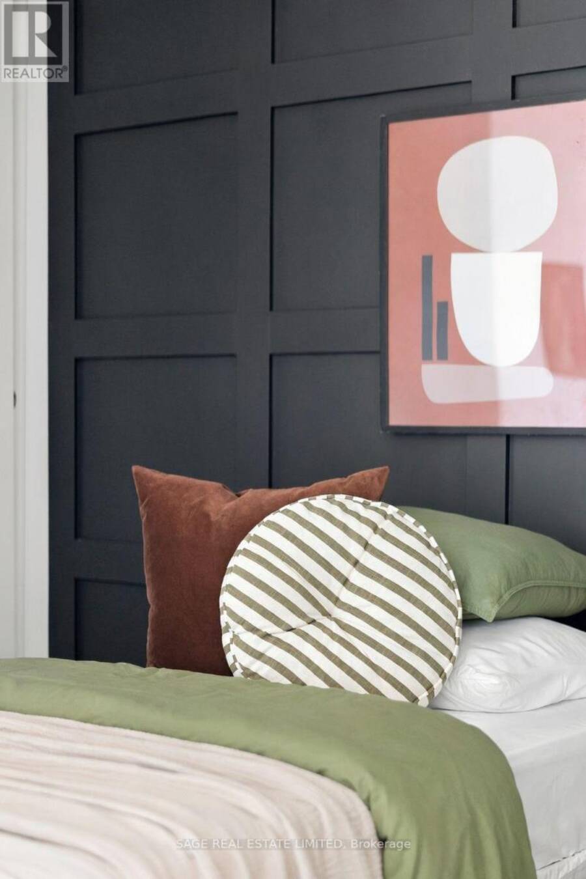
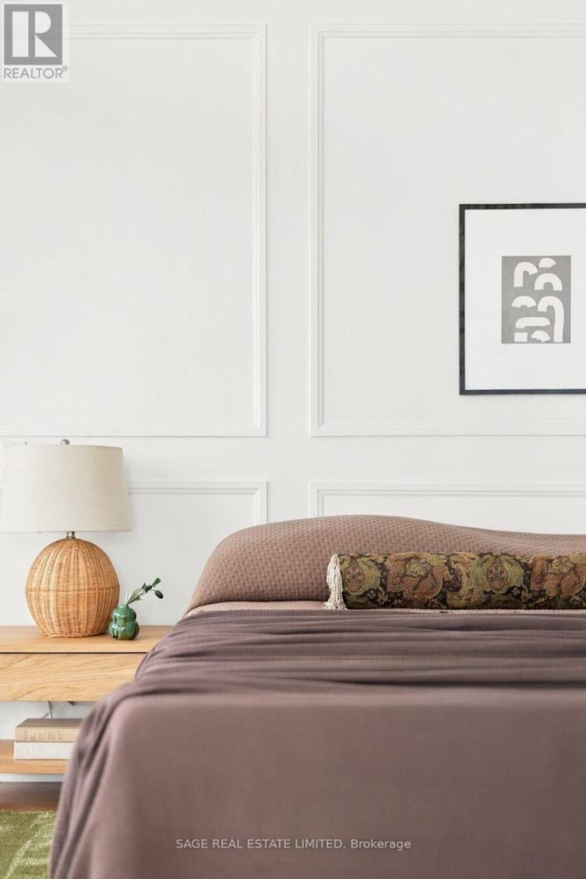
Four sliding glass doors. Southwest exposure. Sixth floor. The result is a loft that gets a ridiculous amount of light. But it's the long view that changes how the place feels. From up here, your eye gets to travel across the treetops and rooftops of Leslieville and out toward the CN Tower. Green in the foreground, city in the distance, and a horizon that gets particularly good around sunset. Inside, the layout makes good use of every square foot. The kitchen is big enough for two people to actually cook together, with a gas range, plenty of storage and a huge island that inevitably becomes the centre of everything. Dinner prep, morning coffee, laptops, friends hanging around longer than planned. The primary bedroom comfortably fits a king-sized bed with room to spare. The second bedroom works equally well for guests, an office, or both. And when the weather cooperates, the balcony becomes another room, with a gas hookup for the BBQ and the skyline as the backdrop. Downstairs, you're on Carlaw in the middle of Leslieville. Nutbar and Mercury Espresso for coffee. Ricky + Olivia and Wynona for dinner. Corduroy Lounge for a drink. Bobbette & Belle and Craig's Cookies when you need something sweet. Hone Fitness is on the same block, Queen Street East is just down the street, and transit, parks and pretty much everything else you need are close by. And that transit is about to get even better. Two future Ontario Line stations, at Jimmie Simpson Park and Gerrard and Carlaw, are both less than a 10-minute walk away. But for all the reasons to leave, this is a pretty good place to stay home. Especially around sunset. (id:25417)
- Listing ID: E13796874
- Property Type: Single Family
| Property | |
|---|---|
| Style: | Loft |
| Ownership: | Condo Corporation $1,029.93 / Monthly |
| Parking: | Underground 1 Spaces |
| Building | |
|---|---|
| Type: | Single Family Apartment |
| Appliances: | Window Coverings and All |
| HVAC: | Central Air Conditioning, Fireplace and Forced Air Natural Gas |
| Exterior: | Brick |
| Basement: | None |
| Location | |
|---|---|
| City: | Toronto (South Riverdale) |
| Province: | Ontario |
| Nearby Amenities: | Park and Public Transit |
| Community Features: | Community Centre and Pets Allowed With Restrictions |
| Rooms | Level | Dimensions |
|---|---|---|
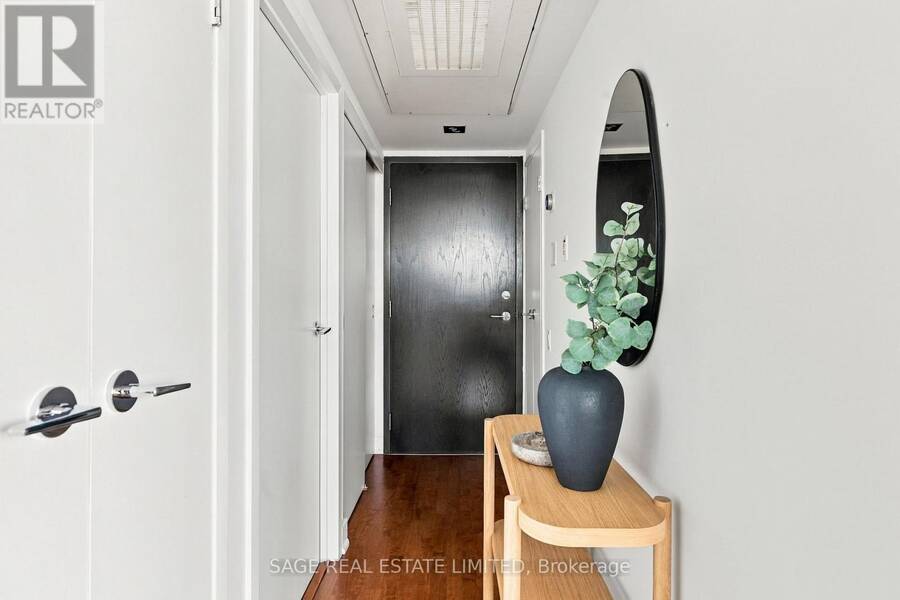
| Foyer | Main level | 1.04 m x 3.48 m |
| Kitchen | Main level | 2.67 m x 3.45 m |
| Dining room | Main level | 3.81 m x 3.99 m |
| Living room | Main level | 3.81 m x 5.13 m |
| Primary Bedroom | Main level | 2.74 m x 4.06 m |
| Bedroom 2 | Main level | 3.05 m x 2.49 m |
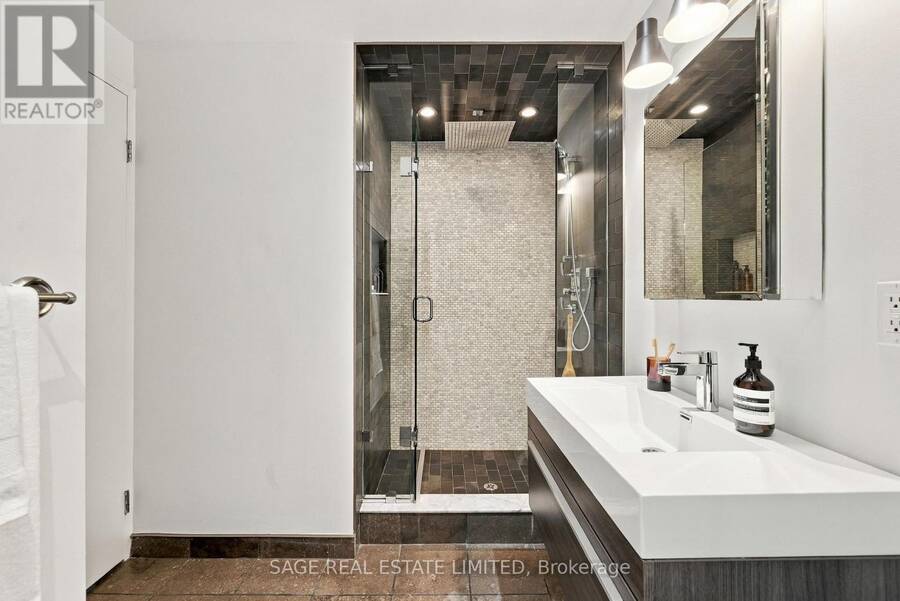
| Bathroom | Main level | 2.26 m x 3.4 m |
| Other | Main level | 7.11 m x 1.42 m |
Book a showing to see this Carlaw Avenue Condo in Toronto
This property has so much to offer. Book a private showing now, as you do not want to miss out on 601 - 233 CARLAW AVENUE in Toronto, Ontario!
Private Showing Request
Send a request to book a private showing for
.
Please Note: Information you supply in the contact form will be kept fully confidential.
Is this condo the right property for you? Start a conversation to find out.
Get Directions to this Property
Not sure where this property is? Get directions to this Carlaw Avenue Condo in Toronto.


Provided by SAGE REAL ESTATE LIMITED. MLS®, REALTOR®, and the associated logos are trademarks of the Canadian Real Estate Association.

This REALTOR.ca listing content is owned and licensed by REALTOR® members of the Canadian Real Estate Association.
Have questions or need more information about this condo? Don't know where to begin? Then, let us connect you with the best real estate agent to guide you.

Inquiries submitted through this website will be responded to by a local sales representative from Royal LePage®.
Start a Conversation by Text
Provide your full name, phone and email to start a conversation by text message.
Please Note: Information you supply in the contact form will be kept fully confidential.
Start a Conversation by Email
Provide your full name and email to start a conversation by email.
Please Note: Information you supply in the contact form will be kept fully confidential.