
60 BRIDESBURG DRIVE, Toronto, Ontario M9R 2K8

$889,000.00
- 5 bedrooms
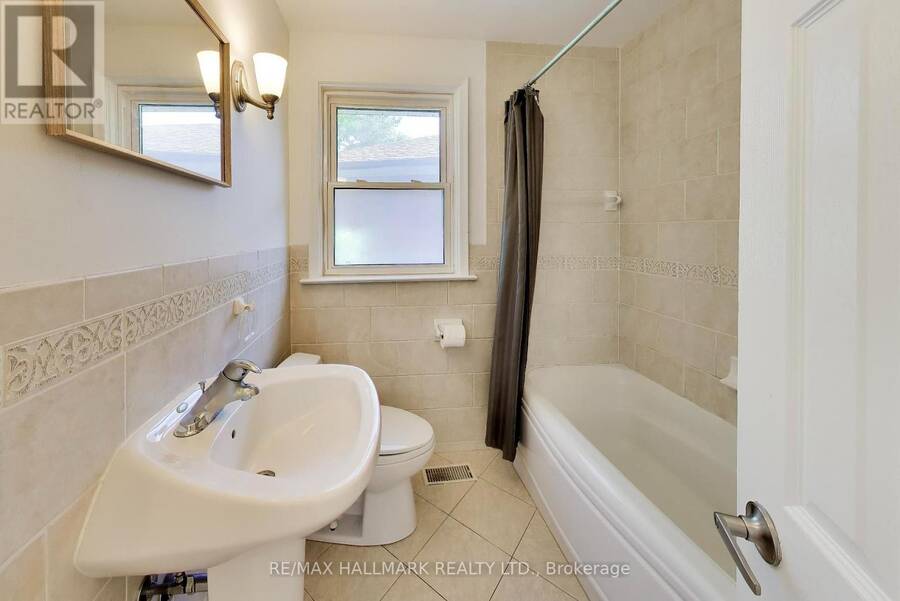
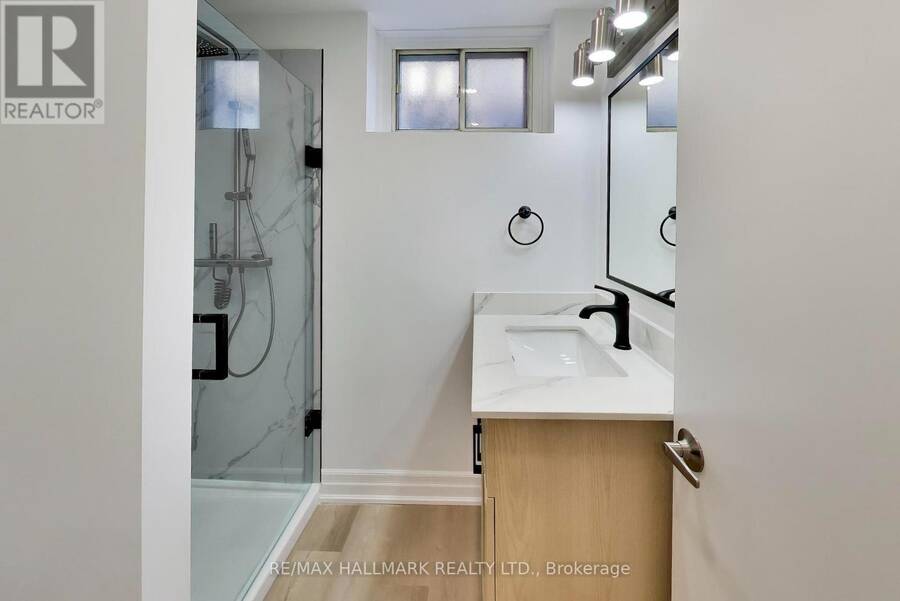
- 2 bathrooms
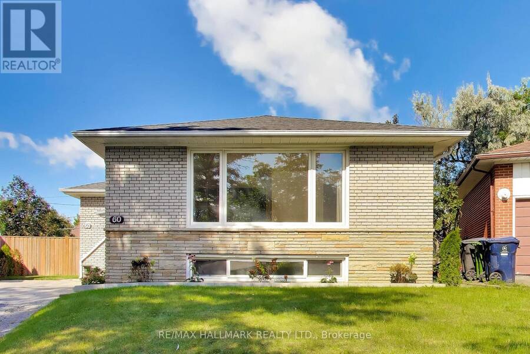
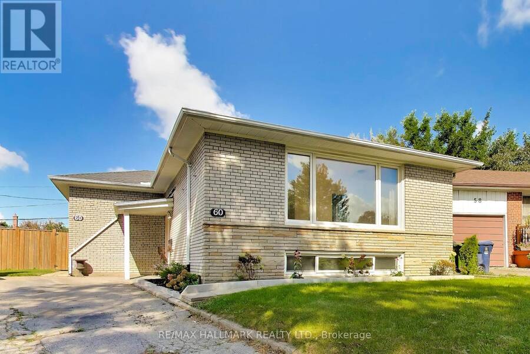
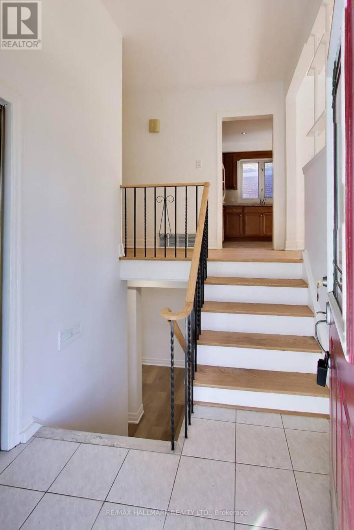
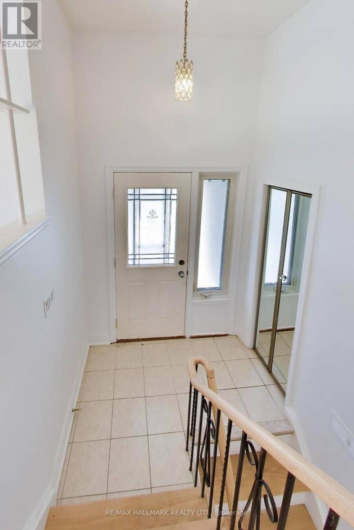
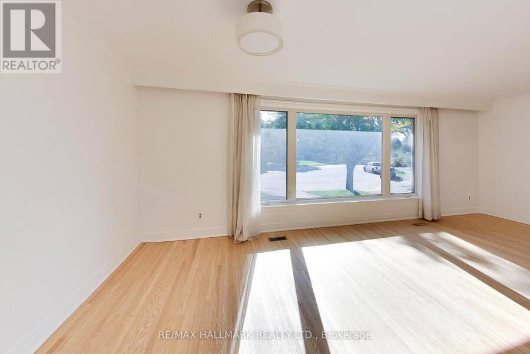
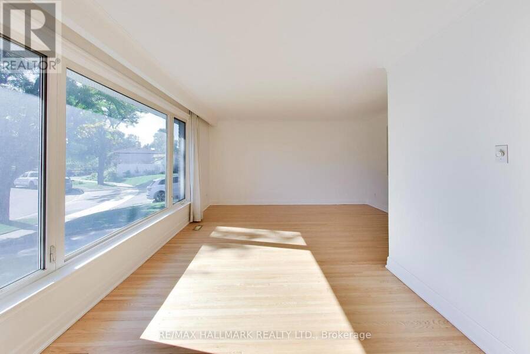
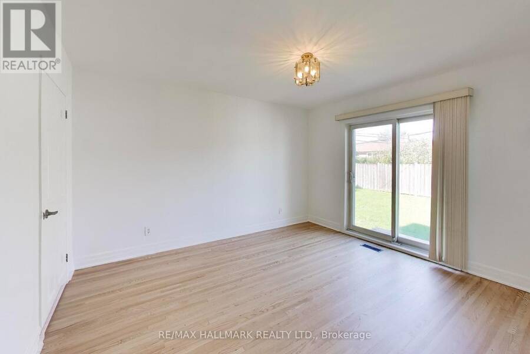
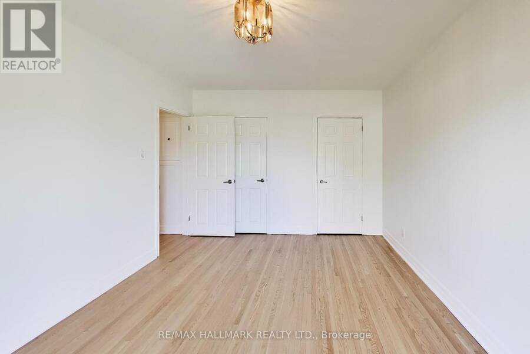
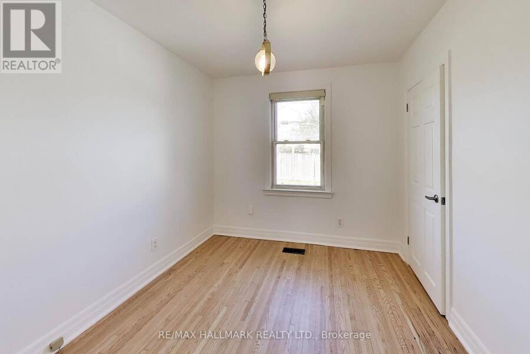
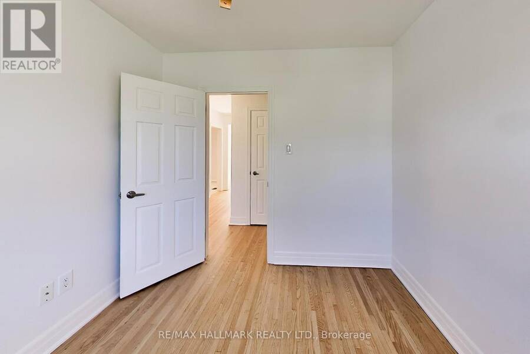
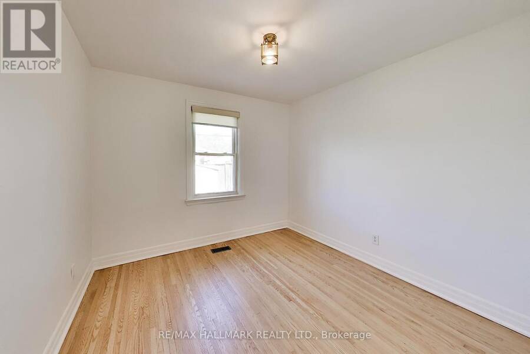
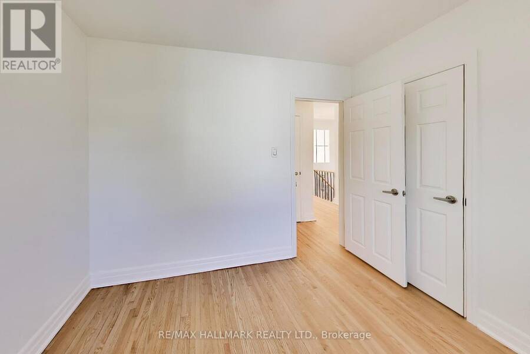
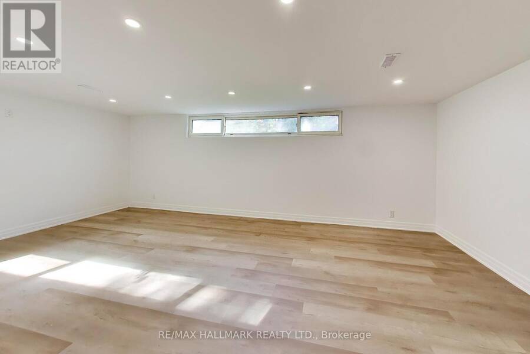
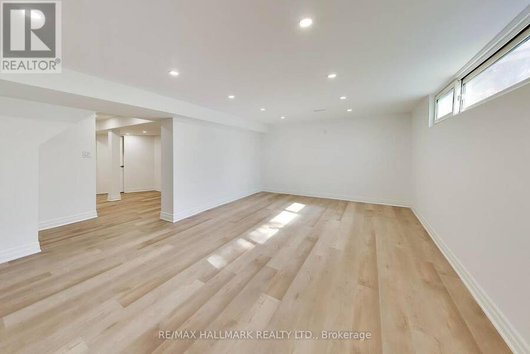
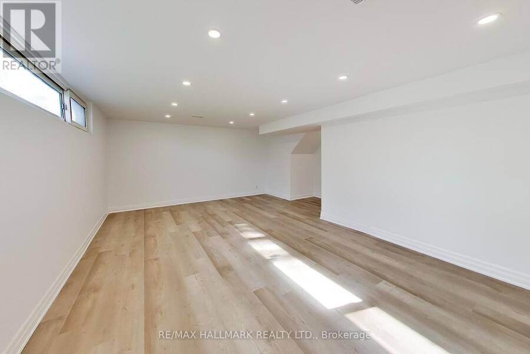
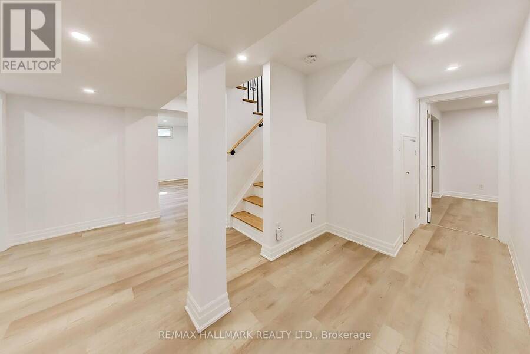
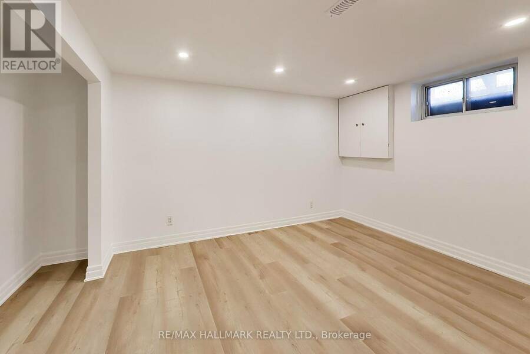
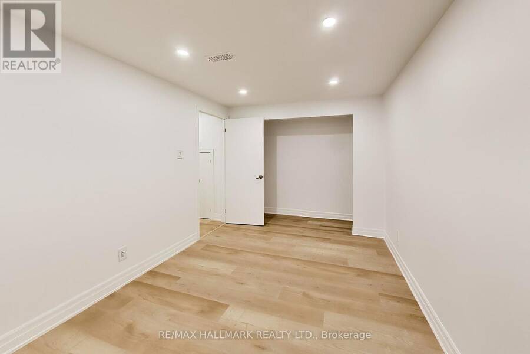
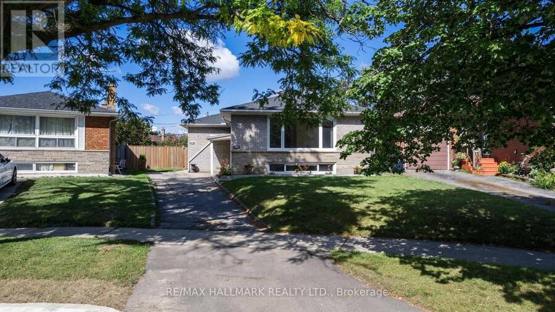
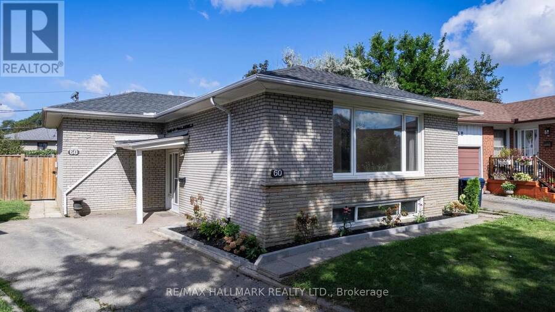
Welcome to 60 Bridesburg Drive - a bright, beautifully updated bungalow in a fantastic Etobicoke location! Offering 3 bedrooms, 2 bathrooms and a fully professionally renovated basement (2026), this home delivers the space, updates and versatility today's buyers are looking for. The main level is warm and inviting, filled with natural light and highlighted by recently refinished hardwood floors (2026) that give the home a fresh, polished feel. Downstairs, the completely redone basement adds impressive additional living space - perfect for a family room, home office, gym, guest area or kids' retreat.Major improvements include a brand-new roof (2026) ... read more
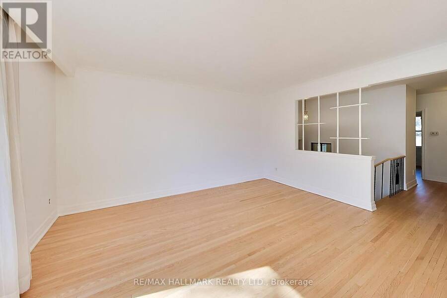
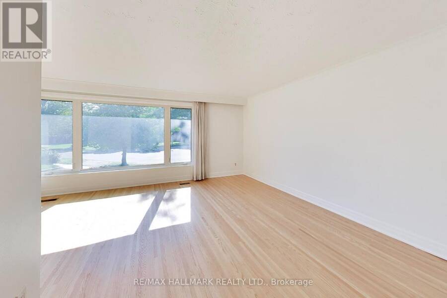
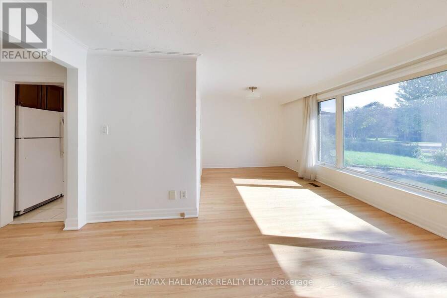
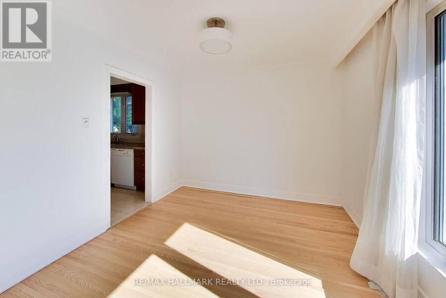
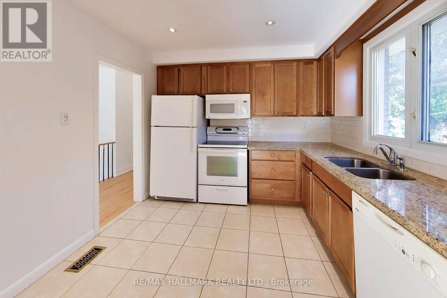
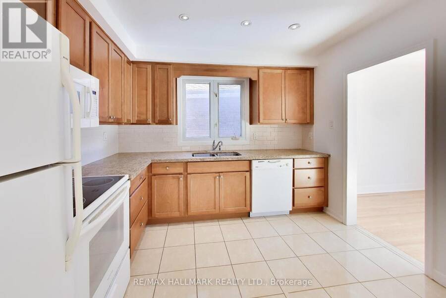
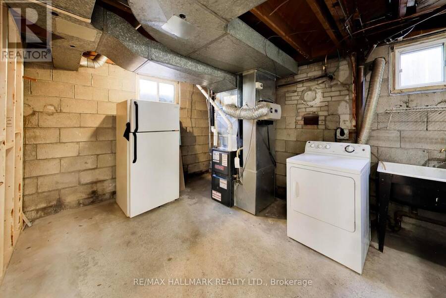
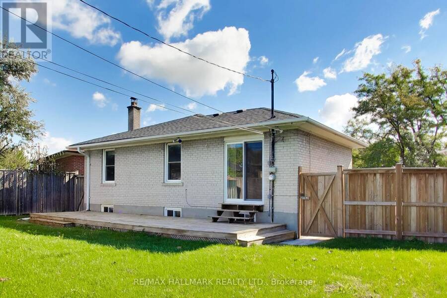
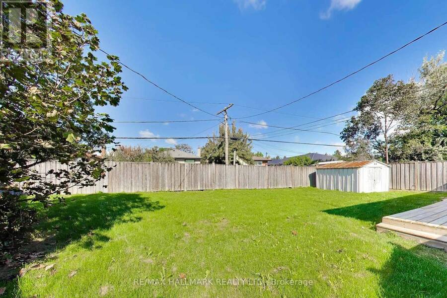
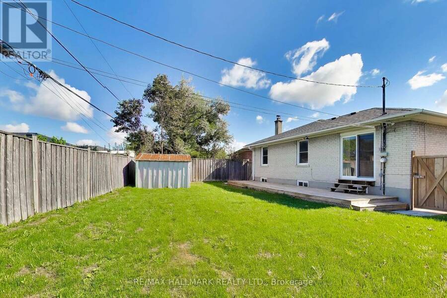
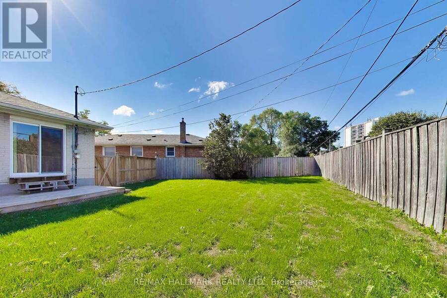
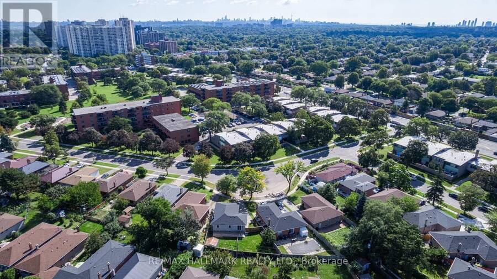
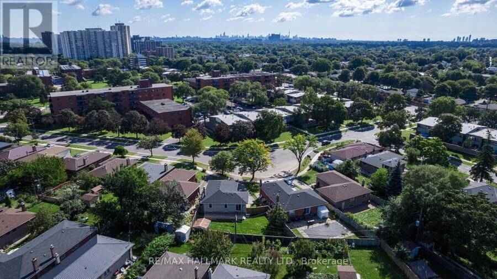
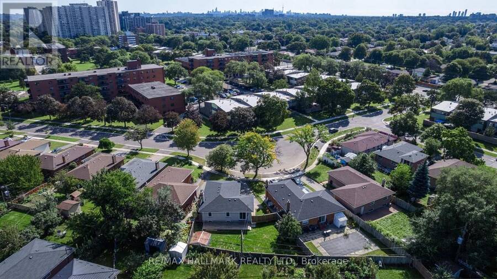
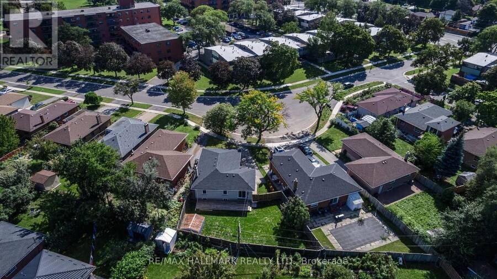
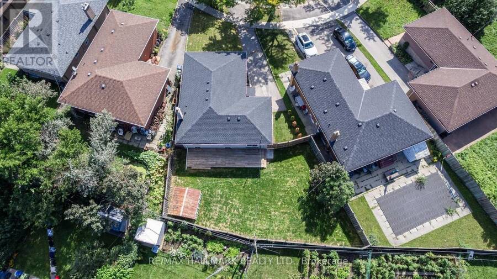
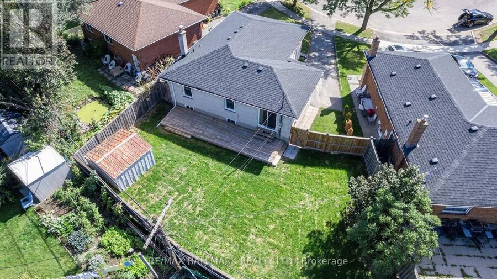
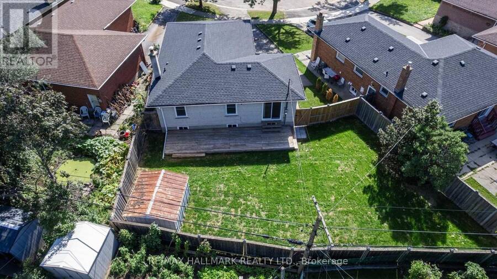
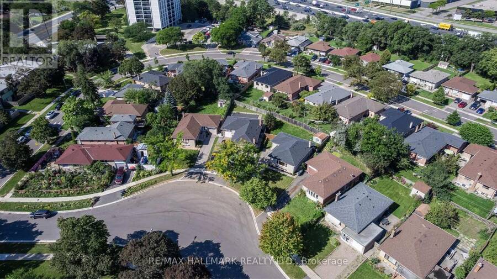
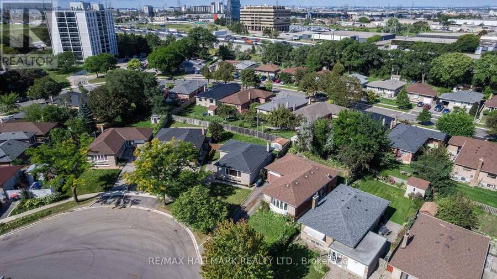
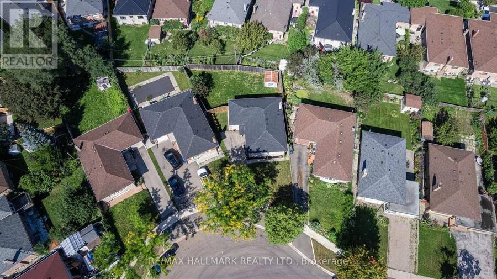
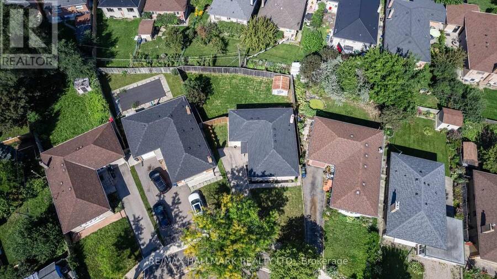
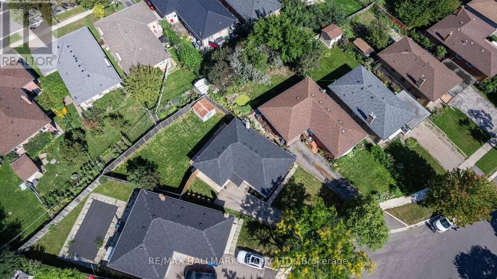
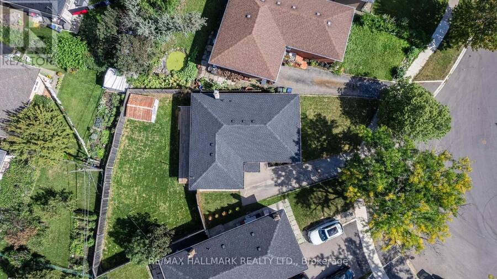
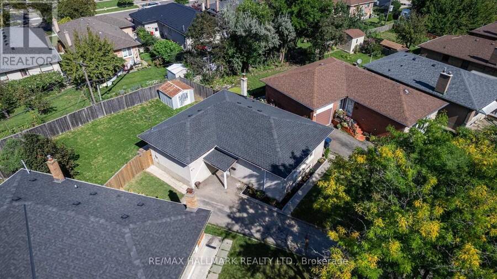
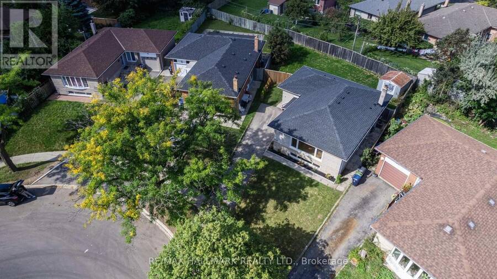
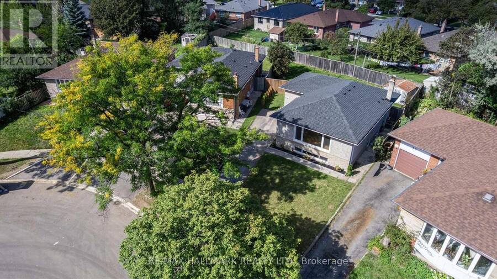
Welcome to 60 Bridesburg Drive - a bright, beautifully updated bungalow in a fantastic Etobicoke location! Offering 3 bedrooms, 2 bathrooms and a fully professionally renovated basement (2026), this home delivers the space, updates and versatility today's buyers are looking for. The main level is warm and inviting, filled with natural light and highlighted by recently refinished hardwood floors (2026) that give the home a fresh, polished feel. Downstairs, the completely redone basement adds impressive additional living space - perfect for a family room, home office, gym, guest area or kids' retreat.Major improvements include a brand-new roof (2026) and furnace (2024), giving buyers valuable peace of mind from day one. Set on a 107.65 ft x 35.71 ft x 42.05 ft x 113.55 ft x 36.50 ft ft pie-shaped lot with parking for two cars, this property also offers great outdoor potential and plenty of room to enjoy.And then there's the location. Situated in Etobicoke's Kingsview Village-The Westway community, you're minutes from Highway 401 and 427, Pearson Airport, TTC, schools, parks, shopping, restaurants and everyday conveniences. Whether you're commuting downtown, heading to the airport or simply enjoying the neighbourhood, everything is close at hand.Bright, updated, spacious and exceptionally well located, 60 Bridesburg Drive is the kind of bungalow that checks a lot of boxes - and offers even more potential for the future. Move in, enjoy and make it your own. This is truly a wonderful opportunity. (id:25417)
- Listing ID: W13769618
- Property Type: Single Family
| Property | |
|---|---|
| Style: | Bungalow |
| Ownership: | Freehold |
| Lot Size: | 36.5 by 107.7 FT |
| Parking: | No Garage 2 Spaces |
| Building | |
|---|---|
| Type: | Single Family House |
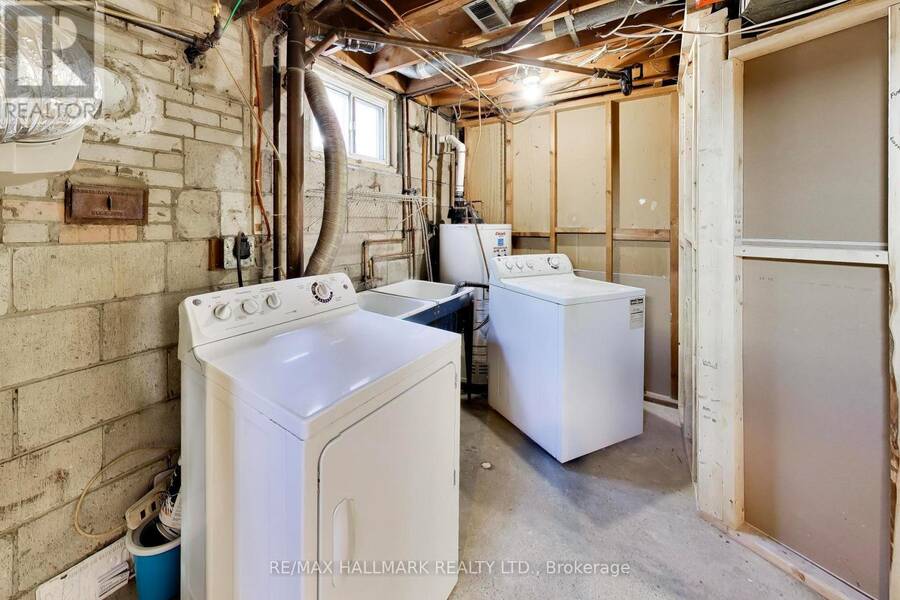
| Appliances: | Dryer, Refrigerator, Stove, Washer and Dishwasher |
| HVAC: | Central Air Conditioning, Fireplace and Forced Air Natural Gas |
| Exterior: | Brick and Shingles |
| Basement: | N/A (Finished) |
| Utilities: | Sanitary Sewer |
| Location | |
|---|---|
| City: | Toronto (Kingsview Village-The Westway) |
| Province: | Ontario |
| Rooms | Level | Dimensions |
|---|---|---|
| Laundry room | Lower level | 3.2 m x 5 m |
| Bedroom 4 | Lower level | 3.7 m x 2.8 m |
| Bedroom 5 | Lower level | 2.6 m x 3.9 m |
| Recreational, Games room | Lower level | 6.7 m x 3.9 m |
| Recreational, Games room | Lower level | 3.6 m x 4.1 m |
| Kitchen | Main level | 3 m x 3.2 m |
| Living room | Main level | 3.5 m x 4.5 m |
| Dining room | Main level | 3.2 m x 3 m |
| Primary Bedroom | Main level | 3.2 m x 3.9 m |
| Bedroom 2 | Main level | 3 m x 2.9 m |
| Bedroom 3 | Main level | 2.6 m x 2.9 m |
Book a showing to see this Bridesburg Drive Home in Toronto
This property has so much to offer. Book a private showing now, as you do not want to miss out on 60 BRIDESBURG DRIVE in Toronto, Ontario!
Private Showing Request
Send a request to book a private showing for
.
Please Note: Information you supply in the contact form will be kept fully confidential.
Is this home the right property for you? Start a conversation to find out.
Get Directions to this Property
Not sure where this property is? Get directions to this Bridesburg Drive Home in Toronto.


Provided by RE/MAX HALLMARK REALTY LTD.. MLS®, REALTOR®, and the associated logos are trademarks of the Canadian Real Estate Association.

This REALTOR.ca listing content is owned and licensed by REALTOR® members of the Canadian Real Estate Association.
Have questions or need more information about this home? Don't know where to begin? Then, let us connect you with the best real estate agent to guide you.

Inquiries submitted through this website will be responded to by a local sales representative from Royal LePage®.
Start a Conversation by Text
Provide your full name, phone and email to start a conversation by text message.
Please Note: Information you supply in the contact form will be kept fully confidential.
Start a Conversation by Email
Provide your full name and email to start a conversation by email.
Please Note: Information you supply in the contact form will be kept fully confidential.