
6 STAG HILL DRIVE, Toronto, Ontario M4B 1K6


$999,000.00
- 3 bedrooms
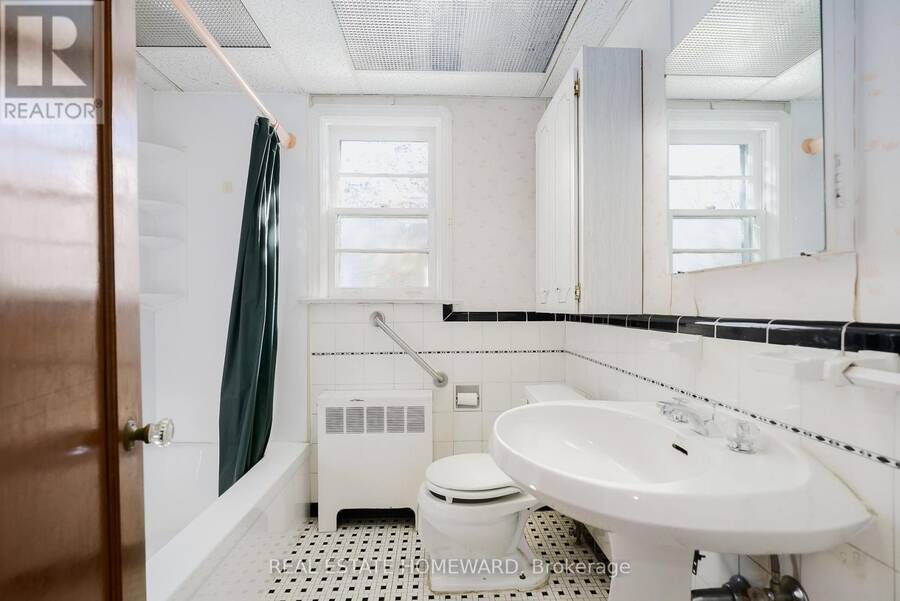
- 2 bathrooms
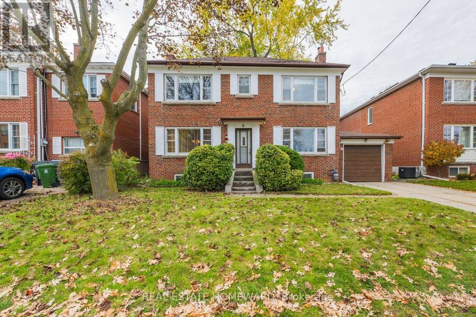
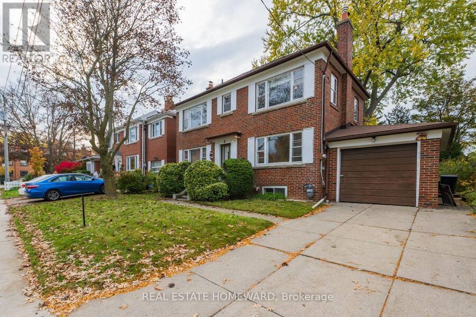
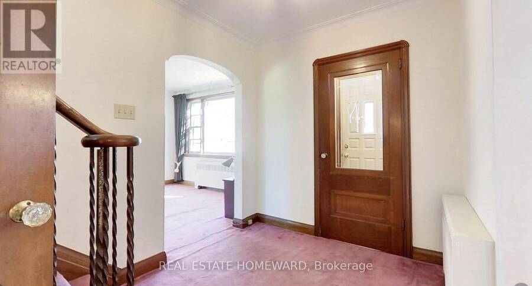
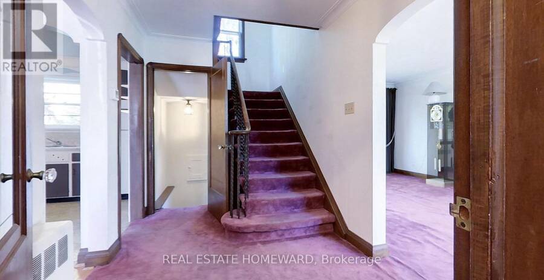
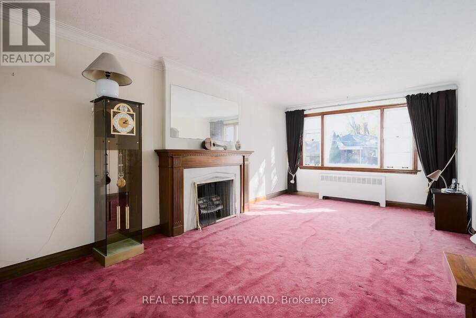
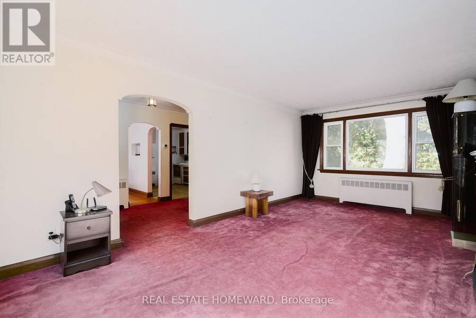
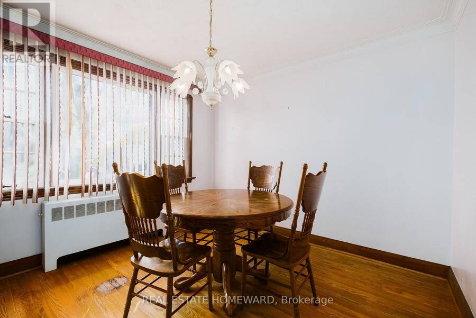
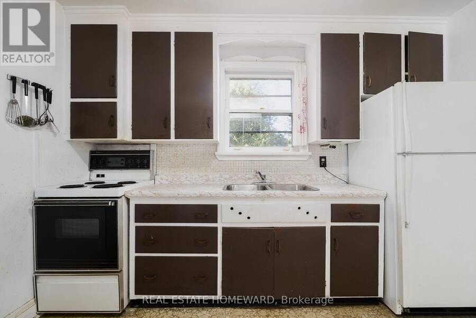
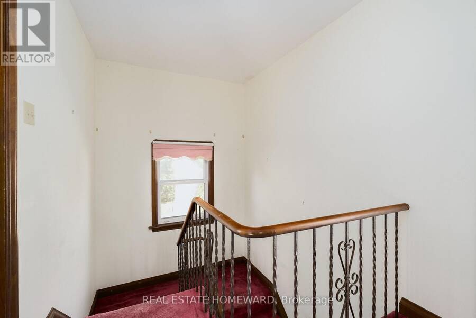
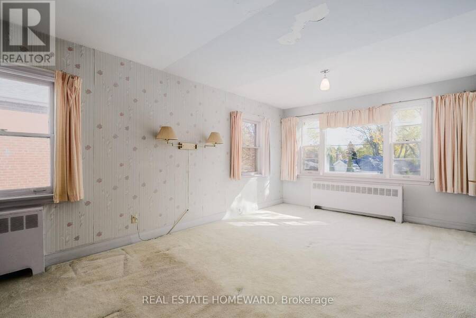
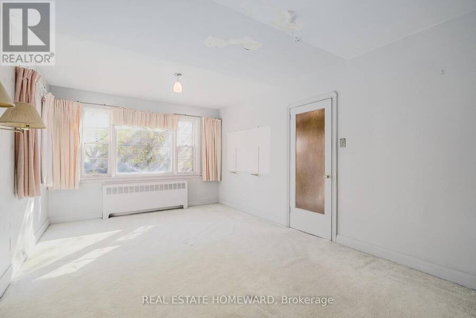
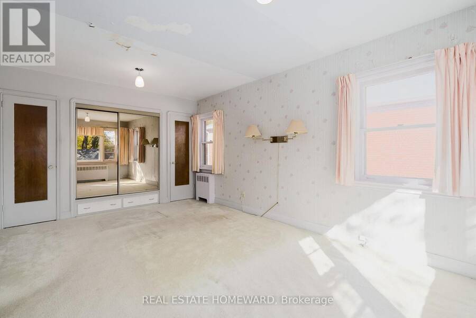
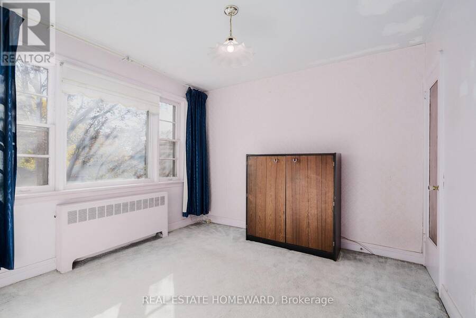
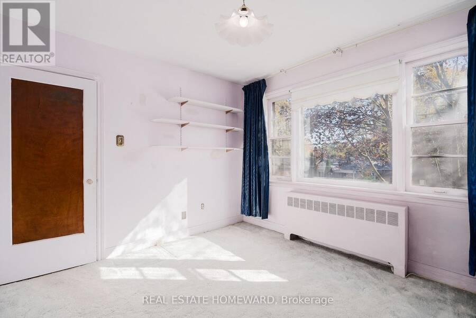
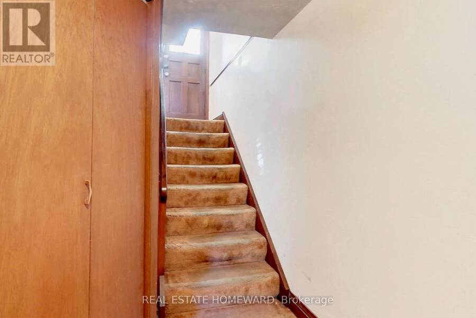
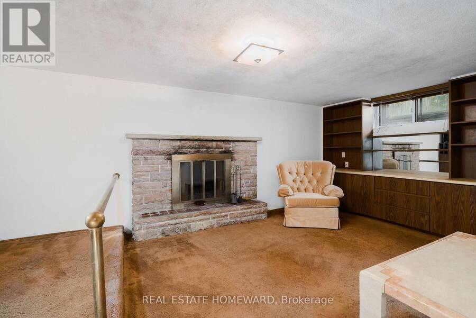
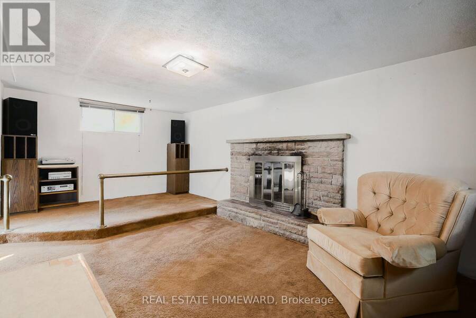
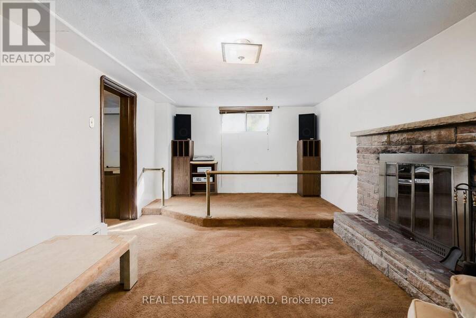
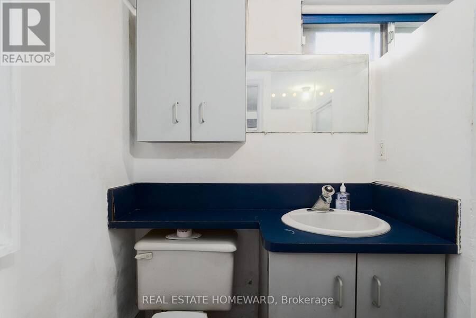
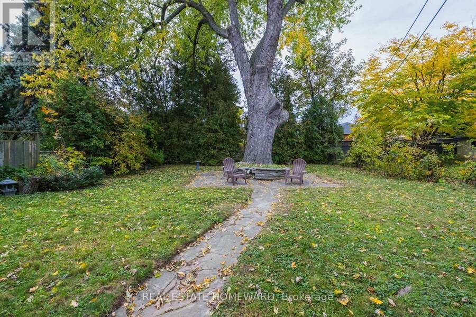
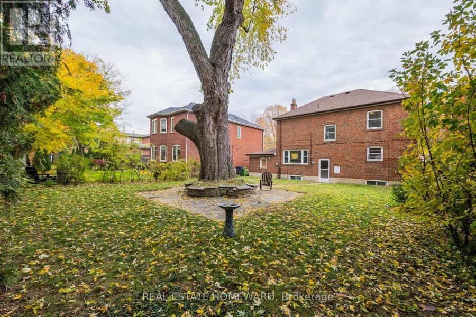
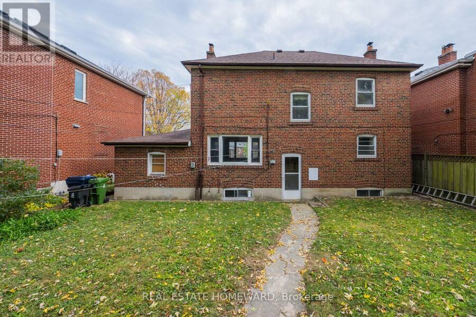
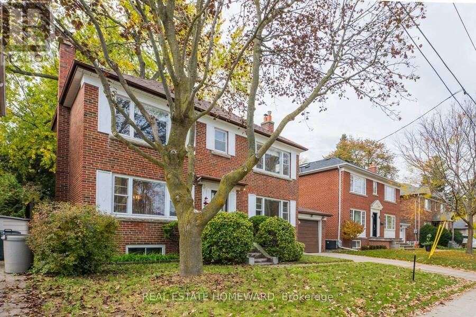
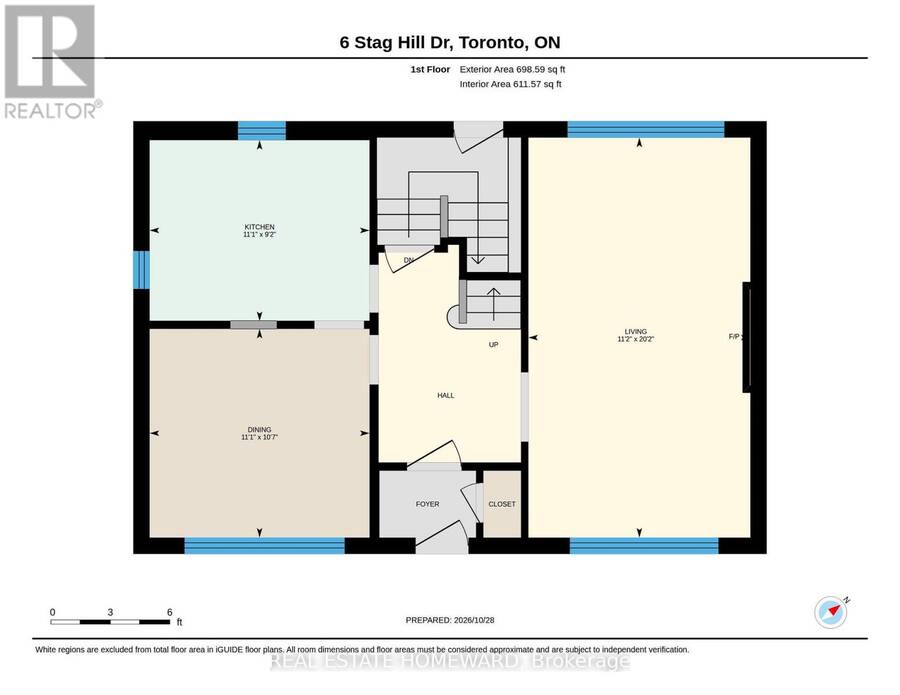
A rare opportunity in the coveted Glenwood Crescent pocket of Woodbine Gardens! This detached 3-bedroom, 2-storey home sits on an impressive 50 x 100 ft lot on a quiet, tree-lined street. Sun-filled and ready for your vision, it offers a classic centre-hall layout, plenty of windows, spacious principal rooms, a full basement with separate entrance, a huge tranquil garden, a private driveway and attached garage. The interior layout provides an excellent starting point for your renovation ideas. Note almost 7 foot ceiling height in the basement and lovely original details, including crown moulding, period trim and curved plaster archways. Renovate ... read more
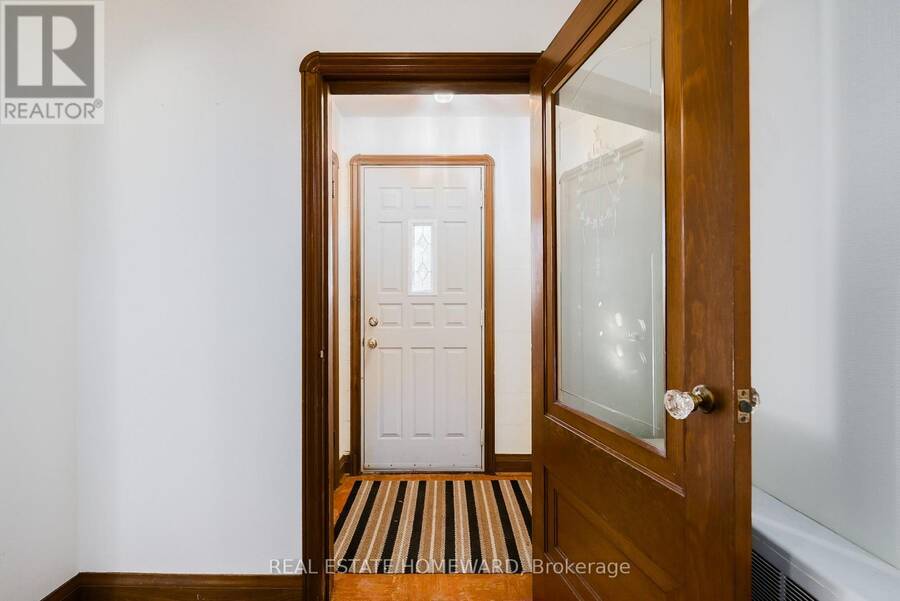
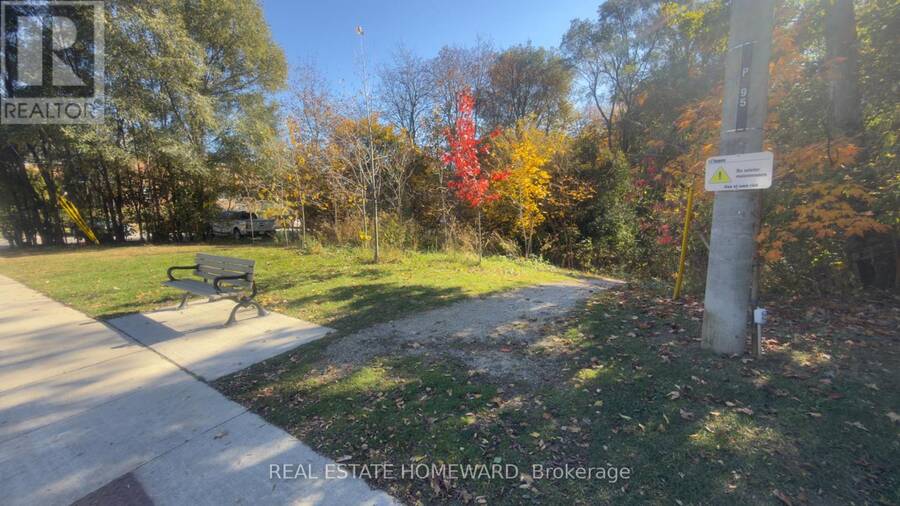
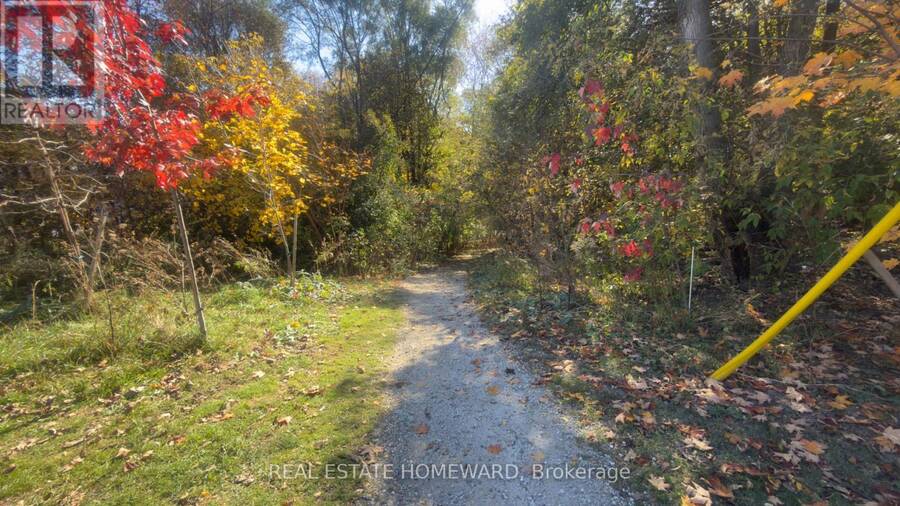
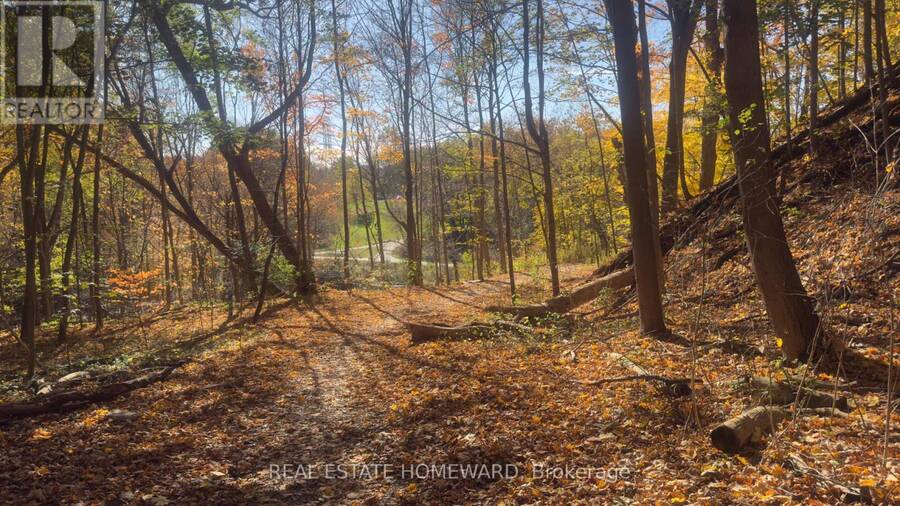
A rare opportunity in the coveted Glenwood Crescent pocket of Woodbine Gardens! This detached 3-bedroom, 2-storey home sits on an impressive 50 x 100 ft lot on a quiet, tree-lined street. Sun-filled and ready for your vision, it offers a classic centre-hall layout, plenty of windows, spacious principal rooms, a full basement with separate entrance, a huge tranquil garden, a private driveway and attached garage. The interior layout provides an excellent starting point for your renovation ideas. Note almost 7 foot ceiling height in the basement and lovely original details, including crown moulding, period trim and curved plaster archways. Renovate within the current footprint, expand to suit your tastes or build a dream home! Located in the sought-after O'Connor-Parkview community, surrounded by Toronto's incredible ravine system and Taylor Creek Park, with schools, transit, shopping, the DVP and Stan Wadlow Park all close by. Start your next chapter in this special property with incredible potential - offered for the first time in 50 years! (id:25417)
- Listing ID: E14163658
- Property Type: Single Family
| Property | |
|---|---|
| Ownership: | Freehold |
| Lot Size: | 50.1 by 100.1 FT |
| Parking: | Attached Garage 3 Spaces |
| Building | |
|---|---|
| Type: | Single Family House |
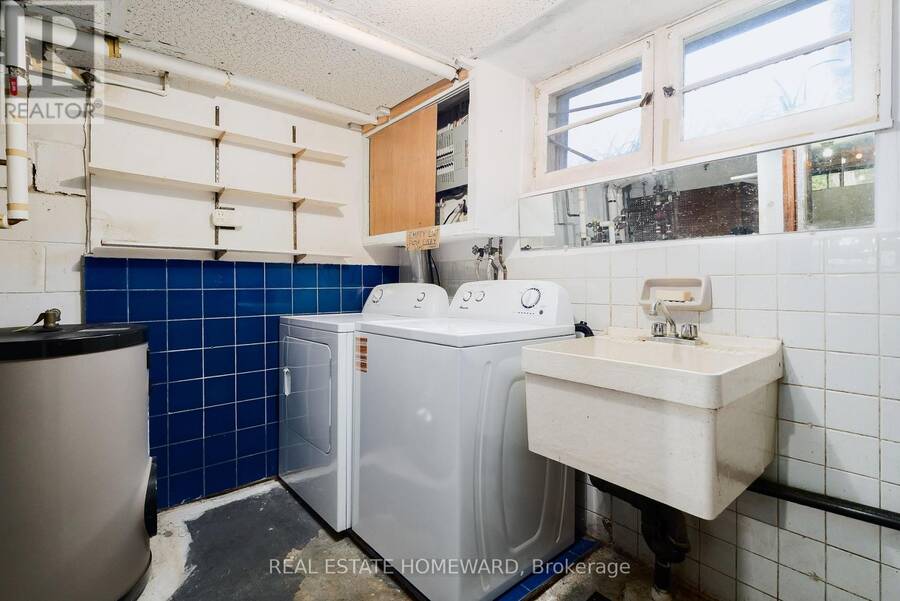
| Appliances: | Refrigerator, Stove, Washer and Dryer |
| HVAC: | Fireplace and Radiant Heat Natural Gas |
| Exterior: | Brick |
| Basement: | Full |
| Utilities: | Sanitary Sewer |
| Location | |
|---|---|
| City: | Toronto (O'Connor-Parkview) |
| Province: | Ontario |
| Nearby Amenities: | Hospital, Park, Public Transit and Schools |
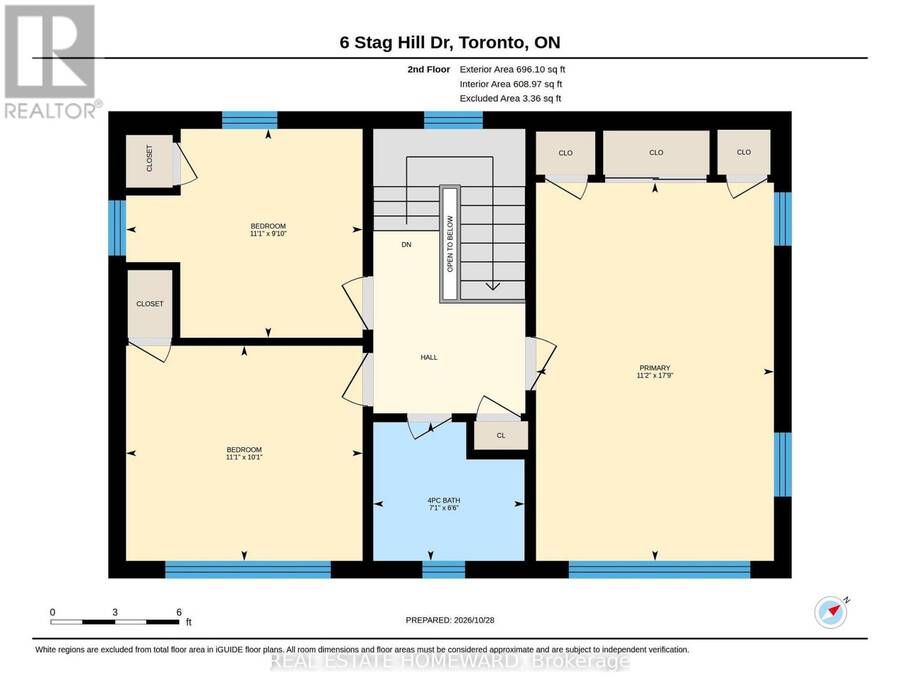
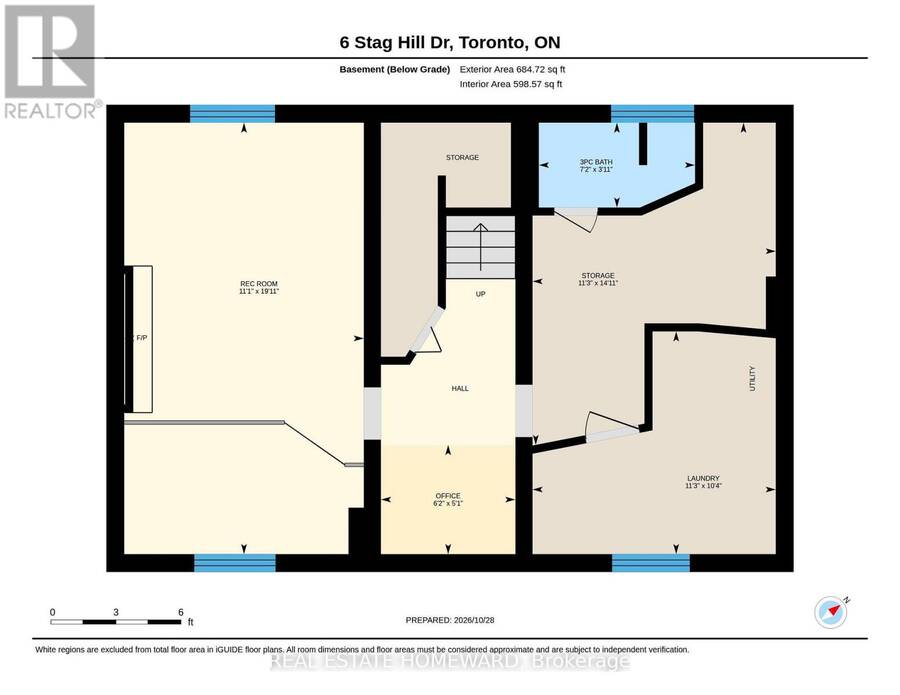
| Rooms | Level | Dimensions |
|---|---|---|
| Primary Bedroom | Second level | 5.4 m x 3.4 m |
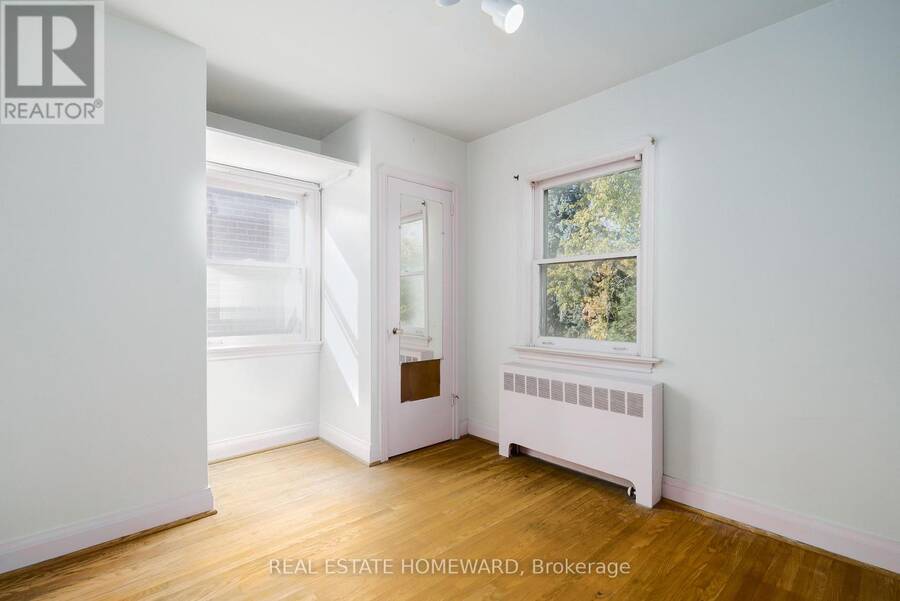
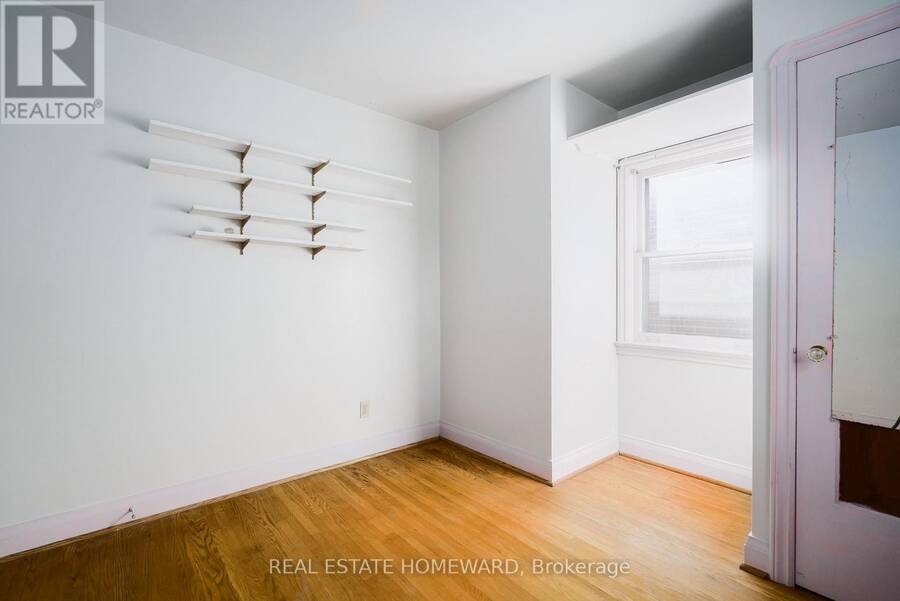
| Bedroom 2 | Second level | 3.38 m x 2.99 m |
| Bedroom 3 | Second level | 3.07 m x 3.38 m |
| Other | Basement | 4.54 m x 3.42 m |
| Recreational, Games room | Basement | 6.08 m x 3.37 m |
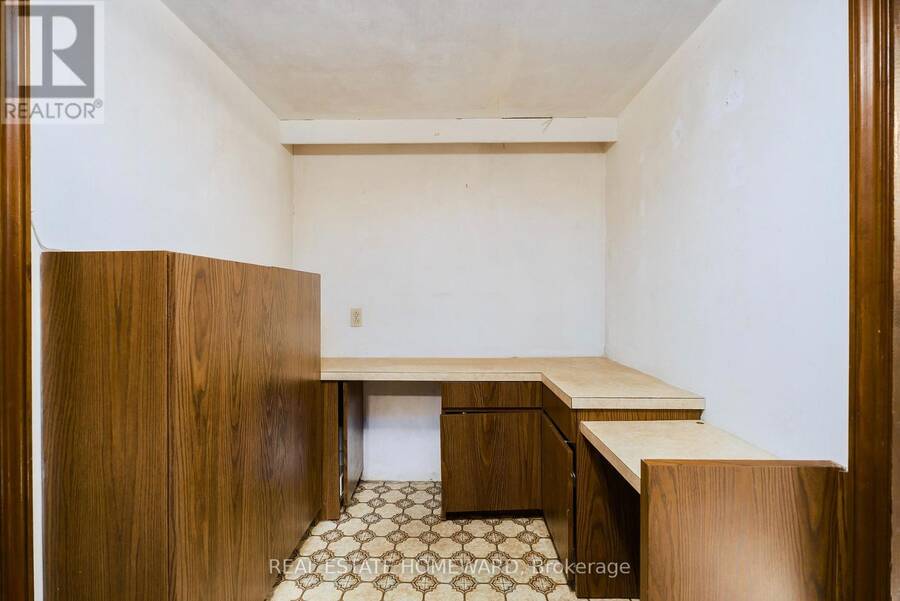
| Office | Basement | 1.54 m x 1.89 m |
| Laundry room | Basement | 3.14 m x 3.42 m |
| Foyer | Main level | 4.35 m x 2.25 m |
| Living room | Main level | 6.16 m x 3.42 m |
| Dining room | Main level | 3.21 m x 3.39 m |
| Kitchen | Main level | 3.39 m x 2.79 m |
Book a showing to see this Stag Hill Drive Home in Toronto
This property has so much to offer. Book a private showing now, as you do not want to miss out on 6 STAG HILL DRIVE in Toronto, Ontario!
Private Showing Request
Send a request to book a private showing for
.
Please Note: Information you supply in the contact form will be kept fully confidential.
Is this home the right property for you? Start a conversation to find out.
Get Directions to this Property
Not sure where this property is? Get directions to this Stag Hill Drive Home in Toronto.


Provided by REAL ESTATE HOMEWARD. MLS®, REALTOR®, and the associated logos are trademarks of the Canadian Real Estate Association.

This REALTOR.ca listing content is owned and licensed by REALTOR® members of the Canadian Real Estate Association.
Have questions or need more information about this home? Don't know where to begin? Then, let us connect you with the best real estate agent to guide you.

Inquiries submitted through this website will be responded to by a local sales representative from Royal LePage®.
Start a Conversation by Text
Provide your full name, phone and email to start a conversation by text message.
Please Note: Information you supply in the contact form will be kept fully confidential.
Start a Conversation by Email
Provide your full name and email to start a conversation by email.
Please Note: Information you supply in the contact form will be kept fully confidential.