
6 OAKDENE CRESCENT, Toronto, Ontario M4J 4H9

$1,650,000.00
- 3 bedrooms
- 2 bathrooms
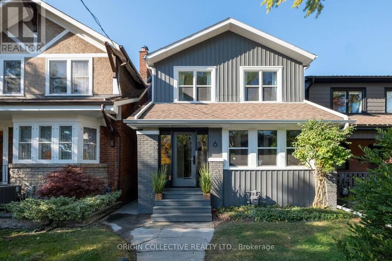
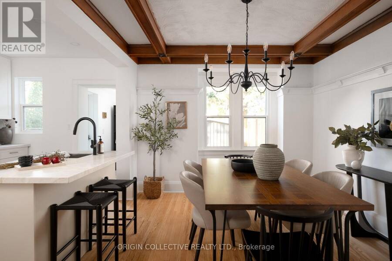
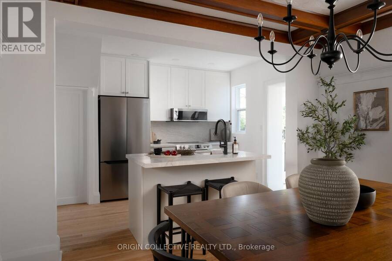
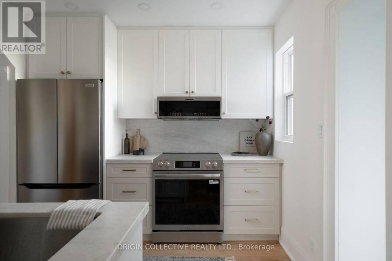
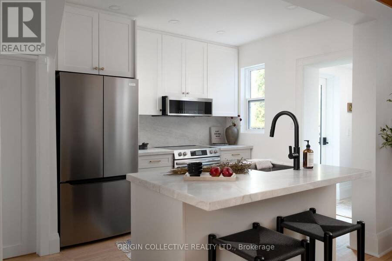
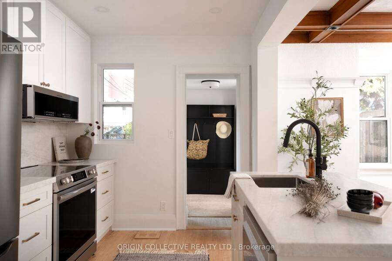
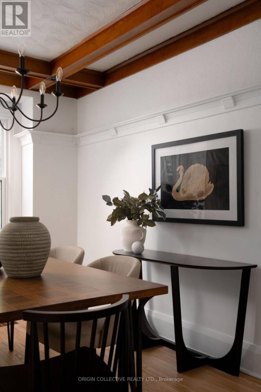
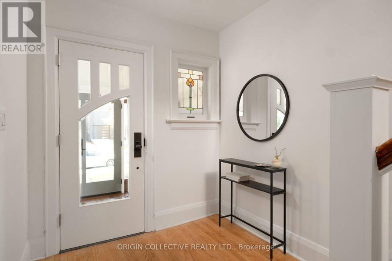
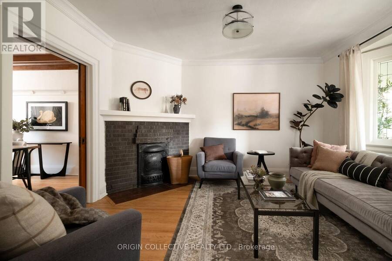
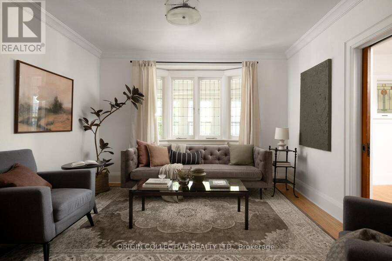
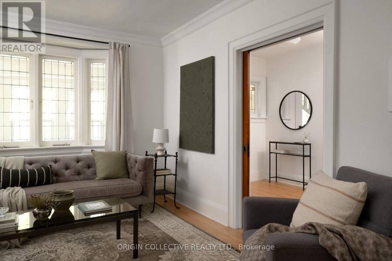
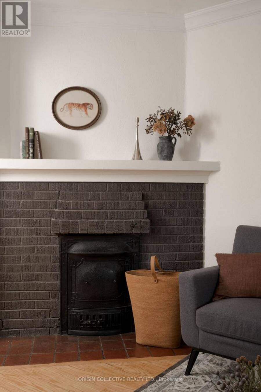
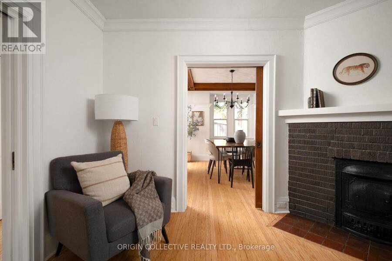
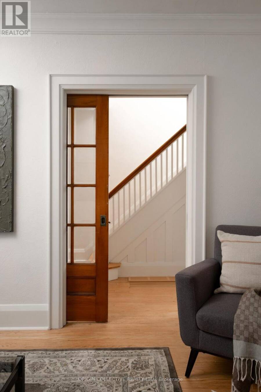
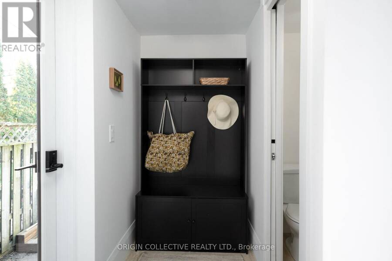
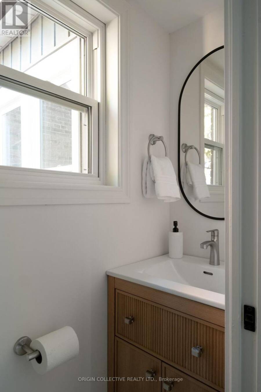
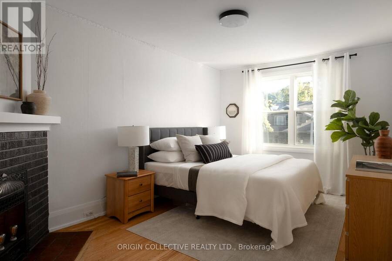
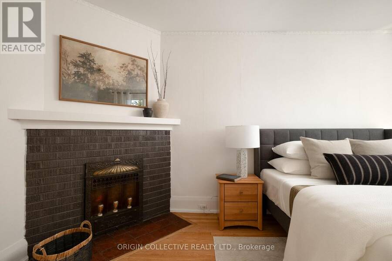
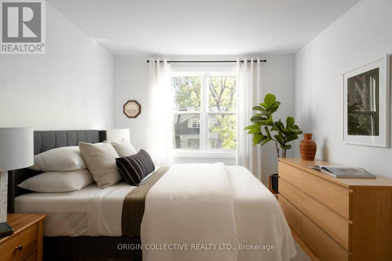
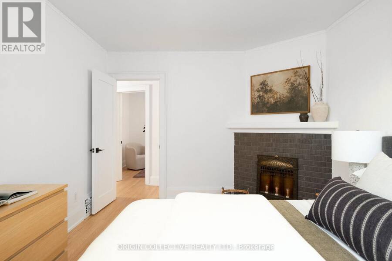
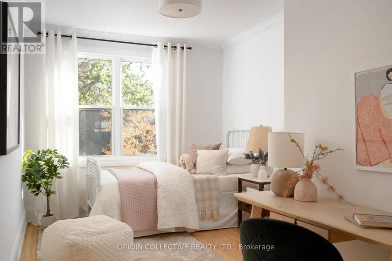
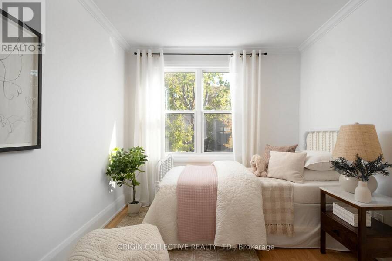
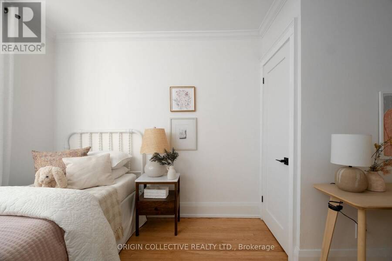
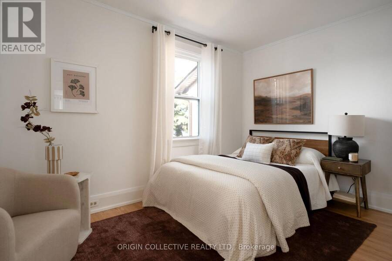
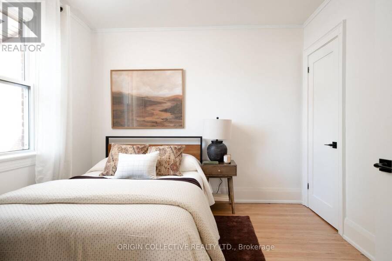
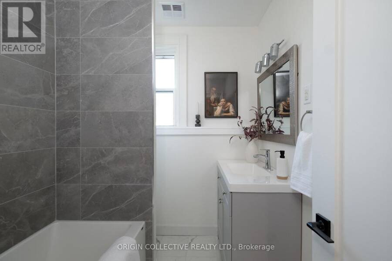
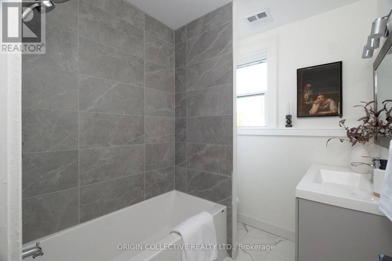
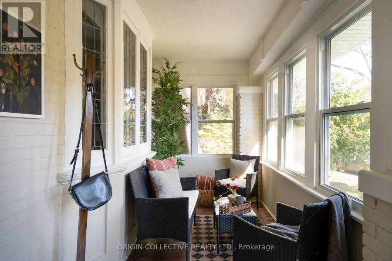
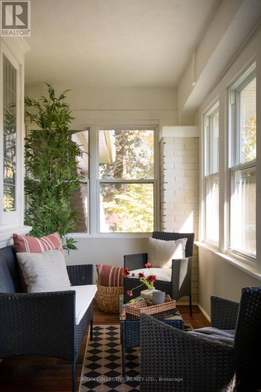
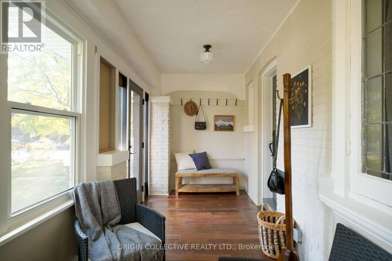
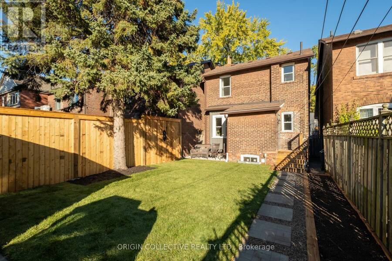
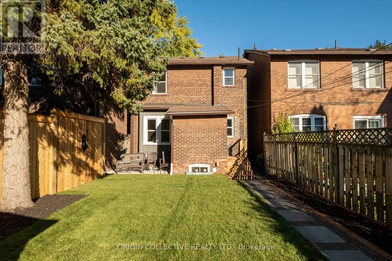
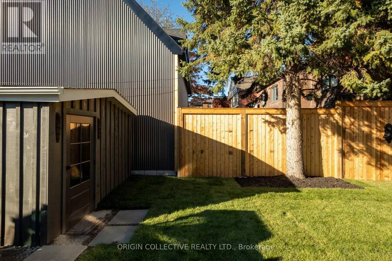
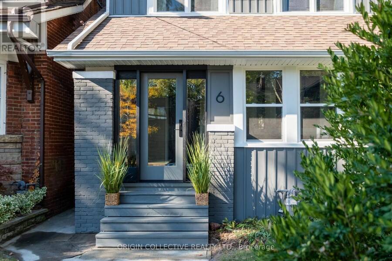
Welcome to 6 Oakdene Crescent, a beautifully renovated 3-bedroom, 2-bathroom detached home that seamlessly blends modern sophistication with timeless character. Thoughtfully updated throughout, this home features a stunning brand-new kitchen complete with premium Taj Mahal quartzite countertops, beautifully renovated bathrooms on both the main and second floors, and brand-new windows and doors. A charming covered front porch offers the perfect place to unwind, while the fully landscaped and fenced backyard provides a private outdoor retreat ideal for entertaining or relaxing. Complete with a garage and additional laneway parking, this home offers ... read more
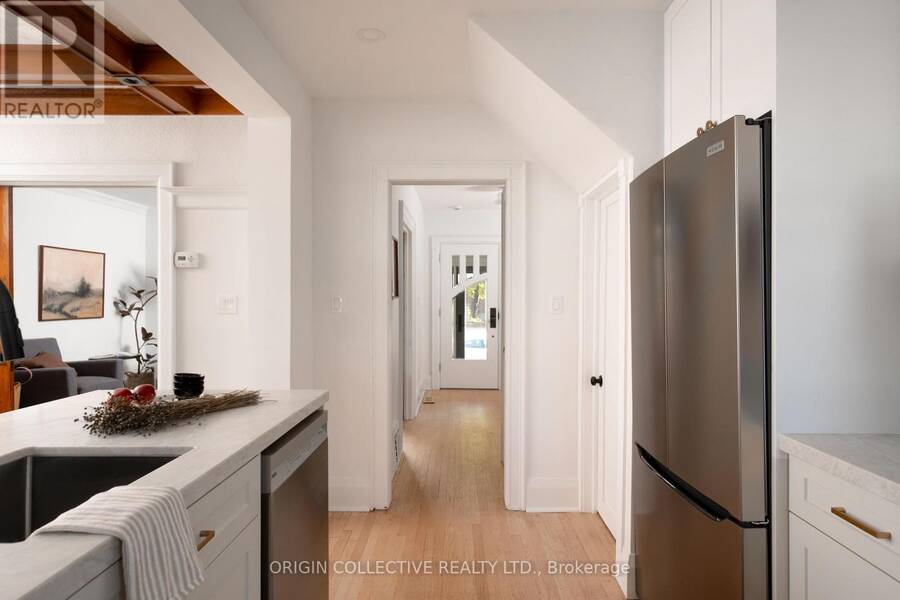
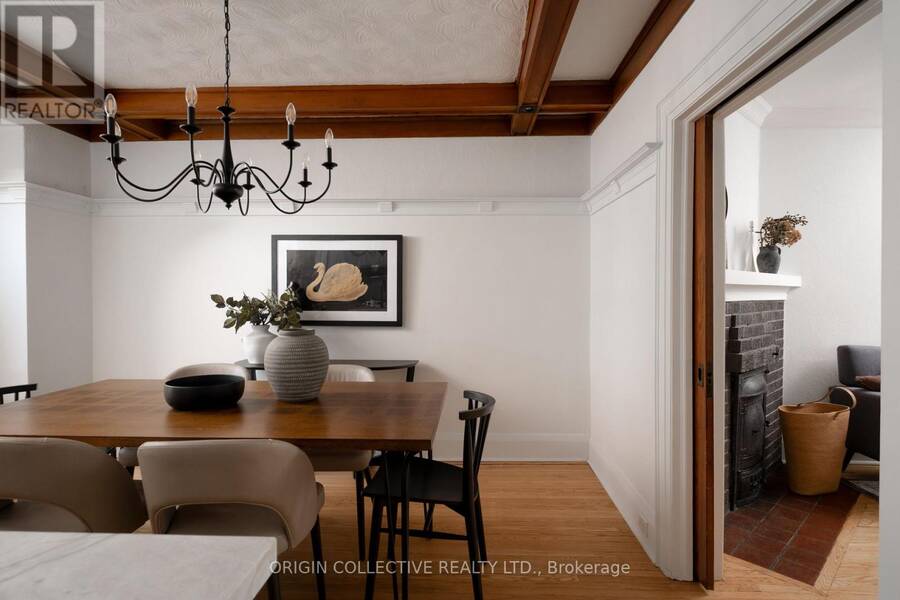
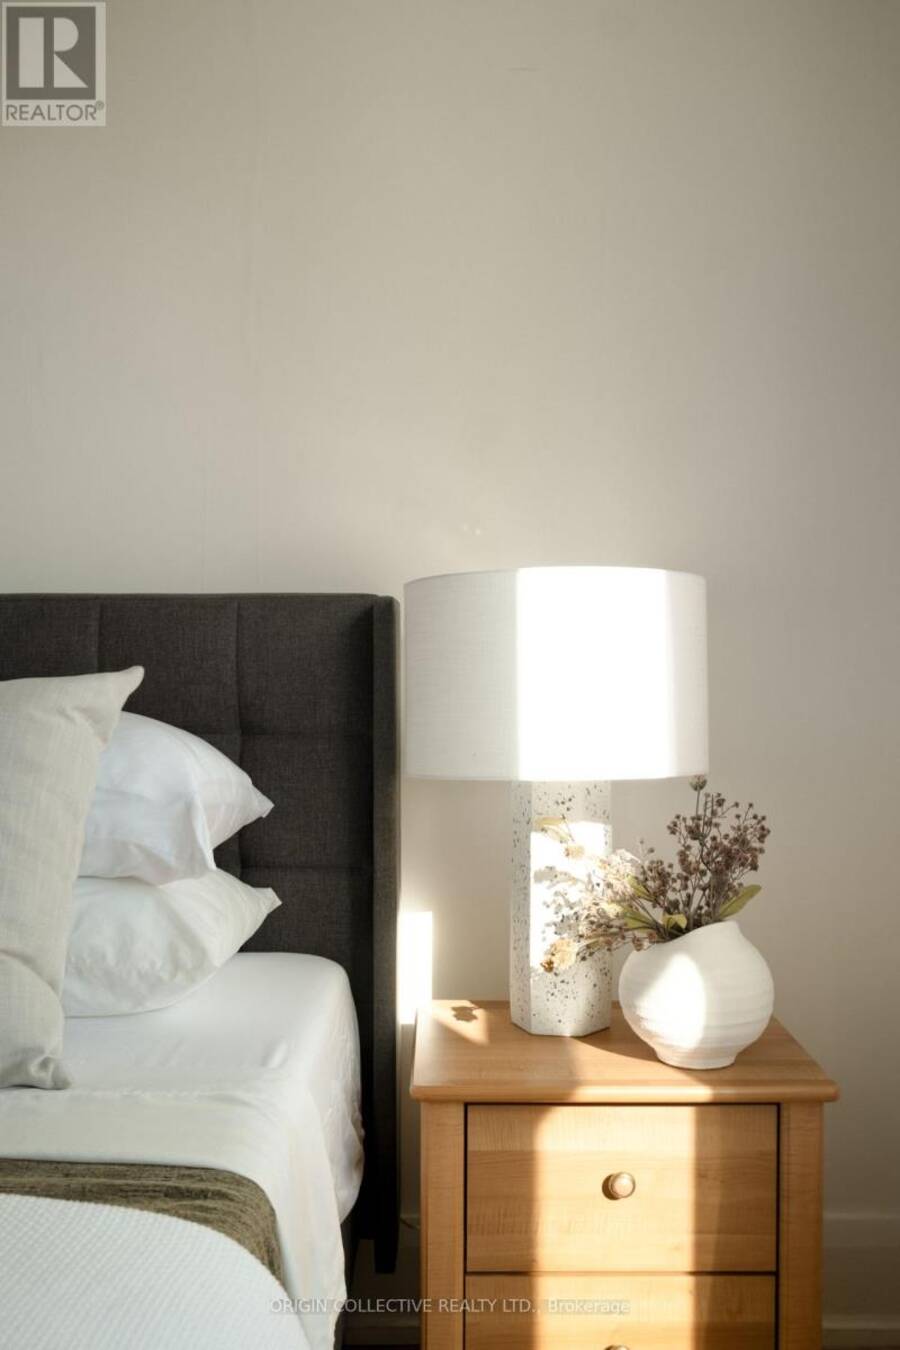
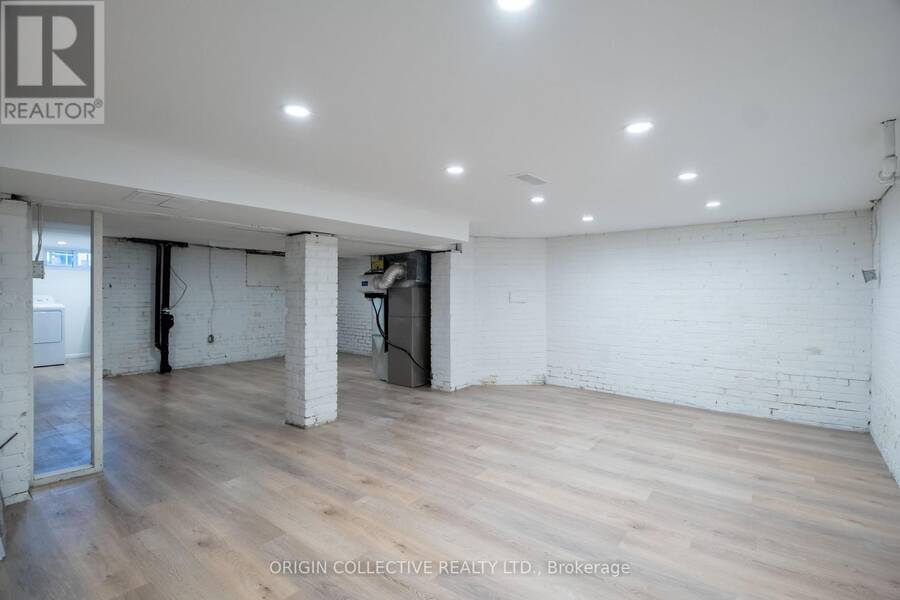
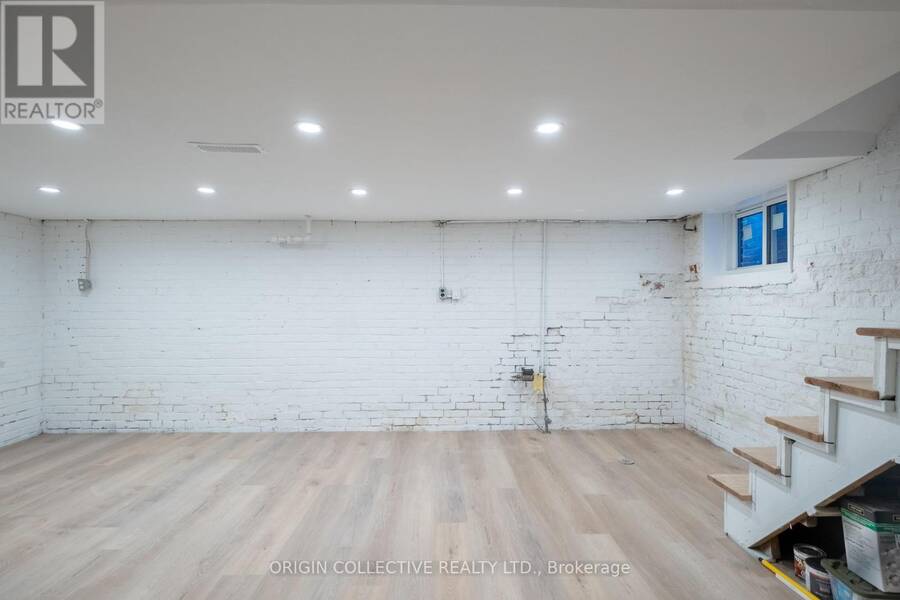
Welcome to 6 Oakdene Crescent, a beautifully renovated 3-bedroom, 2-bathroom detached home that seamlessly blends modern sophistication with timeless character. Thoughtfully updated throughout, this home features a stunning brand-new kitchen complete with premium Taj Mahal quartzite countertops, beautifully renovated bathrooms on both the main and second floors, and brand-new windows and doors. A charming covered front porch offers the perfect place to unwind, while the fully landscaped and fenced backyard provides a private outdoor retreat ideal for entertaining or relaxing. Complete with a garage and additional laneway parking, this home offers exceptional convenience in the heart of the city. The partially finished basement presents endless possibilities to customize the space to suit your needs. Every detail has been carefully considered to preserve the home's original charm while introducing the comforts of modern living. Perfectly situated in a vibrant, family-friendly neighbourhood, just steps from shops, restaurants, transit, and parks. A rare opportunity to own a beautifully updated detached home in one of Toronto's most desirable neighbourhoods, offering the perfect balance of character, comfort, and city living. (id:25417)
Open House this Saturday, October 31st, from 2:00 PM to 4:00 PM and Sunday, November 1st, from 2:00 PM to 4:00 PM.
- Listing ID: E14116592
- Property Type: Single Family
| Property | |
|---|---|
| Ownership: | Freehold |
| Lot Size: | 25.9 by 119.9 FT |
| Parking: | Detached Garage 2 Spaces |
| Building | |
|---|---|
| Type: | Single Family House |
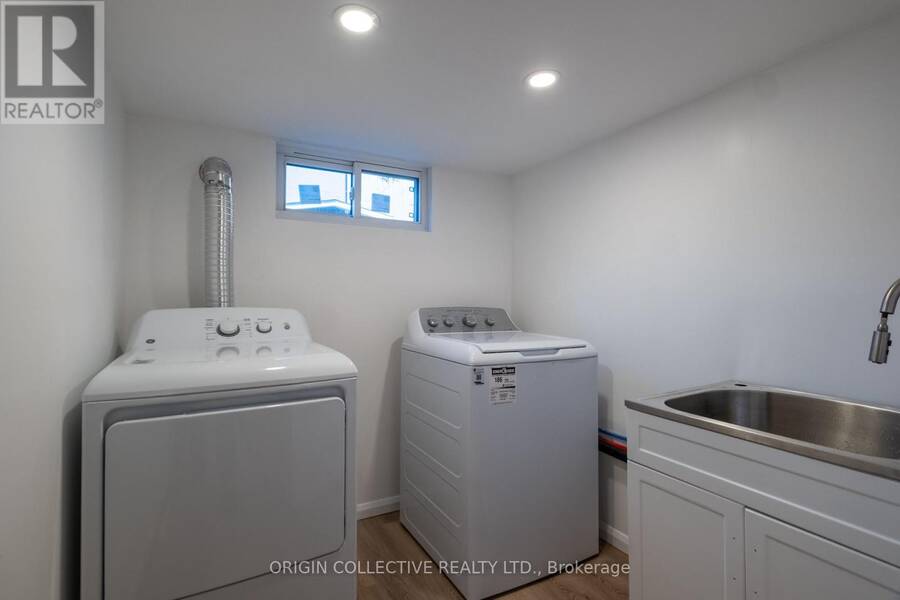
| Appliances: | Dryer, Microwave, Oven, Refrigerator, Stove, Washer and Dishwasher |
| HVAC: | Central Air Conditioning, Fireplace and Forced Air Natural Gas |
| Exterior: | Aluminum Siding and Brick |
| Basement: | Partial |
| Utilities: | Sanitary Sewer |
| Location | |
|---|---|
| City: | Toronto (Danforth) |
| Province: | Ontario |
Book a showing to see this Oakdene Crescent Home in Toronto
This property has so much to offer. Book a private showing now, as you do not want to miss out on 6 OAKDENE CRESCENT in Toronto, Ontario!
Private Showing Request
Send a request to book a private showing for
.
Please Note: Information you supply in the contact form will be kept fully confidential.
Is this home the right property for you? Start a conversation to find out.
Get Directions to this Property
Not sure where this property is? Get directions to this Oakdene Crescent Home in Toronto.


Provided by ORIGIN COLLECTIVE REALTY LTD.. MLS®, REALTOR®, and the associated logos are trademarks of the Canadian Real Estate Association.

This REALTOR.ca listing content is owned and licensed by REALTOR® members of the Canadian Real Estate Association.
Have questions or need more information about this home? Don't know where to begin? Then, let us connect you with the best real estate agent to guide you.

Inquiries submitted through this website will be responded to by a local sales representative from Royal LePage®.
Start a Conversation by Text
Provide your full name, phone and email to start a conversation by text message.
Please Note: Information you supply in the contact form will be kept fully confidential.
Start a Conversation by Email
Provide your full name and email to start a conversation by email.
Please Note: Information you supply in the contact form will be kept fully confidential.