
6 LITTLEHAYES LANE, Toronto, Ontario M5T 1L8

$1,699,000.00
- 4 bedrooms
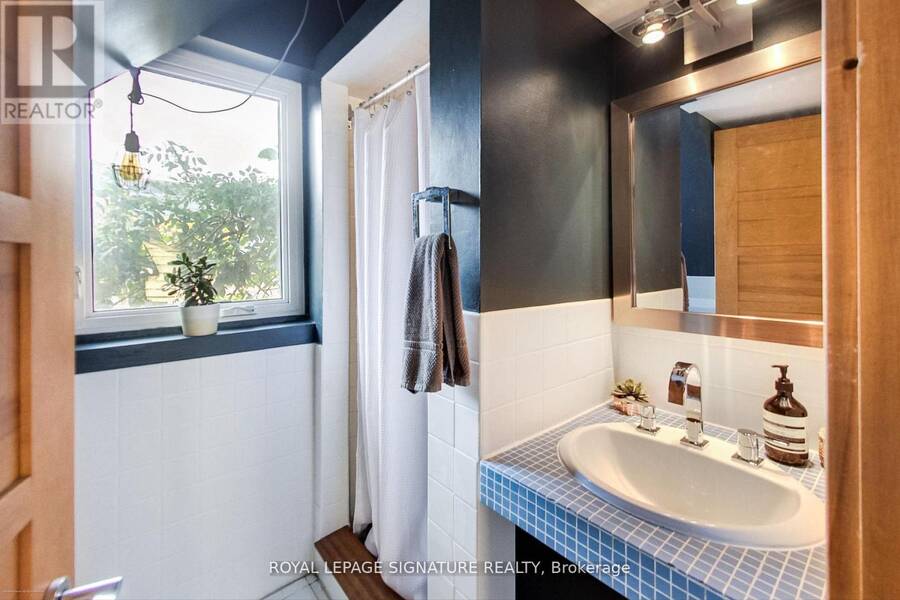
- 3 bathrooms
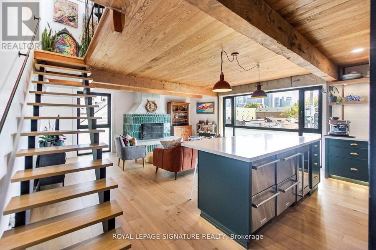

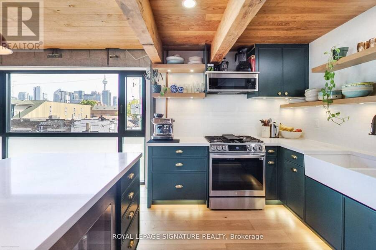
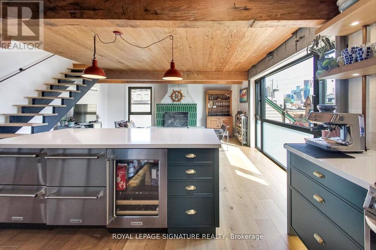

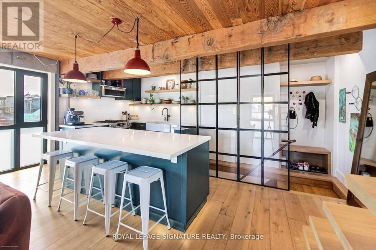
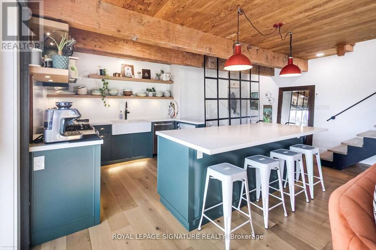
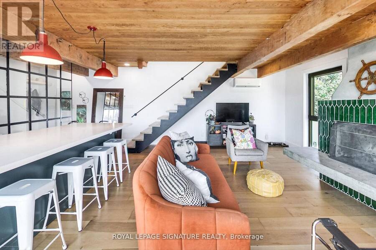
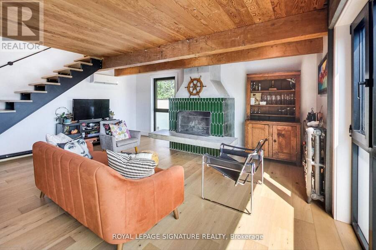
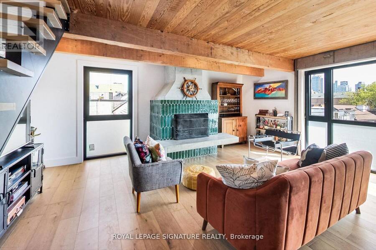
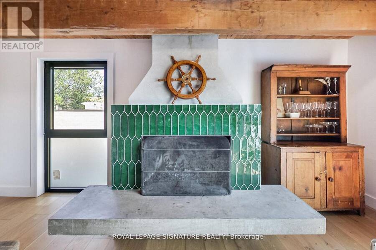
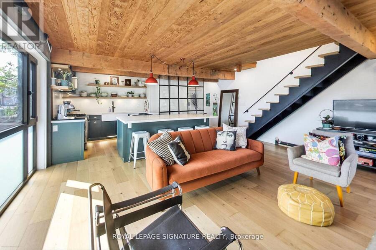
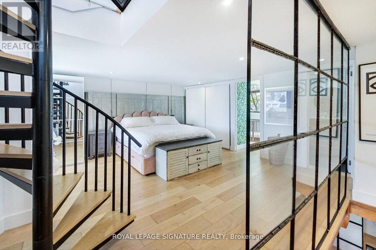
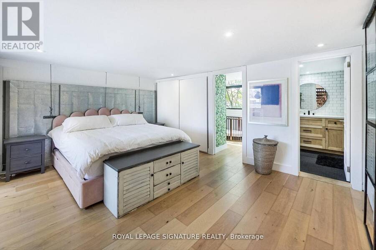
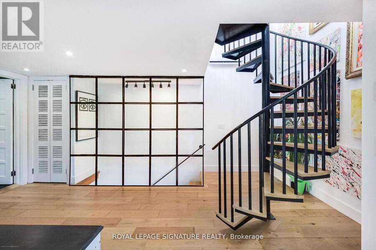
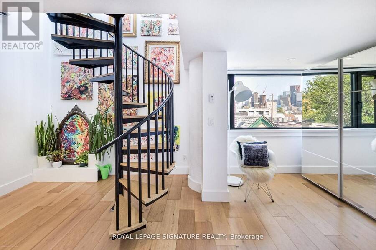
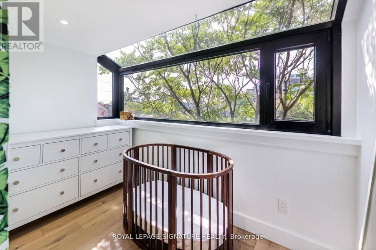
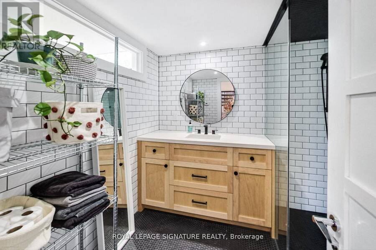
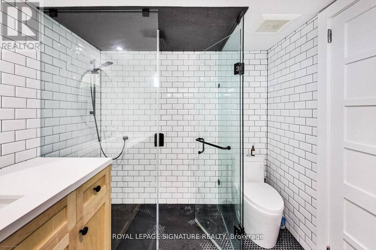
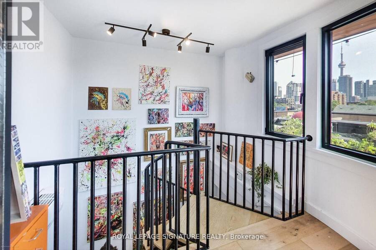
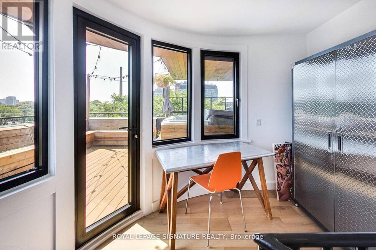
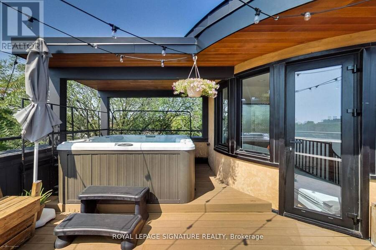
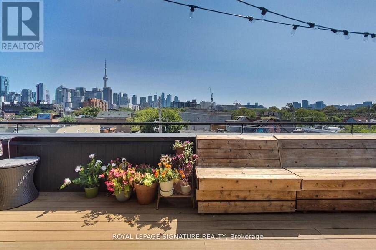

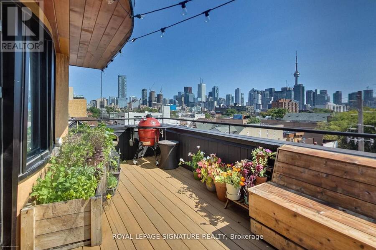
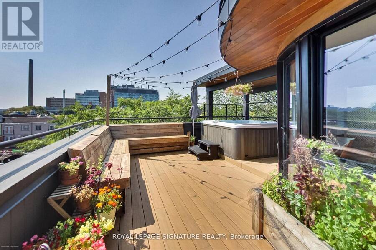
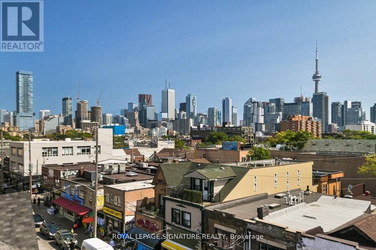
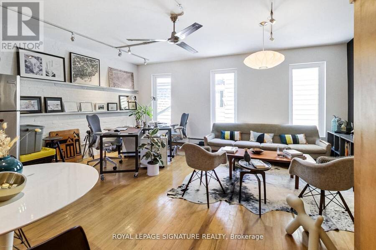
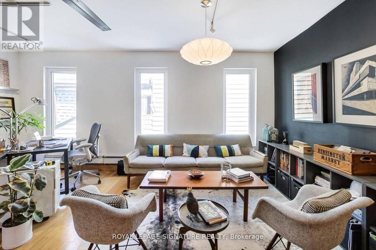
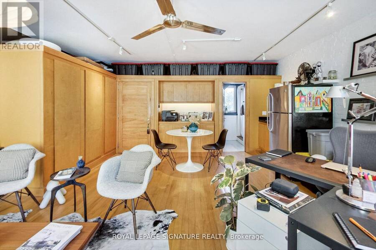
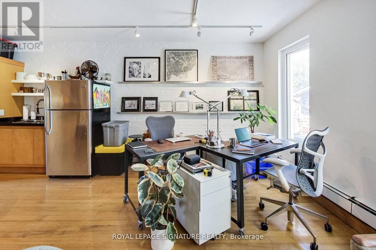

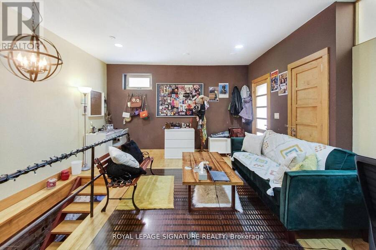
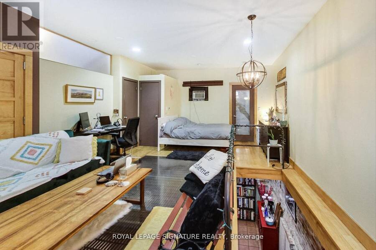
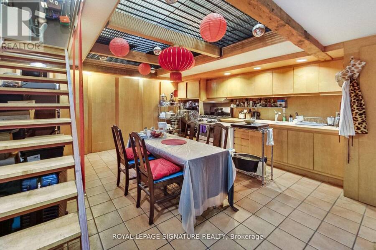
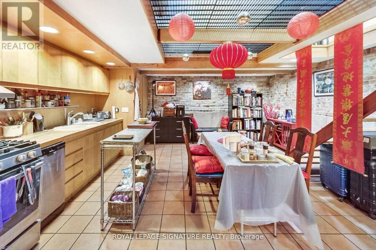
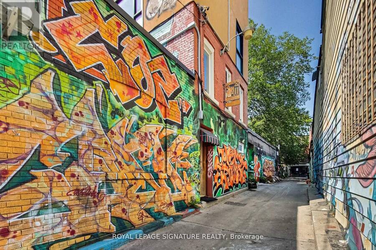
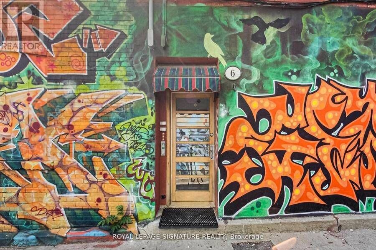
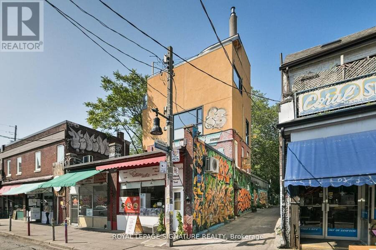
Every King/Queen of Kensington Needs a Palace To Call Their Own. Introducing 6 Littlehayes Lane - An Iconic Architectural 5 Level, Loft-Like Laneway Gem In The Heart Of Vibrant Kensington Market. Generating Over $103,000 In Annual Rental Income, This Zoned Commercial/Residential, Live/Work Property Is Well-Suited For A Variety Of Uses: For Business, Family, Investors Or Live-In & Collect Rent. A Truly New York-Style Multi-Unit Space Offering. You Will Love The Mesmerizing Panoramic Views Of The City Skyline From The Rooftop, Complete With A 7-Person Hot Tub - The Perfect Spot For Entertaining. Did We Mention The Wood-Burning Fireplace On The 3rd ... read more
Every King/Queen of Kensington Needs a Palace To Call Their Own. Introducing 6 Littlehayes Lane - An Iconic Architectural 5 Level, Loft-Like Laneway Gem In The Heart Of Vibrant Kensington Market. Generating Over $103,000 In Annual Rental Income, This Zoned Commercial/Residential, Live/Work Property Is Well-Suited For A Variety Of Uses: For Business, Family, Investors Or Live-In & Collect Rent. A Truly New York-Style Multi-Unit Space Offering. You Will Love The Mesmerizing Panoramic Views Of The City Skyline From The Rooftop, Complete With A 7-Person Hot Tub - The Perfect Spot For Entertaining. Did We Mention The Wood-Burning Fireplace On The 3rd Floor? Truly A One-Of-A-Kind Opportunity. Monthly Rental Parking May Be Available Nearby. (id:25417)
- Listing ID: C13798786
- Property Type: Single Family
| Property | |
|---|---|
| Ownership: | Freehold |
| Lot Size: | 20.2 by 26.8 FT |
| Parking: | No Garage |
| Building | |
|---|---|
| Type: | Single Family House |
| HVAC: | Fireplace, Radiant Heat and Wall Unit Natural Gas |
| Exterior: | Brick and Stucco |
| Basement: | N/A (Finished) |
| Utilities: | Electricity and Sanitary Sewer |
| Location | |
|---|---|
| City: | Toronto (Kensington-Chinatown) |
| Province: | Ontario |
| Nearby Amenities: | Park, Place Of Worship and Public Transit |
| Rooms | Level | Dimensions |
|---|---|---|
| Living room | Second level | 5.6 m x 4.6 m |
| Office | Second level | 5.6 m x 4.6 m |
| Kitchen | Second level | 3.2 m x 3.1 m |
| Living room | Third level | 5.6 m x 4.6 m |
| Dining room | Third level | 5.6 m x 4.6 m |
| Kitchen | Third level | 3.2 m x 3.1 m |
| Kitchen | Lower level | 5.1 m x 4.3 m |
| Dining room | Lower level | 5.1 m x 4.3 m |
| Living room | Lower level | 4.1 m x 1.6 m |
| Bedroom | Main level | 6.9 m x 4.4 m |
| Primary Bedroom | Upper Level | 5.4 m x 4.7 m |
| Bedroom | Upper Level | 3 m x 1.6 m |
Book a showing to see this Littlehayes Lane Home in Toronto
This property has so much to offer. Book a private showing now, as you do not want to miss out on 6 LITTLEHAYES LANE in Toronto, Ontario!
Private Showing Request
Send a request to book a private showing for
.
Please Note: Information you supply in the contact form will be kept fully confidential.
Is this home the right property for you? Start a conversation to find out.
Get Directions to this Property
Not sure where this property is? Get directions to this Littlehayes Lane Home in Toronto.


Provided by ROYAL LEPAGE SIGNATURE REALTY. MLS®, REALTOR®, and the associated logos are trademarks of the Canadian Real Estate Association.

This REALTOR.ca listing content is owned and licensed by REALTOR® members of the Canadian Real Estate Association.
Have questions or need more information about this home? Don't know where to begin? Then, let us connect you with the best real estate agent to guide you.

Inquiries submitted through this website will be responded to by a local sales representative from Royal LePage®.
Start a Conversation by Text
Provide your full name, phone and email to start a conversation by text message.
Please Note: Information you supply in the contact form will be kept fully confidential.
Start a Conversation by Email
Provide your full name and email to start a conversation by email.
Please Note: Information you supply in the contact form will be kept fully confidential.