
6 CHEYENNE DRIVE, Toronto, Ontario M1J 2Y6

$889,000.00
- 4 bedrooms
- 2 bathrooms
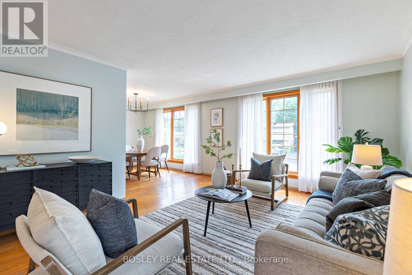
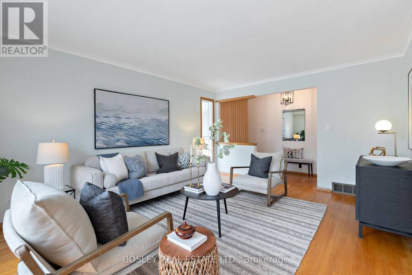
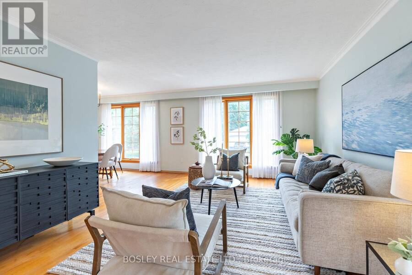
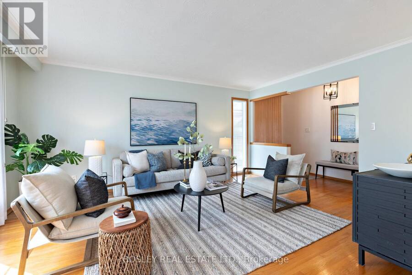
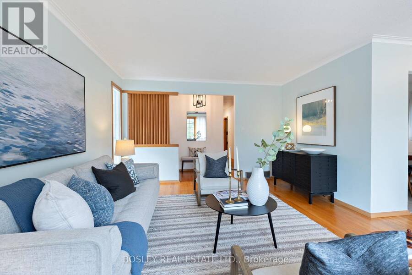
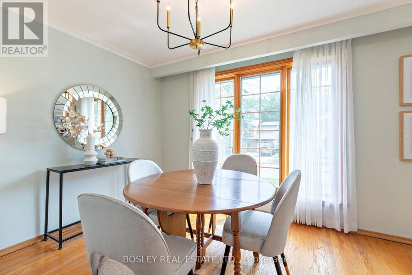
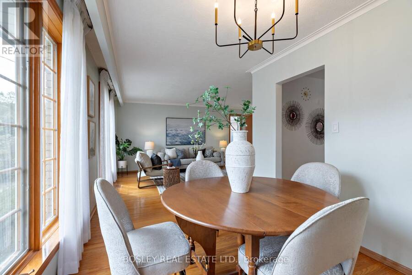
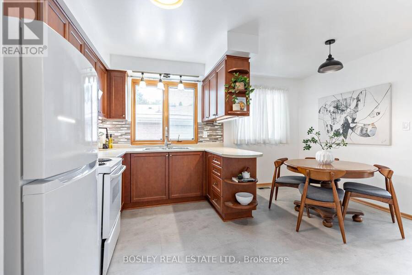
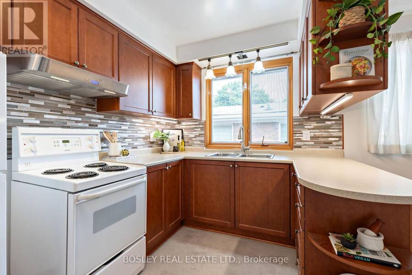
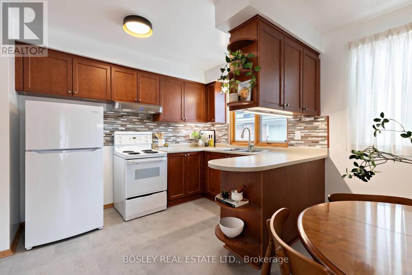
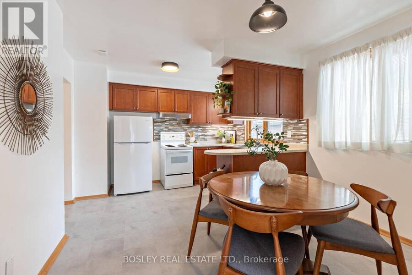
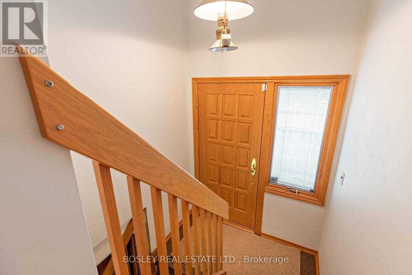
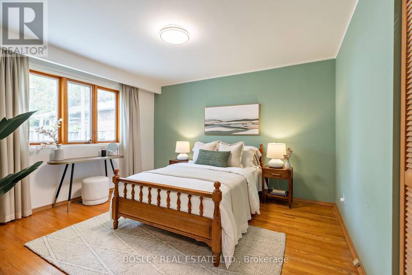
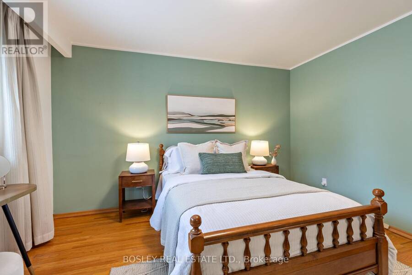
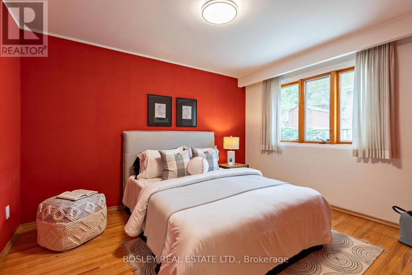
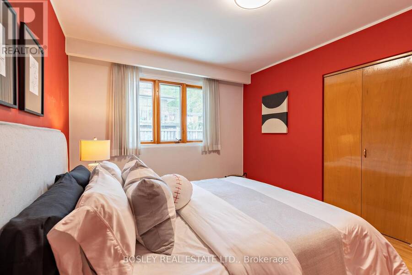
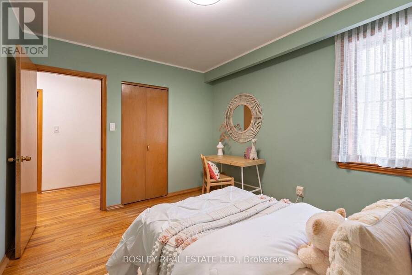
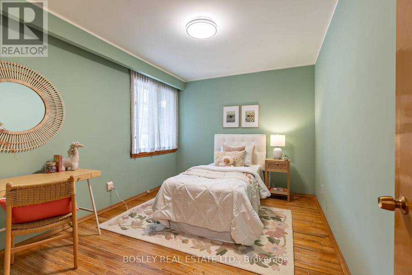
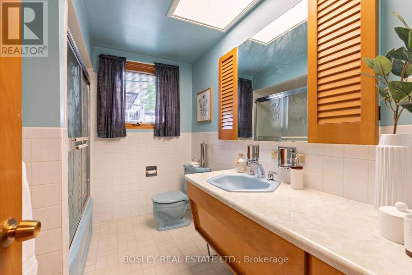
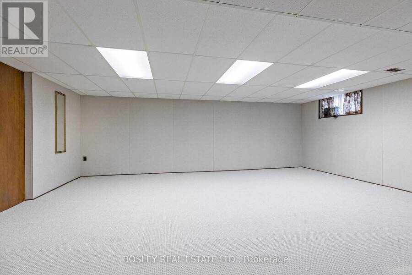
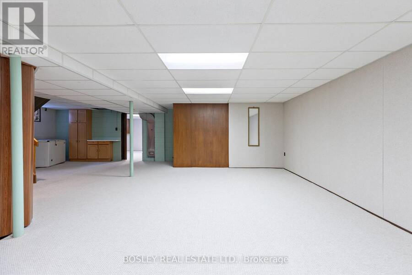
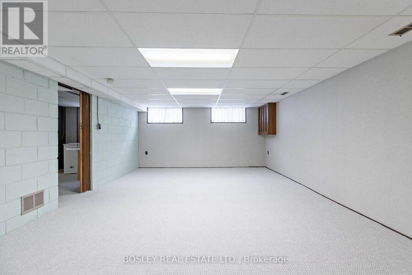
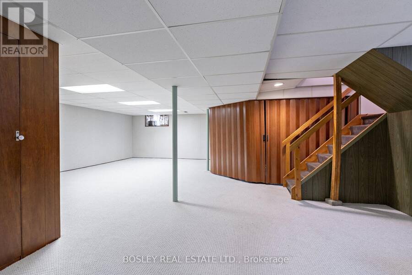
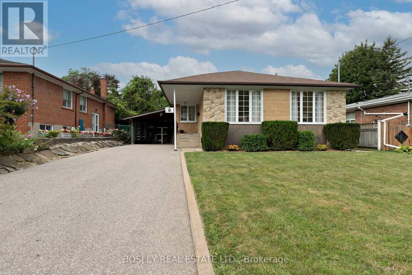
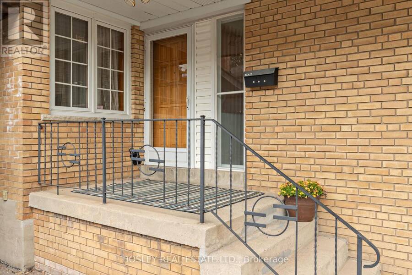
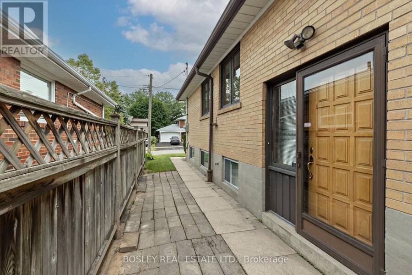
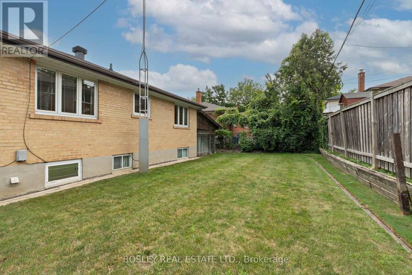
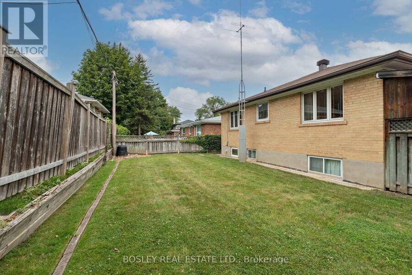
Rarely Available and Exceptionally Large Three Bedroom Bungalow With Ultra Spacious Principal Rooms! 1339 Square Feet On Main Level. Immaculate, Beautifully Cared "Original Owner" Home. Super Quiet Low Traffic Street In Established Neighbourhood Surrounded By Mature Trees. Walking Trails And Extensive Network Of Parks Just Steps Away. Large Windows Provide An Abundance Of Natural Light. Separate Side Entrance To Massive Lower Level. Huge Newer Kitchen With Large Eat In Area. Hardwood Throughout Main Level. Many Recent Improvements Including Furnace (2026), Air Conditioner (2026), Kitchen Flooring (2026), & Carpeted Basement (2026). Recently ... read more
Rarely Available and Exceptionally Large Three Bedroom Bungalow With Ultra Spacious Principal Rooms! 1339 Square Feet On Main Level. Immaculate, Beautifully Cared "Original Owner" Home. Super Quiet Low Traffic Street In Established Neighbourhood Surrounded By Mature Trees. Walking Trails And Extensive Network Of Parks Just Steps Away. Large Windows Provide An Abundance Of Natural Light. Separate Side Entrance To Massive Lower Level. Huge Newer Kitchen With Large Eat In Area. Hardwood Throughout Main Level. Many Recent Improvements Including Furnace (2026), Air Conditioner (2026), Kitchen Flooring (2026), & Carpeted Basement (2026). Recently Upgraded Electrical. Ideal Location For Families With Both Public Elementary And Catholic Elementary Schools A Short Walk Away, And Cedarbrae Collegiate Within A 10-Minute Walk. Super Location For Commuting With The Bus Stop Steps Away And The Eglinton GO Station A Short Drive Or 20 Minute Walk. Proximity To Tons Of Shopping And The 401. (id:25417)
- Listing ID: E13676620
- Property Type: Single Family
| Property | |
|---|---|
| Style: | Bungalow |
| Ownership: | Freehold |
| Lot Size: | 55 by 90.9 FT |
| Parking: | Carport 4 Spaces |
| Building | |
|---|---|
| Type: | Single Family House |
| Appliances: | Refrigerator, Stove, Washer, Water Heater, Window Coverings and Dryer |
| HVAC: | Central Air Conditioning, Fireplace and Forced Air Natural Gas |
| Exterior: | Brick |
| Basement: | N/A |
| Utilities: | Sanitary Sewer |
| Location | |
|---|---|
| City: | Toronto (Woburn North) |
| Province: | Ontario |
| Nearby Amenities: | Park and Public Transit |
| Rooms | Level | Dimensions |
|---|---|---|
| Recreational, Games room | Lower level | 9.1 m x 6.9 m |
| Bedroom | Lower level | 7.25 m x 4.6 m |
| Kitchen | Main level | 4.45 m x 3.3 m |
| Living room | Main level | 4.9 m x 3.85 m |
| Dining room | Main level | 3.5 m x 2.62 m |
| Primary Bedroom | Main level | 3.92 m x 3.6 m |
| Bedroom 2 | Main level | 3.75 m x 3.1 m |
| Bedroom 3 | Main level | 3.7 m x 2.9 m |
Book a showing to see this Cheyenne Drive Home in Toronto
This property has so much to offer. Book a private showing now, as you do not want to miss out on 6 CHEYENNE DRIVE in Toronto, Ontario!
Private Showing Request
Send a request to book a private showing for
.
Please Note: Information you supply in the contact form will be kept fully confidential.
Is this home the right property for you? Start a conversation to find out.
Get Directions to this Property
Not sure where this property is? Get directions to this Cheyenne Drive Home in Toronto.


Provided by BOSLEY REAL ESTATE LTD.. MLS®, REALTOR®, and the associated logos are trademarks of the Canadian Real Estate Association.

This REALTOR.ca listing content is owned and licensed by REALTOR® members of the Canadian Real Estate Association.
Have questions or need more information about this home? Don't know where to begin? Then, let us connect you with the best real estate agent to guide you.

Inquiries submitted through this website will be responded to by a local sales representative from Royal LePage®.
Start a Conversation by Text
Provide your full name, phone and email to start a conversation by text message.
Please Note: Information you supply in the contact form will be kept fully confidential.
Start a Conversation by Email
Provide your full name and email to start a conversation by email.
Please Note: Information you supply in the contact form will be kept fully confidential.