
6 - 48 GRANBY STREET, Toronto, Ontario M5B 2J5




$1,299,000.00
- 3 bedrooms
- 3 bathrooms
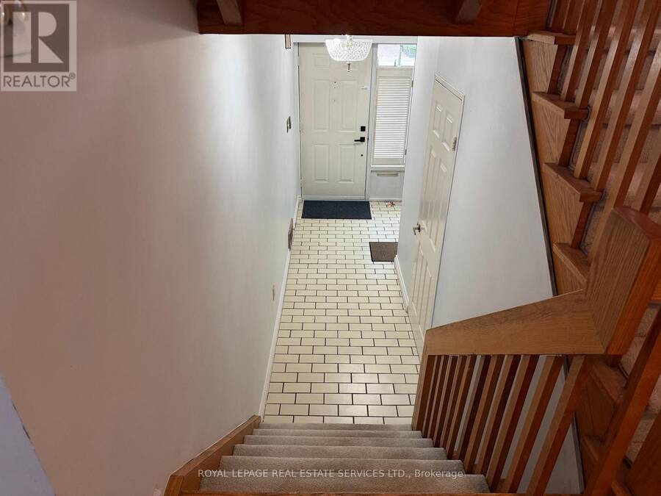
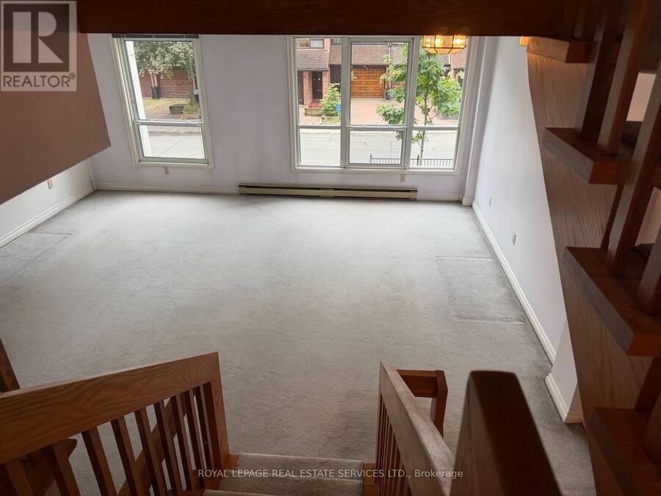
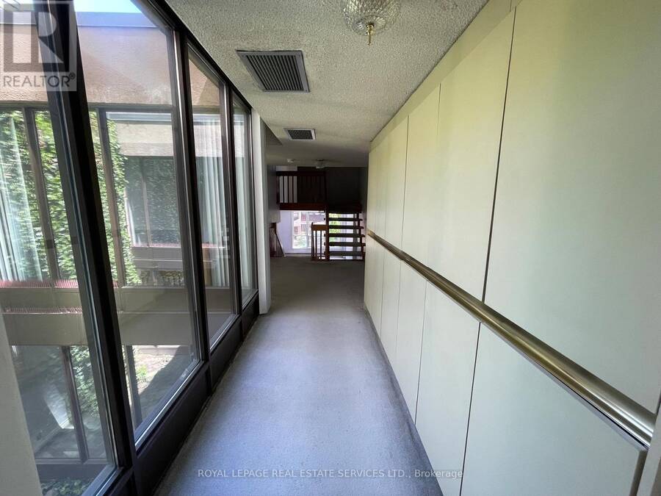
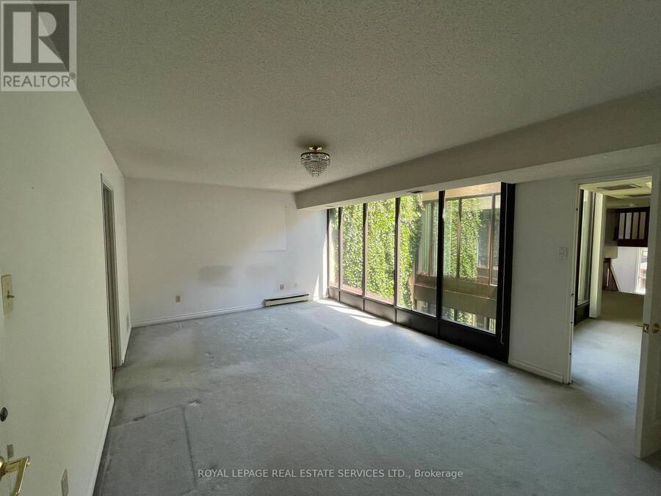
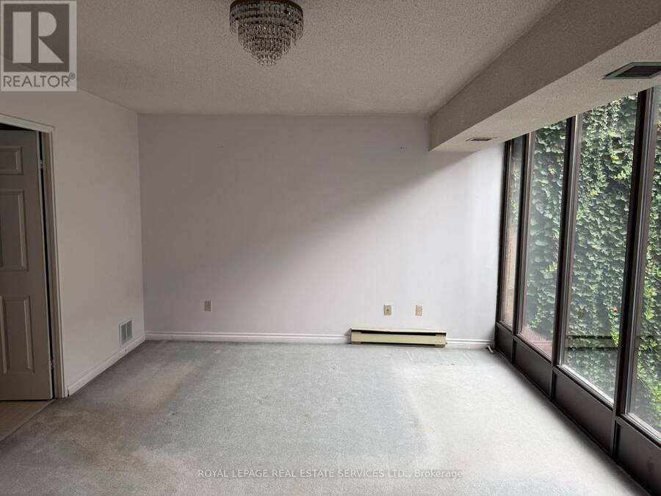
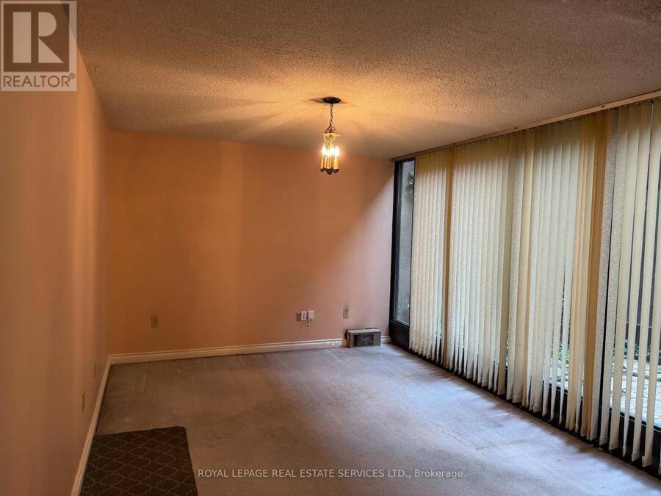
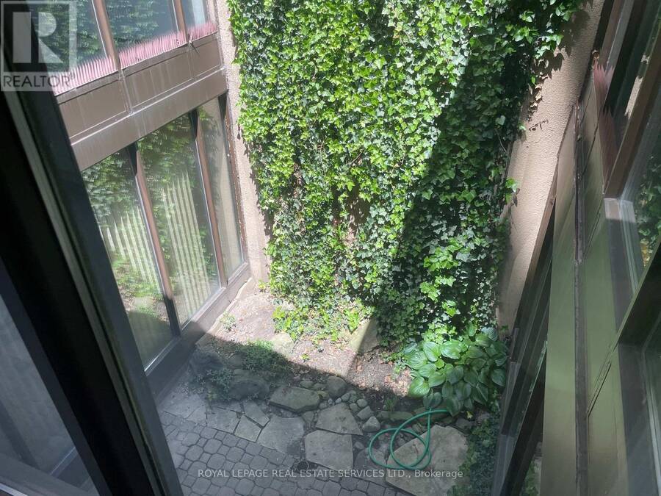
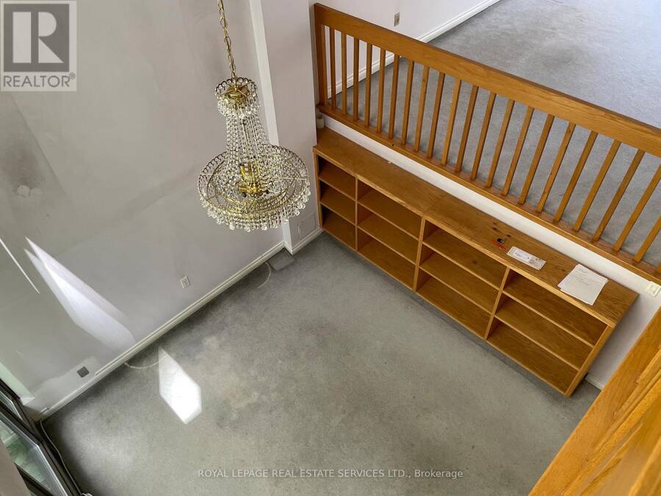
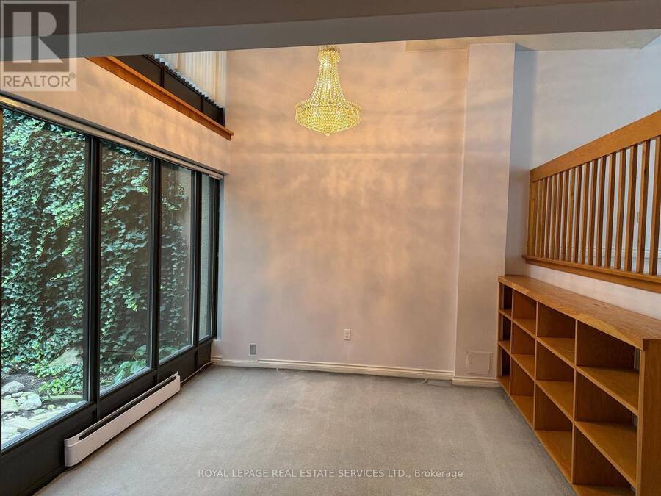
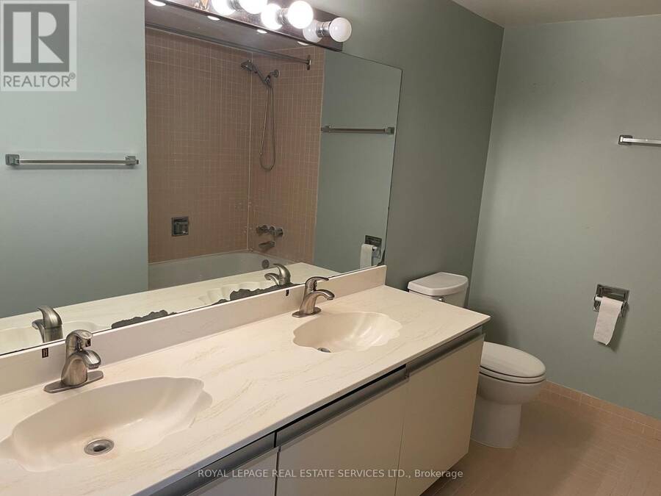
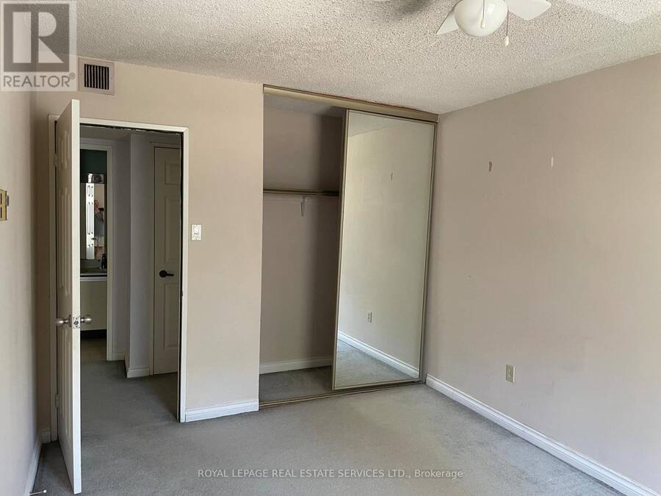
Rare offering in the McGill-Granby Village. This 2200 square foot multi-level townhouse is part of the Lexington Condominium Complex and offers a very unique space on a quiet street steps to the Yonge Street stores and Church - Wellesley Village. It has generously proportioned rooms, and an interior glass atrium with a sheltered garden space, three good sized bedrooms and two full baths. There is a cathedral ceiling in the dining room and the living room overlooks both the dining room and the street. This is a very bright south-facing residence. Being part of the Lexington Condominium, the townhouse owners have full access to all of the amenities ... read more
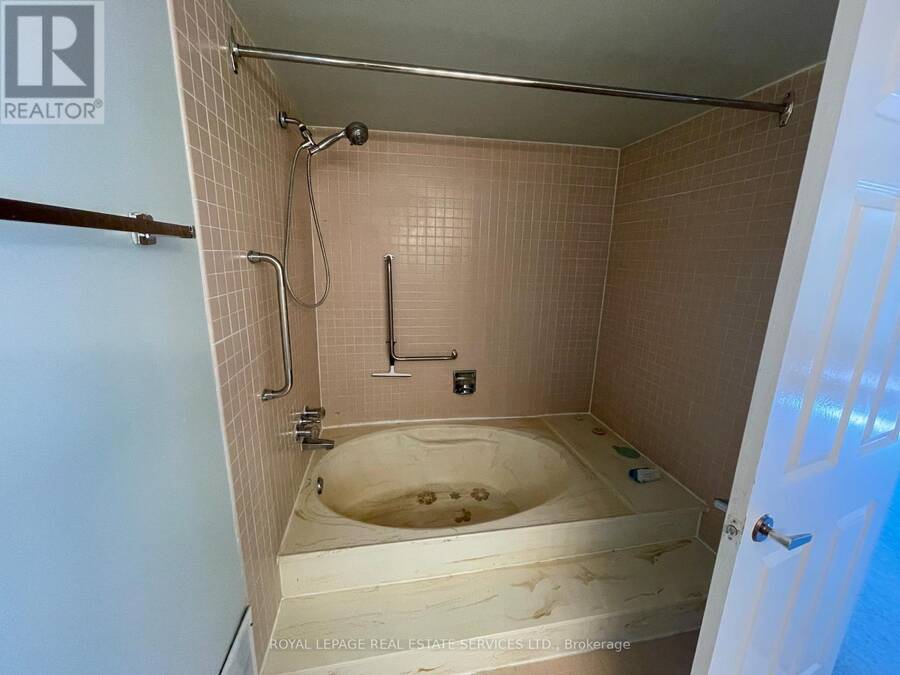
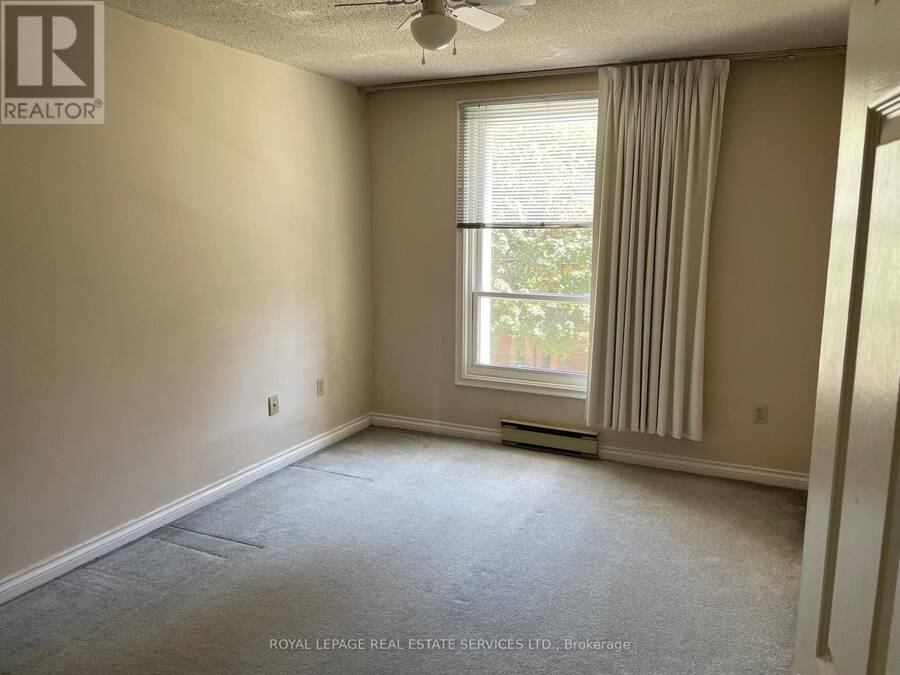
Rare offering in the McGill-Granby Village. This 2200 square foot multi-level townhouse is part of the Lexington Condominium Complex and offers a very unique space on a quiet street steps to the Yonge Street stores and Church - Wellesley Village. It has generously proportioned rooms, and an interior glass atrium with a sheltered garden space, three good sized bedrooms and two full baths. There is a cathedral ceiling in the dining room and the living room overlooks both the dining room and the street. This is a very bright south-facing residence. Being part of the Lexington Condominium, the townhouse owners have full access to all of the amenities including a pool, gym, sauna, business room, running track, billiard room, squash court and much more. Monthly Maintenance fees include all utilities. Bring your design ideas as this unit will require updating throughout but has been priced to reflect this. Downtown living with a private garage and two car drive for under $600 per square foot. Builder floorplans are attached and the status certificate is available. (id:25417)
- Listing ID: C13464240
- Property Type: Single Family
| Property | |
|---|---|
| Style: | Multi-level |
| Ownership: | Condo Corporation $1,571.92 / Monthly |
| Parking: | Garage 3 Spaces |
| Pool: | Indoor Pool |
| Building | |
|---|---|
| Type: | Single Family Row / Townhouse |
| Appliances: | Water Heater and Garage Door Opener Remote(s) |
| HVAC: | Baseboard Heaters, Central Air Conditioning, Fireplace and Forced Air Electric, Natural Gas |
| Exterior: | Brick and Shingles |
| Basement: | None |
| Location | |
|---|---|
| City: | Toronto (Downtown Yonge East) |
| Province: | Ontario |
| Nearby Amenities: | Park, Place Of Worship and Public Transit |
| Community Features: | Community Centre and Pets Allowed With Restrictions |
| Rooms | Level | Dimensions |
|---|---|---|
| Living room | Second level | 6.31 m x 5.98 m |
| Primary Bedroom | Second level | 5.9 m x 3.89 m |
| Partial bathroom | Lower level | 1 m x 2 m |
| Dining room | Main level | 5.81 m x 3.41 m |
| Family room | Main level | 5.9 m x 3.31 m |
| Kitchen | Main level | 3.73 m x 2.6 m |
| Laundry room | Main level | 2.44 m x 2 m |
| Solarium | Main level | 4.04 m x 3.28 m |
| Bedroom 2 | Upper Level | 4.16 m x 3.01 m |
| Bedroom 3 | Upper Level | 4.16 m x 2.81 m |
Book a showing to see this Granby Street Condo in Toronto
This property has so much to offer. Book a private showing now, as you do not want to miss out on 6 - 48 GRANBY STREET in Toronto, Ontario!
Private Showing Request
Send a request to book a private showing for
.
Please Note: Information you supply in the contact form will be kept fully confidential.
Is this condo the right property for you? Start a conversation to find out.
Get Directions to this Property
Not sure where this property is? Get directions to this Granby Street Condo in Toronto.


Provided by ROYAL LEPAGE REAL ESTATE SERVICES LTD.. MLS®, REALTOR®, and the associated logos are trademarks of the Canadian Real Estate Association.

This REALTOR.ca listing content is owned and licensed by REALTOR® members of the Canadian Real Estate Association.
Have questions or need more information about this condo? Don't know where to begin? Then, let us connect you with the best real estate agent to guide you.

Inquiries submitted through this website will be responded to by a local sales representative from Royal LePage®.
Start a Conversation by Text
Provide your full name, phone and email to start a conversation by text message.
Please Note: Information you supply in the contact form will be kept fully confidential.
Start a Conversation by Email
Provide your full name and email to start a conversation by email.
Please Note: Information you supply in the contact form will be kept fully confidential.