
6 - 101 GLEN MANOR DRIVE, Toronto, Ontario M4E 3V3



$969,900.00
- 3 bedrooms
- 2 bathrooms
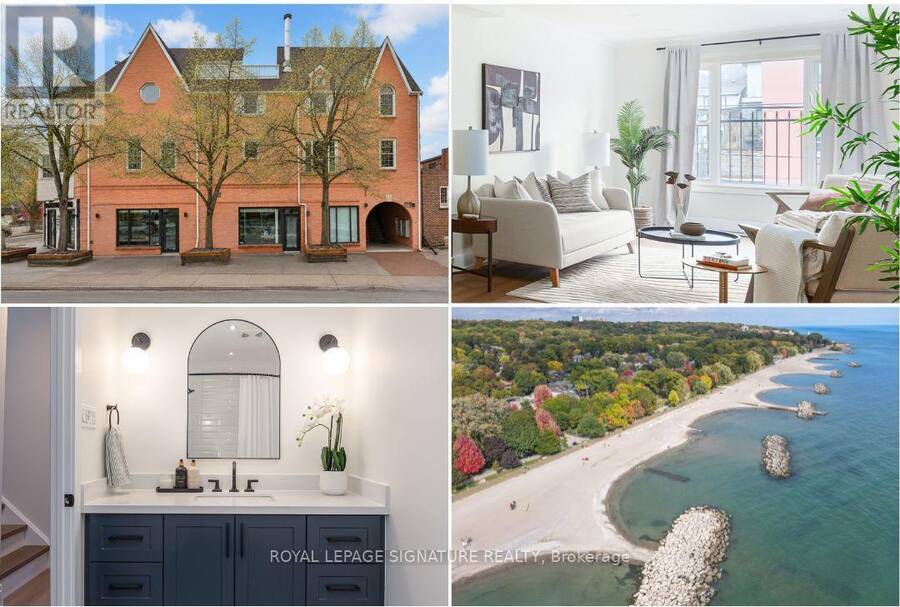
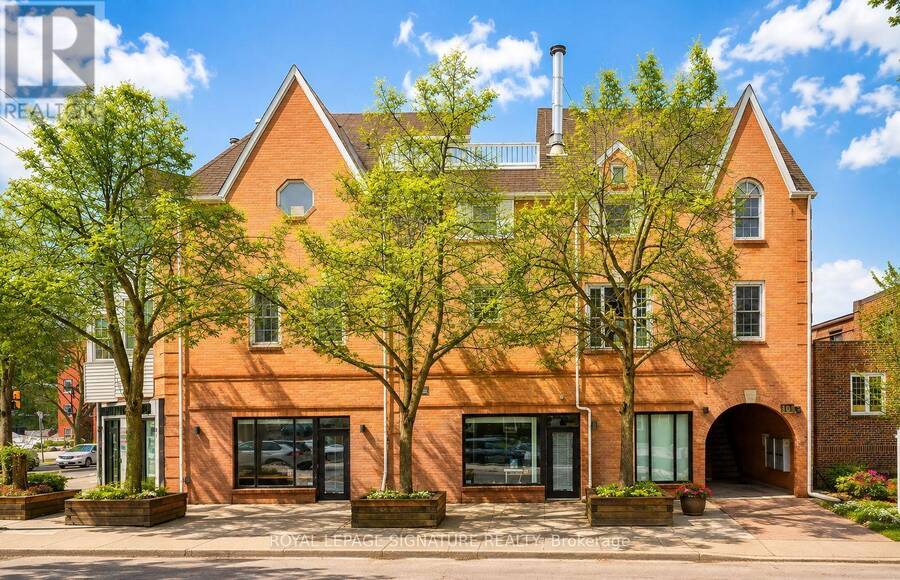
Renovated from top to bottom! Urban Luxury, Rooftop Views & Beach Living at its finest! Trade the commute for the boardwalk. Just steps from the lake, this beautifully renovated 2+1 bedroom, three-storey home offers. approximately 1,300 sq. ft. of thoughtfully designed living space, including a spectacular rooftop terrace with beautiful southern views. Perfect for professionals, families, or anyone seeking flexibility and a low-maintenance lifestyle, this residence offers the space to live, work, and entertain without compromise. This home features a sun-filled, open-concept layout, a stunning custom kitchen with brand-new appliances, two beautifully ... read more
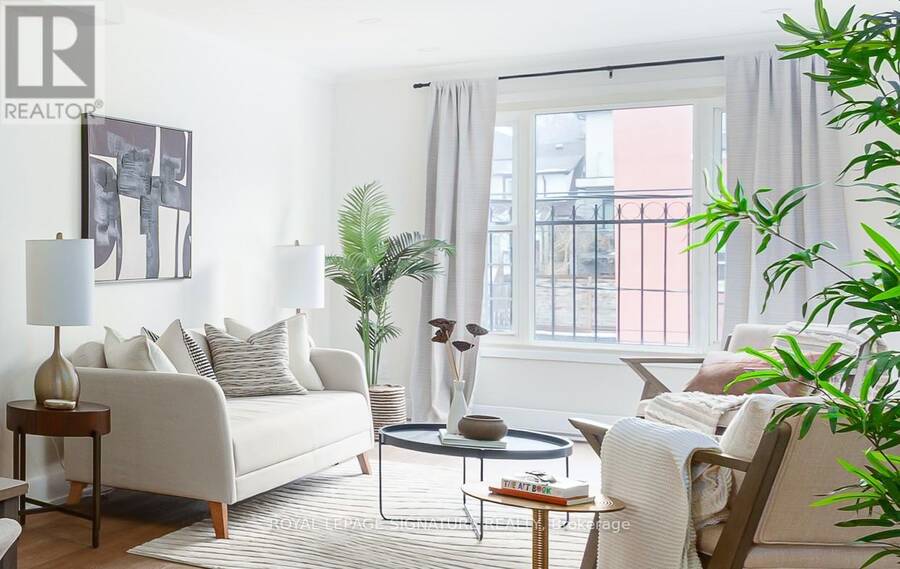
Renovated from top to bottom! Urban Luxury, Rooftop Views & Beach Living at its finest! Trade the commute for the boardwalk. Just steps from the lake, this beautifully renovated 2+1 bedroom, three-storey home offers. approximately 1,300 sq. ft. of thoughtfully designed living space, including a spectacular rooftop terrace with beautiful southern views. Perfect for professionals, families, or anyone seeking flexibility and a low-maintenance lifestyle, this residence offers the space to live, work, and entertain without compromise. This home features a sun-filled, open-concept layout, a stunning custom kitchen with brand-new appliances, two beautifully renovated bathrooms, second-floor laundry, an upgraded wood staircase, kohler fixtures, and stylish finishes throughout. The spectacular third-floor retreat is a true blank canvas, ready to become whatever your lifestyle demands, a third bedroom, inspiring home office, media lounge, creative space, or peaceful retreat. with a seamless walkout to the south-facing rooftop terrace, it offers a rare outdoor escape in the heart of The Beach. Move in and enjoy everything that makes The Beach one of Toronto's most beloved neighbourhoods: morning walks along the waterfront, cafés, great restaurants, boutique shopping, excellent schools, Glen Manor Ravine, the Balmy Beach Club, and convenient public transit, all just steps from your door, with landscaping and snow removal taken care of, you can spend less time maintaining your home and more time enjoying the lifestyle you've created. Complete with parking, this is modern Beach living at its best. (id:25417)
- Listing ID: E13644468
- Property Type: Single Family
| Property | |
|---|---|
| Ownership: | Condo Corporation $843.91 / Monthly |
| Parking: | No Garage 1 Spaces |
| Building | |
|---|---|
| Type: | Single Family Row / Townhouse |
| Appliances: | Dryer, Hood Fan, Microwave, Refrigerator, Stove, Washer and Dishwasher |
| HVAC: | Baseboard Heaters, Fireplace and Wall Unit Electric |
| Exterior: | Brick |
| Basement: | None |
| Location | |
|---|---|
| City: | Toronto (The Beaches) |
| Province: | Ontario |
| Nearby Amenities: | Beach, Park, Place Of Worship and Public Transit |
| Community Features: | Pets Allowed With Restrictions |
| Rooms | Level | Dimensions |
|---|---|---|
| Primary Bedroom | Second level | 4.24 m x 4.14 m |
| Bedroom 2 | Second level | 4.57 m x 3.3 m |
| Bathroom | Second level | 3.09 m x 40 m |
| Bedroom 3 | Third level | 4.49 m x 3.17 m |
| Living room | Main level | 5.79 m x 3.3 m |
| Kitchen | Main level | 2.57 m x 3.21 m |
| Dining room | Main level | 4.24 m x 2.96 m |
Book a showing to see this Glen Manor Drive Condo in Toronto
This property has so much to offer. Book a private showing now, as you do not want to miss out on 6 - 101 GLEN MANOR DRIVE in Toronto, Ontario!
Private Showing Request
Send a request to book a private showing for
.
Please Note: Information you supply in the contact form will be kept fully confidential.
Is this condo the right property for you? Start a conversation to find out.
Get Directions to this Property
Not sure where this property is? Get directions to this Glen Manor Drive Condo in Toronto.


Provided by ROYAL LEPAGE SIGNATURE REALTY. MLS®, REALTOR®, and the associated logos are trademarks of the Canadian Real Estate Association.

This REALTOR.ca listing content is owned and licensed by REALTOR® members of the Canadian Real Estate Association.
Have questions or need more information about this condo? Don't know where to begin? Then, let us connect you with the best real estate agent to guide you.

Inquiries submitted through this website will be responded to by a local sales representative from Royal LePage®.
Start a Conversation by Text
Provide your full name, phone and email to start a conversation by text message.
Please Note: Information you supply in the contact form will be kept fully confidential.
Start a Conversation by Email
Provide your full name and email to start a conversation by email.
Please Note: Information you supply in the contact form will be kept fully confidential.