
5B - 2010 BATHURST STREET, Toronto, Ontario M5P 0A8

$3,579,000.00
- 3 bedrooms
- 4 bathrooms
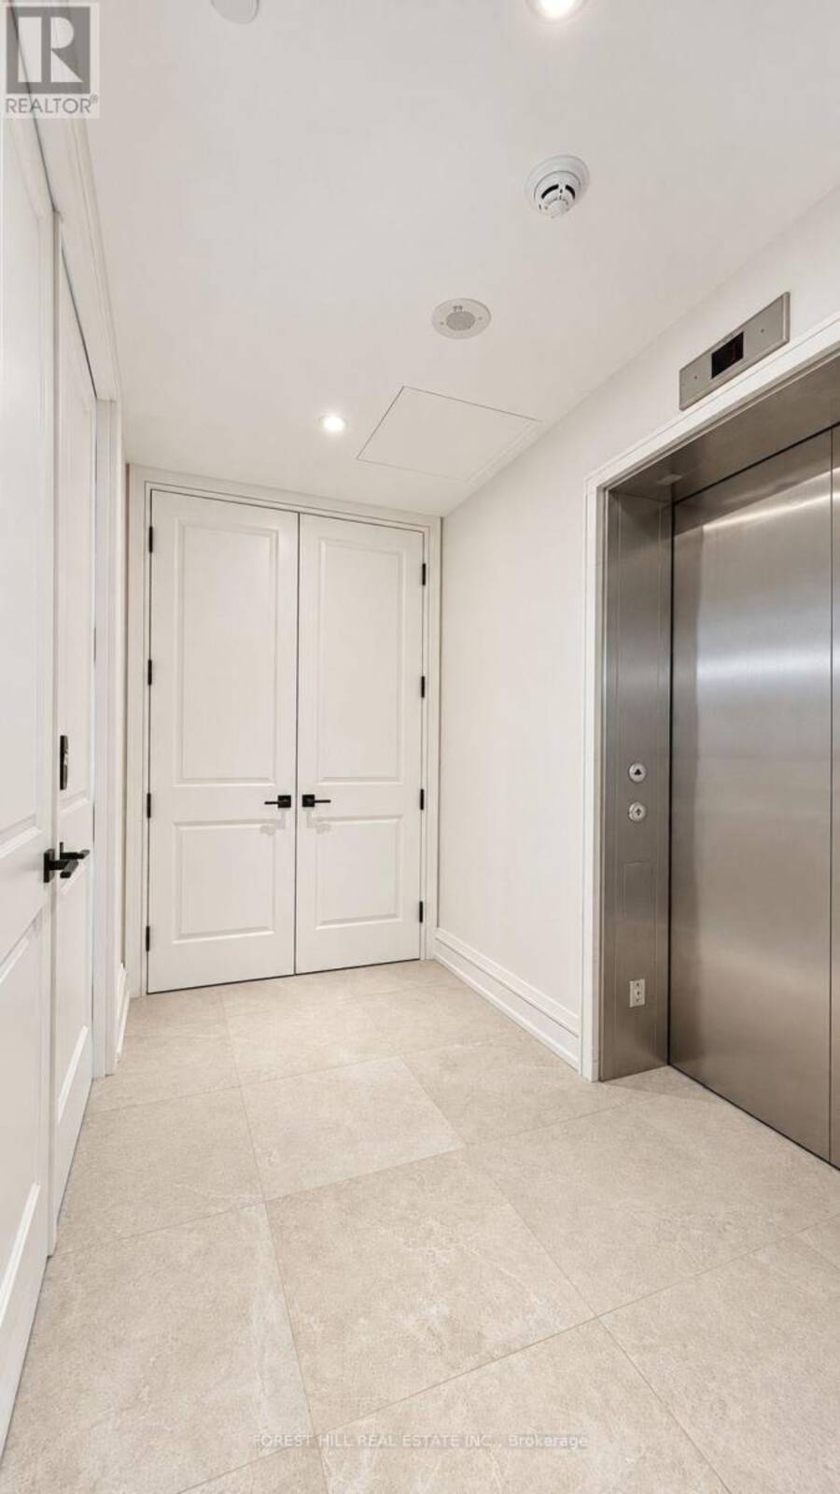
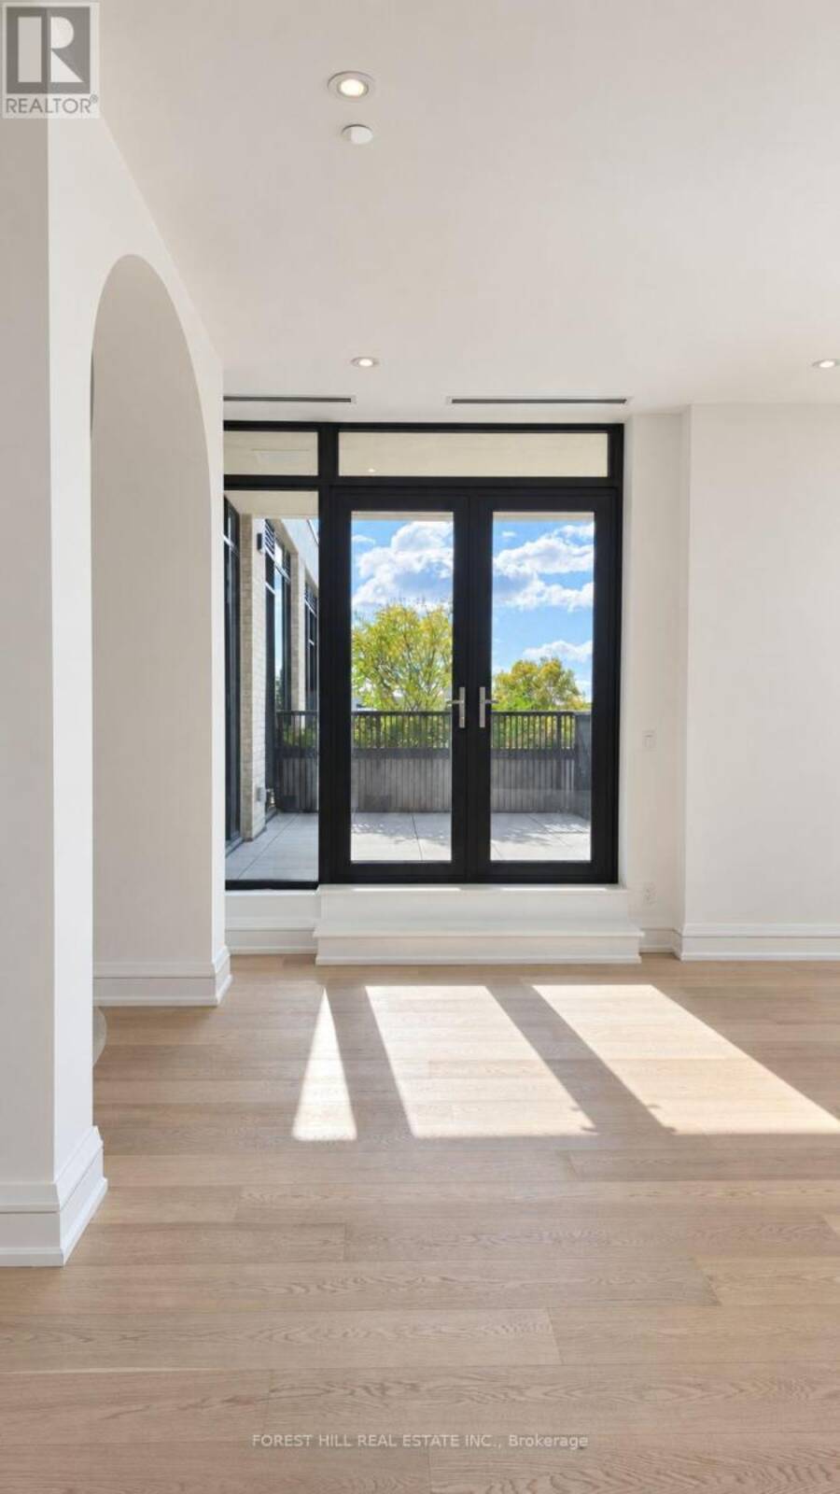
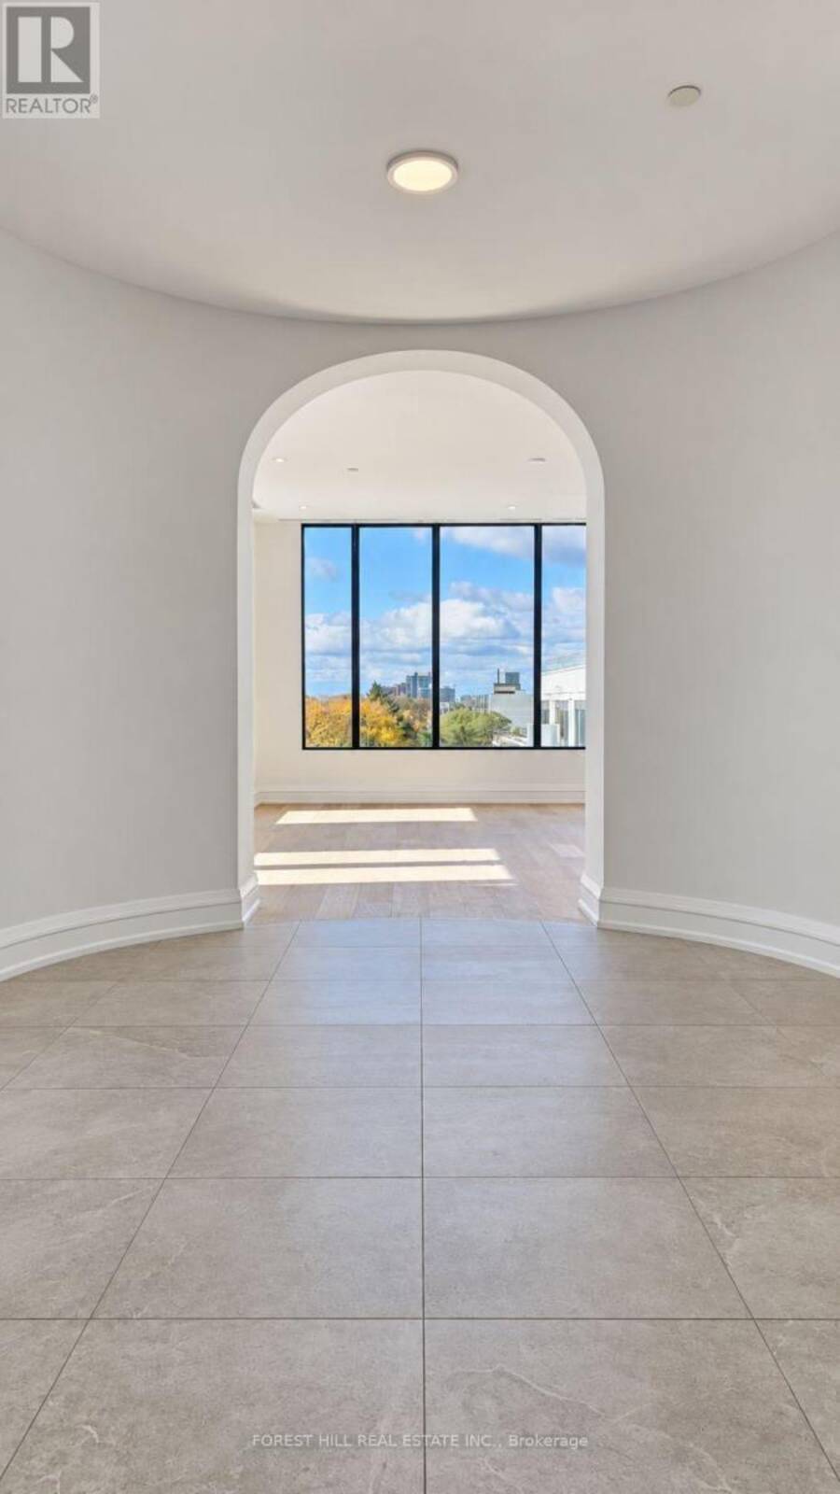
Welcome to 2010, an exclusive boutique residence with only 25 suites, offering exceptional privacy & quiet luxury. Ideally located where Forest Hill, the Upper Village, & Cedarvale converge, this is a rare opportunity to own in a truly one-of-a-kind building that blends serenity with urban sophistication. Perched above the tree-lined streets of Forest Hill and Cedarvale, this expansive 2,782 sq ft + 218 sqft balcony, 3-bedroom, 4-bath residence offers sweeping, unobstructed views of mature canopy & historic rooftops. From the moment you arrive, a sense of quiet elegance takes over. Step directly from the elevator into your suite's private entrance, a ... read more
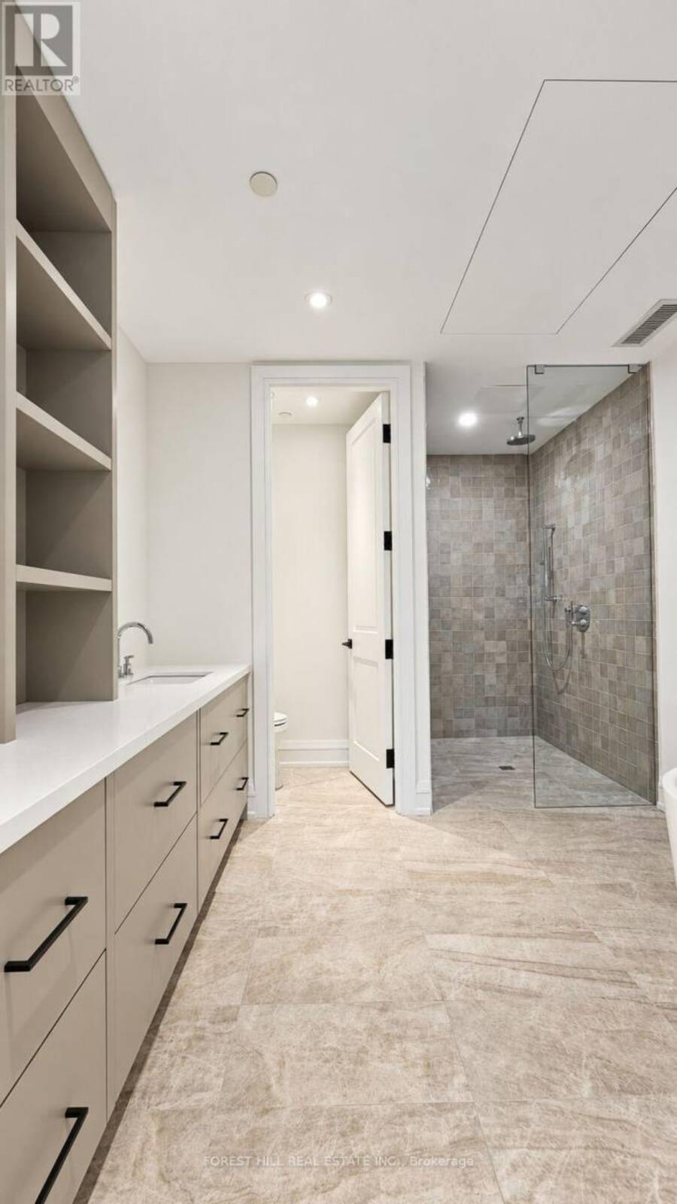
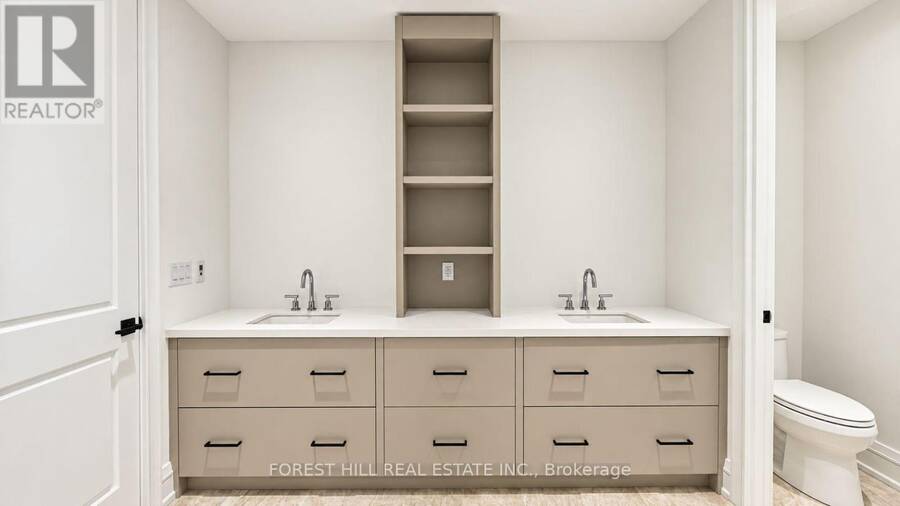
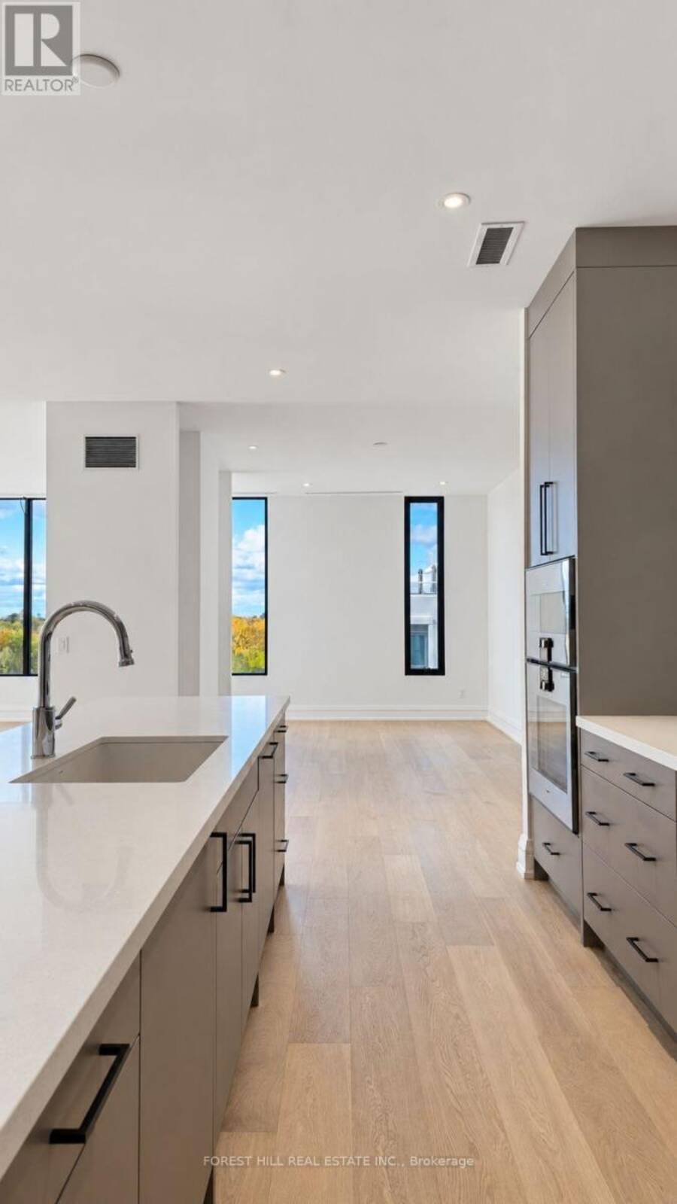
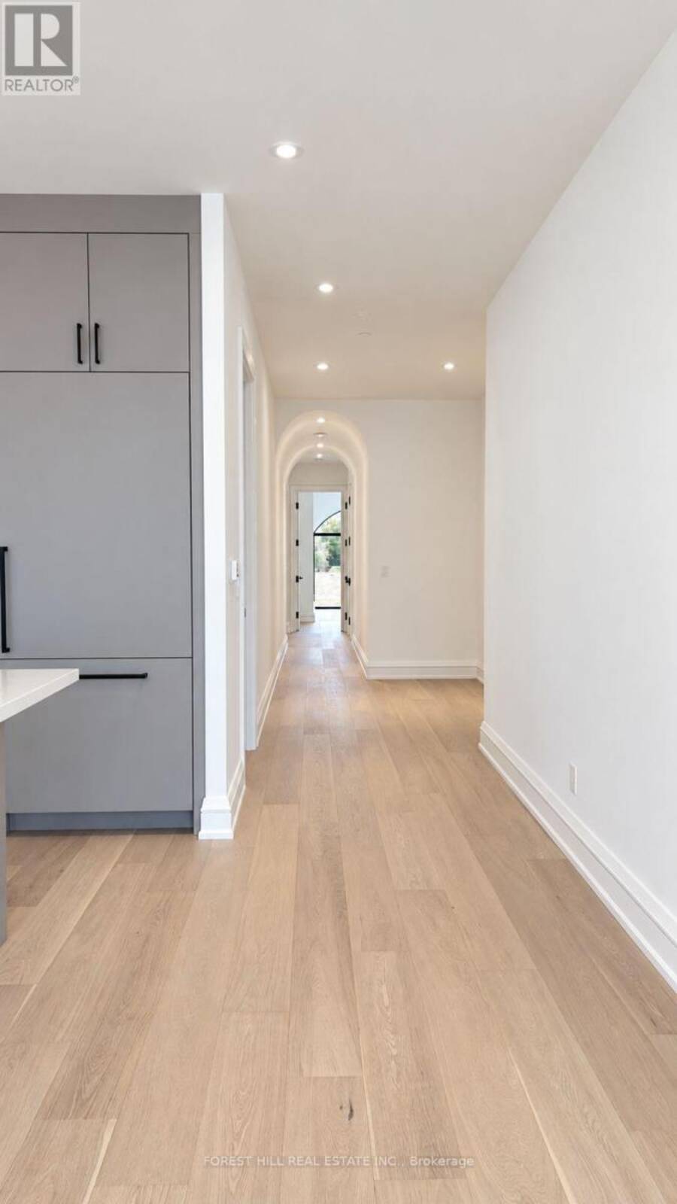
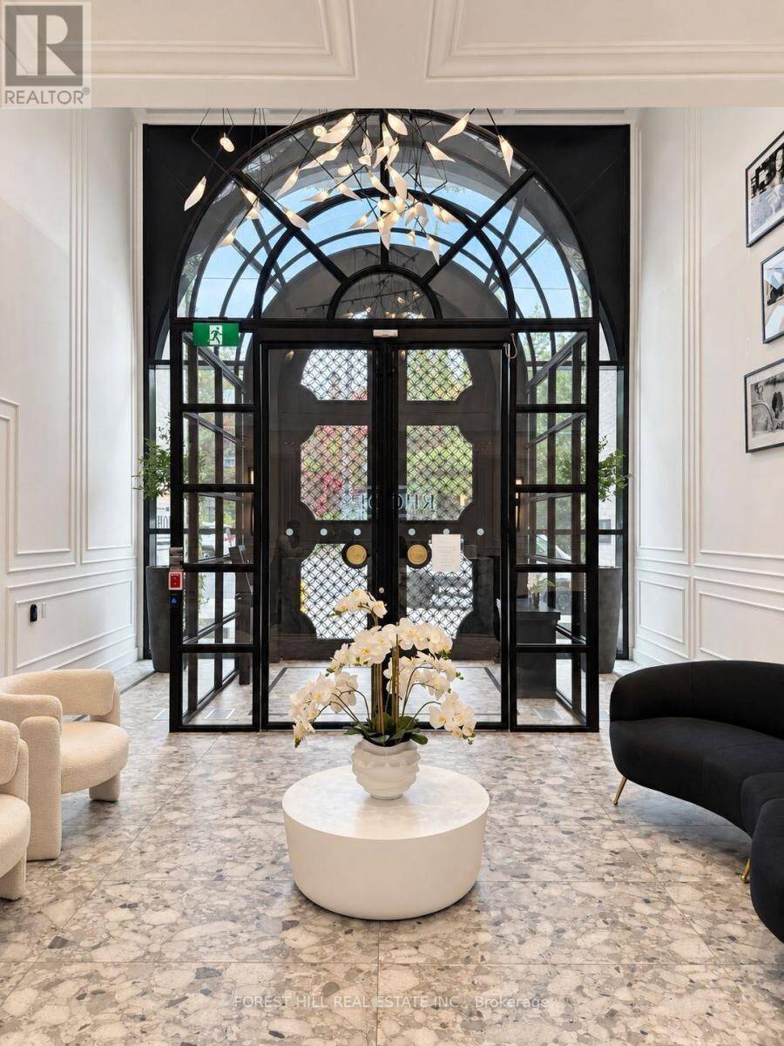
Welcome to 2010, an exclusive boutique residence with only 25 suites, offering exceptional privacy & quiet luxury. Ideally located where Forest Hill, the Upper Village, & Cedarvale converge, this is a rare opportunity to own in a truly one-of-a-kind building that blends serenity with urban sophistication. Perched above the tree-lined streets of Forest Hill and Cedarvale, this expansive 2,782 sq ft + 218 sqft balcony, 3-bedroom, 4-bath residence offers sweeping, unobstructed views of mature canopy & historic rooftops. From the moment you arrive, a sense of quiet elegance takes over. Step directly from the elevator into your suite's private entrance, a grand rotunda with soaring proportions & gallery-style walls that set the tone for the home beyond. The thoughtfully designed layout offers both flow and functionality, with a split-bedroom plan for enhanced privacy & spacious principal rooms ideal for entertaining or quiet retreat. The west-facing terrace extends seamlessly from the main living area & is partially covered, featuring a gas BBQ rough-in and a beautifully landscaped planter with a large-scale tree & seasonal florals, a rare and serene outdoor escape. Additional highlights include 10' flat ceilings with no bulkheads, architectural windows, & in-floor heating in the primary ensuite. Enjoy refined living & white glove concierge service provided by the Forest Hill Group in one of Torontos most distinctive boutique addresses. (id:25417)
- Listing ID: C14134084
- Property Type: Single Family
| Property | |
|---|---|
| Ownership: | Condo Corporation $3,775.76 / Monthly |
| Parking: | Underground 1 Spaces |
| Building | |
|---|---|
| Type: | Single Family Apartment |
| HVAC: | Central Air Conditioning, Coil Fan and Fireplace Natural Gas |
| Exterior: | Brick and Stone |
| Basement: | None |
| Location | |
|---|---|
| City: | Toronto (Humewood-Cedarvale) |
| Province: | Ontario |
| Nearby Amenities: | Park, Public Transit and Schools |
| Community Features: | Pets Allowed With Restrictions |
| Rooms | Level | Dimensions |
|---|---|---|
| Kitchen | Flat | 6.02 m x 4.85 m |
| Dining room | Flat | 5.41 m x 3.38 m |
| Living room | Flat | 6.35 m x 5.97 m |
| Primary Bedroom | Flat | 4.09 m x 3.66 m |
| Bedroom 2 | Flat | 4.22 m x 3.05 m |
| Bedroom 3 | Main level | 3.38 m x 3.38 m |
Book a showing to see this Bathurst Street Condo in Toronto
This property has so much to offer. Book a private showing now, as you do not want to miss out on 5B - 2010 BATHURST STREET in Toronto, Ontario!
Private Showing Request
Send a request to book a private showing for
.
Please Note: Information you supply in the contact form will be kept fully confidential.
Is this condo the right property for you? Start a conversation to find out.
Get Directions to this Property
Not sure where this property is? Get directions to this Bathurst Street Condo in Toronto.


Provided by FOREST HILL REAL ESTATE INC.. MLS®, REALTOR®, and the associated logos are trademarks of the Canadian Real Estate Association.

This REALTOR.ca listing content is owned and licensed by REALTOR® members of the Canadian Real Estate Association.
Have questions or need more information about this condo? Don't know where to begin? Then, let us connect you with the best real estate agent to guide you.

Inquiries submitted through this website will be responded to by a local sales representative from Royal LePage®.
Start a Conversation by Text
Provide your full name, phone and email to start a conversation by text message.
Please Note: Information you supply in the contact form will be kept fully confidential.
Start a Conversation by Email
Provide your full name and email to start a conversation by email.
Please Note: Information you supply in the contact form will be kept fully confidential.