
5A THIRTY FIRST STREET, Toronto, Ontario M8W 3E7

$2,499,999.00
- 3 bedrooms
- 4 bathrooms
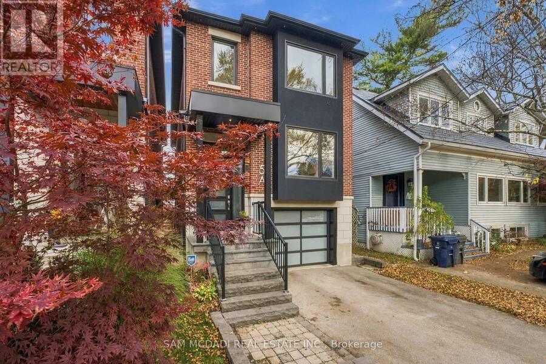
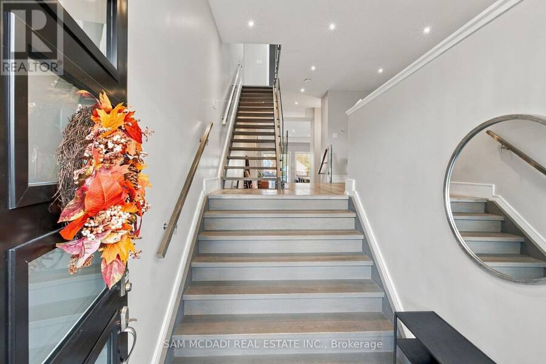
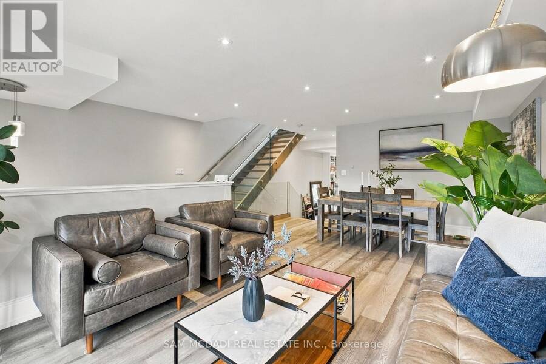
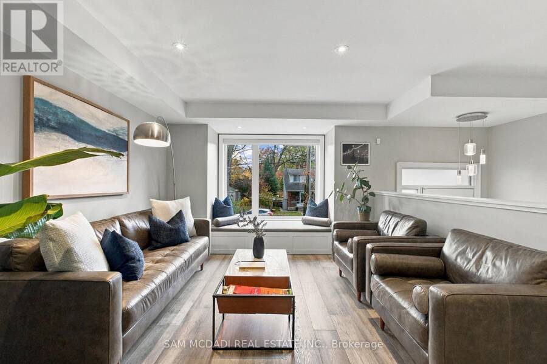
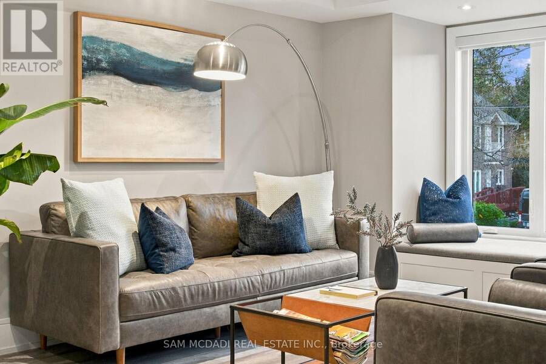
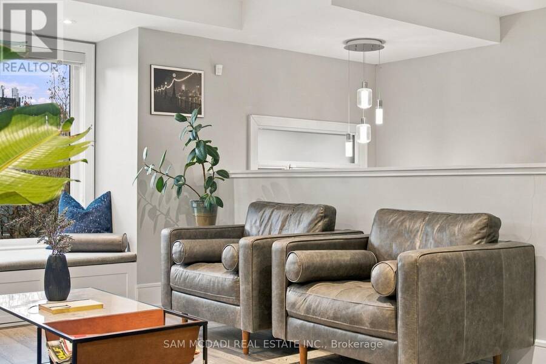
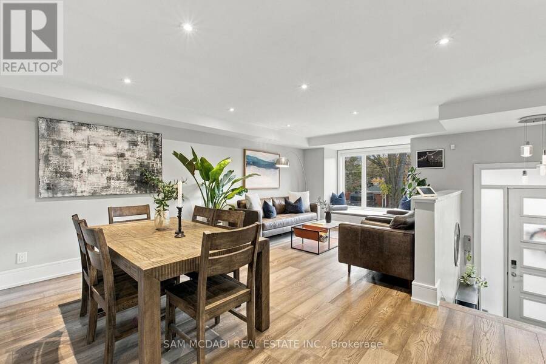
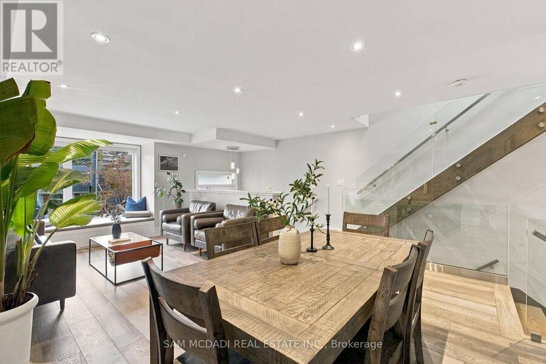
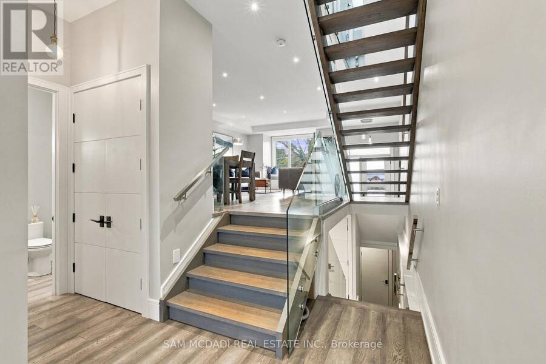
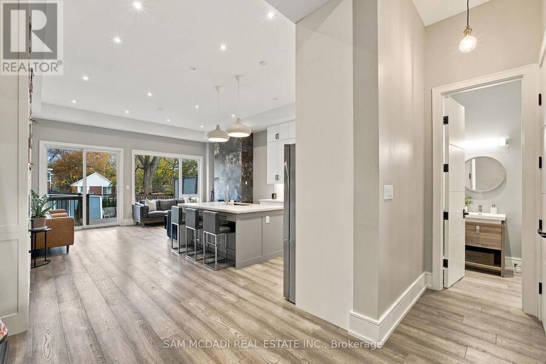
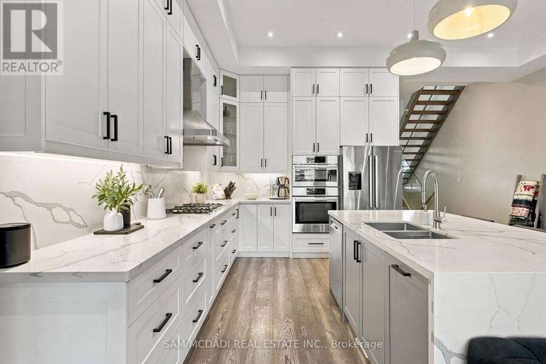
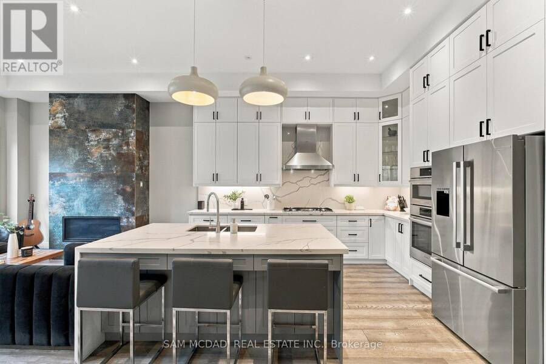
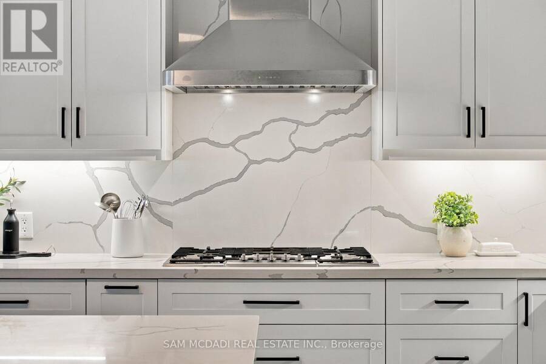
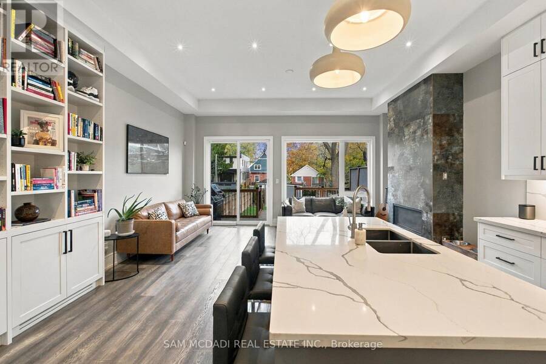
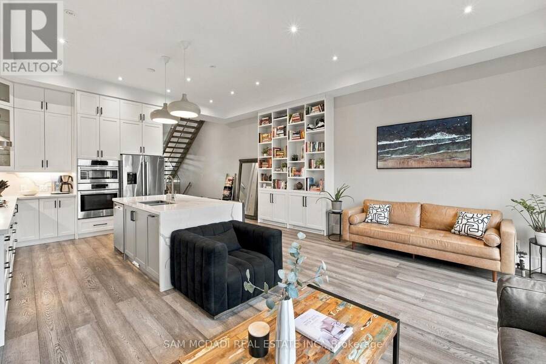
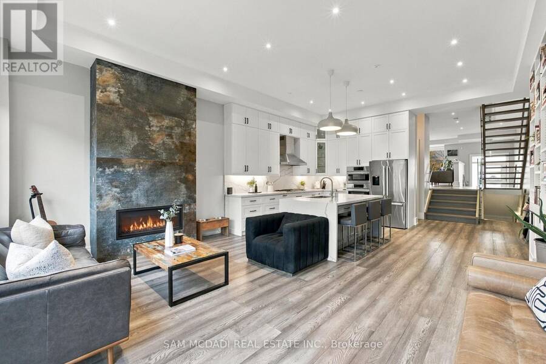
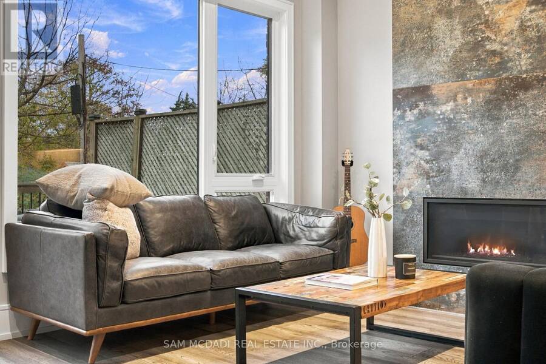
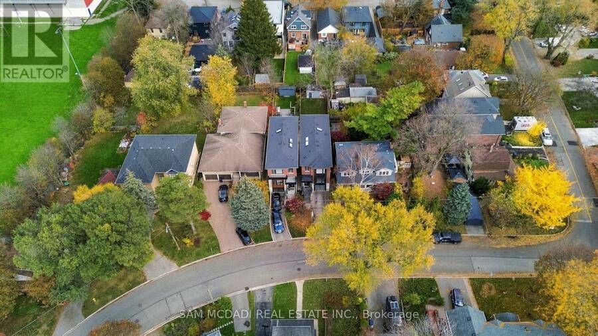
Welcome to 5A Thirty First Street, a stunning modern 2-storey home on a deep 25.03 x 150 ft lot in Long Branch, one of Etobicoke's most loved lakeside communities. The sleek brick exterior, glass garage door and landscaped front make a great first impression. Inside are high ceilings, pot lights and wide-plank floors throughout. The open-concept main floor flows from the front living room to the dining area. A floating glass-railed staircase is the centrepiece. The chef's kitchen has white shaker cabinetry, a large quartz island with seating, a gas cooktop, built-in wall ovens and floor-to-ceiling shelving. The family room has a linear fireplace with ... read more
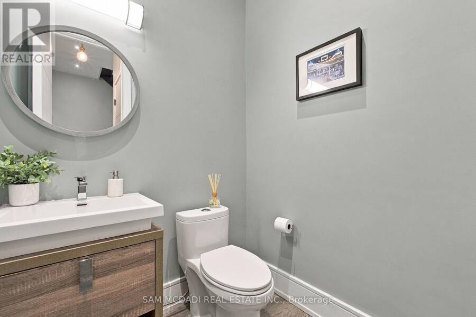
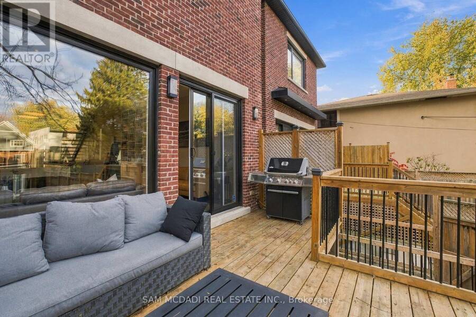
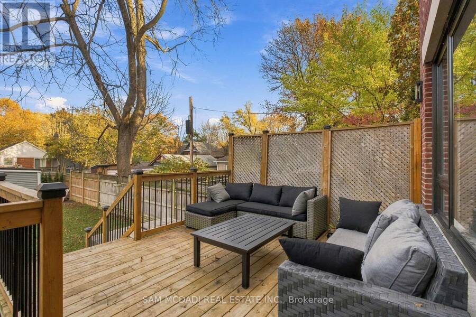
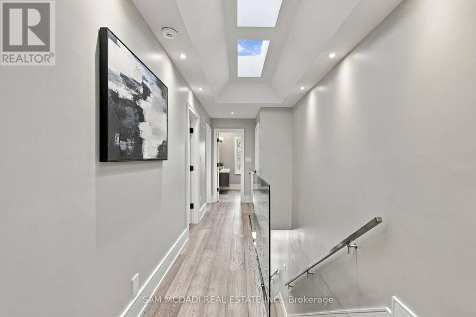
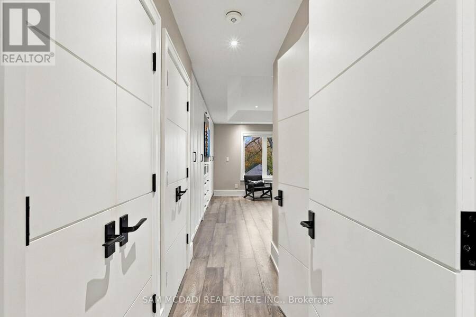
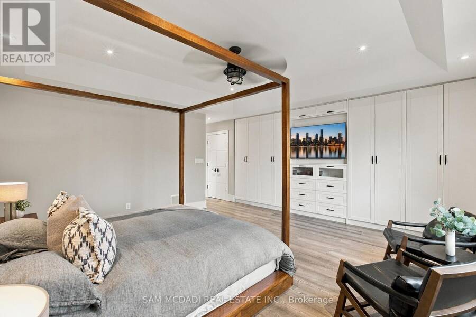
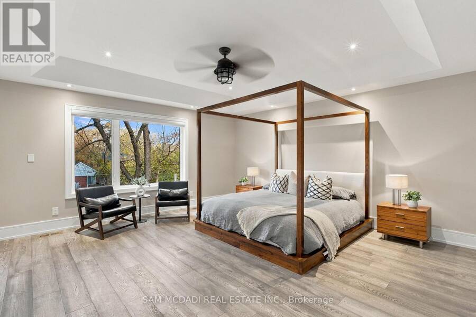
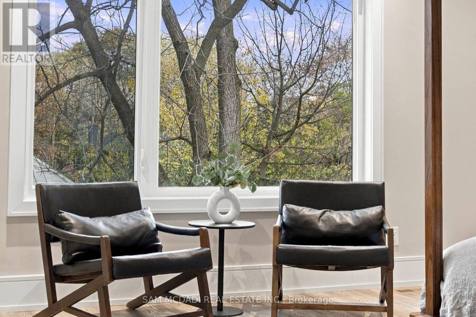
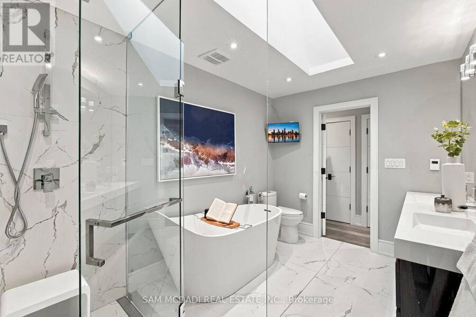
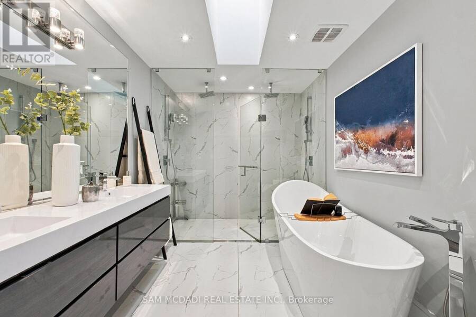
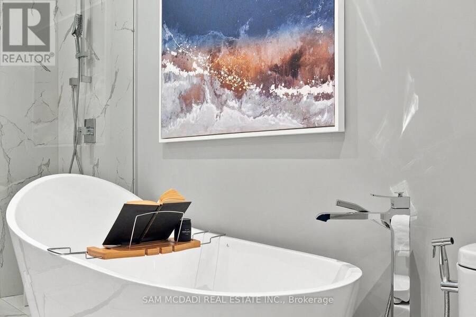
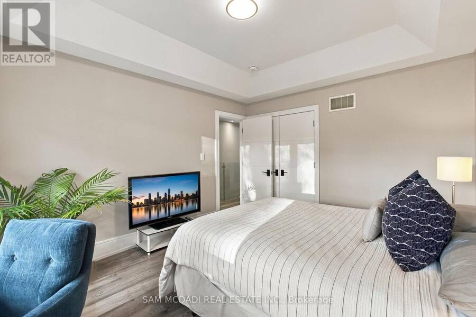
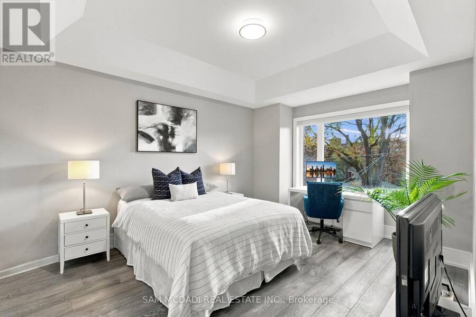
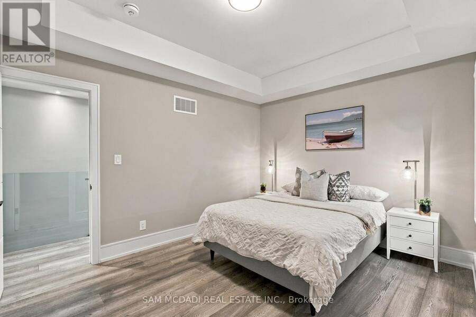
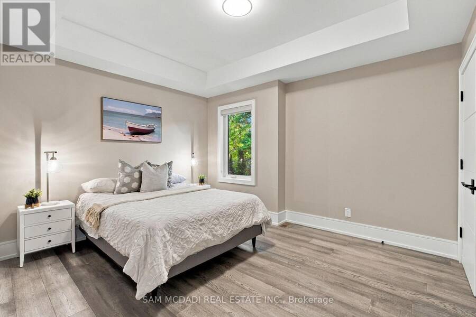
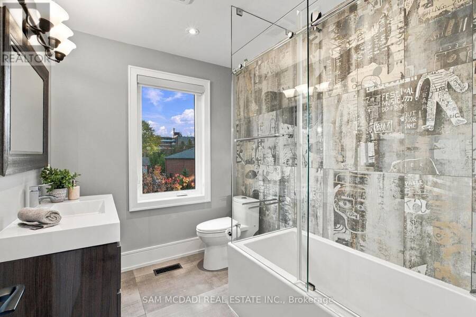
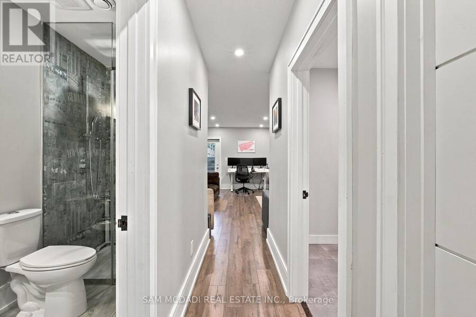
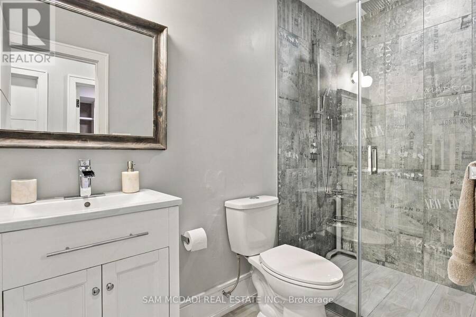
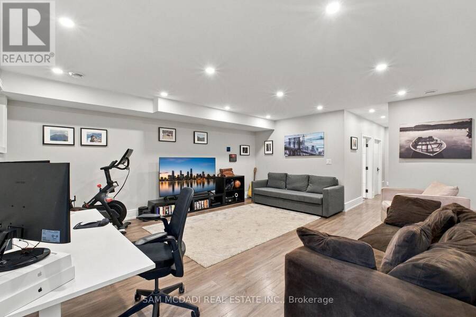
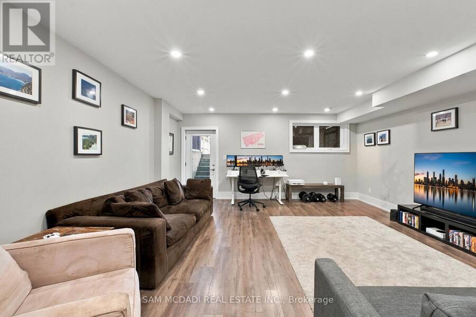
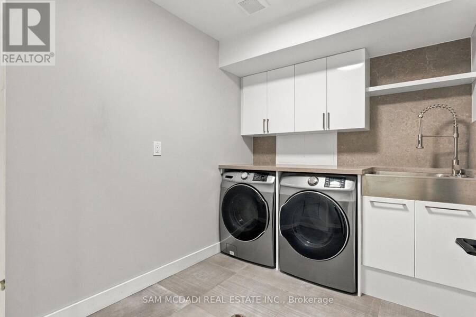
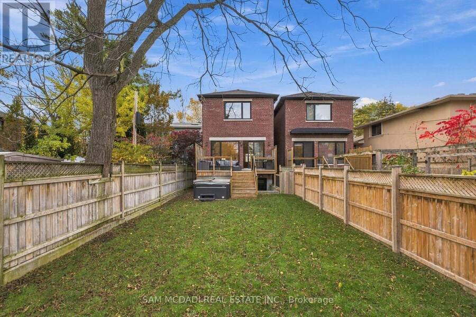
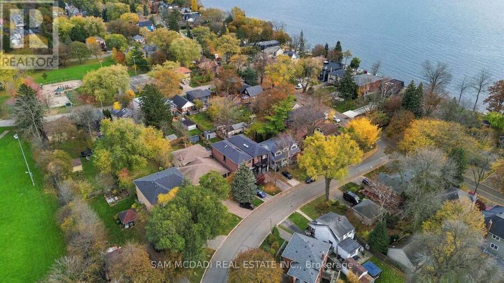
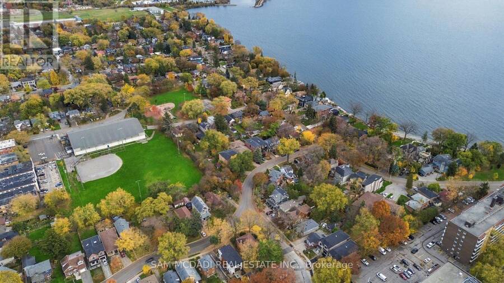
Welcome to 5A Thirty First Street, a stunning modern 2-storey home on a deep 25.03 x 150 ft lot in Long Branch, one of Etobicoke's most loved lakeside communities. The sleek brick exterior, glass garage door and landscaped front make a great first impression. Inside are high ceilings, pot lights and wide-plank floors throughout. The open-concept main floor flows from the front living room to the dining area. A floating glass-railed staircase is the centrepiece. The chef's kitchen has white shaker cabinetry, a large quartz island with seating, a gas cooktop, built-in wall ovens and floor-to-ceiling shelving. The family room has a linear fireplace with a stone surround, and sliding doors providing access to the backyard deck. Upstairs, skylights brighten the hallway. The primary retreat has a tray ceiling, custom built-in closets and treetop views. Its 6-pc spa-inspired ensuite has a freestanding soaker tub, a glass walk-in shower, a double vanity and a skylight. 2 more spacious bedrooms down the hall that share a designer bathroom. Descend into the basement designed with a large rec room, a 3-pc bath and a laundry room. This space is ideal as a secondary lounging area, a home office, or gym. Out back, the deep, fully fenced yard boasts a large deck, a hot tub for rest and relaxation, a shed, and ample green space! Out front, a private 2 car driveway and a built-in garage add everyday convenience for homeowners. All of this is a short stroll to Lake Ontario, waterfront parks and trails, shops and cafés, the TTC and Long Branch GO. Turnkey and beautifully designed, this home is perfect for anyone! (id:25417)
- Listing ID: W14186580
- Property Type: Single Family
| Property | |
|---|---|
| Ownership: | Freehold |
| Lot Size: | 25 by 150.6 FT Fenced Yard and Landscaped |
| Parking: | Garage 3 Spaces |
| Building | |
|---|---|
| Type: | Single Family House |
| Appliances: | Washer and Dryer |
| HVAC: | Central Air Conditioning, Fireplace and Forced Air Natural Gas |
| Exterior: | Brick |
| Basement: | N/A (Finished) |
| Utilities: | Sanitary Sewer |
| Location | |
|---|---|
| City: | Toronto (Long Branch) |
| Province: | Ontario |
| Nearby Amenities: | Marina, Park and Public Transit |
| Rooms | Level | Dimensions |
|---|---|---|
| Primary Bedroom | Second level | 5.58 m x 5 m |
| Bedroom 2 | Second level | 3.45 m x 3.95 m |
| Bedroom 3 | Second level | 3.45 m x 4.47 m |
| Recreational, Games room | Basement | 5.29 m x 5.75 m |
| Laundry room | Basement | 2.26 m x 2.27 m |
| Kitchen | Main level | 7.9 m x 5.57 m |
| Family room | Main level | 5.56 m x 3.66 m |
| Living room | Main level | 5.54 m x 4.38 m |
Book a showing to see this Thirty First Street Home in Toronto
This property has so much to offer. Book a private showing now, as you do not want to miss out on 5A THIRTY FIRST STREET in Toronto, Ontario!
Private Showing Request
Send a request to book a private showing for
.
Please Note: Information you supply in the contact form will be kept fully confidential.
Is this home the right property for you? Start a conversation to find out.
Get Directions to this Property
Not sure where this property is? Get directions to this Thirty First Street Home in Toronto.


Provided by SAM MCDADI REAL ESTATE INC.. MLS®, REALTOR®, and the associated logos are trademarks of the Canadian Real Estate Association.

This REALTOR.ca listing content is owned and licensed by REALTOR® members of the Canadian Real Estate Association.
Have questions or need more information about this home? Don't know where to begin? Then, let us connect you with the best real estate agent to guide you.

Inquiries submitted through this website will be responded to by a local sales representative from Royal LePage®.
Start a Conversation by Text
Provide your full name, phone and email to start a conversation by text message.
Please Note: Information you supply in the contact form will be kept fully confidential.
Start a Conversation by Email
Provide your full name and email to start a conversation by email.
Please Note: Information you supply in the contact form will be kept fully confidential.