
594 WOBURN AVENUE S, Toronto, Ontario M5M 1L9

$2,897,000.00
- 5 bedrooms
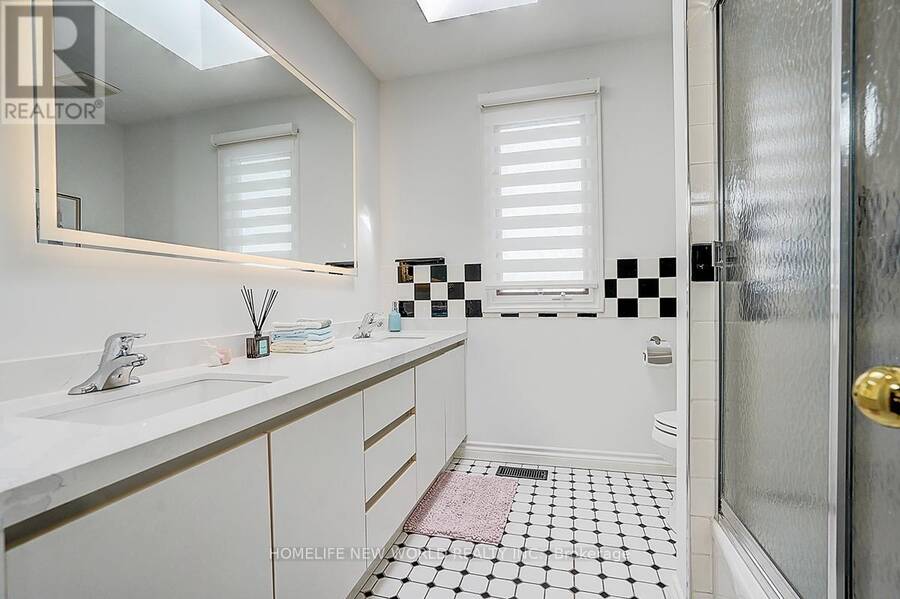
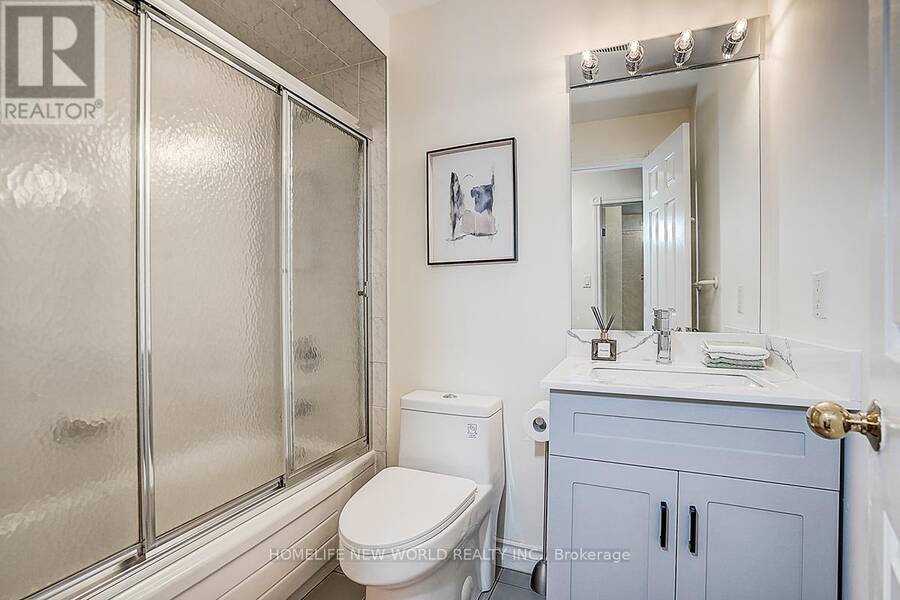
- 4 bathrooms
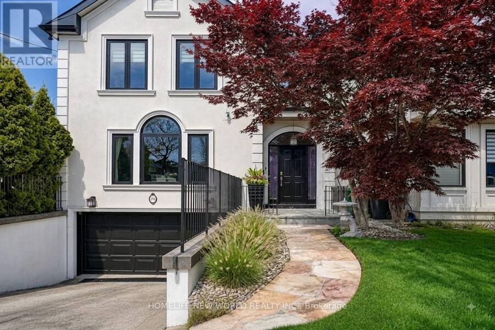
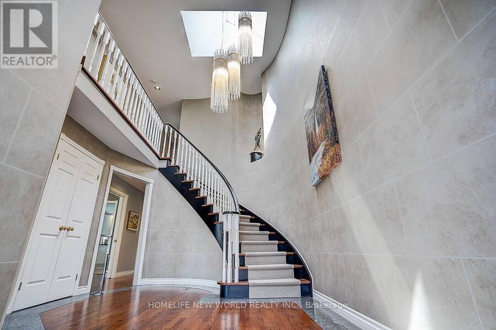
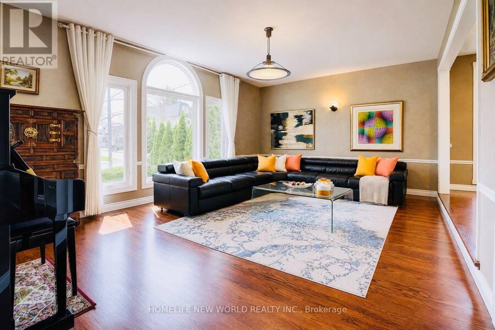
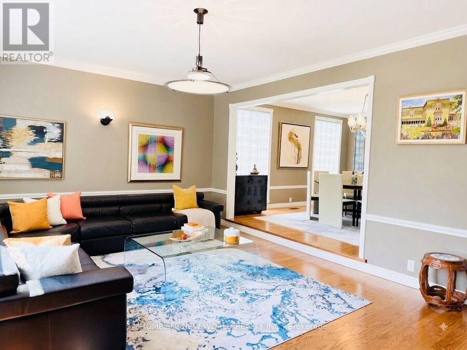
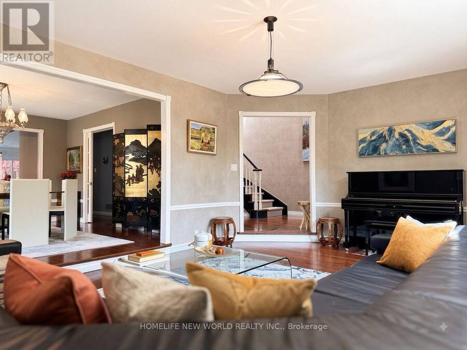
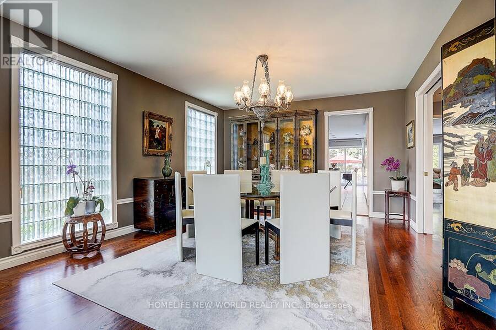
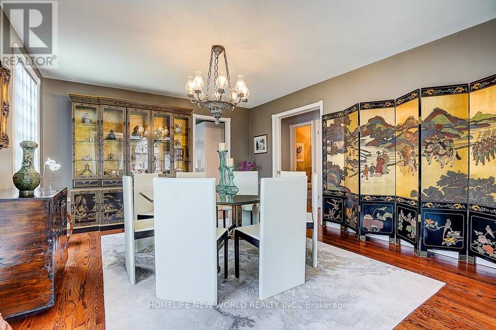
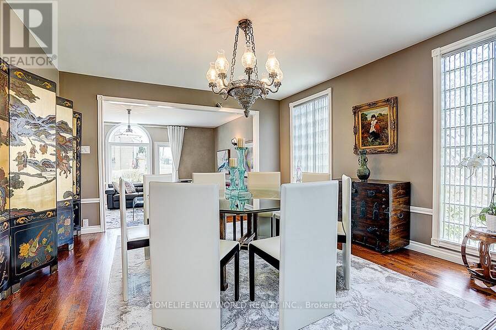
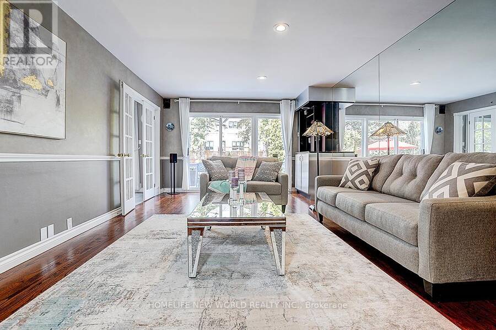
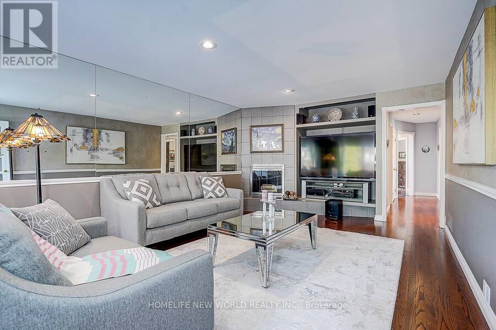
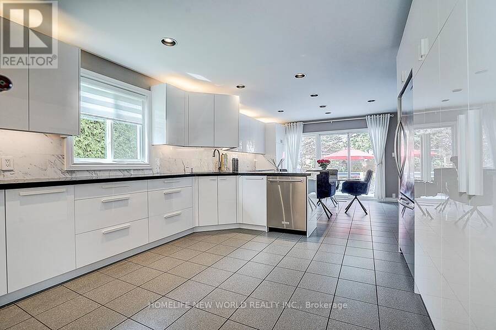
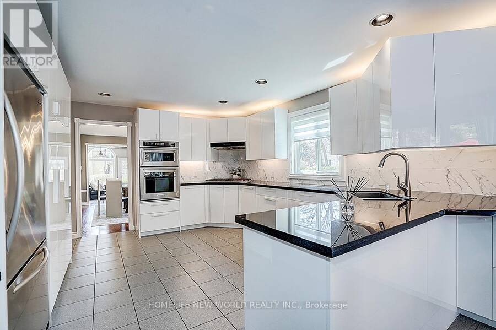
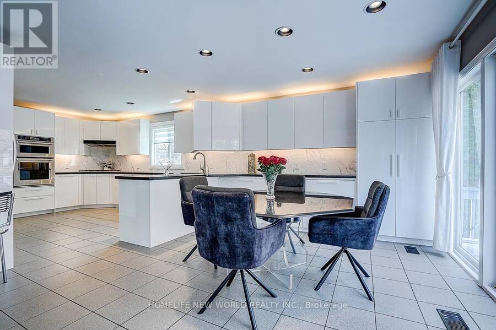
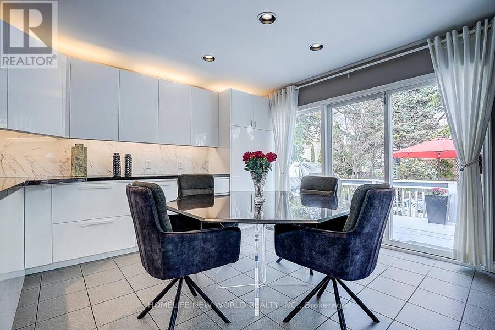
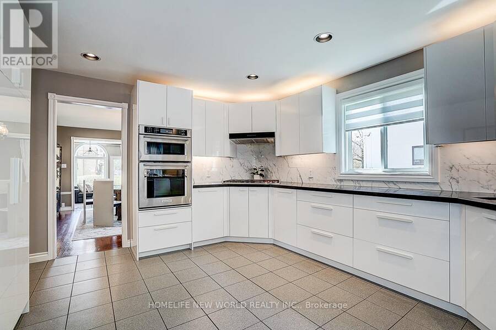
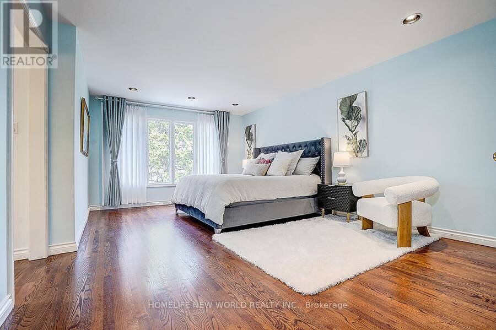
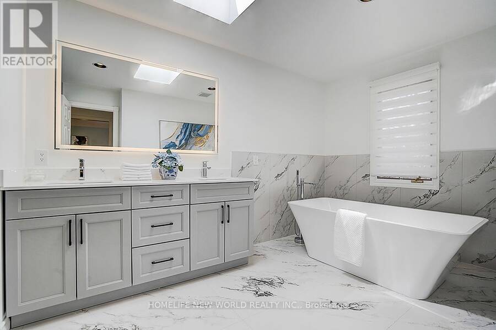
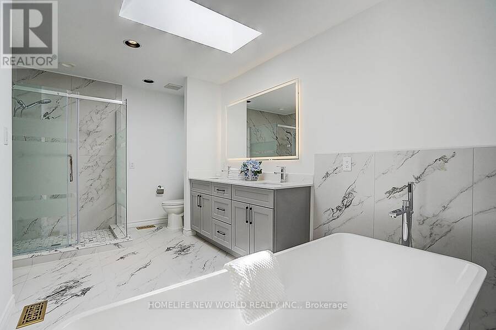
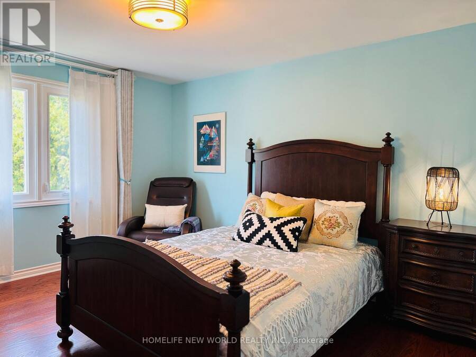
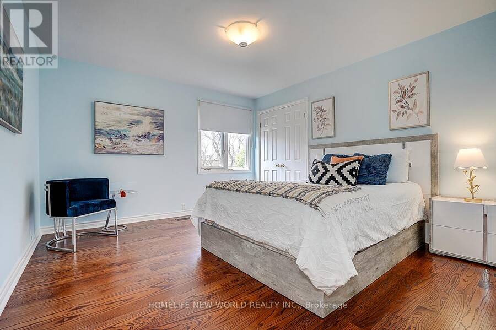
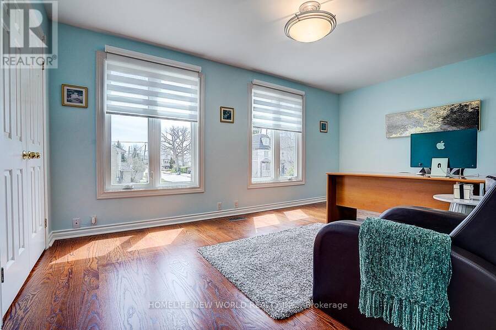
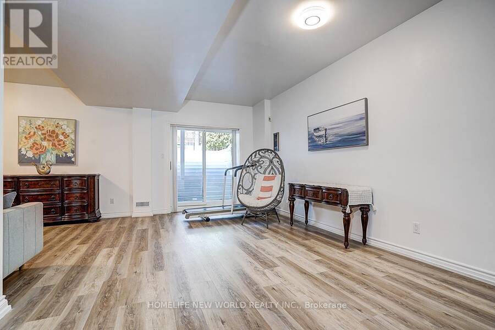
This beautifully maintained residence seamlessly blends timeless elegance with modern functionality, offering the perfect setting for growing families and effortless entertaining.Featuring 5 bedrooms and 4 bathrooms, the home offers over 4,300 sq. ft. of total finished living space, plus a 438 sq. ft. garage. A grand double-height foyer welcomes you with an abundance of natural light, while rich oak hardwood flooring and marble finishes add warmth and sophistication throughout.The gourmet kitchen is complemented by a bright breakfast area with a walkout to the deck, creating an ideal space for both everyday living and entertaining. The spacious ... read more
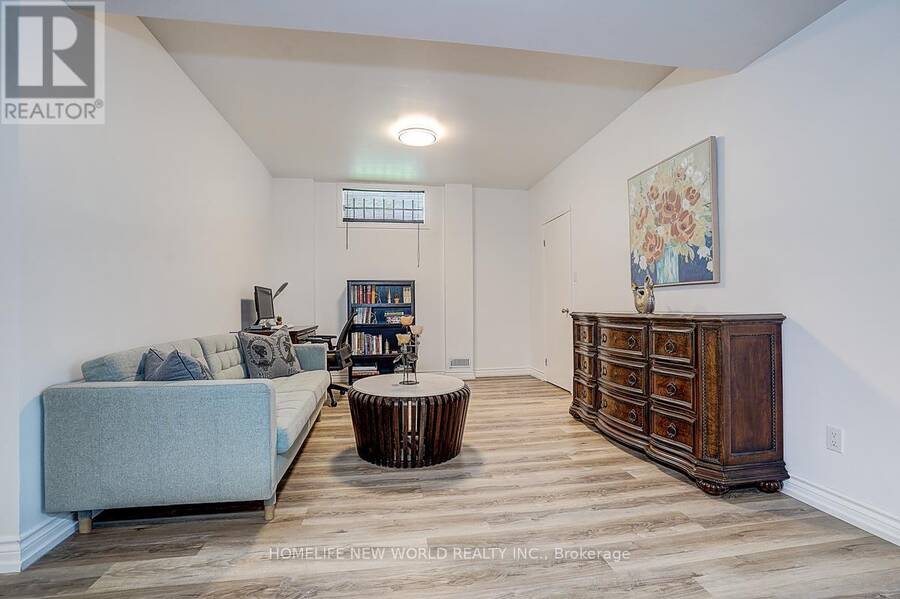
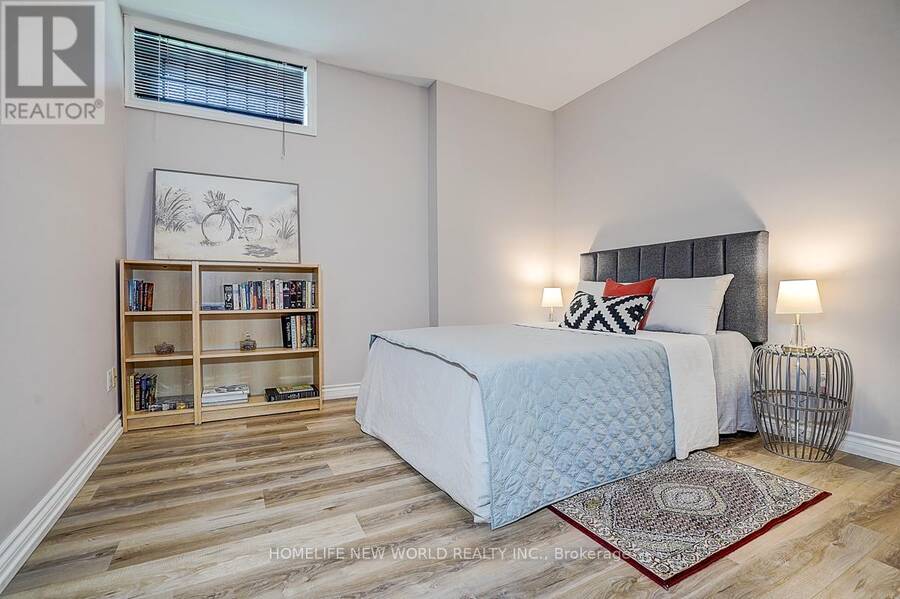
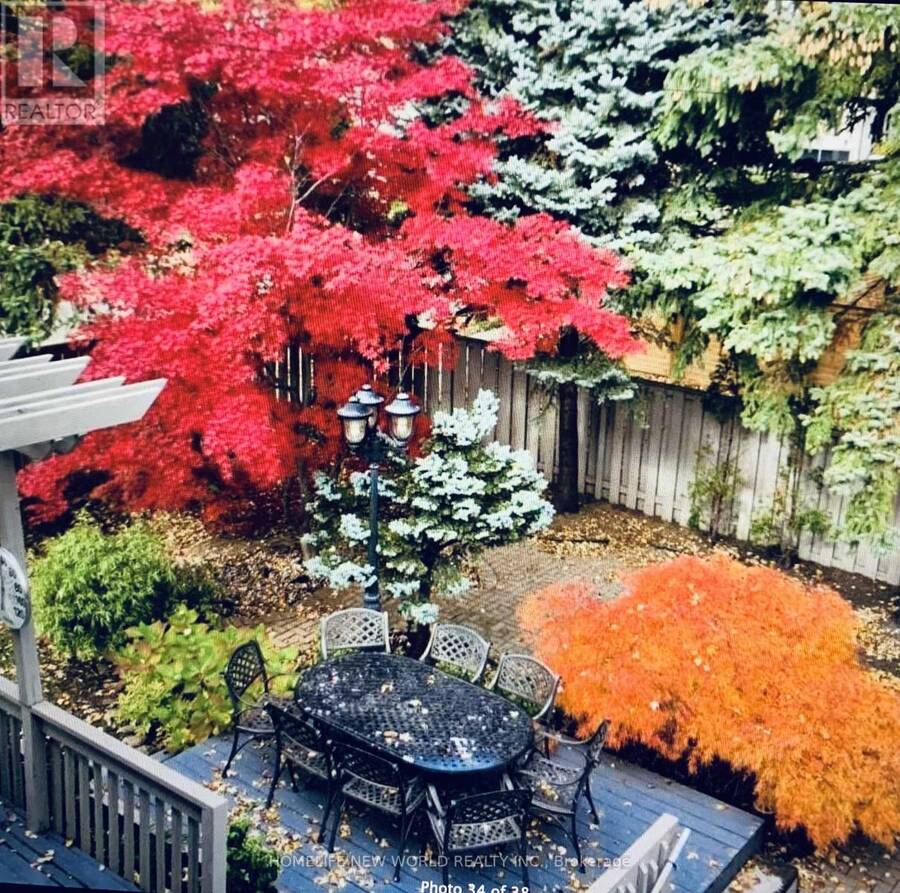
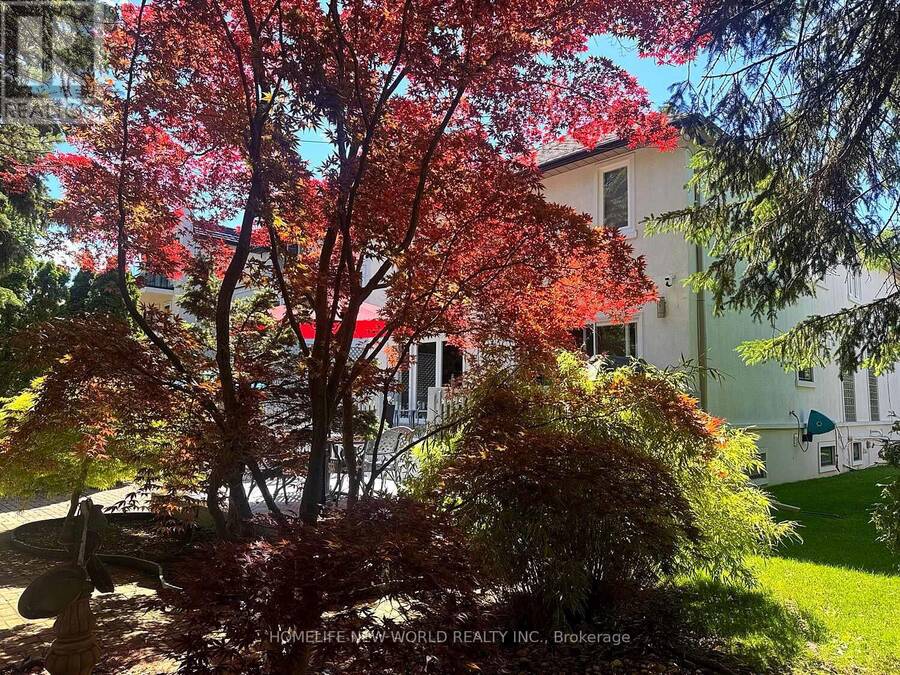
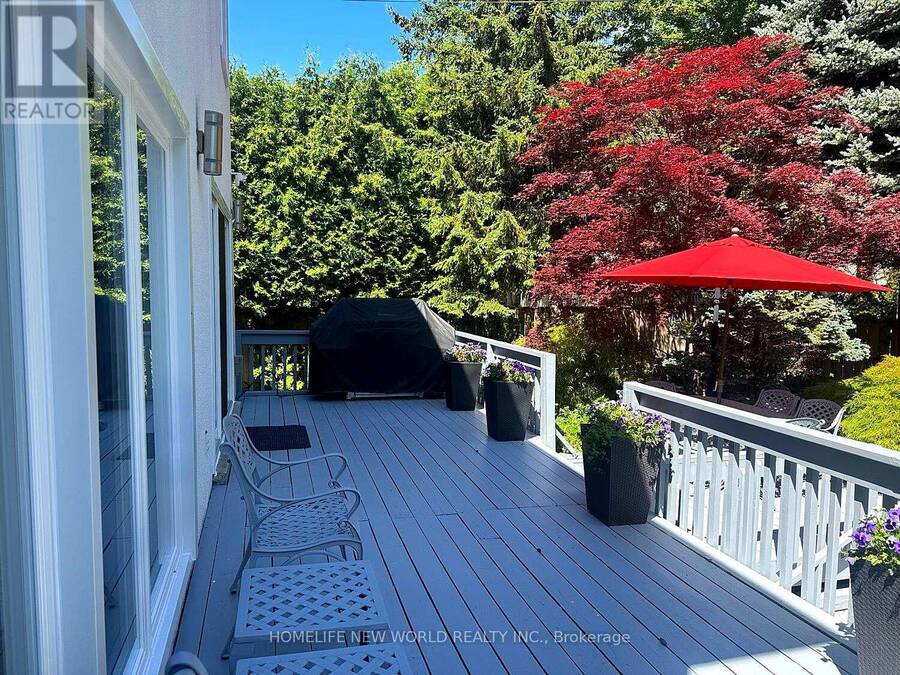
This beautifully maintained residence seamlessly blends timeless elegance with modern functionality, offering the perfect setting for growing families and effortless entertaining.Featuring 5 bedrooms and 4 bathrooms, the home offers over 4,300 sq. ft. of total finished living space, plus a 438 sq. ft. garage. A grand double-height foyer welcomes you with an abundance of natural light, while rich oak hardwood flooring and marble finishes add warmth and sophistication throughout.The gourmet kitchen is complemented by a bright breakfast area with a walkout to the deck, creating an ideal space for both everyday living and entertaining. The spacious primary suite serves as a private retreat, complete with custom walk-in his-and-hers closets and a luxurious newly renovated five-piece ensuite.The beautifully finished lower level offers exceptional versatility, featuring a large recreation room, games area, and a fifth bedroom-perfect for guests, extended family, or a home office setup. Thoughtfully designed with extensive custom storage throughout, this home easily accommodates the needs of a busy and active lifestyle.Ideally situated in a highly sought-after neighbourhood, residents enjoy proximity to parks, top-rated schools, Avenue Road's upscale shops and dining, and convenient access to Highway 401.A rare opportunity to experience refined Toronto family living at its finest. (id:25417)
- Listing ID: C13504448
- Property Type: Single Family
| Property | |
|---|---|
| Ownership: | Freehold |
| Lot Size: | 40 by 120 FT |
| Parking: | Attached Garage 6 Spaces |
| Building | |
|---|---|
| Type: | Single Family House |
| Appliances: | Alarm System, Central Vacuum, Dishwasher, Microwave, Oven, Refrigerator, Stove, Water Heater, Water Heater - Tankless, Water Softener and Oven - Built-In |
| HVAC: | Central Air Conditioning, Fireplace and Forced Air Electric |
| Exterior: | Stucco |
| Basement: | N/A (Finished) |
| Utilities: | Sanitary Sewer |
| Location | |
|---|---|
| City: | Toronto (Bedford Park-Nortown) |
| Province: | Ontario |
| Rooms | Level | Dimensions |
|---|---|---|
| Primary Bedroom | Second level | 5.72 m x 3.99 m |
| Bedroom 2 | Second level | 5.18 m x 3.45 m |
| Bedroom 3 | Second level | 4.06 m x 3.71 m |
| Bedroom 4 | Second level | 4.06 m x 3.66 m |
| Bedroom 5 | Basement | 3.84 m x 3.5 m |
| Recreational, Games room | Basement | 6.1 m x 3.66 m |
| Games room | Basement | 3.96 m x 3.48 m |
| Laundry room | Basement | 3.84 m x 2.46 m |
| Foyer | Main level | 5.74 m x 3.35 m |
| Kitchen | Main level | 4.42 m x 3.95 m |
| Eating area | Main level | 4.11 m x 4.01 m |
| Living room | Main level | 5.89 m x 4.14 m |
| Dining room | Main level | 4.39 m x 3.89 m |
| Family room | Main level | 6.5 m x 3.94 m |
Book a showing to see this Woburn Avenue South Home in Toronto
This property has so much to offer. Book a private showing now, as you do not want to miss out on 594 WOBURN AVENUE S in Toronto, Ontario!
Private Showing Request
Send a request to book a private showing for
.
Please Note: Information you supply in the contact form will be kept fully confidential.
Is this home the right property for you? Start a conversation to find out.
Get Directions to this Property
Not sure where this property is? Get directions to this Woburn Avenue South Home in Toronto.


Provided by HOMELIFE NEW WORLD REALTY INC.. MLS®, REALTOR®, and the associated logos are trademarks of the Canadian Real Estate Association.

This REALTOR.ca listing content is owned and licensed by REALTOR® members of the Canadian Real Estate Association.
Have questions or need more information about this home? Don't know where to begin? Then, let us connect you with the best real estate agent to guide you.

Inquiries submitted through this website will be responded to by a local sales representative from Royal LePage®.
Start a Conversation by Text
Provide your full name, phone and email to start a conversation by text message.
Please Note: Information you supply in the contact form will be kept fully confidential.
Start a Conversation by Email
Provide your full name and email to start a conversation by email.
Please Note: Information you supply in the contact form will be kept fully confidential.