
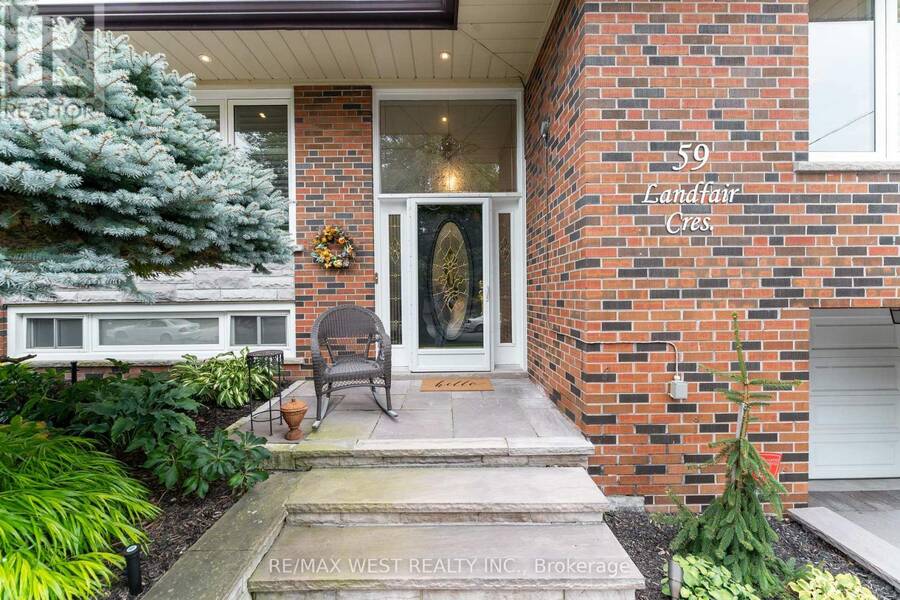
59 LANDFAIR CRESCENT, Toronto, Ontario M1J 3A6


$949,000.00
- 3 bedrooms
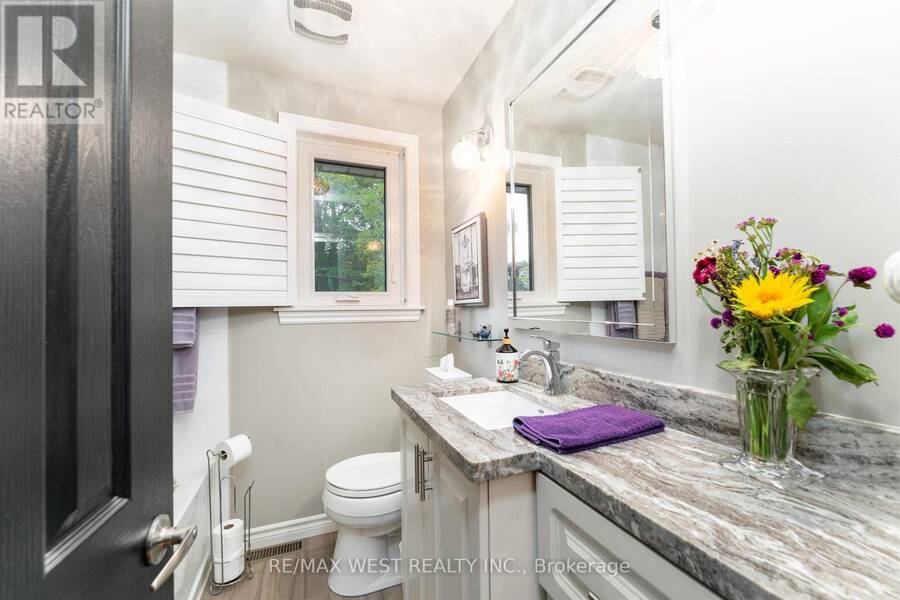
- 2 bathrooms
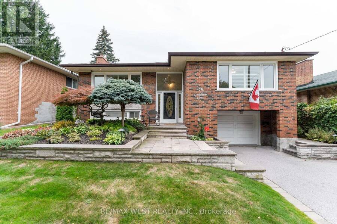
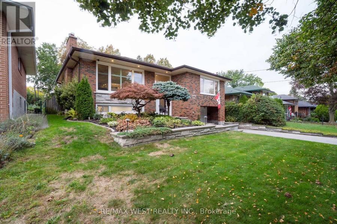
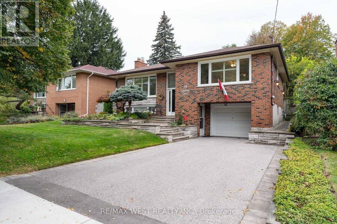
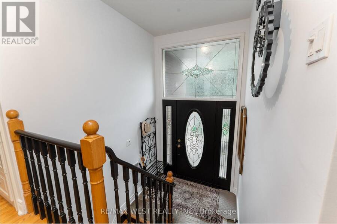
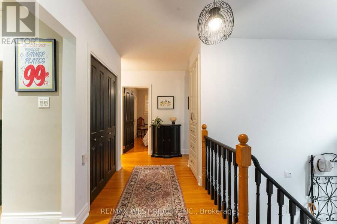
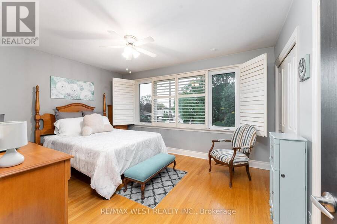
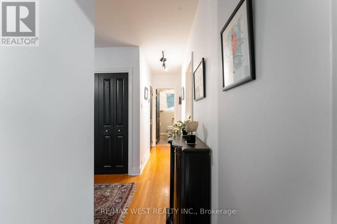
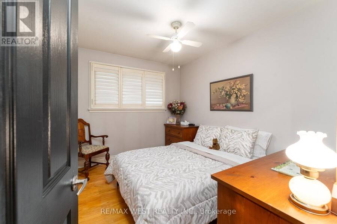
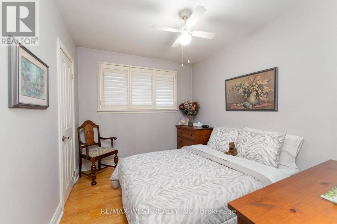
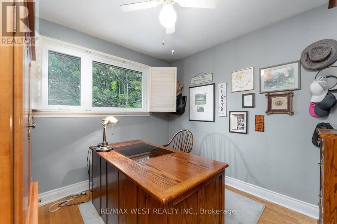
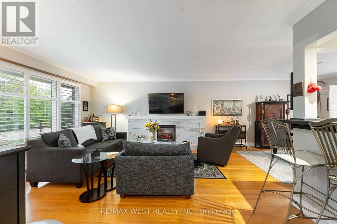
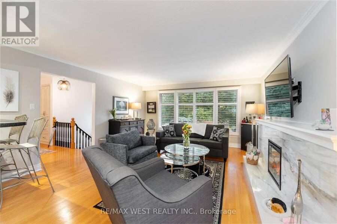
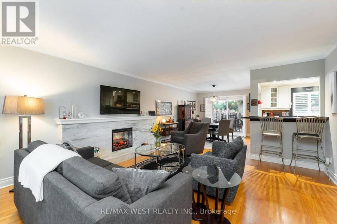
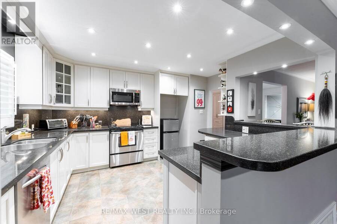
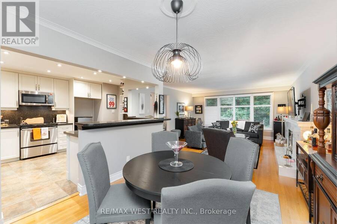
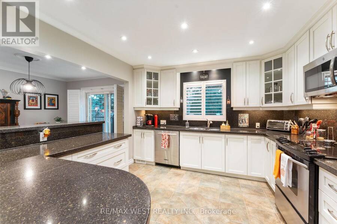
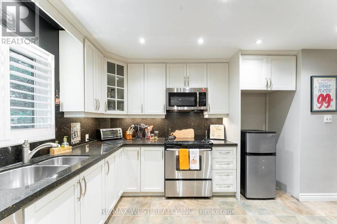
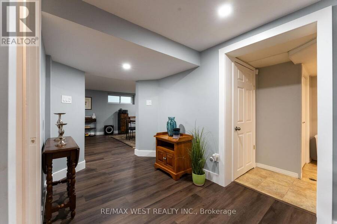
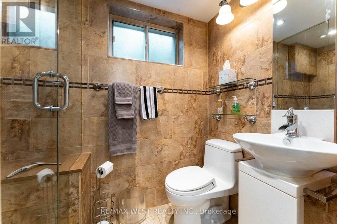
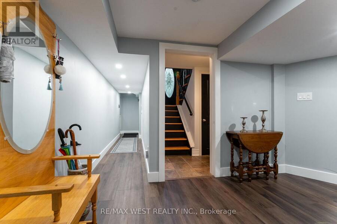
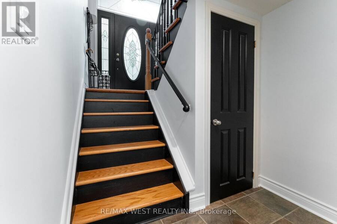
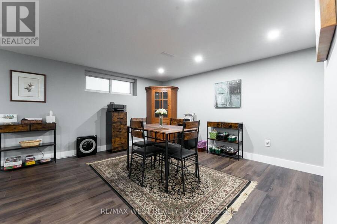
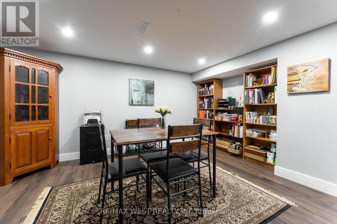
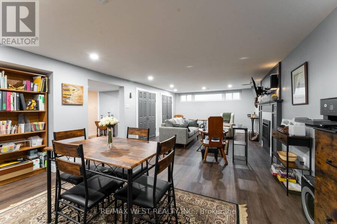
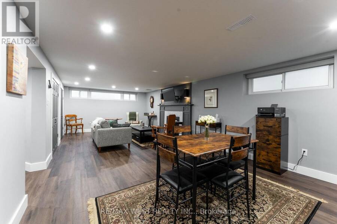
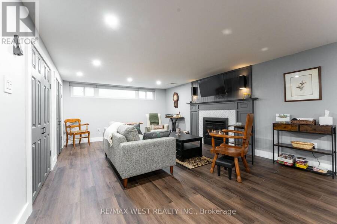
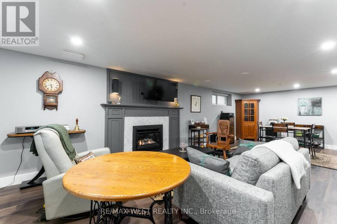
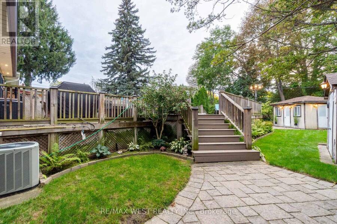
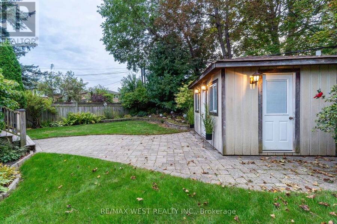
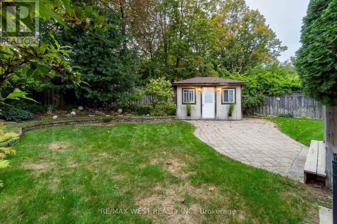
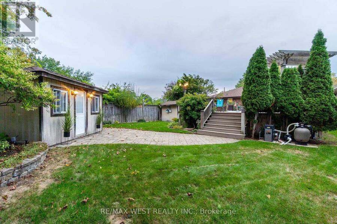
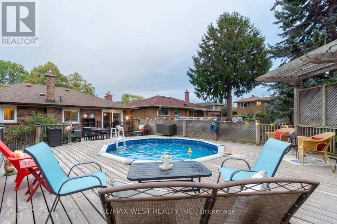
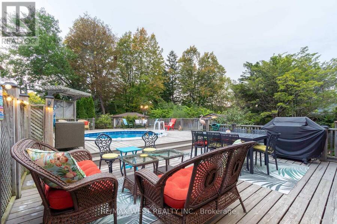
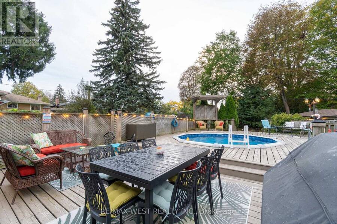
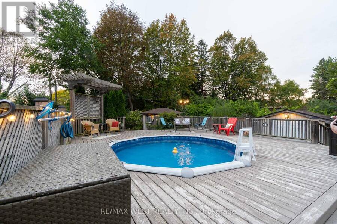
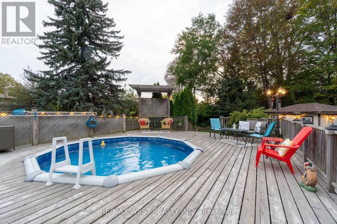
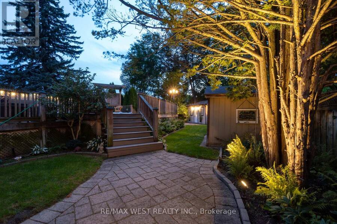
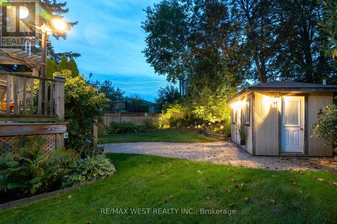
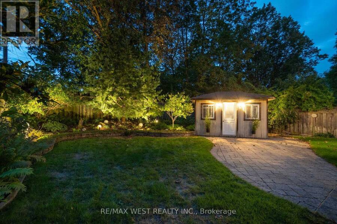
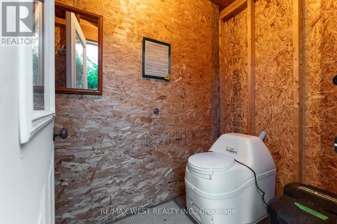
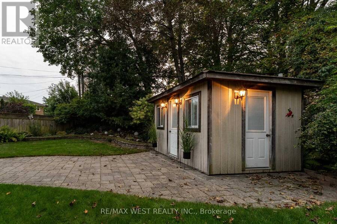
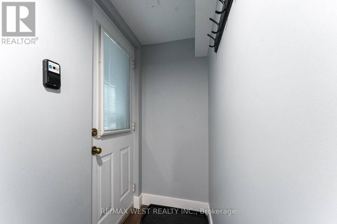
Your own private oasis in the city. At 59 Landfair, everyday living feels a little more like a country getaway. This warm and inviting 3-bedroom, 2-full-bath home offers an updated interior, two cozy fireplaces, and a separate entrance with flexible space ideal for guests, extended family, or potential in-law living.But the real magic is outside. The lush backyard is made for long summer afternoons, poolside lounging, dinners with friends, and evenings under the garden lights. An above-ground pool is surrounded by a generous deck, while the charming cabana-with compostable toilet-adds another layer of comfort and fun to this wonderfully private ... read more
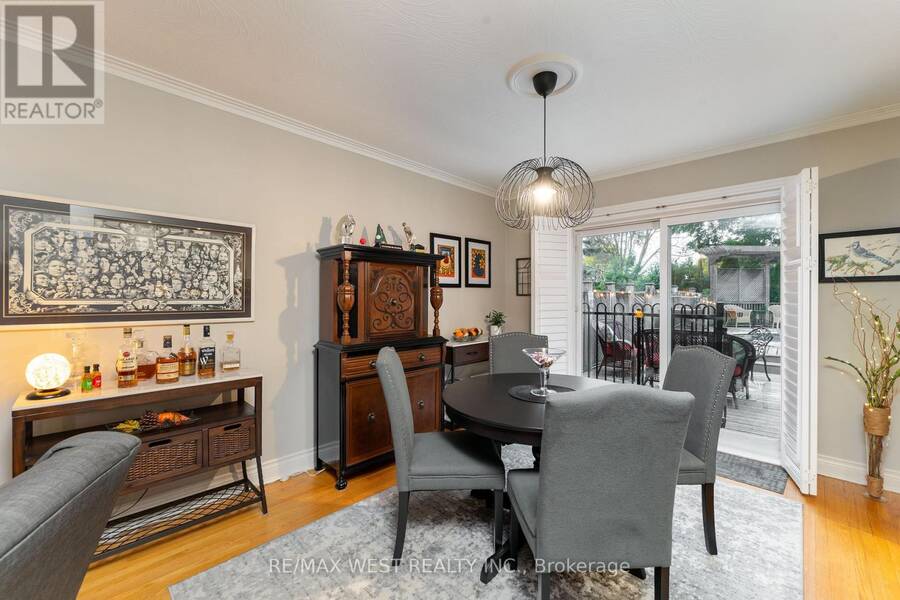
Your own private oasis in the city. At 59 Landfair, everyday living feels a little more like a country getaway. This warm and inviting 3-bedroom, 2-full-bath home offers an updated interior, two cozy fireplaces, and a separate entrance with flexible space ideal for guests, extended family, or potential in-law living.But the real magic is outside. The lush backyard is made for long summer afternoons, poolside lounging, dinners with friends, and evenings under the garden lights. An above-ground pool is surrounded by a generous deck, while the charming cabana-with compostable toilet-adds another layer of comfort and fun to this wonderfully private outdoor retreat.A home that brings together the best of city convenience and relaxed, country-inspired living-perfect for entertaining, unwinding, and making memories. (id:25417)
- Listing ID: E13852904
- Property Type: Single Family
| Property | |
|---|---|
| Style: | Raised Bungalow |
| Ownership: | Freehold |
| Lot Size: | 50 by 155 FT|under 1/2 Acre |
| Parking: | Attached Garage 3 Spaces |
| Pool: | Above Ground Pool |
| Building | |
|---|---|
| Type: | Single Family House |
| Appliances: | Dryer, Refrigerator, Stove, Washer, Whirlpool and Dishwasher |
| HVAC: | Central Air Conditioning, Fireplace and Forced Air Natural Gas |
| Exterior: | Brick |
| Basement: | N/A (Finished) |
| Utilities: | Sanitary Sewer |
| Location | |
|---|---|
| City: | Toronto (Woburn North) |
| Province: | Ontario |
| Nearby Amenities: | Hospital, Public Transit and Schools |
| Community Features: | Community Centre |
| Rooms | Level | Dimensions |
|---|---|---|
| Recreational, Games room | Basement | 8.27 m x 4.37 m |
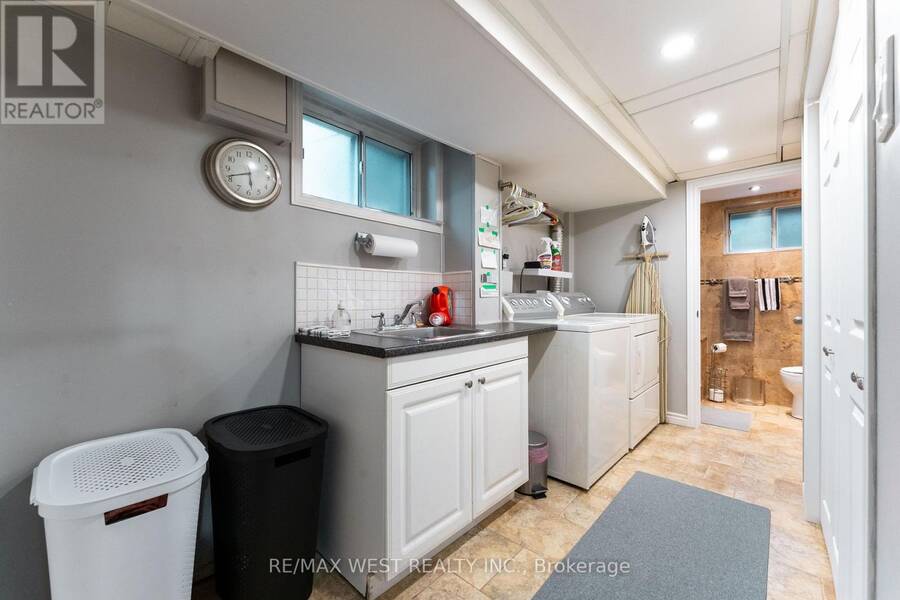
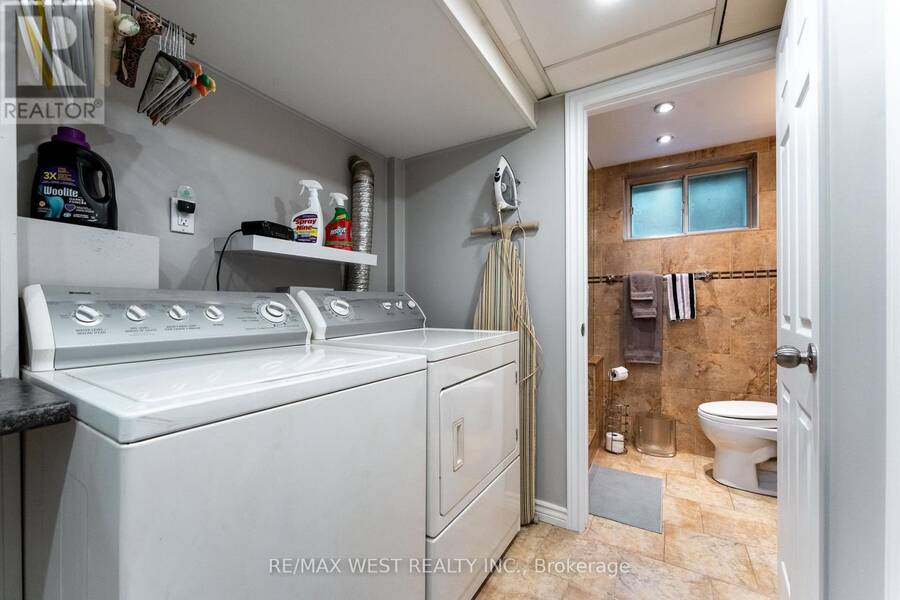
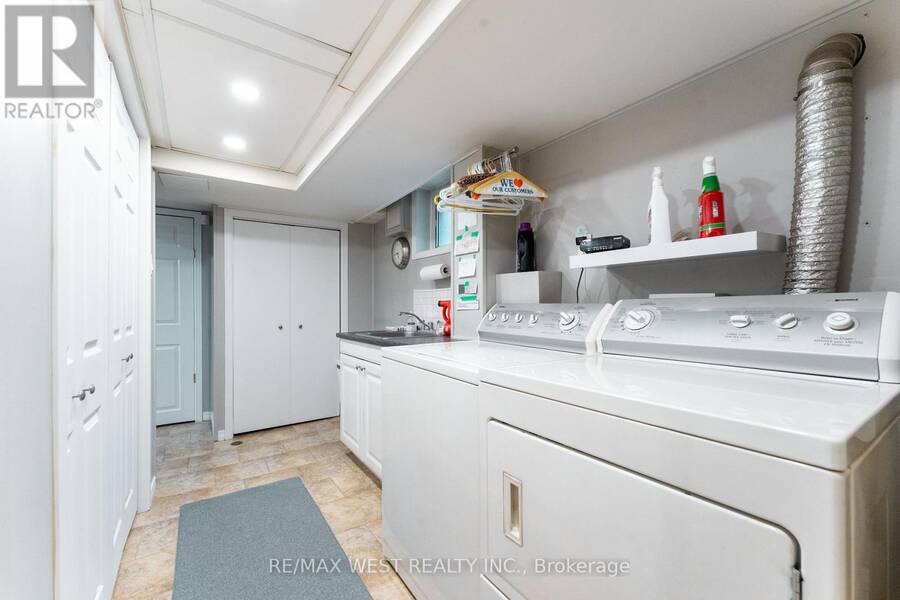
| Laundry room | Basement | 4.31 m x 2.36 m |
| Utility room | Basement | 2.06 m x 2.34 m |
| Living room | Main level | 4.88 m x 4.61 m |
| Dining room | Main level | 3.62 m x 3.22 m |
| Kitchen | Main level | 4.18 m x 3.41 m |
| Primary Bedroom | Main level | 4.34 m x 3.38 m |
| Bedroom 2 | Main level | 3.28 m x 2.69 m |
| Bedroom 3 | Main level | 3.14 m x 3 m |
Book a showing to see this Landfair Crescent Home in Toronto
This property has so much to offer. Book a private showing now, as you do not want to miss out on 59 LANDFAIR CRESCENT in Toronto, Ontario!
Private Showing Request
Send a request to book a private showing for
.
Please Note: Information you supply in the contact form will be kept fully confidential.
Is this home the right property for you? Start a conversation to find out.
Get Directions to this Property
Not sure where this property is? Get directions to this Landfair Crescent Home in Toronto.


Provided by RE/MAX WEST REALTY INC.. MLS®, REALTOR®, and the associated logos are trademarks of the Canadian Real Estate Association.

This REALTOR.ca listing content is owned and licensed by REALTOR® members of the Canadian Real Estate Association.
Have questions or need more information about this home? Don't know where to begin? Then, let us connect you with the best real estate agent to guide you.

Inquiries submitted through this website will be responded to by a local sales representative from Royal LePage®.
Start a Conversation by Text
Provide your full name, phone and email to start a conversation by text message.
Please Note: Information you supply in the contact form will be kept fully confidential.
Start a Conversation by Email
Provide your full name and email to start a conversation by email.
Please Note: Information you supply in the contact form will be kept fully confidential.