
59 HILL CRESCENT, Toronto, Ontario M1M 1J3


$1,949,000.00
- 3 bedrooms
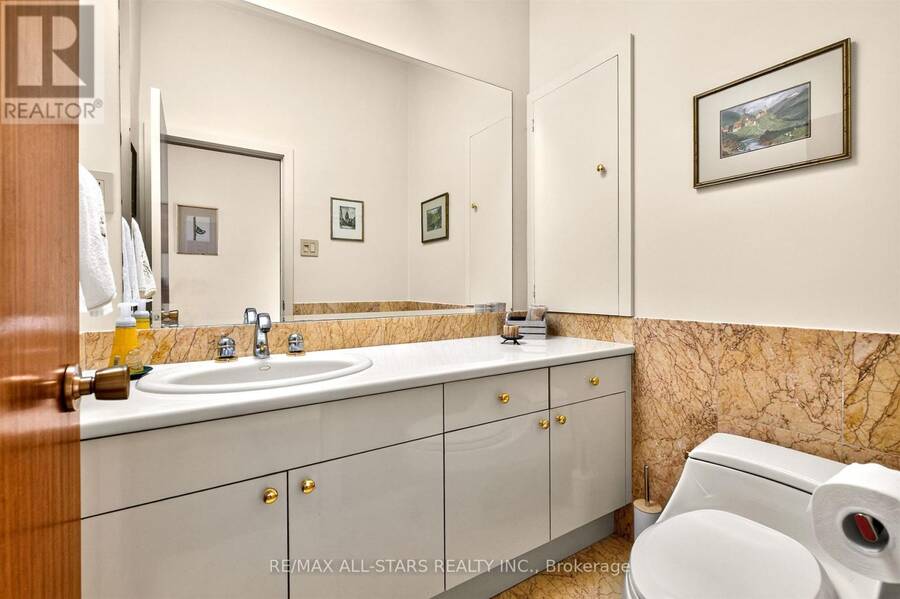
- 3 bathrooms
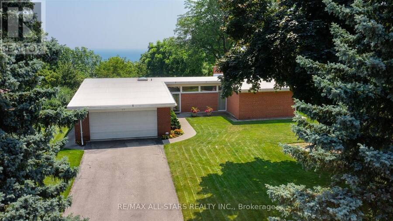
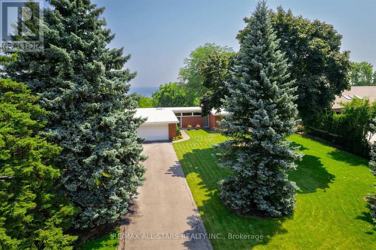
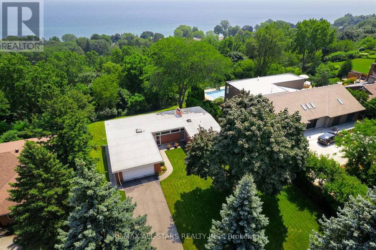
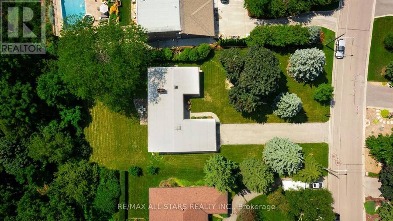
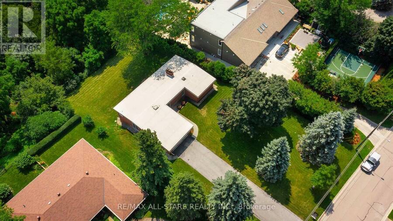
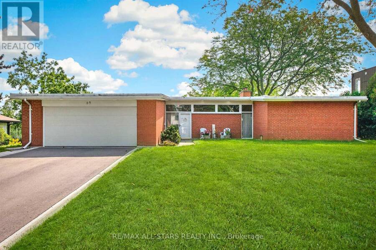
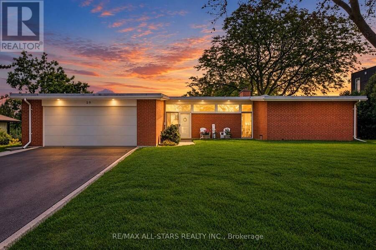
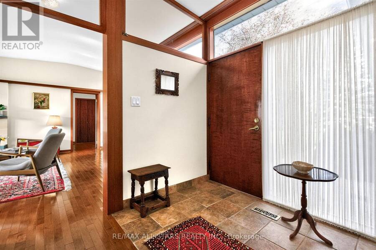
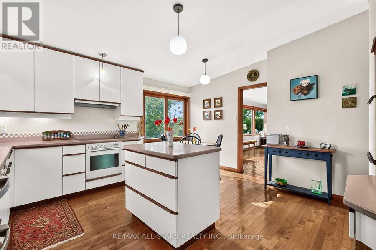
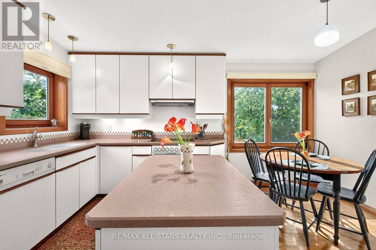
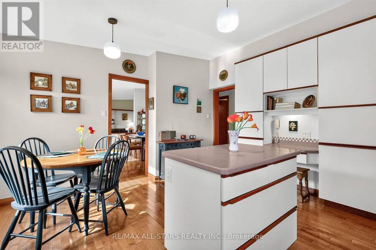
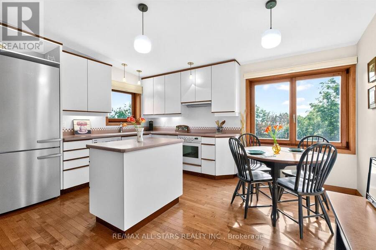
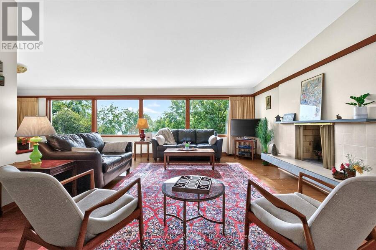
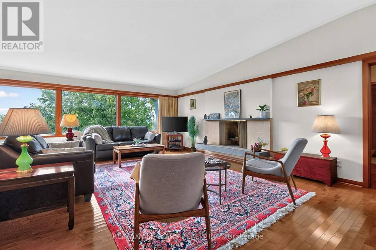
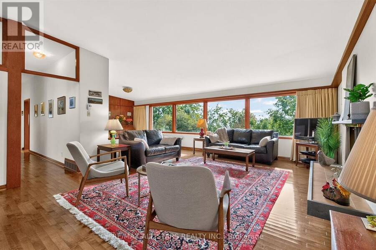
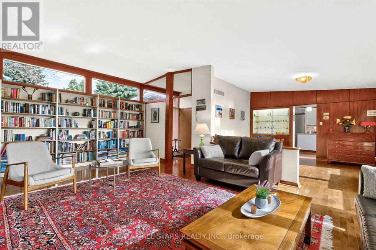
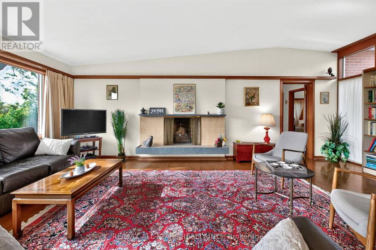
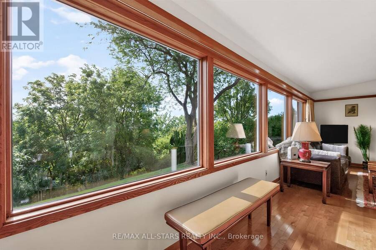
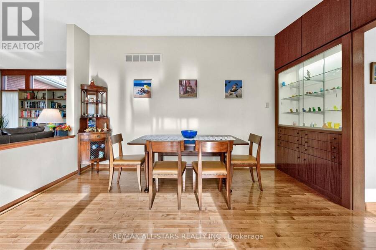
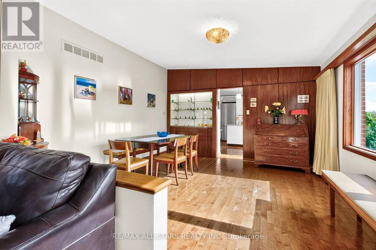
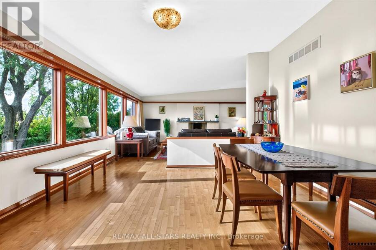
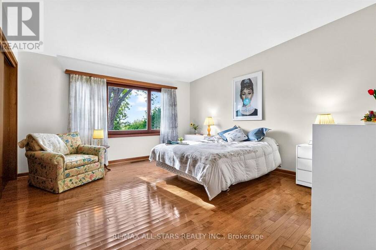
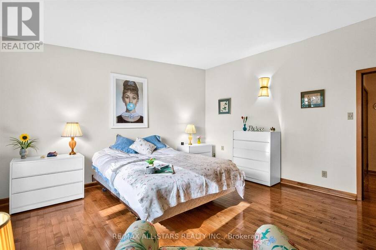
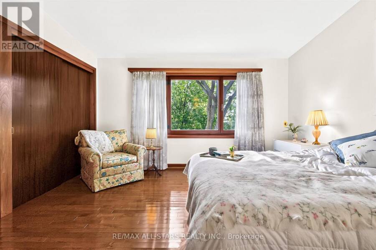
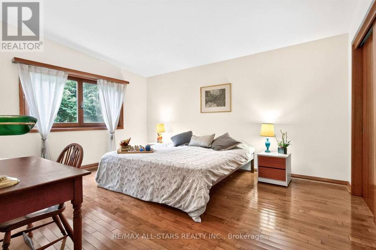
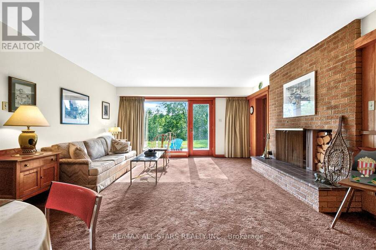
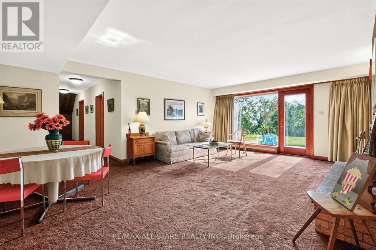
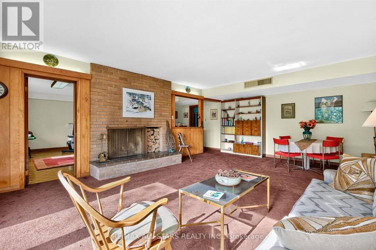
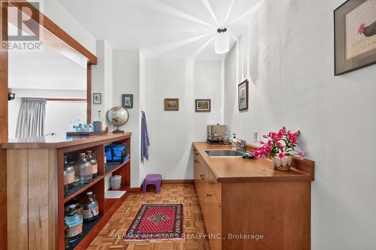
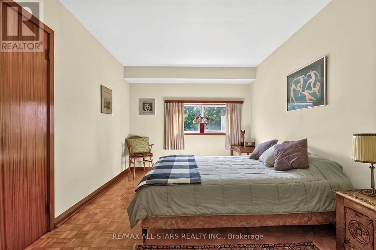
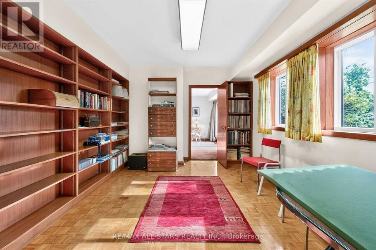
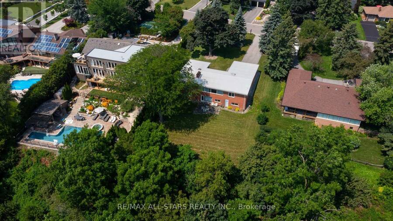
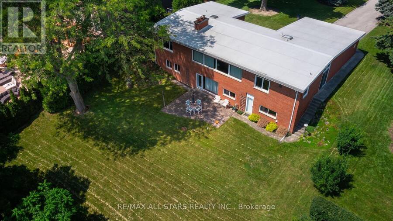
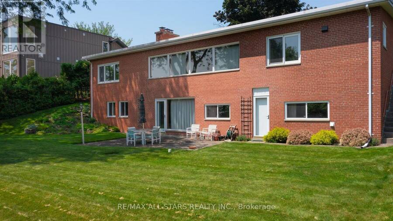
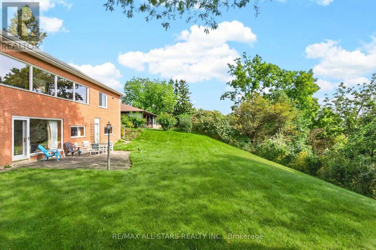
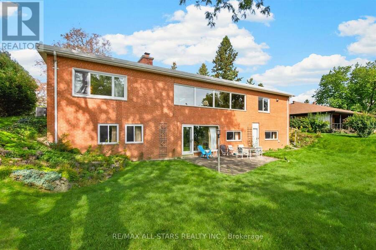
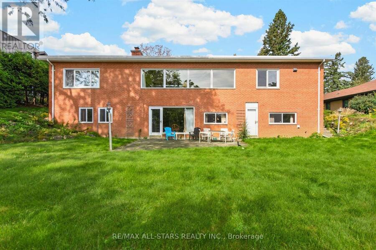
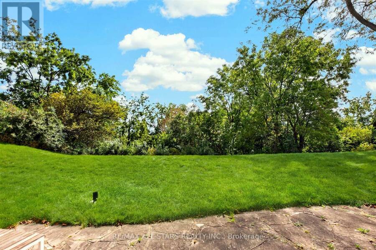
Indirect Waterfront! Calling all mid-century modern lovers! This classic 1960s brick bungalow sits on one of the most prestigious streets in the Bluffs, showcasing a sensational 100 x 284-foot lot with lush grounds and tranquil lake views. Inside, the interior radiates character and charm. The main level features high ceilings, rich wood trim, multiple built-in shelves, hardwood floors, and two large bedrooms. The open-concept living and dining area boasts wall-to-wall windows framing serene views of mature trees and the lake. Complete with multiple fireplaces and an additional lower-level bedroom with a fully finished walk-out into your own private ... read more
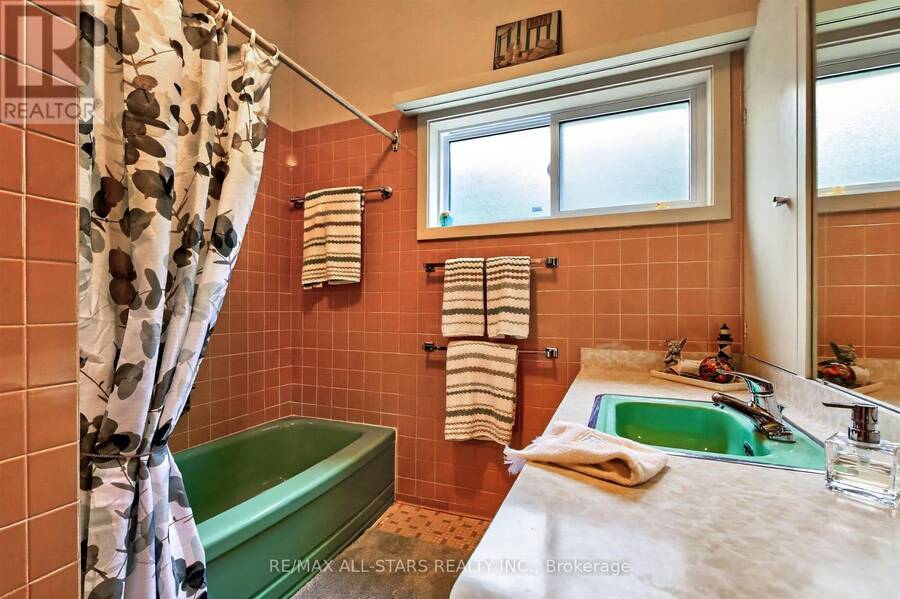
Indirect Waterfront! Calling all mid-century modern lovers! This classic 1960s brick bungalow sits on one of the most prestigious streets in the Bluffs, showcasing a sensational 100 x 284-foot lot with lush grounds and tranquil lake views. Inside, the interior radiates character and charm. The main level features high ceilings, rich wood trim, multiple built-in shelves, hardwood floors, and two large bedrooms. The open-concept living and dining area boasts wall-to-wall windows framing serene views of mature trees and the lake. Complete with multiple fireplaces and an additional lower-level bedroom with a fully finished walk-out into your own private paradise, this home is 100% liveable as-is. Move right in and enjoy the vintage charm, renovate to your exact taste, or capitalize on a rare opportunity to build your dream home on an unmatched lot! Experience the ultimate lifestyle on Hill Crescent! Showcased in commercials! (id:25417)
- Listing ID: E13846954
- Property Type: Single Family
| Property | |
|---|---|
| Style: | Bungalow |
| Ownership: | Freehold |
| Lot Size: | 100 by 259 FT |
| Parking: | Attached Garage 6 Spaces |
| Building | |
|---|---|
| Type: | Single Family House |
| Appliances: | Cooktop, Dishwasher, Hood Fan, Oven, Refrigerator, Washer, Window Coverings and Central Vacuum |
| HVAC: | Central Air Conditioning, Fireplace and Forced Air Natural Gas |
| Exterior: | Brick |
| Basement: | N/A (Finished) |
| Utilities: | Sanitary Sewer |
| Location | |
|---|---|
| City: | Toronto (Scarborough Village) |
| Province: | Ontario |
| Rooms | Level | Dimensions |
|---|---|---|
| Recreational, Games room | Lower level | 4.7 m x 6.75 m |
| Bedroom | Lower level | 3.09 m x 4.12 m |
| Study | Lower level | 5.55 m x 3.46 m |
| Kitchen | Main level | 4.58 m x 4.17 m |
| Living room | Main level | 4.77 m x 6.85 m |
| Dining room | Main level | 4.39 m x 4.22 m |
| Primary Bedroom | Main level | 4.28 m x 4.4 m |
| Bedroom 2 | Main level | 4.55 m x 3.77 m |
Book a showing to see this Hill Crescent Home in Toronto
This property has so much to offer. Book a private showing now, as you do not want to miss out on 59 HILL CRESCENT in Toronto, Ontario!
Private Showing Request
Send a request to book a private showing for
.
Please Note: Information you supply in the contact form will be kept fully confidential.
Is this home the right property for you? Start a conversation to find out.
Get Directions to this Property
Not sure where this property is? Get directions to this Hill Crescent Home in Toronto.


Provided by RE/MAX ALL-STARS REALTY INC.. MLS®, REALTOR®, and the associated logos are trademarks of the Canadian Real Estate Association.

This REALTOR.ca listing content is owned and licensed by REALTOR® members of the Canadian Real Estate Association.
Have questions or need more information about this home? Don't know where to begin? Then, let us connect you with the best real estate agent to guide you.

Inquiries submitted through this website will be responded to by a local sales representative from Royal LePage®.
Start a Conversation by Text
Provide your full name, phone and email to start a conversation by text message.
Please Note: Information you supply in the contact form will be kept fully confidential.
Start a Conversation by Email
Provide your full name and email to start a conversation by email.
Please Note: Information you supply in the contact form will be kept fully confidential.