
59 HARSHAW AVENUE, Toronto, Ontario M6S 1X9


$1,398,000.00
- 4 bedrooms
- 3 bathrooms
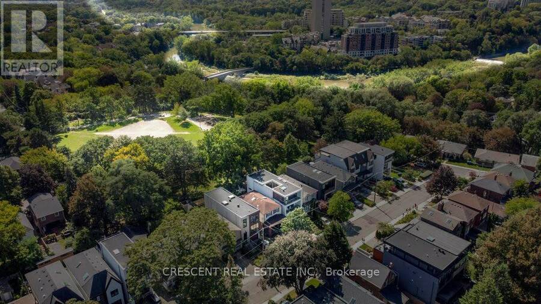
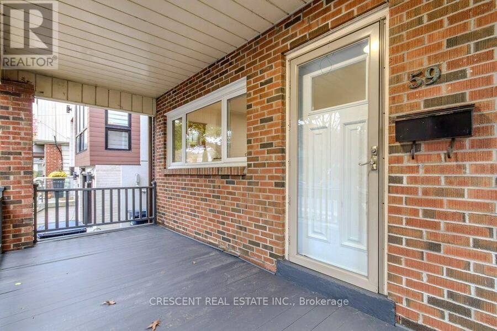
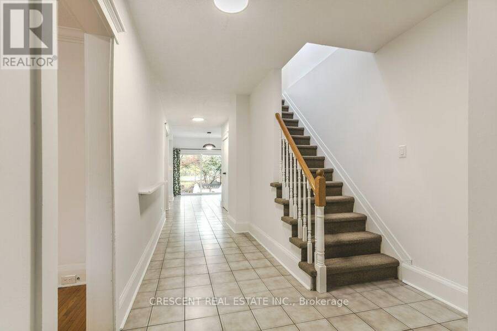
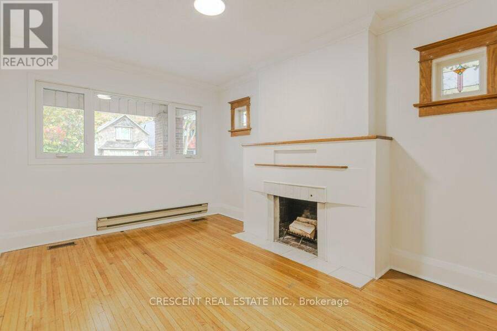
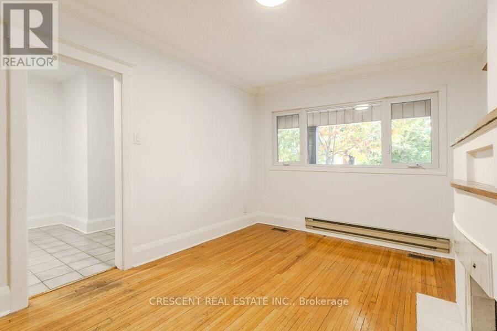
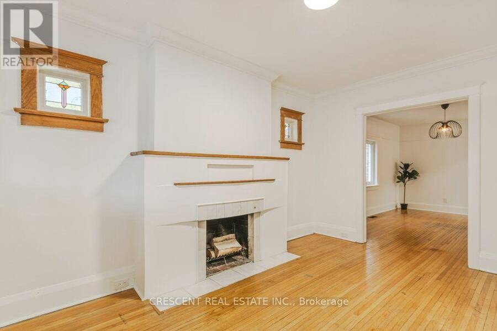
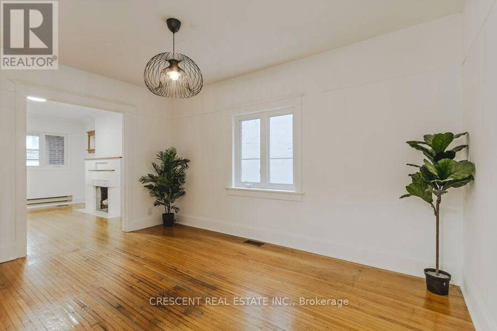
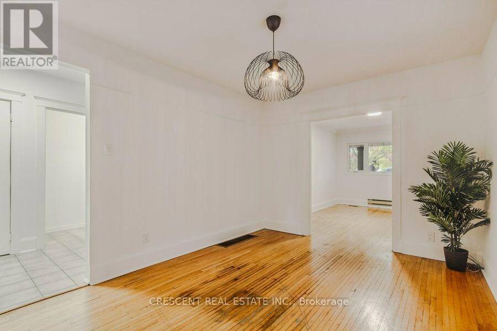
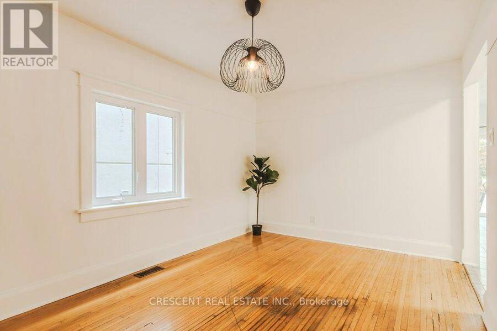
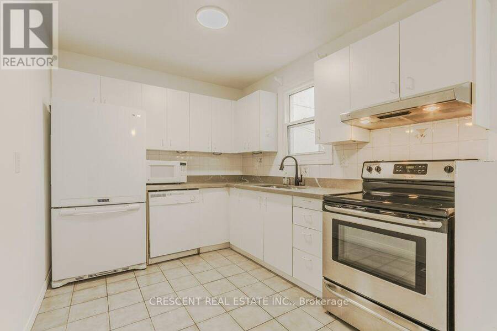
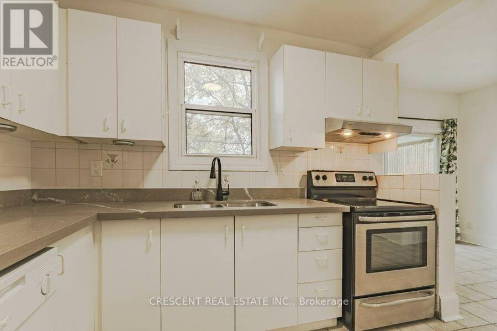
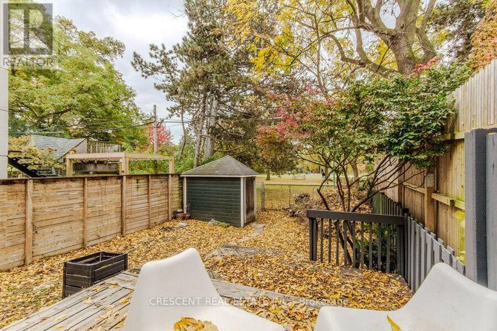
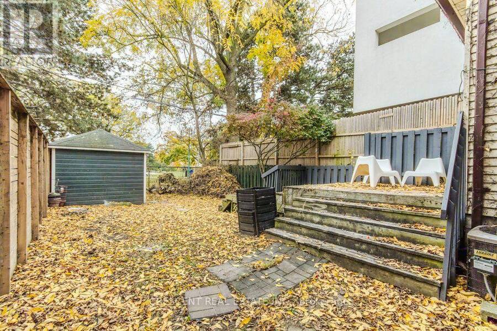
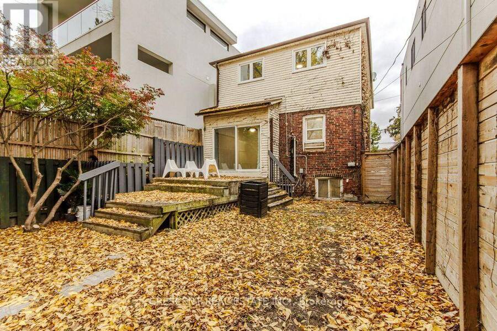
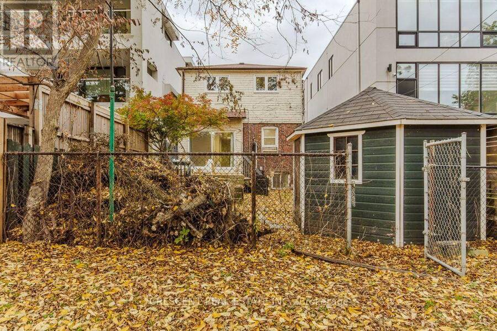
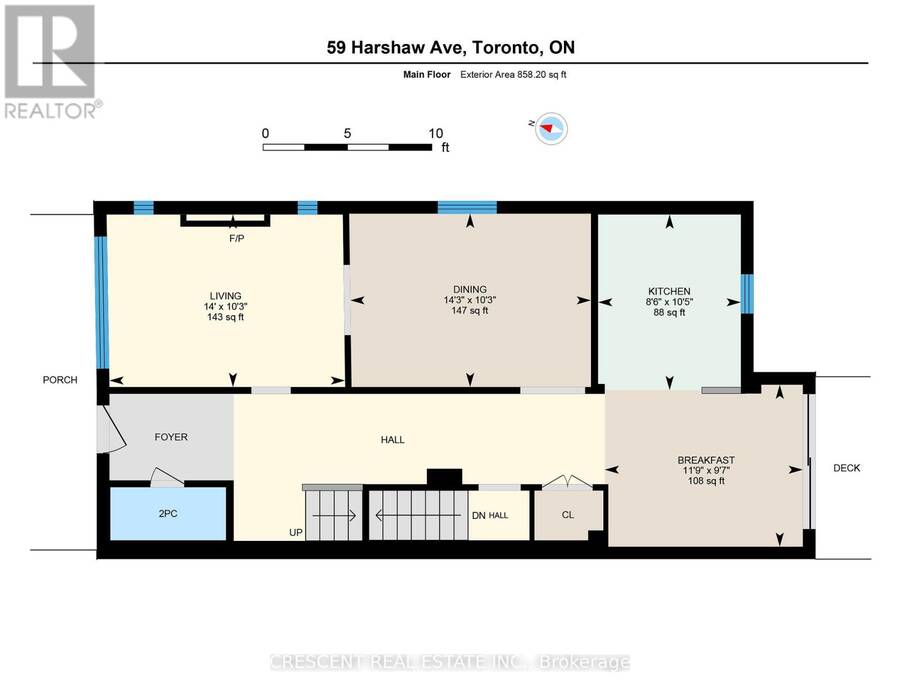
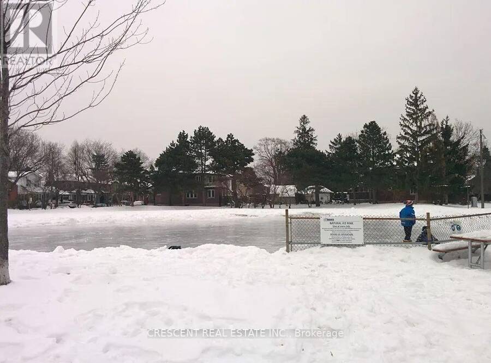
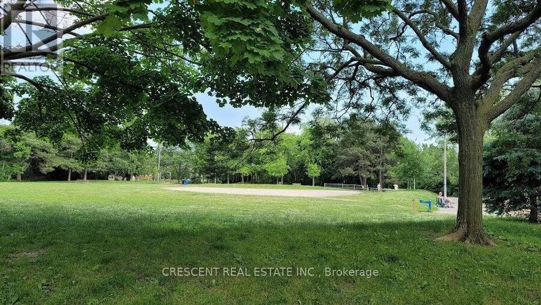
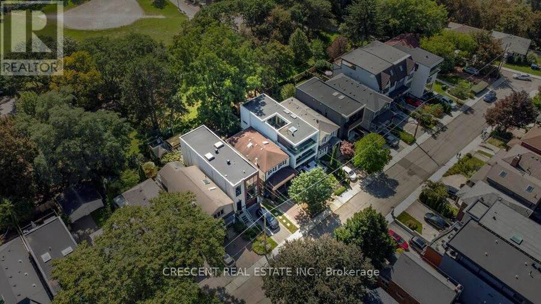
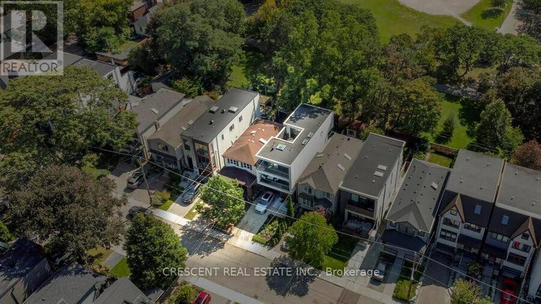
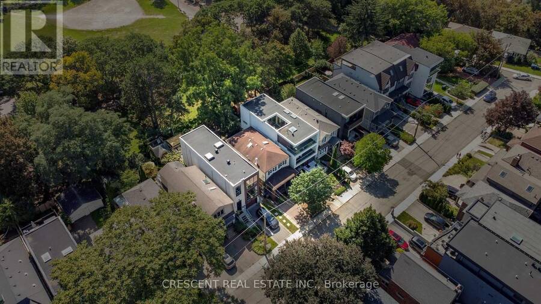
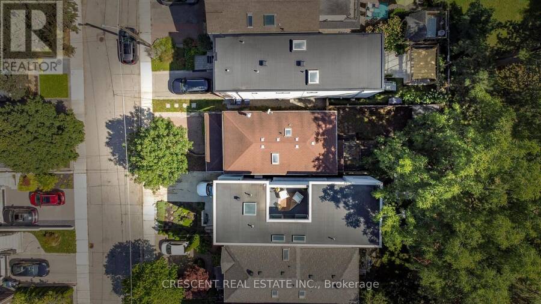
Backing onto Lessard Park! Located in Lambton Baby Point, one of Toronto's most coveted neighbourhoods, this large detached 2-storey is an exciting opportunity for a growing family, first-time buyer, or investor/developer. Inside, the layout is designed for everyday living & entertaining. Living room features a large window, wood fireplace, & stained glass, flowing into dining room keeping entertaining comfortable & dishes out of sight. The main floor 2-pc helps! Kitchen has quartz counters & bright breakfast area w/walkout to the rear deck & backyard w/shed, plenty of space for outdoor furniture & centrally backs onto Lessard Park w/gate for ... read more
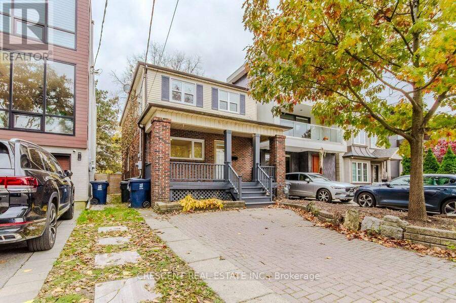
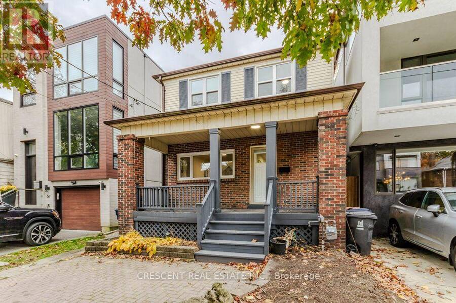
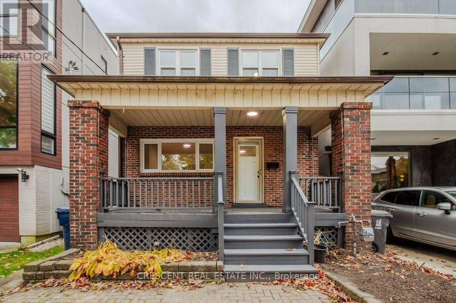
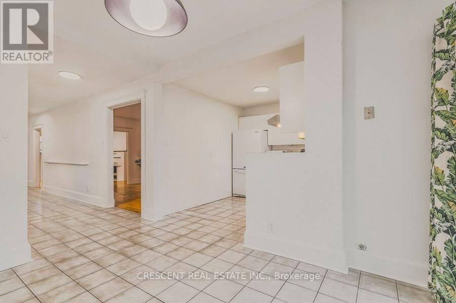
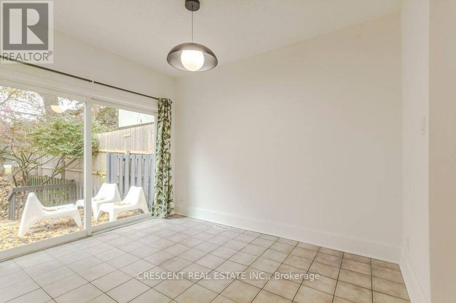
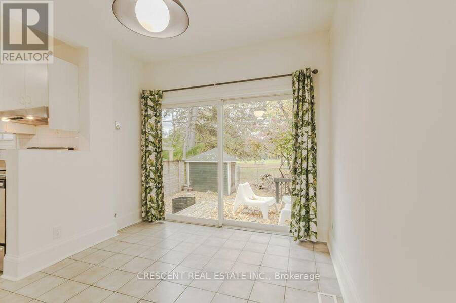
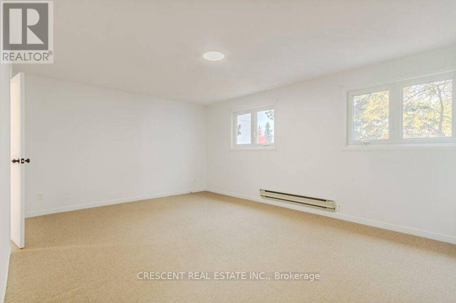
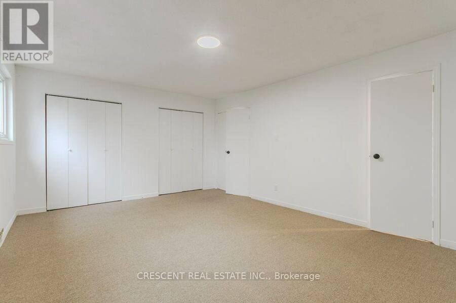
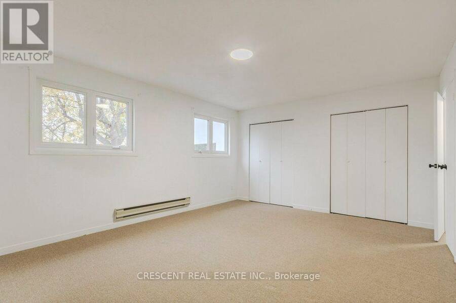
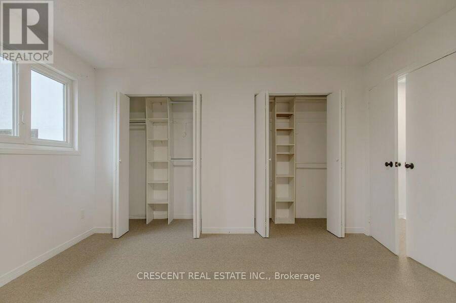
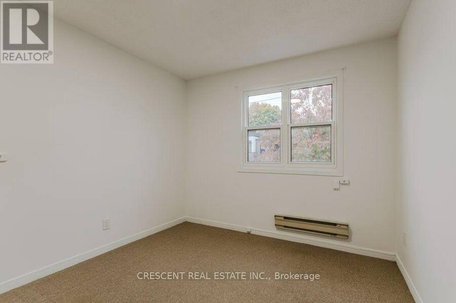
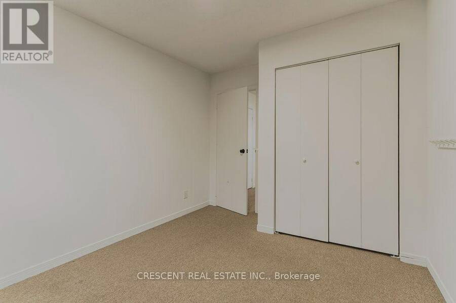
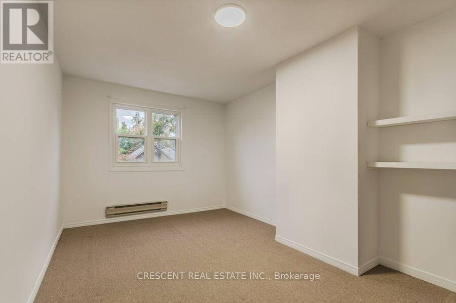
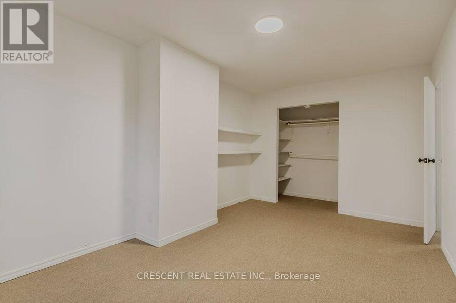
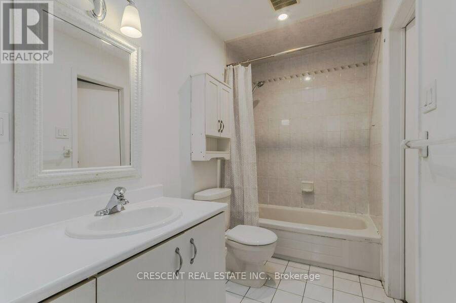
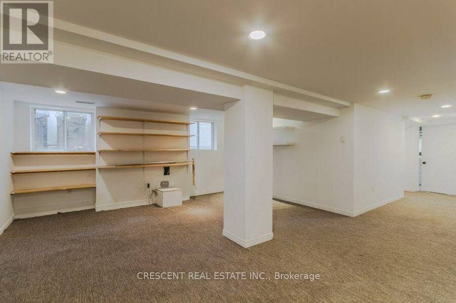
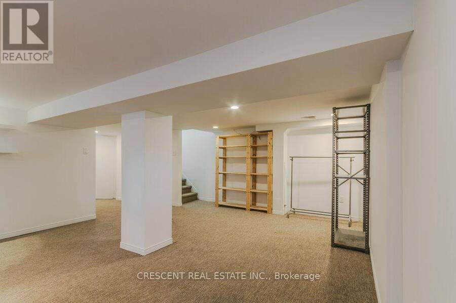
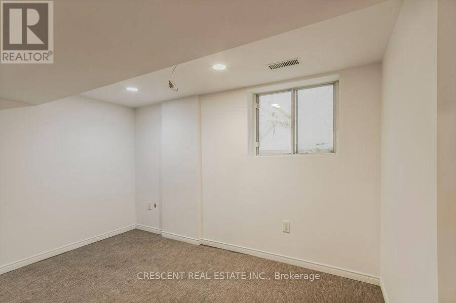
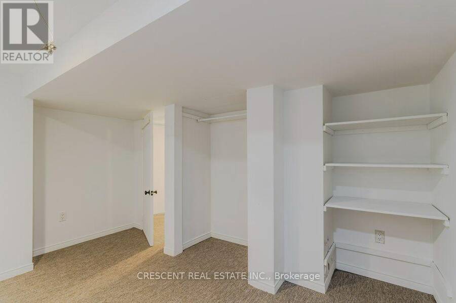
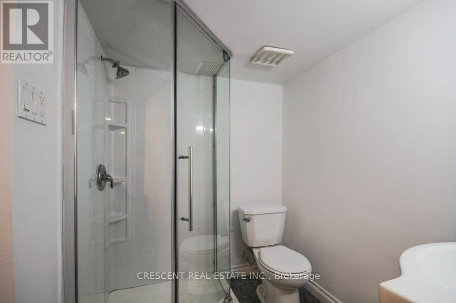
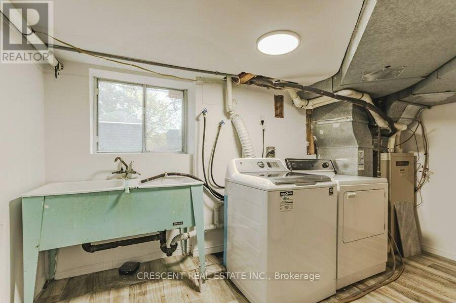
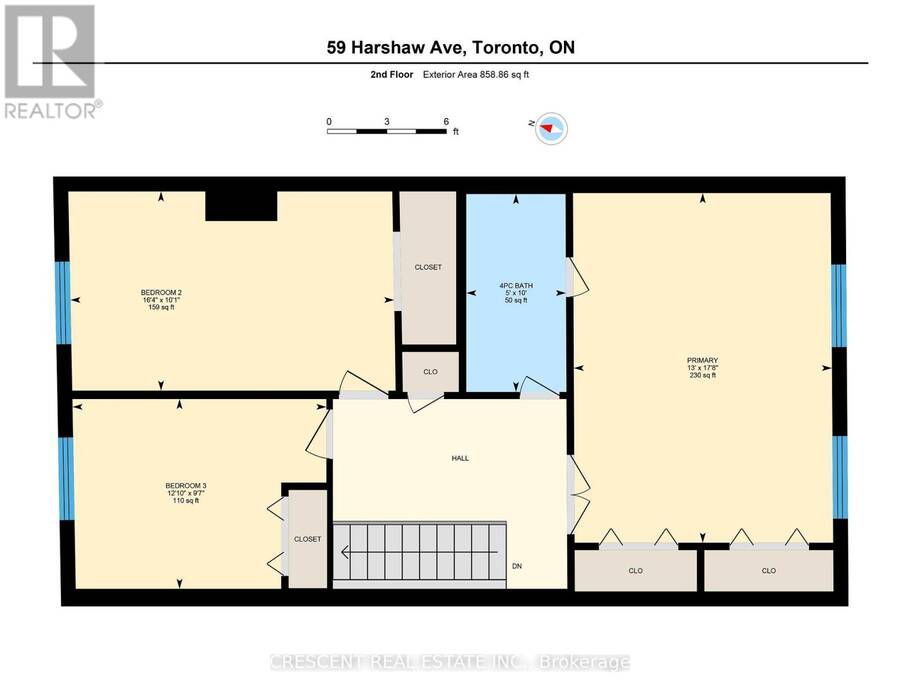
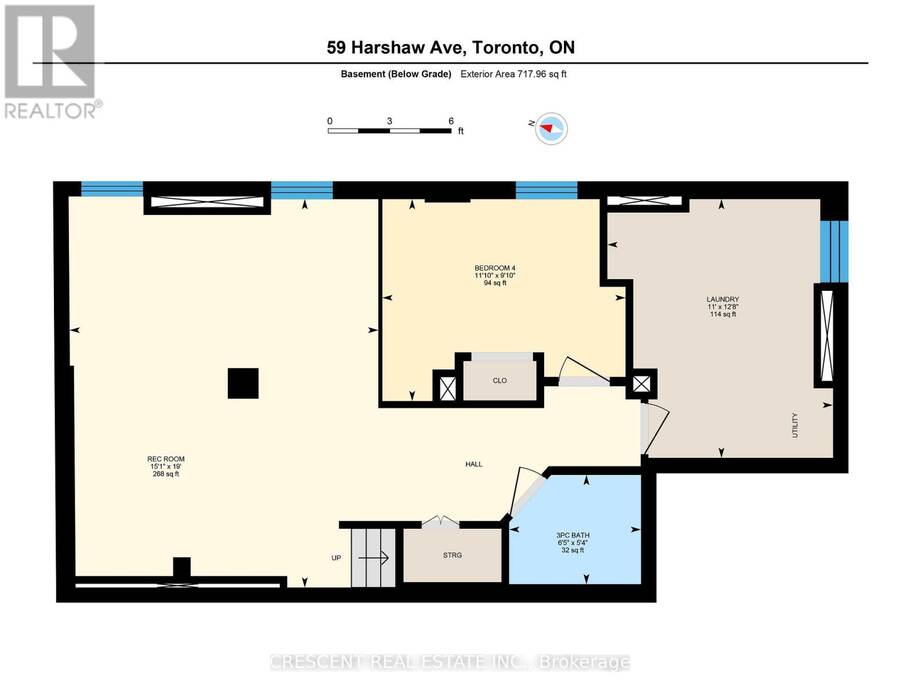
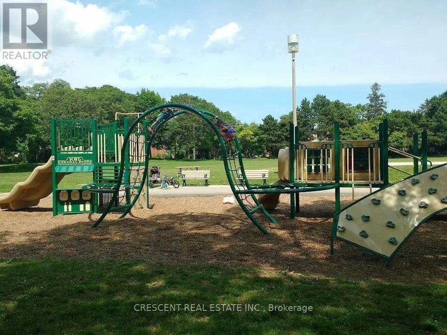
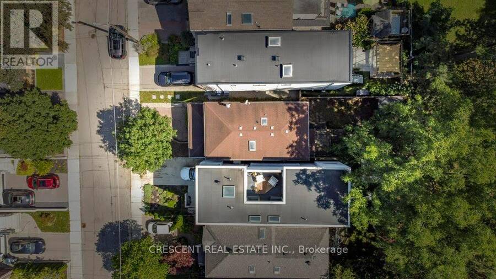
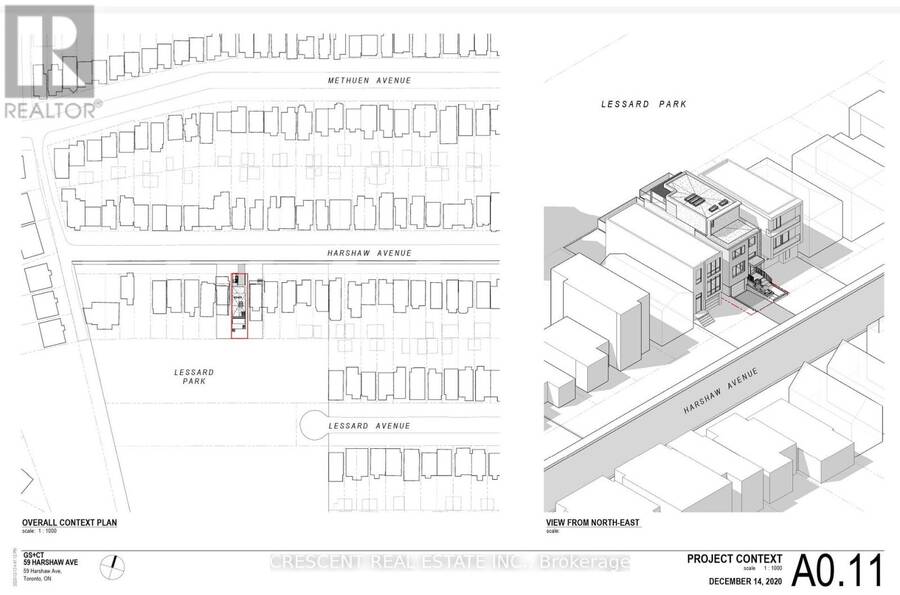
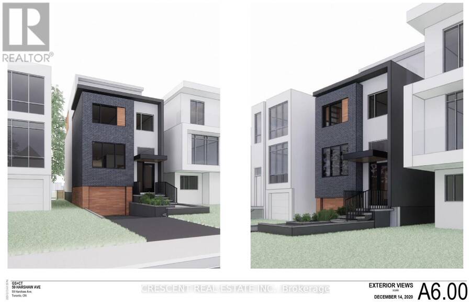
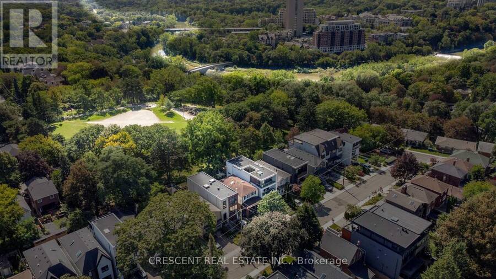
Backing onto Lessard Park! Located in Lambton Baby Point, one of Toronto's most coveted neighbourhoods, this large detached 2-storey is an exciting opportunity for a growing family, first-time buyer, or investor/developer. Inside, the layout is designed for everyday living & entertaining. Living room features a large window, wood fireplace, & stained glass, flowing into dining room keeping entertaining comfortable & dishes out of sight. The main floor 2-pc helps! Kitchen has quartz counters & bright breakfast area w/walkout to the rear deck & backyard w/shed, plenty of space for outdoor furniture & centrally backs onto Lessard Park w/gate for direct access, effectively extending your backyard! Upstairs, you'll find 3 large bedrooms, w/primary bedroom having a large closet & two large south-facing windows & convenient demi-ensuite access to the 4pc bathroom. Skylight brings natural light into the 2nd floor bathroom. The basement adds valuable carpeted living space w/4th bedroom, large rec area for games, TV, hobbies, etc., plus laundry room w/double sink & window. A truly exceptional location (w/great neighbours all around!) on a quiet cul-de-sac with everyday conveniences just minutes away along Jane/Bloor/Annette - restaurants, cafés, shops, groceries, medical, services & more! Families will appreciate nearby great schools, parks, daycares/camps, an ideal community for growth. Lessard Park has playground, baseball field, table tennis & walking path leading toward Humber River w/scenic walking/cycling trails along the river. In the catchment for the awesome Baby Point Club, adding mass appeal! Also, steps to Baby Point Gates BIA & its local mix of ~85 businesses. Jane TTC just a quick 6-8 minute walk. Images & Virtual Tour from 2024. Is currently vacant, was last rented out for $4500/mth. Note - includes approvals for a new ~3800sf 3-storey new home w/large top floor terrace! Cons: the flooring needs work & the basement height has some low spots. (id:25417)
Open House this Saturday, September 19th, from 2:00 PM to 4:00 PM and Sunday, September 20th, from 2:00 PM to 4:00 PM.
- Listing ID: W13779836
- Property Type: Single Family
| Property | |
|---|---|
| Ownership: | Freehold |
| Lot Size: | 25 by 100 FT Fenced Yard |
| Parking: | No Garage 1 Spaces |
| Building | |
|---|---|
| Type: | Single Family House |
| Appliances: | Window Coverings and Water Heater |
| HVAC: | Baseboard Heaters, Central Air Conditioning, Fireplace, Forced Air, Heat Pump and Wall Unit Electric, Natural Gas |
| Exterior: | Brick and Vinyl Siding |
| Basement: | N/A (Finished) |
| Utilities: | Sanitary Sewer |
| Location | |
|---|---|
| City: | Toronto (Baby Point) |
| Province: | Ontario |
| Nearby Amenities: | Park, Public Transit and Schools |
| Community Features: | Community Centre |
| Rooms | Level | Dimensions |
|---|---|---|
| Primary Bedroom | Second level | 5.39 m x 3.96 m |
| Bedroom 2 | Second level | 4.98 m x 3.07 m |
| Bedroom 3 | Second level | 3.91 m x 2.92 m |
| Bathroom | Second level | 3.05 m x 1.52 m |
| Laundry room | Basement | 3.86 m x 3.35 m |
| Bathroom | Basement | 1.96 m x 1.63 m |
| Bedroom 4 | Basement | 3.61 m x 3 m |
| Recreational, Games room | Basement | 5.79 m x 4.6 m |
| Living room | Main level | 4.27 m x 3.12 m |
| Dining room | Main level | 4.35 m x 3.12 m |
| Kitchen | Main level | 2.59 m x 3.18 m |
| Eating area | Main level | 3.58 m x 2.92 m |
Book a showing to see this Harshaw Avenue Home in Toronto
This property has so much to offer. Book a private showing now, as you do not want to miss out on 59 HARSHAW AVENUE in Toronto, Ontario!
Private Showing Request
Send a request to book a private showing for
.
Please Note: Information you supply in the contact form will be kept fully confidential.
Is this home the right property for you? Start a conversation to find out.
Get Directions to this Property
Not sure where this property is? Get directions to this Harshaw Avenue Home in Toronto.


Provided by CRESCENT REAL ESTATE INC.. MLS®, REALTOR®, and the associated logos are trademarks of the Canadian Real Estate Association.

This REALTOR.ca listing content is owned and licensed by REALTOR® members of the Canadian Real Estate Association.
Have questions or need more information about this home? Don't know where to begin? Then, let us connect you with the best real estate agent to guide you.

Inquiries submitted through this website will be responded to by a local sales representative from Royal LePage®.
Start a Conversation by Text
Provide your full name, phone and email to start a conversation by text message.
Please Note: Information you supply in the contact form will be kept fully confidential.
Start a Conversation by Email
Provide your full name and email to start a conversation by email.
Please Note: Information you supply in the contact form will be kept fully confidential.