
59 EDGEVALLEY DRIVE, Toronto, Ontario M9A 4P2

$3,198,000.00
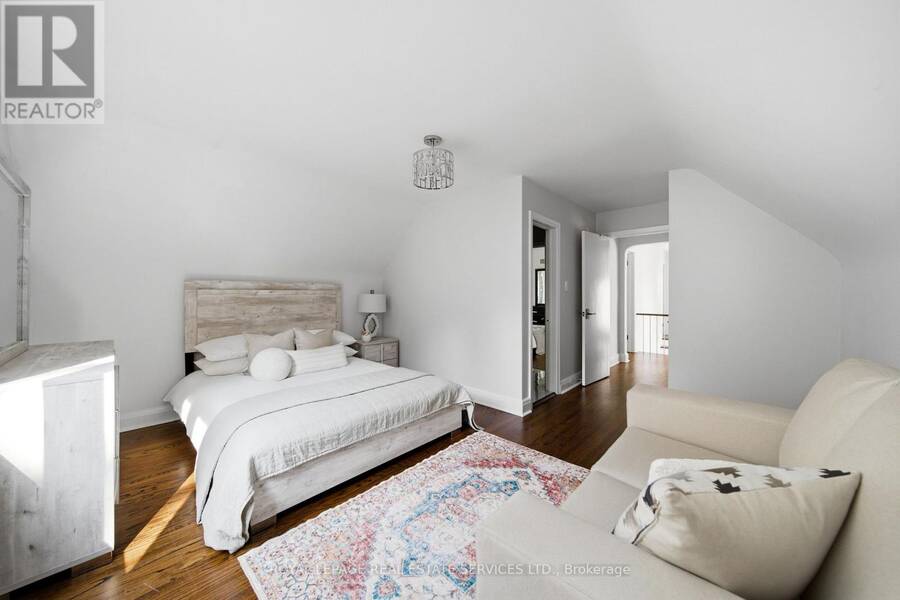
- 3 bedrooms
- 4 bathrooms
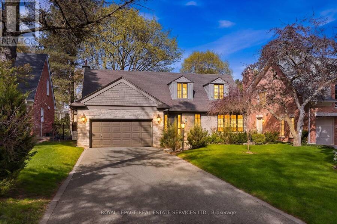
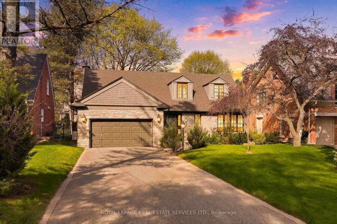
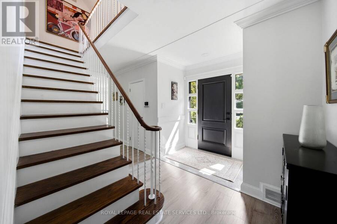
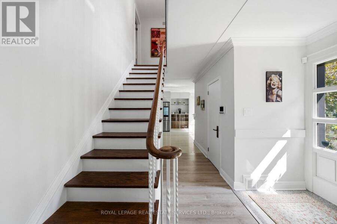
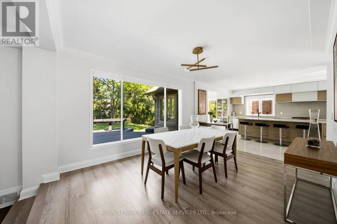
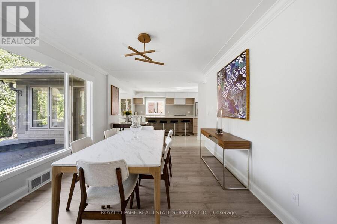
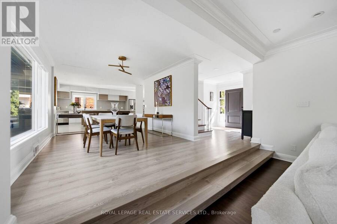
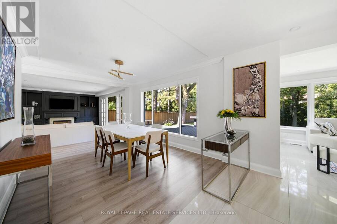
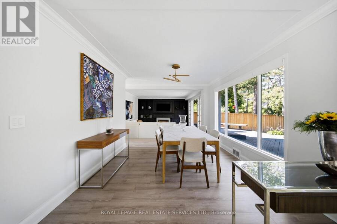
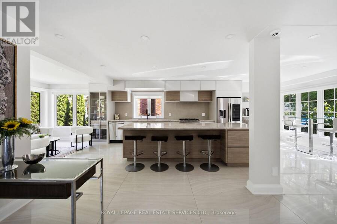
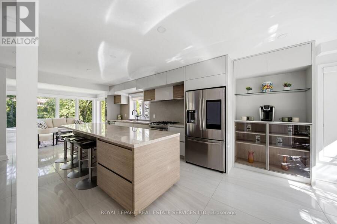
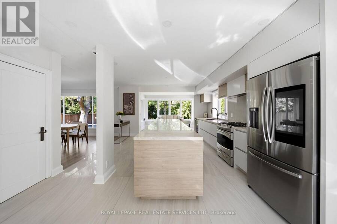
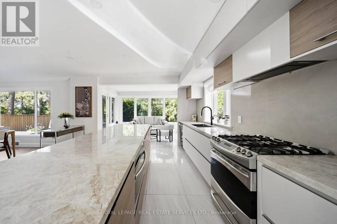
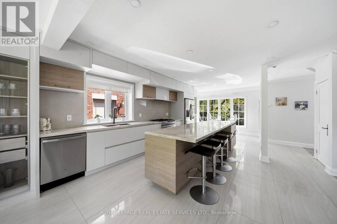
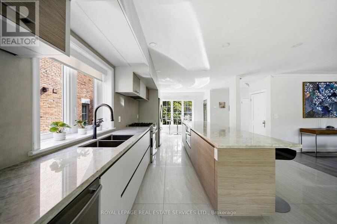
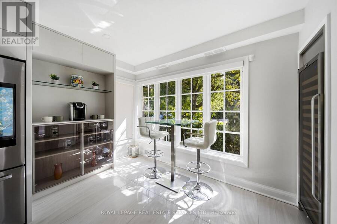
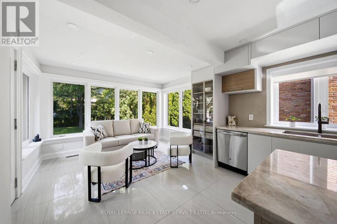
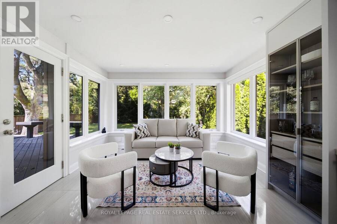
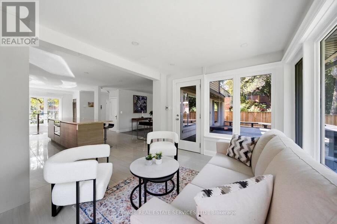
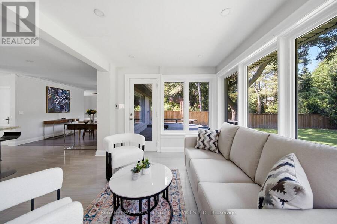
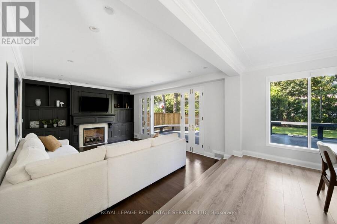
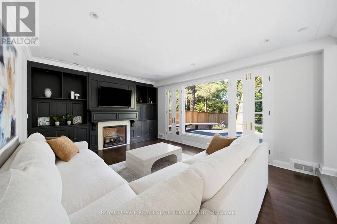
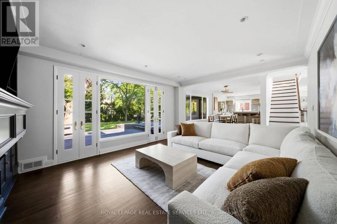
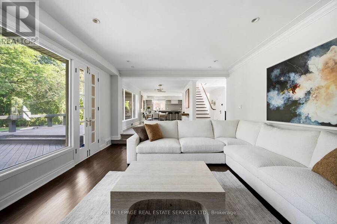
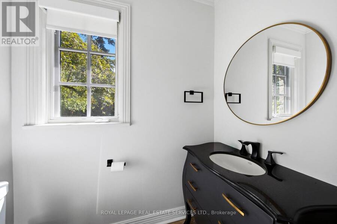
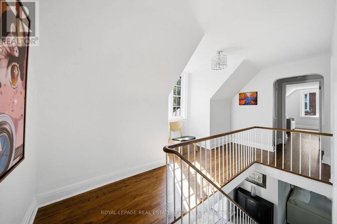
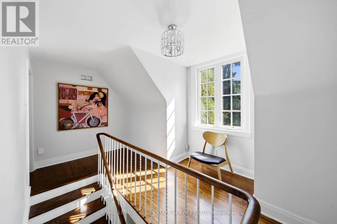
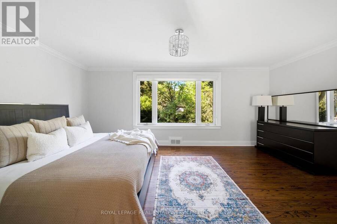
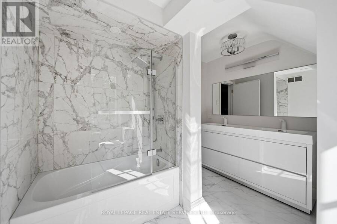
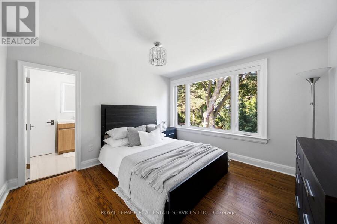
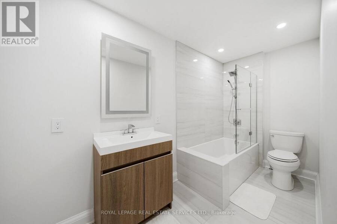
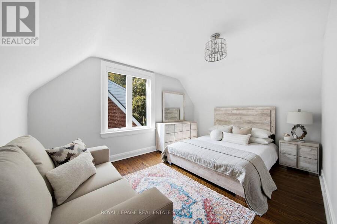
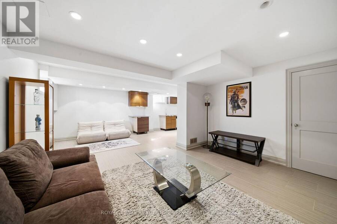
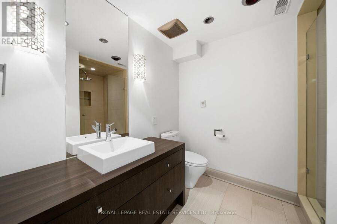
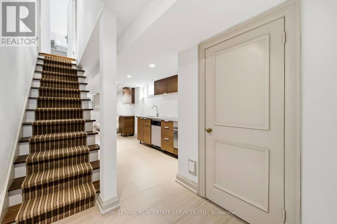
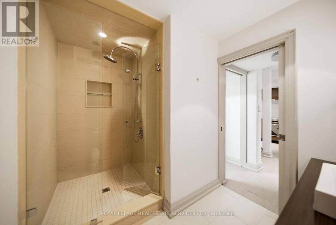
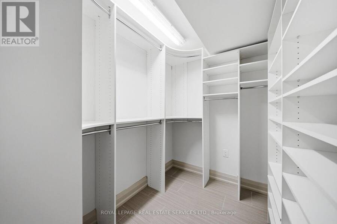
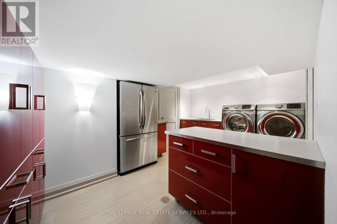
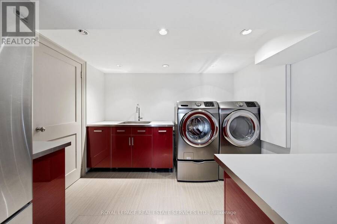
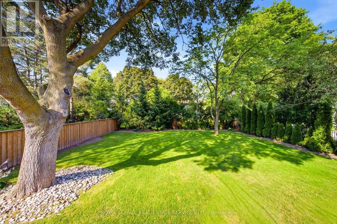
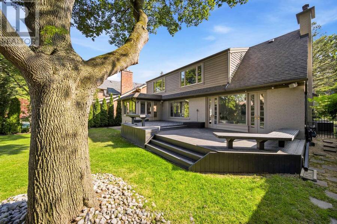
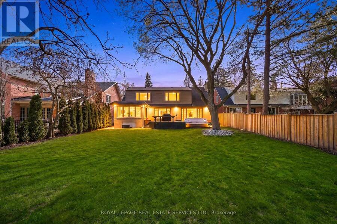
59 Edgevalley is a beautifully renovated home on an exceptional 66' x 163' lot. Large windows fill the home with natural light, creating bright and inviting living spaces. The custom-designed kitchen features a large centre island and walkout to the backyard. Additional updates include custom family room millwork with a gas fireplace, renovated bathrooms including a main-floor powder room, hardwood flooring, and a finished lower level with a second kitchen and laundry. The home also offers a 150-bottle wine fridge, new exterior drainage, professional landscaping, privacy trees, new rear fencing, an in-ground irrigation system, an attached two-car ... read more
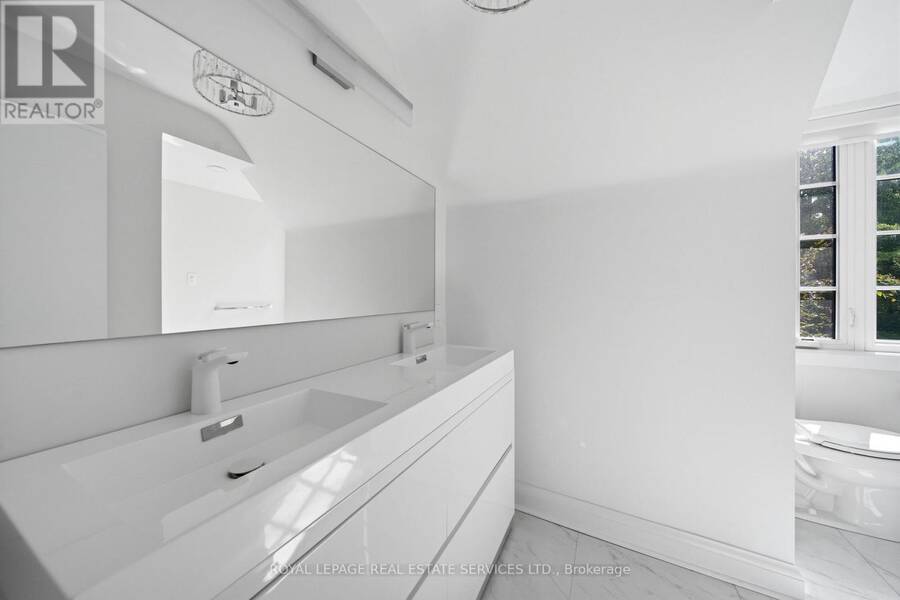
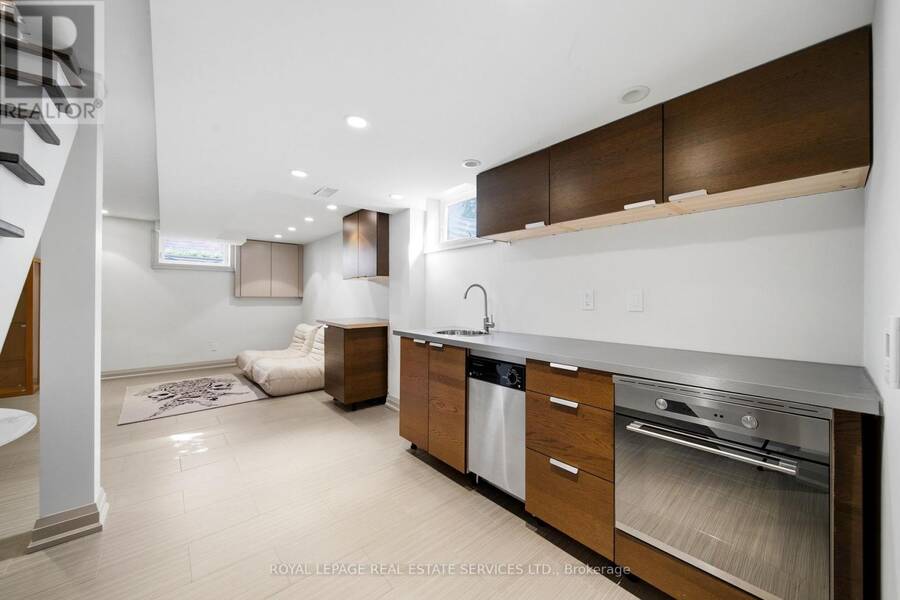
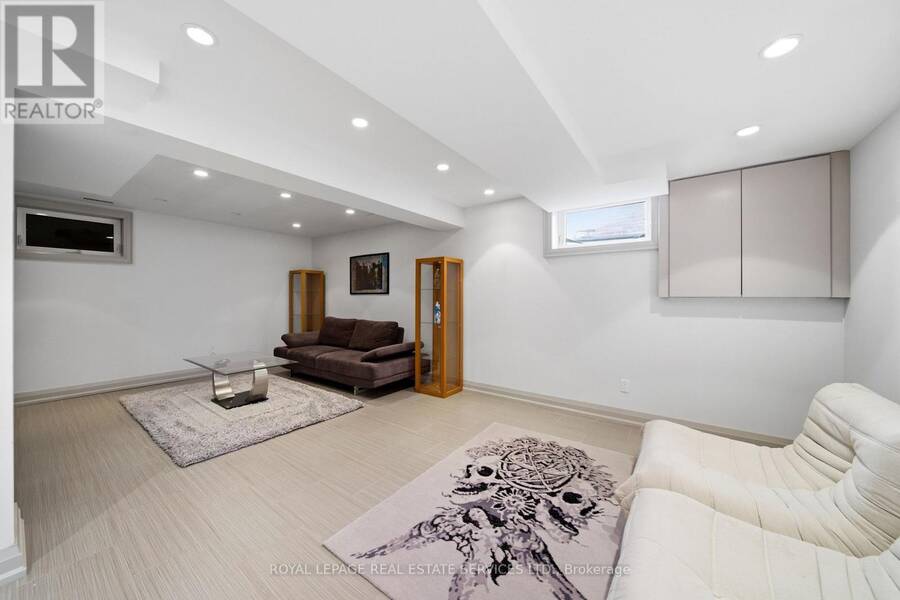
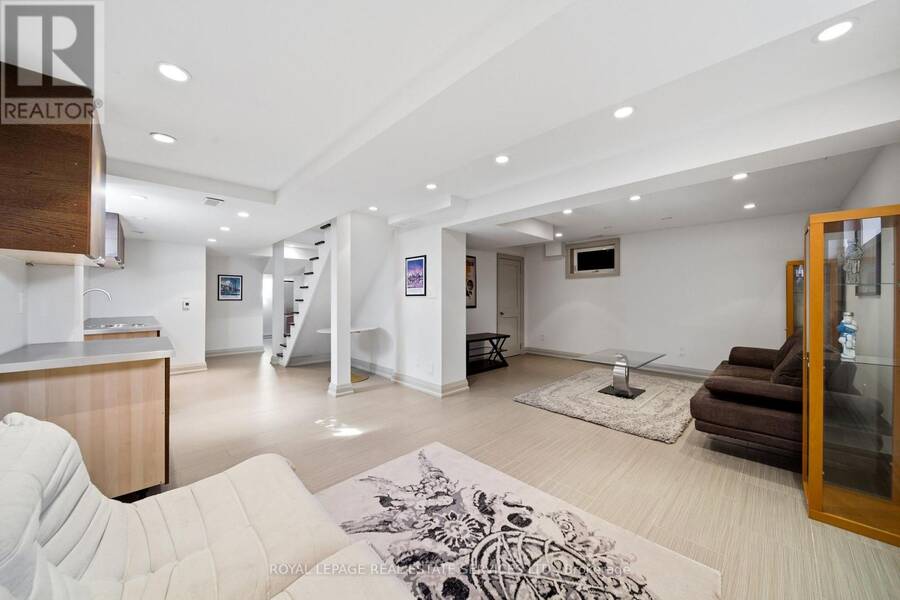
59 Edgevalley is a beautifully renovated home on an exceptional 66' x 163' lot. Large windows fill the home with natural light, creating bright and inviting living spaces. The custom-designed kitchen features a large centre island and walkout to the backyard. Additional updates include custom family room millwork with a gas fireplace, renovated bathrooms including a main-floor powder room, hardwood flooring, and a finished lower level with a second kitchen and laundry. The home also offers a 150-bottle wine fridge, new exterior drainage, professional landscaping, privacy trees, new rear fencing, an in-ground irrigation system, an attached two-car garage, and a six-car driveway. Located in one of West Toronto's most prestigious communities, this home is minutes from Humbertown Shopping Centre, St. George's Golf & Country Club, the Humber River, parks, trails, and top public, private, and Catholic schools. Sherway Gardens, Pearson Airport, High Park, and major highways are also conveniently nearby.A rare opportunity to own an exceptional home in one of Toronto's most sought-after neighbourhoods. (id:25417)
- Listing ID: W13539348
- Property Type: Single Family
| Property | |
|---|---|
| Ownership: | Freehold |
| Lot Size: | 66 by 163 FT Fenced Yard and Lawn Sprinkler |
| Parking: | Attached Garage 8 Spaces |
| Building | |
|---|---|
| Type: | Single Family House |
| Appliances: | Central Vacuum, Dishwasher, Dryer, Garage Door Opener, Microwave, Oven, Range, Refrigerator, Washer and Garage Door Opener Remote(s) |
| HVAC: | Central Air Conditioning, Fireplace and Forced Air Natural Gas |
| Exterior: | Brick and Stone |
| Basement: | Full (Finished) |
| Utilities: | Sanitary Sewer |
| Location | |
|---|---|
| City: | Toronto (Edenbridge-Humber Valley) |
| Province: | Ontario |
| Nearby Amenities: | Golf Nearby, Park and Place Of Worship |
| Rooms | Level | Dimensions |
|---|---|---|
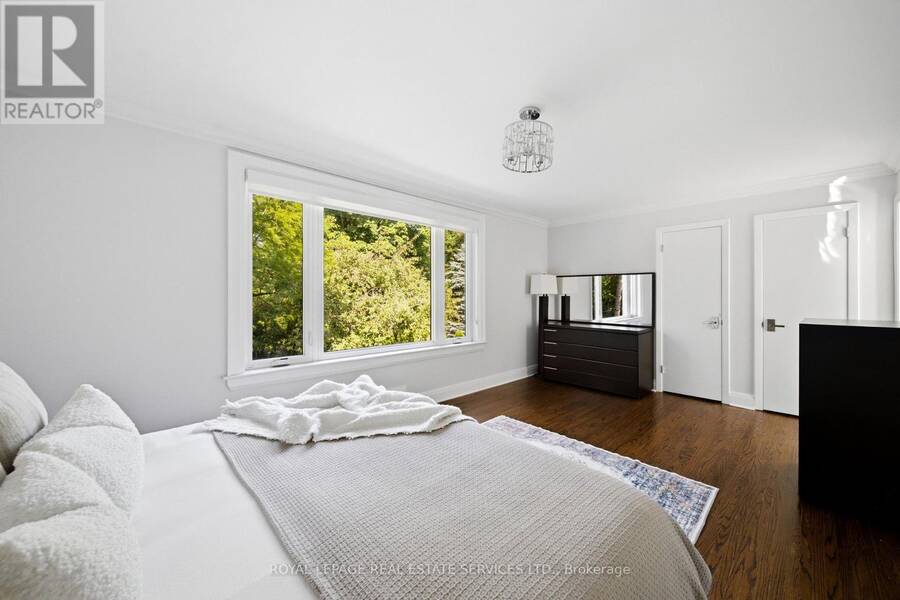
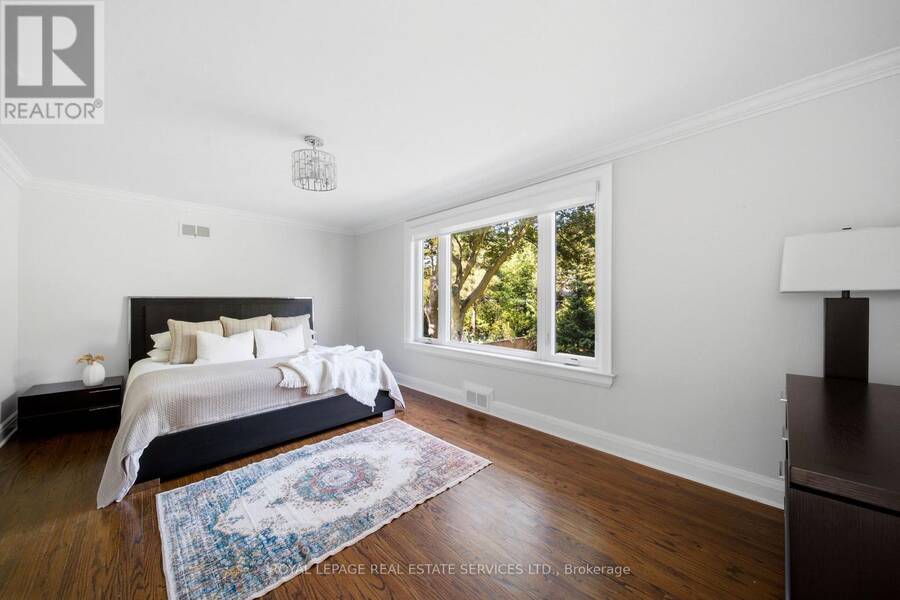

| Primary Bedroom | Second level | 5.4 m x 3.6 m |
| Bedroom 2 | Second level | 3.6 m x 4.2 m |
| Bedroom 3 | Second level | 4 m x 4.5 m |
| Kitchen | Basement | Measurements not available |
| Recreational, Games room | Basement | 8.56 m x 6.71 m |
| Laundry room | Basement | 2.3 m x 4.32 m |
| Family room | Main level | 4.32 m x 5.54 m |
| Dining room | Main level | 3.4 m x 4.17 m |
| Living room | Main level | 4.5 m x 3 m |
| Kitchen | Main level | 3.8 m x 3 m |
Book a showing to see this Edgevalley Drive Home in Toronto
This property has so much to offer. Book a private showing now, as you do not want to miss out on 59 EDGEVALLEY DRIVE in Toronto, Ontario!
Private Showing Request
Send a request to book a private showing for
.
Please Note: Information you supply in the contact form will be kept fully confidential.
Is this home the right property for you? Start a conversation to find out.
Get Directions to this Property
Not sure where this property is? Get directions to this Edgevalley Drive Home in Toronto.


Provided by ROYAL LEPAGE REAL ESTATE SERVICES LTD.. MLS®, REALTOR®, and the associated logos are trademarks of the Canadian Real Estate Association.

This REALTOR.ca listing content is owned and licensed by REALTOR® members of the Canadian Real Estate Association.
Have questions or need more information about this home? Don't know where to begin? Then, let us connect you with the best real estate agent to guide you.

Inquiries submitted through this website will be responded to by a local sales representative from Royal LePage®.
Start a Conversation by Text
Provide your full name, phone and email to start a conversation by text message.
Please Note: Information you supply in the contact form will be kept fully confidential.
Start a Conversation by Email
Provide your full name and email to start a conversation by email.
Please Note: Information you supply in the contact form will be kept fully confidential.