
59 BURNCREST DRIVE, Toronto, Ontario M5M 2Z4

$3,495,000.00
- 5 bedrooms
- 5 bathrooms
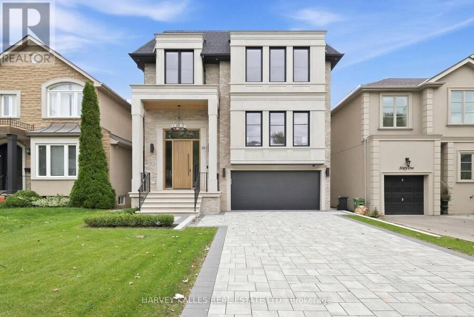
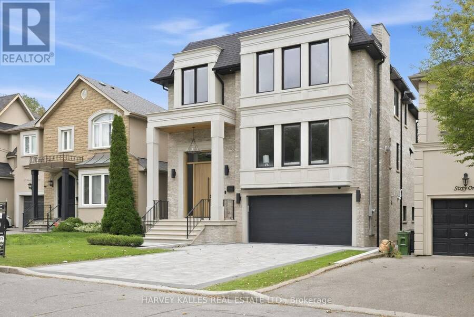
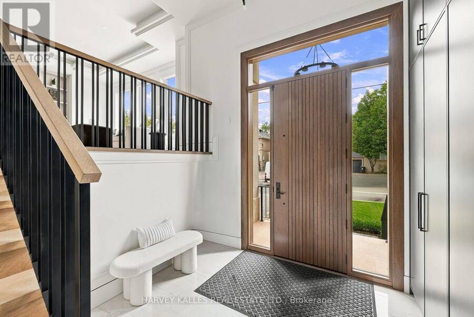
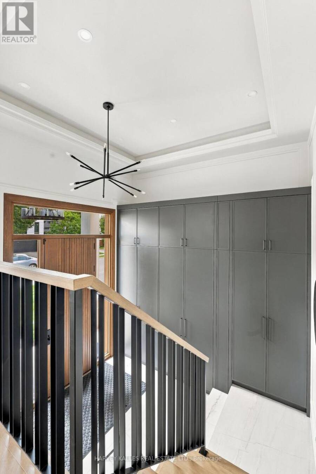
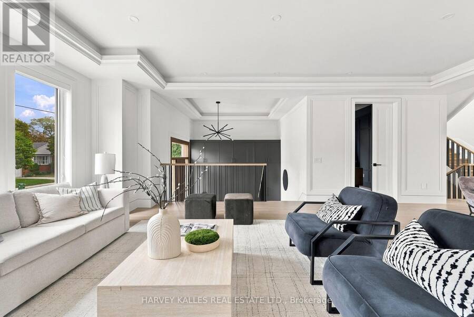
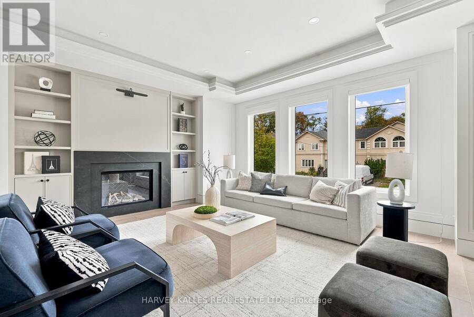
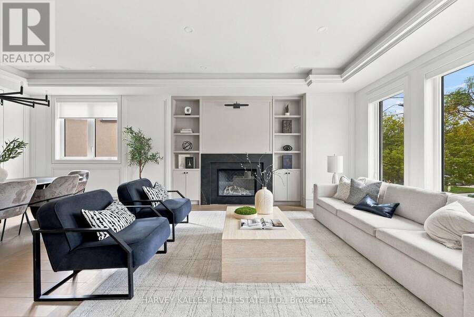
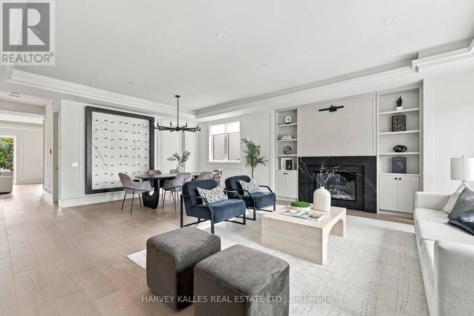
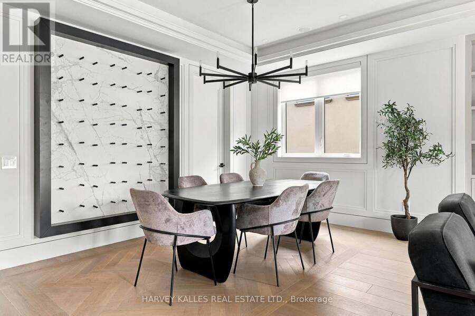
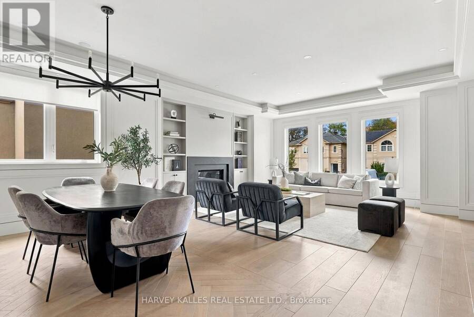
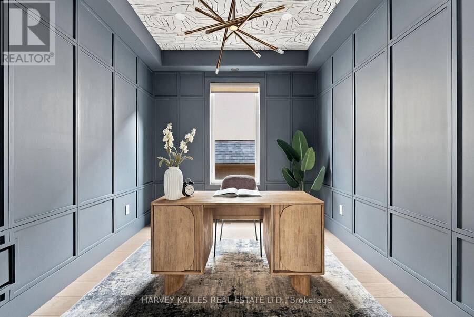
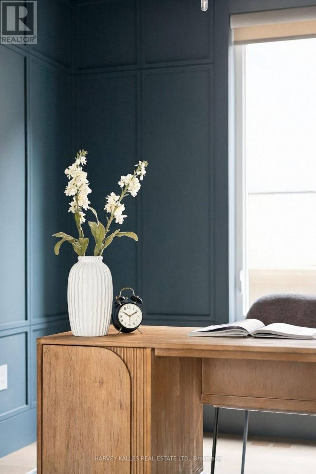
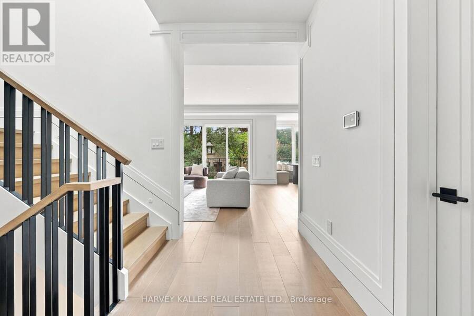
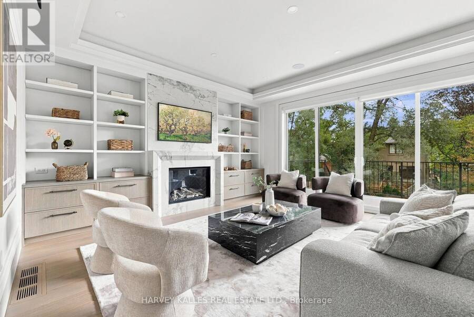
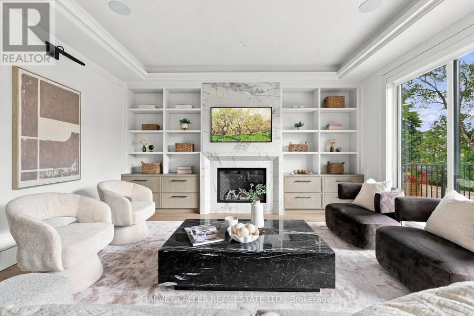
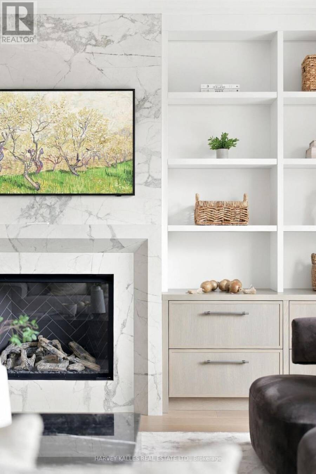
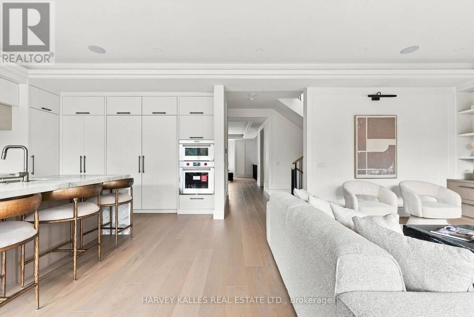
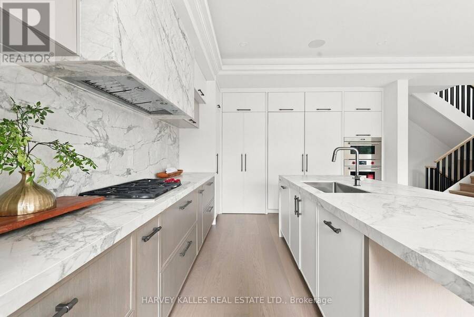
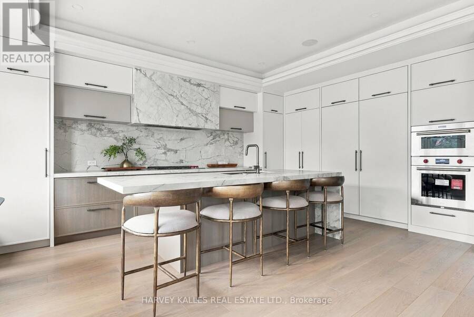
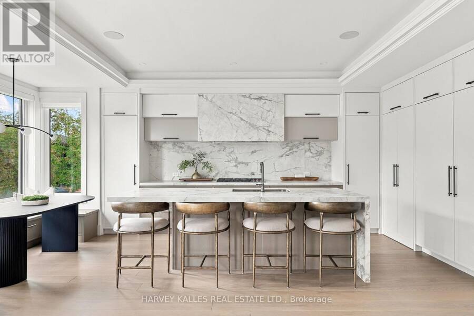
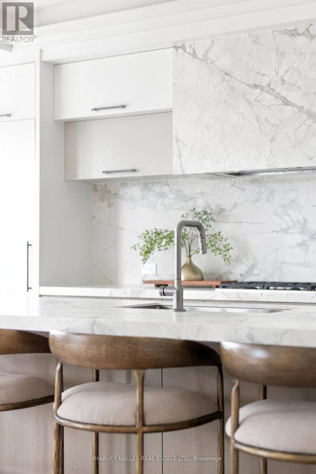
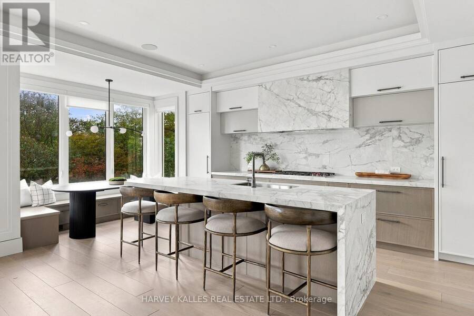
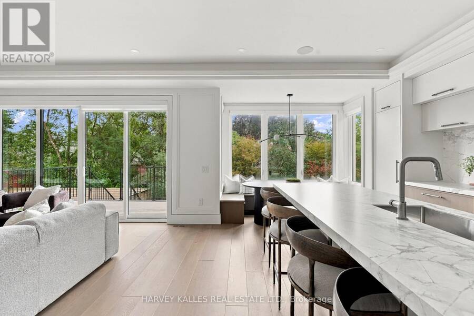
A True Showpiece Of Contemporary Design, This Newly Built Custom Residence Was Architecturally Designed By Contempo Studio With Interiors By Marisa Carmen Design, Showcasing Exquisite Designer Touches From The Foyer Through To The Lower Level And Offering Over 4,500 Sq. Ft. Of Total Living Space. Rich White Oak Flooring, Custom Millwork, Designer Lighting, Applied Mouldings And Beautifully Curated Finishes Create A Home That Feels Both Sophisticated And Inviting. The Main Floor Features Generous Principal Living And Dining Areas, A Private Library And A Stunning Open-Concept Kitchen With High-End Appliances, Waterfall Countertops, Centre Island, ... read more
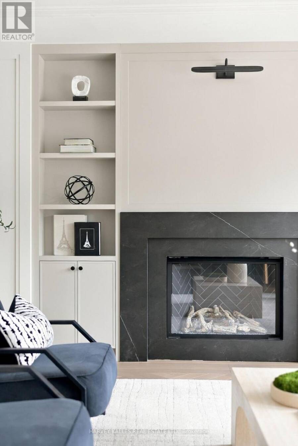
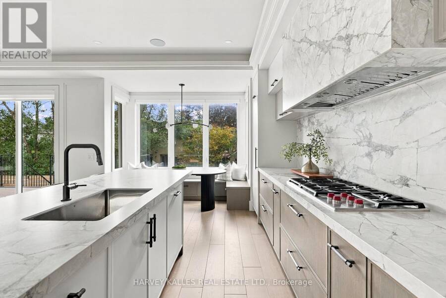
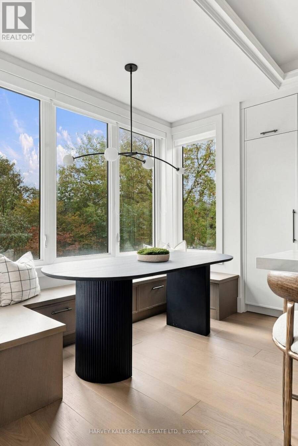
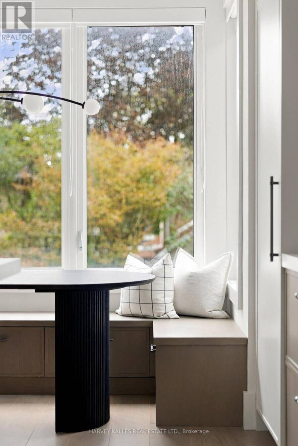
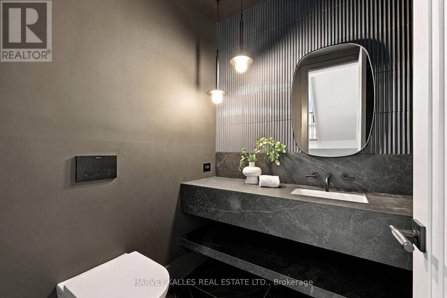
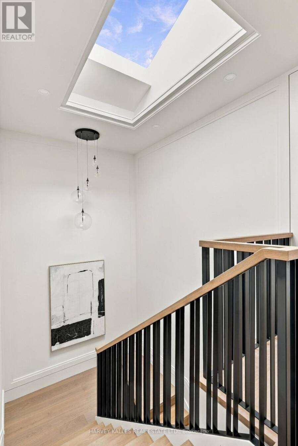
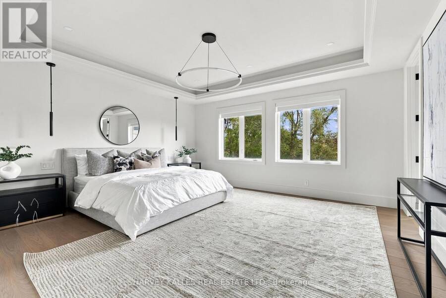
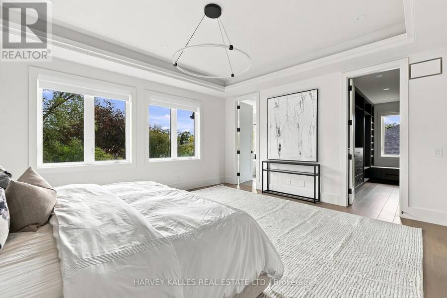
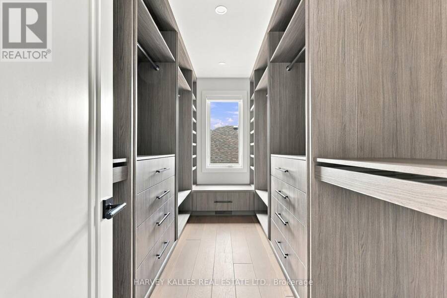
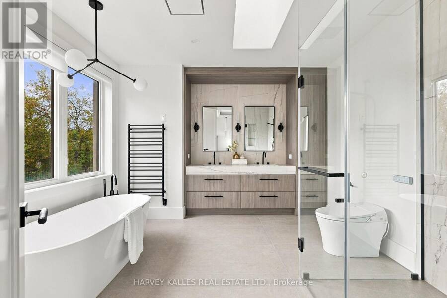
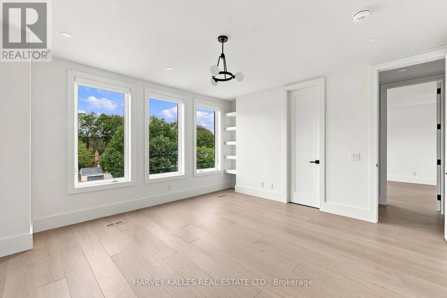
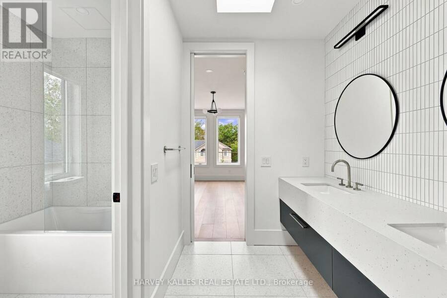
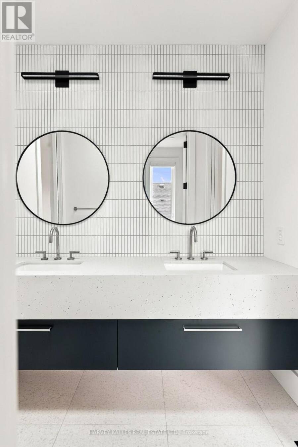
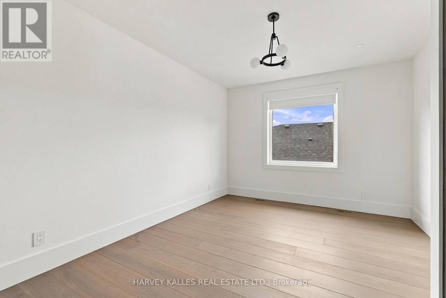
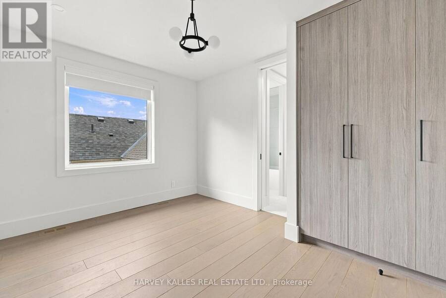
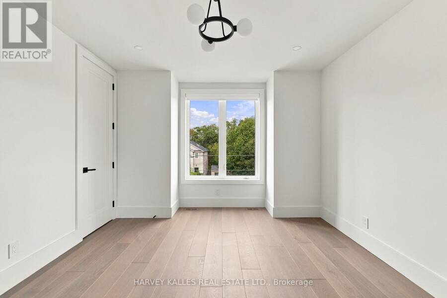
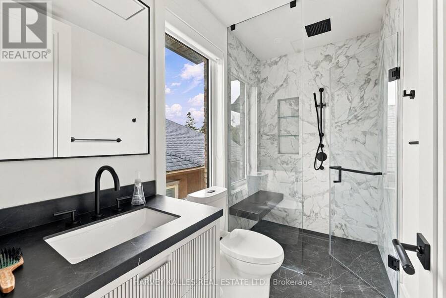
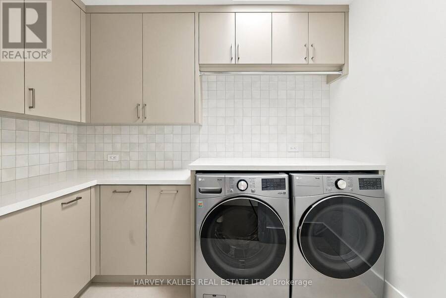
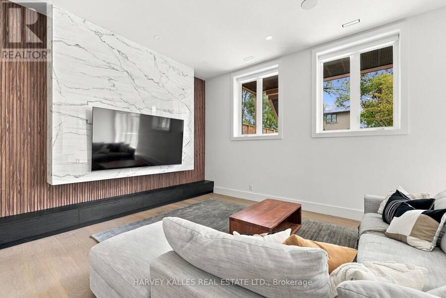
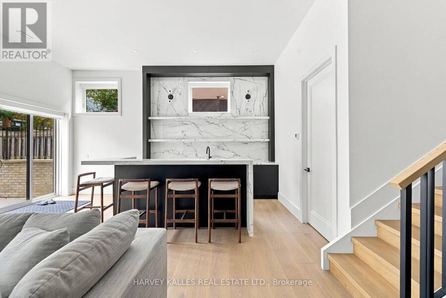
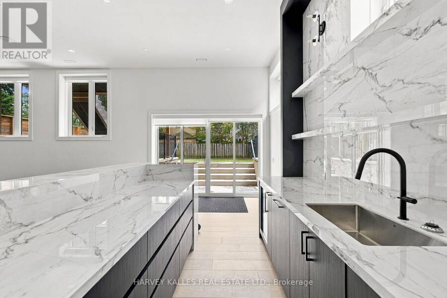
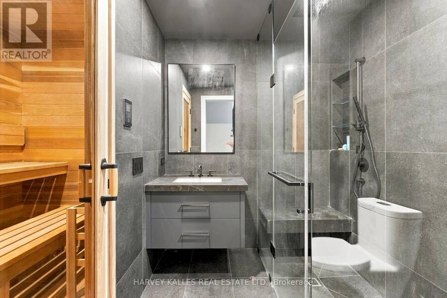
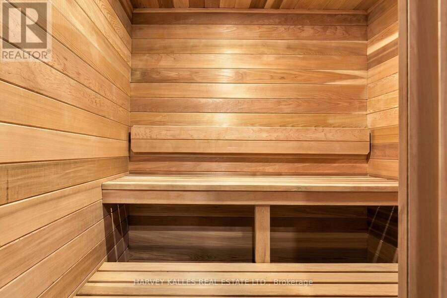
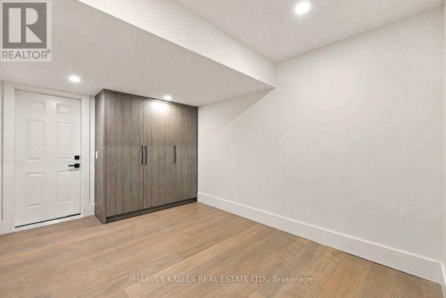
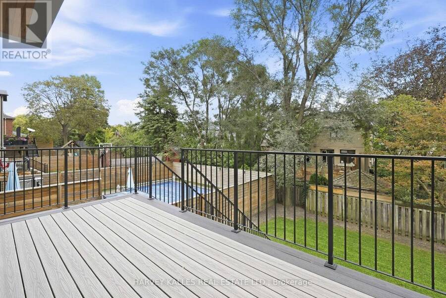
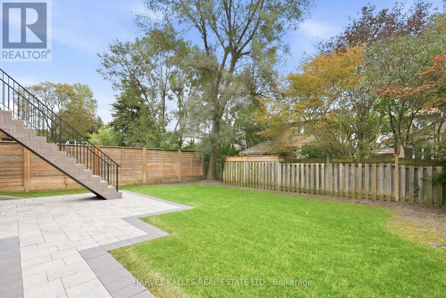
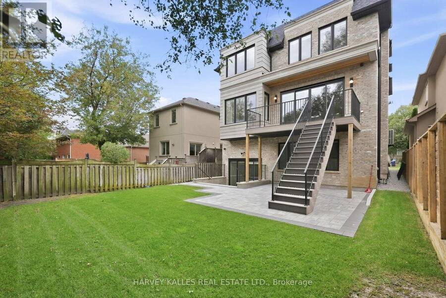
A True Showpiece Of Contemporary Design, This Newly Built Custom Residence Was Architecturally Designed By Contempo Studio With Interiors By Marisa Carmen Design, Showcasing Exquisite Designer Touches From The Foyer Through To The Lower Level And Offering Over 4,500 Sq. Ft. Of Total Living Space. Rich White Oak Flooring, Custom Millwork, Designer Lighting, Applied Mouldings And Beautifully Curated Finishes Create A Home That Feels Both Sophisticated And Inviting. The Main Floor Features Generous Principal Living And Dining Areas, A Private Library And A Stunning Open-Concept Kitchen With High-End Appliances, Waterfall Countertops, Centre Island, Breakfast Area And Hidden Walk-Through Pantry. The Kitchen Opens Seamlessly To The Family Room With Custom Built-Ins, Gas Fireplace And Double Door Walkout To The Deck And Landscaped Yard. The Second Floor Offers A Spacious Primary Retreat With Coffered Ceiling, Walk-In Closet And Luxurious 7-Piece Ensuite With Heated Floors, Soaker Tub And Separate Shower, Along With 3 Additional Bedrooms, Beautifully Appointed Bathrooms And A Skylit Laundry Room. The Walkout Lower Level Is Designed For Entertaining With Soaring Ceilings, Radiant Heated Floors, A Spacious Recreation Room With Custom Feature Wall, Water Vapor Fireplace, Wet Bar And Built-In Speakers, Plus An Additional Guest Suite With Ensuite And Sauna. A Private Driveway, Double Garage And Thoughtfully Landscaped Grounds Complete This Exceptional Home. Ideally Located Within Walking Distance To Schools, Parks, Shops And Restaurants Along Avenue Road, With Yorkdale And Major Amenities Just Minutes Away. A Phenomenal Custom Home That Must Be Seen. (id:25417)
Open House this Sunday, September 20th, from 2:00 PM to 4:00 PM.
- Listing ID: C13794098
- Property Type: Single Family
| Property | |
|---|---|
| Ownership: | Freehold |
| Lot Size: | 40 by 115 FT Fenced Yard, Landscaped and Lawn Sprinkler |
| Parking: | Garage 5 Spaces |
| Building | |
|---|---|
| Type: | Single Family House |
| Appliances: | Blinds, Cooktop, Dishwasher, Dryer, Freezer, Humidifier, Microwave, Oven, Refrigerator, Washer, Window Coverings and Oven - Built-In |
| HVAC: | Air Exchanger, Central Air Conditioning, Fireplace and Forced Air Natural Gas |
| Exterior: | Brick |
| Basement: | N/A (Finished) |
| Utilities: | Cable, Electricity, Sewer and Sanitary Sewer |
| Location | |
|---|---|
| City: | Toronto (Bedford Park-Nortown) |
| Province: | Ontario |
| Nearby Amenities: | Park, Public Transit and Schools |
| Community Features: | Community Centre |
| Rooms | Level | Dimensions |
|---|---|---|
| Primary Bedroom | Second level | 5.06 m x 4.81 m |
| Bedroom 2 | Second level | 4.12 m x 3.44 m |
| Bedroom 3 | Second level | 3.58 m x 4.31 m |
| Bedroom 4 | Second level | 4.53 m x 4.27 m |
| Laundry room | Second level | 2.06 m x 2.9 m |
| Recreational, Games room | Lower level | 5.49 m x 4.65 m |
| Bedroom | Lower level | 3.08 m x 5.87 m |
| Living room | Main level | 5.9 m x 4.26 m |
| Dining room | Main level | 5.48 m x 3.39 m |
| Library | Main level | 3.51 m x 2.99 m |
| Kitchen | Main level | 4.01 m x 4.5 m |
| Family room | Main level | 5.09 m x 4.83 m |
Book a showing to see this Burncrest Drive Home in Toronto
This property has so much to offer. Book a private showing now, as you do not want to miss out on 59 BURNCREST DRIVE in Toronto, Ontario!
Private Showing Request
Send a request to book a private showing for
.
Please Note: Information you supply in the contact form will be kept fully confidential.
Is this home the right property for you? Start a conversation to find out.
Get Directions to this Property
Not sure where this property is? Get directions to this Burncrest Drive Home in Toronto.


Provided by HARVEY KALLES REAL ESTATE LTD.. MLS®, REALTOR®, and the associated logos are trademarks of the Canadian Real Estate Association.

This REALTOR.ca listing content is owned and licensed by REALTOR® members of the Canadian Real Estate Association.
Have questions or need more information about this home? Don't know where to begin? Then, let us connect you with the best real estate agent to guide you.

Inquiries submitted through this website will be responded to by a local sales representative from Royal LePage®.
Start a Conversation by Text
Provide your full name, phone and email to start a conversation by text message.
Please Note: Information you supply in the contact form will be kept fully confidential.
Start a Conversation by Email
Provide your full name and email to start a conversation by email.
Please Note: Information you supply in the contact form will be kept fully confidential.