
59 BOBMAR ROAD, Toronto, Ontario M1C 1C8


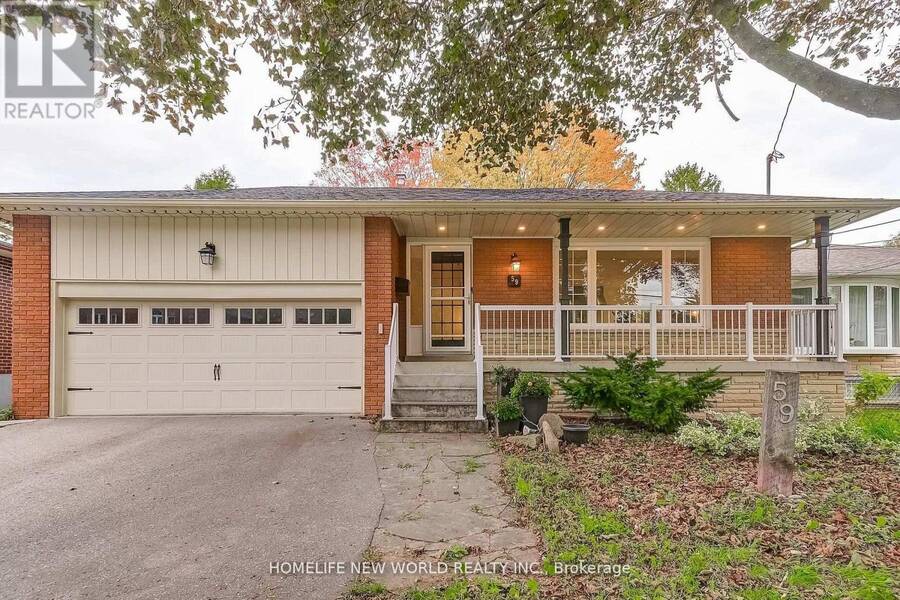
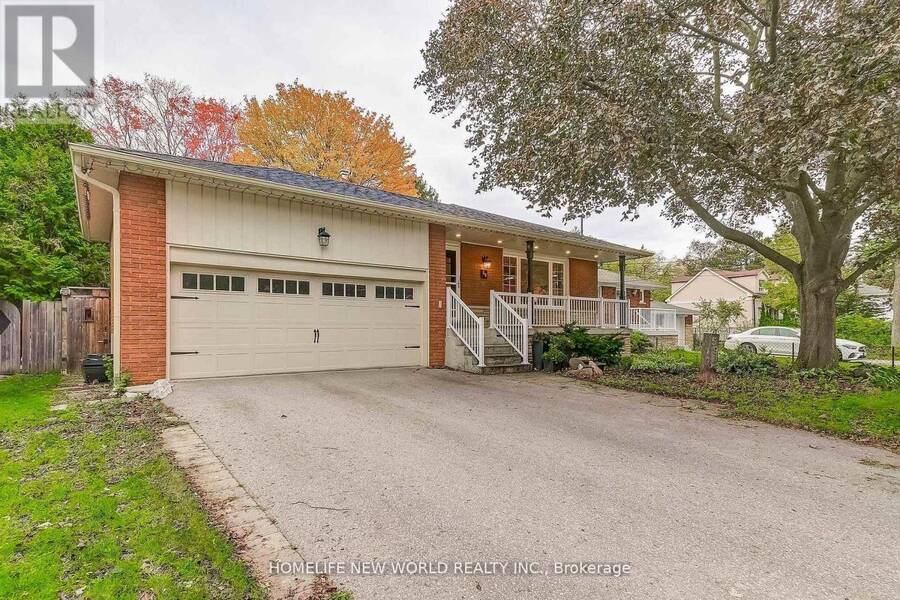
$1,350,000.00
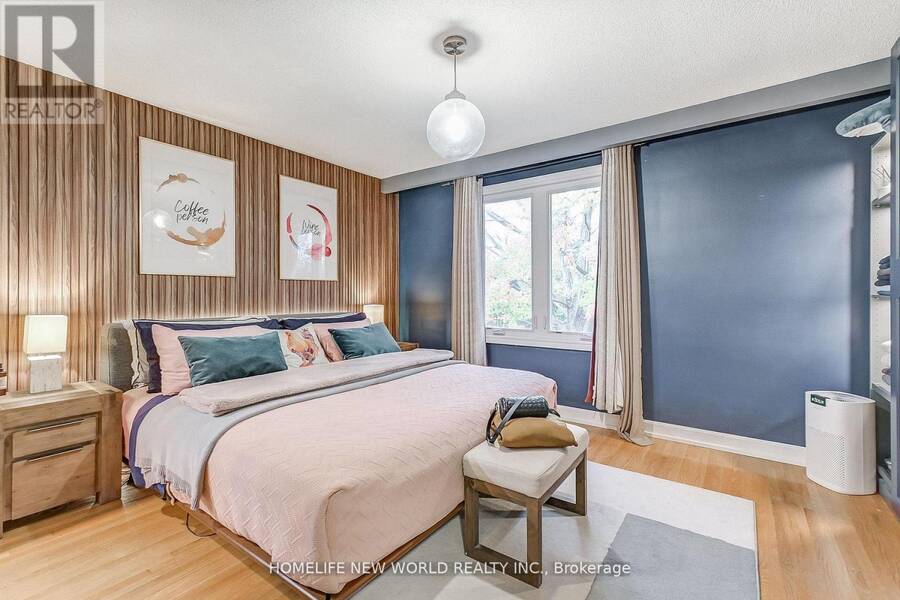
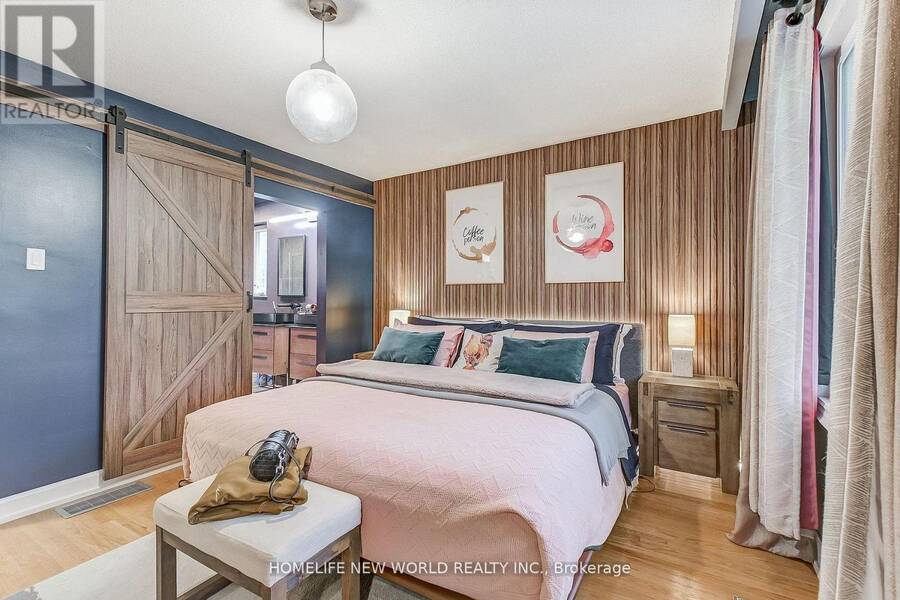
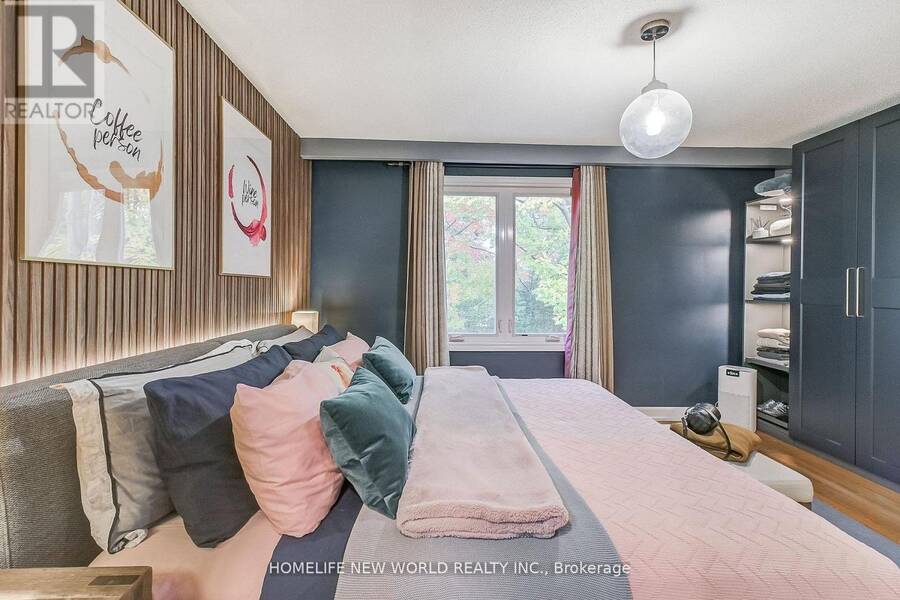
- 5 bedrooms
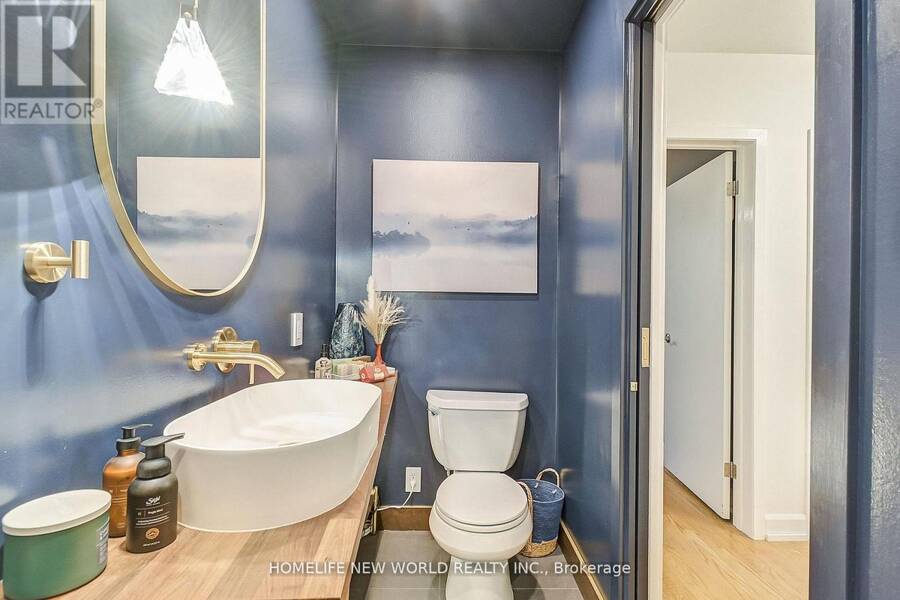
- 3 bathrooms
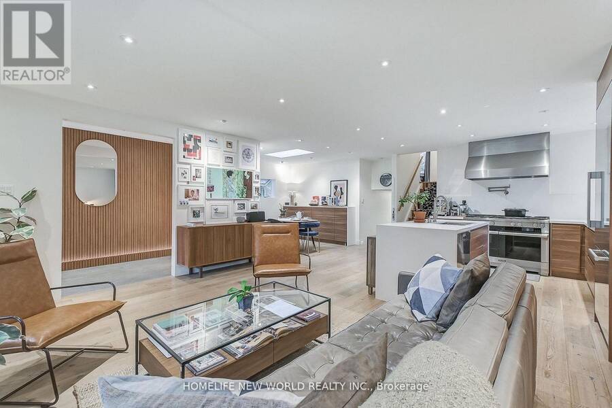
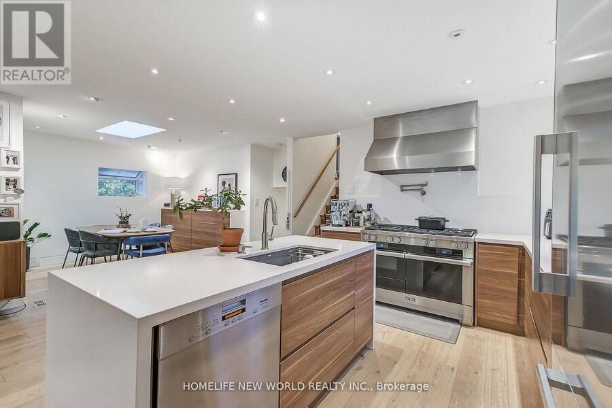
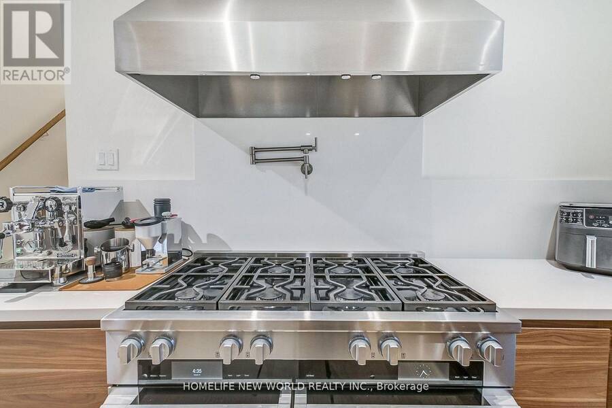
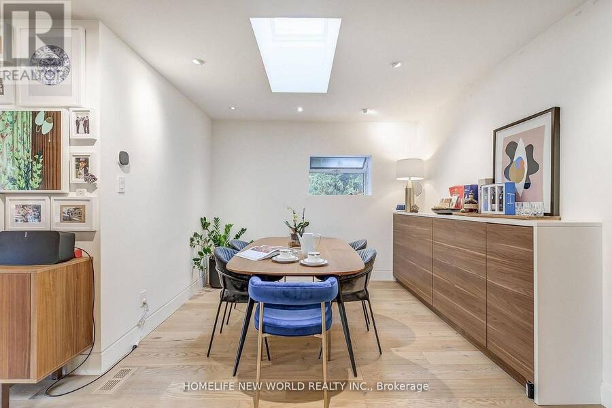
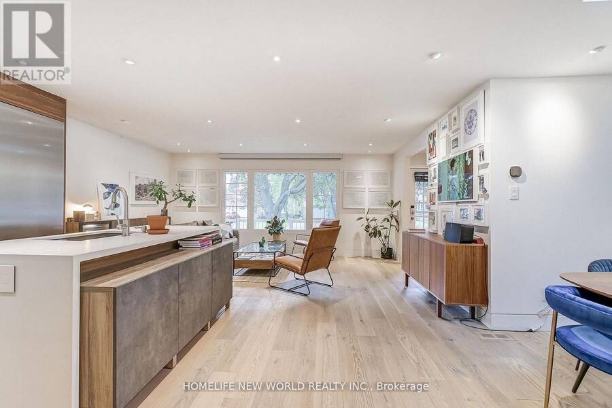
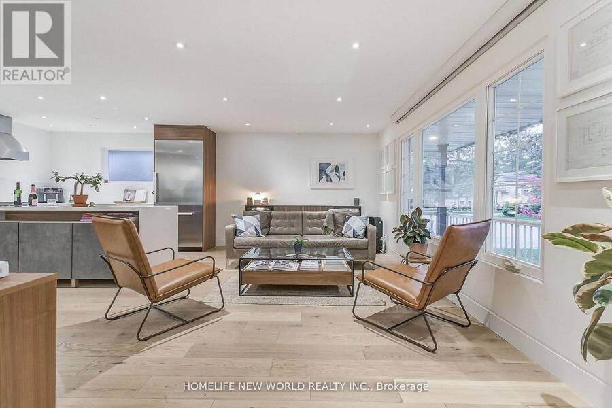
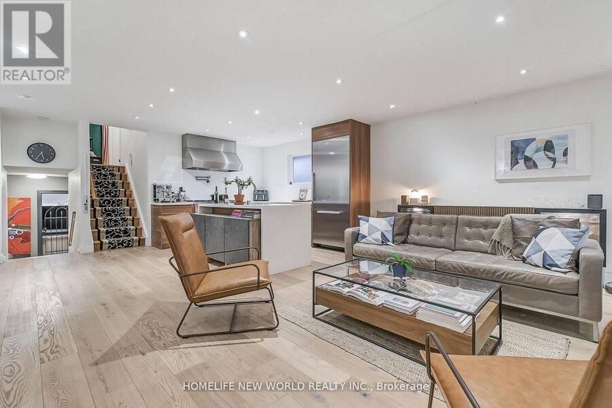
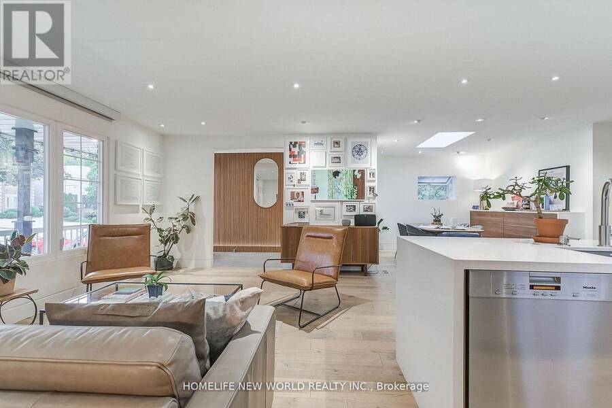
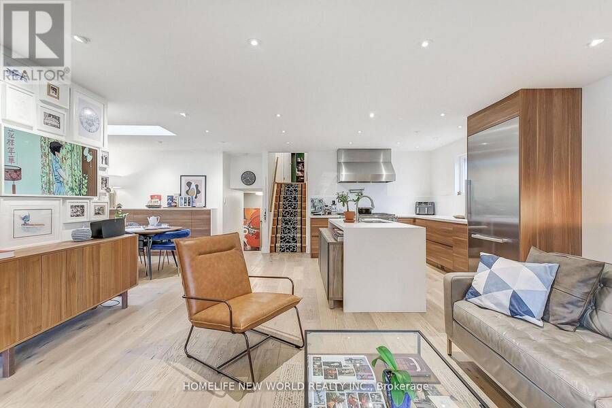
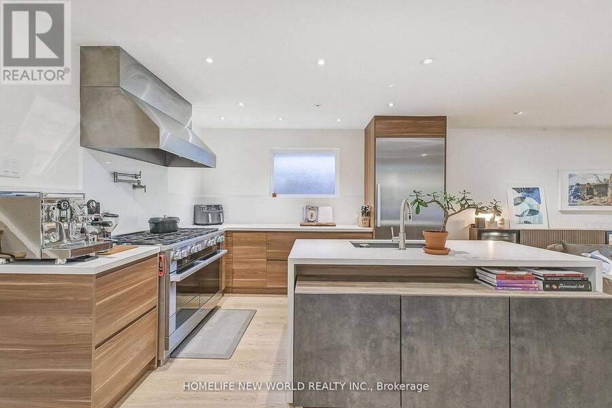
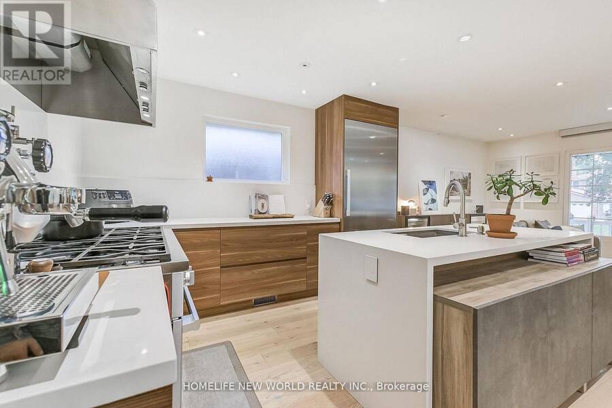
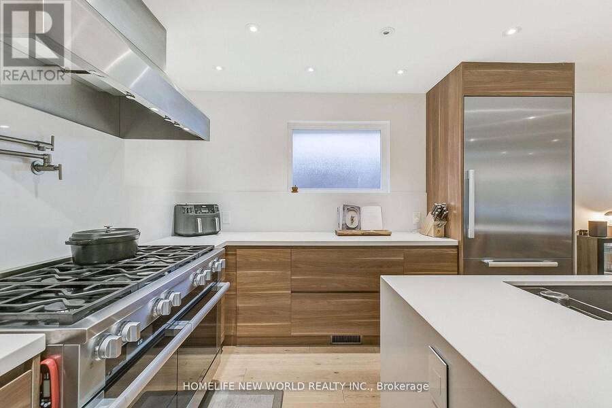
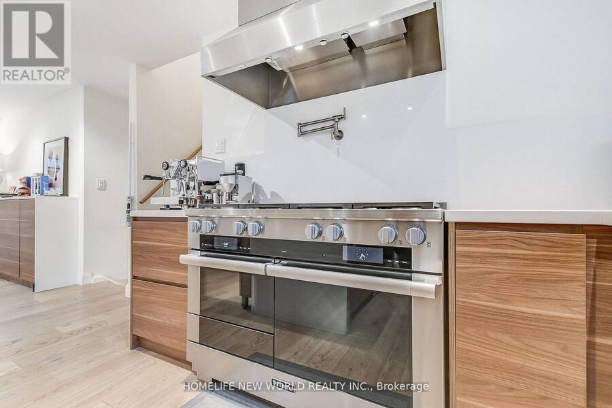
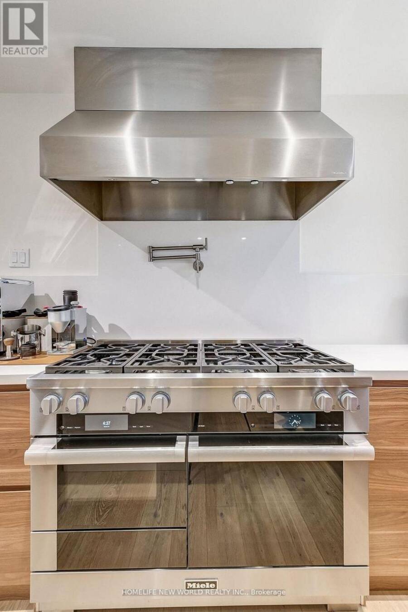
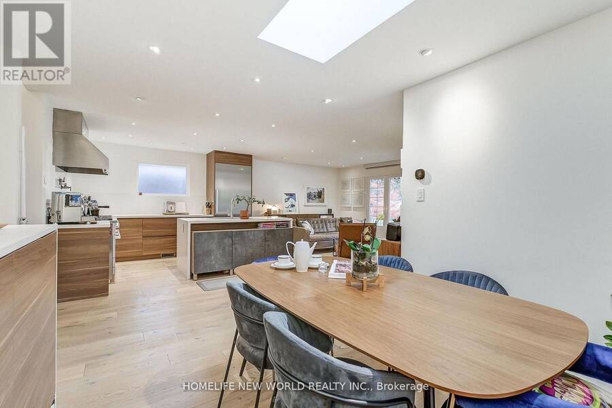
Stunning Detached Home- A Perfect Blend of Luxury and Comfort! Welcome to 59 Bobmar, a beautifully upgraded detached home nestled on a premium 50 ft x 180 ft cottage-style lot. This exceptional property is designed for both entertaining and everyday living, featuring a modern open-concept layout that is sure to impress. Step into a gourmet kitchen that any professional chef would envy, equipped with top-of-the-line appliances including a 48" Ventahood, a 48"Miele Range with an oven/microwave combo, a built-in Miele dishwasher, and a built-in Miele fridge. The kitchen boasts a stylish pot filler and an elegant quartz counter-top and backsplash, making ... read more
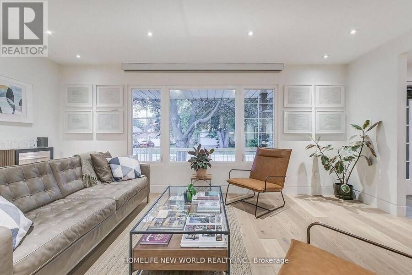
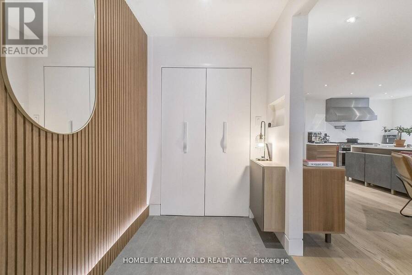
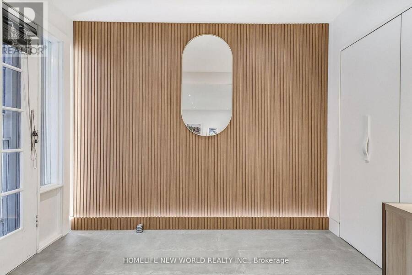
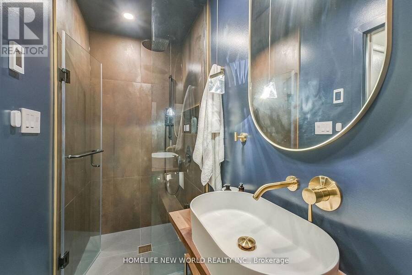
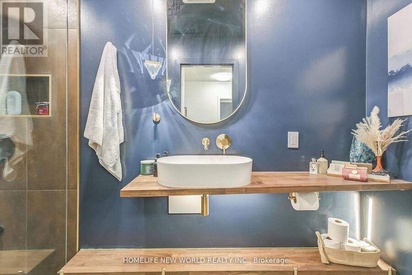
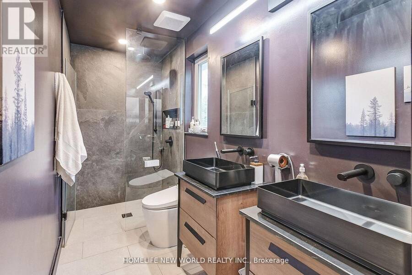
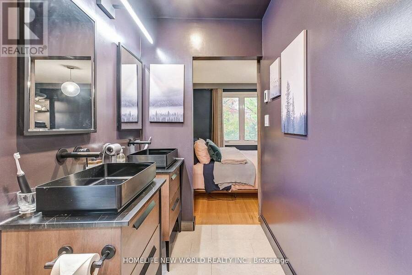
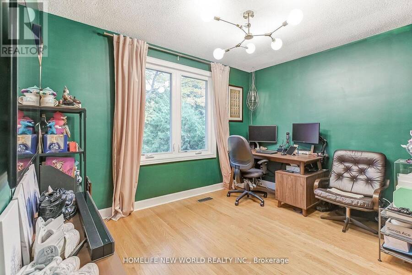
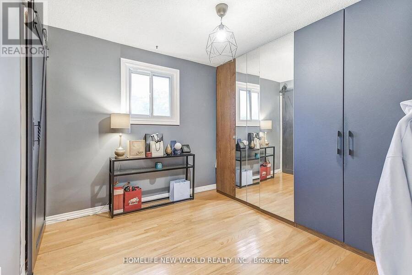
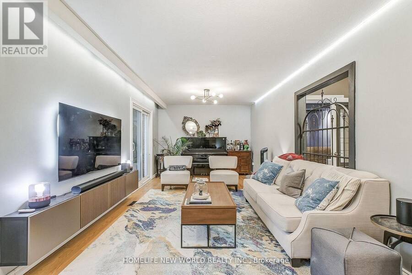
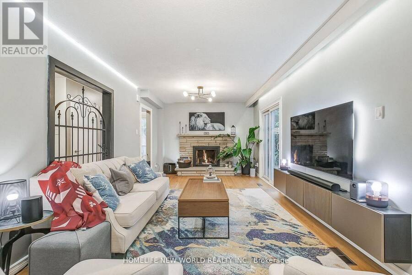
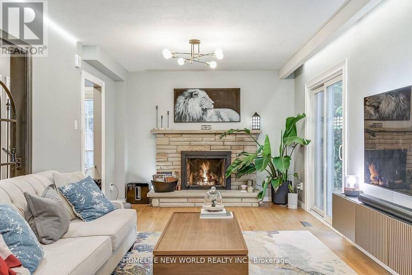
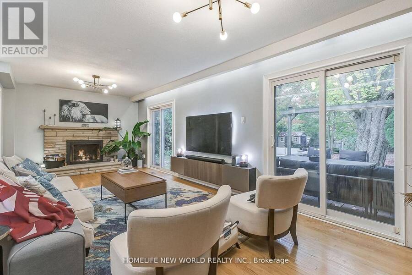
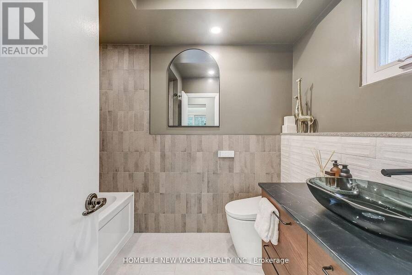
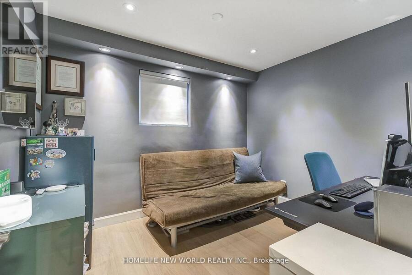
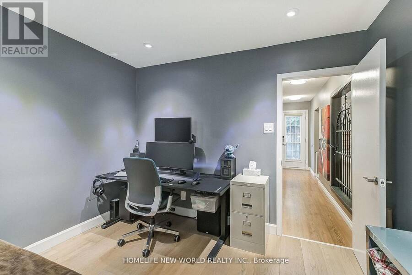
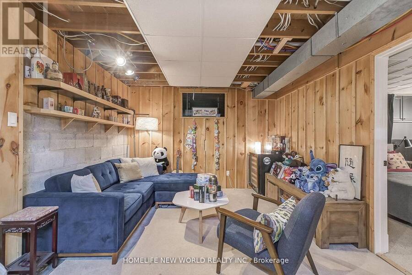
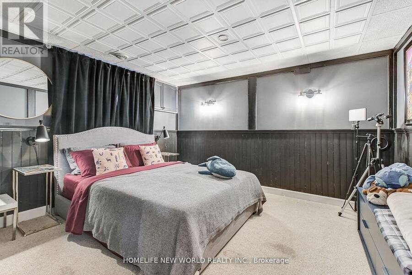
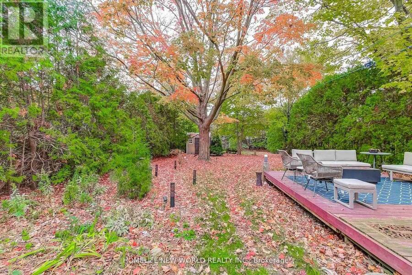
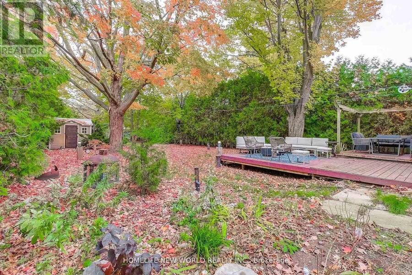
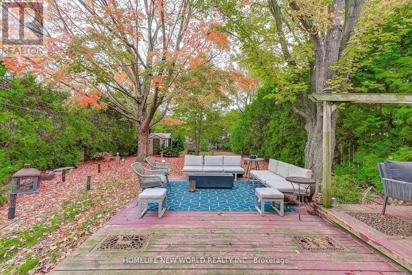
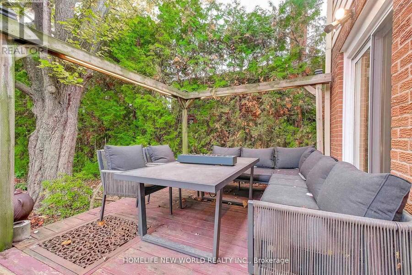
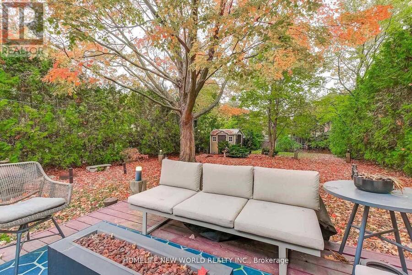
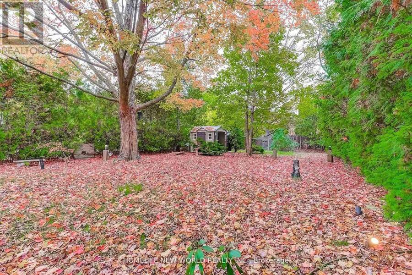
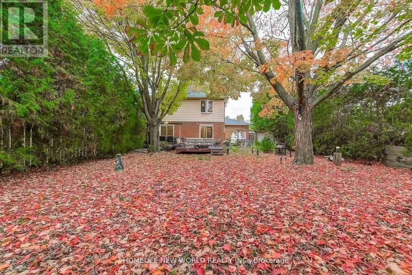
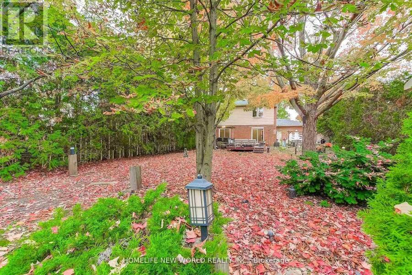
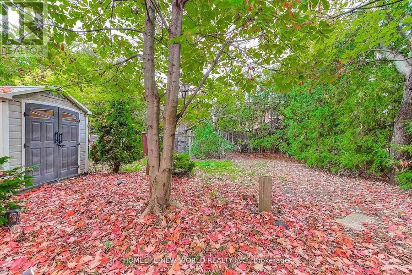
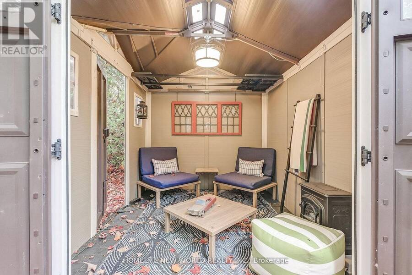
Stunning Detached Home- A Perfect Blend of Luxury and Comfort! Welcome to 59 Bobmar, a beautifully upgraded detached home nestled on a premium 50 ft x 180 ft cottage-style lot. This exceptional property is designed for both entertaining and everyday living, featuring a modern open-concept layout that is sure to impress. Step into a gourmet kitchen that any professional chef would envy, equipped with top-of-the-line appliances including a 48" Ventahood, a 48"Miele Range with an oven/microwave combo, a built-in Miele dishwasher, and a built-in Miele fridge. The kitchen boasts a stylish pot filler and an elegant quartz counter-top and backsplash, making it both functional and visually appealing. The spacious dining area, enhanced by a skylight, invites ample natural light, creating the perfect atmosphere for gatherings. The living room seamlessly connects to a large outdoor deck, ideal for hosting parties or enjoying a serene afternoon in the expansive backyard-perfect for entertaining guests or simply relaxing in privacy. The property features three modern, renovated bathrooms and four beautifully upgraded bedrooms, ensuring comfort and style throughout. This home is not only ideal for end-users ready to move in, but also presents an incredible opportunity for investors and builders. The generous lot size opens the door for potential redevelopment into a magnificent mansion or semi-detached units. Additionally, buyers may explore the possibility of constructing a laneway house for extra income. The home comes with some smart home features such as an Ecobee thermostat, smart door lock, and voice-controlled power blinds enhance convenience and modern living. Recent mechanical updates, including a new roof (2020), A/C (2023), and a water heater (2021). Walkable distance to the University of Toronto Scarborough, TTC, Highland Creek Village, Colonel Danforth Park, and with quick access to highways 401 and 407 Don't miss the chance to make this exquisite home yours! (id:25417)
- Listing ID: E13685690
- Property Type: Single Family
| Property | |
|---|---|
| Ownership: | Freehold |
| Lot Size: | 50 by 180 FT |
| Parking: | Attached Garage 6 Spaces |
| Building | |
|---|---|
| Type: | Single Family House |
| Appliances: | Central Vacuum, Dishwasher, Dryer, Furniture, Range, Refrigerator, Washer, Water Heater, Window Coverings, Wine Fridge and Garage Door Opener Remote(s) |
| HVAC: | Central Air Conditioning, Fireplace and Forced Air Natural Gas |
| Exterior: | Brick |
| Basement: | Crawl Space (Finished) |
| Utilities: | Sanitary Sewer |
| Location | |
|---|---|
| City: | Toronto (Highland Creek) |
| Province: | Ontario |
| Rooms | Level | Dimensions |
|---|---|---|
| Primary Bedroom | Second level | 3.96 m x 3.57 m |
| Bedroom 3 | Second level | 2.96 m x 3.23 m |
| Bedroom | Basement | 3.93 m x 3.41 m |
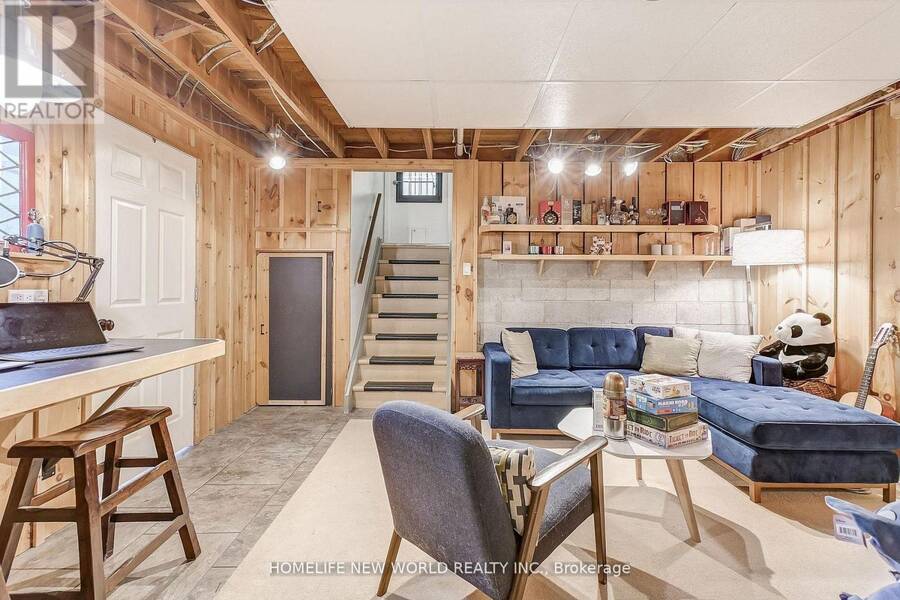
| Recreational, Games room | Basement | 4.72 m x 3.47 m |
| Bathroom | Lower level | 2.53 m x 2.1 m |
| Bedroom 2 | Lower level | 2.83 m x 3.23 m |
| Foyer | Main level | 3.05 m x 1.65 m |
| Living room | Main level | 5.39 m x 3.87 m |
| Kitchen | Main level | 2.9 m x 3.57 m |
| Dining room | Main level | 4.85 m x 3.47 m |
Book a showing to see this Bobmar Road Home in Toronto
This property has so much to offer. Book a private showing now, as you do not want to miss out on 59 BOBMAR ROAD in Toronto, Ontario!
Private Showing Request
Send a request to book a private showing for
.
Please Note: Information you supply in the contact form will be kept fully confidential.
Is this home the right property for you? Start a conversation to find out.
Get Directions to this Property
Not sure where this property is? Get directions to this Bobmar Road Home in Toronto.


Provided by HOMELIFE NEW WORLD REALTY INC.. MLS®, REALTOR®, and the associated logos are trademarks of the Canadian Real Estate Association.

This REALTOR.ca listing content is owned and licensed by REALTOR® members of the Canadian Real Estate Association.
Have questions or need more information about this home? Don't know where to begin? Then, let us connect you with the best real estate agent to guide you.

Inquiries submitted through this website will be responded to by a local sales representative from Royal LePage®.
Start a Conversation by Text
Provide your full name, phone and email to start a conversation by text message.
Please Note: Information you supply in the contact form will be kept fully confidential.
Start a Conversation by Email
Provide your full name and email to start a conversation by email.
Please Note: Information you supply in the contact form will be kept fully confidential.