
59 BASTEDO AVENUE, Toronto, Ontario M4C 3M8

$899,000.00
- 3 bedrooms
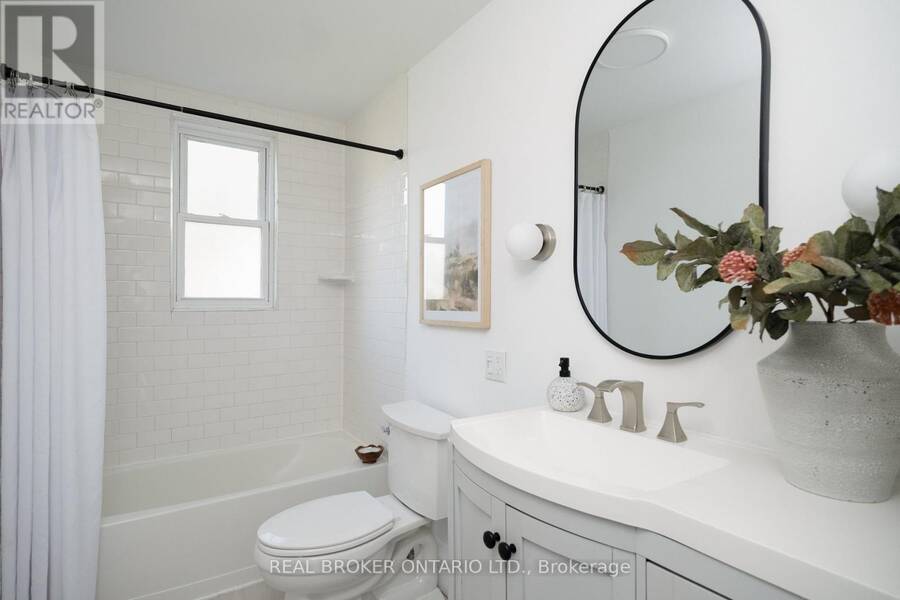
- 1 bathrooms
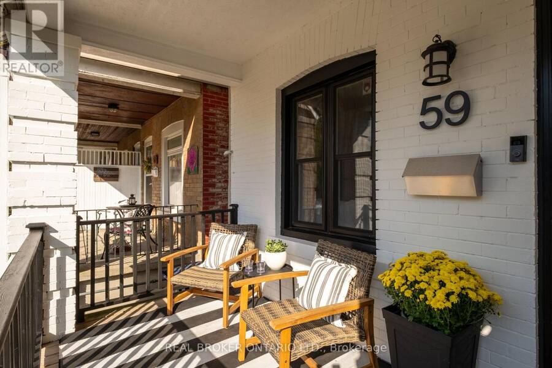
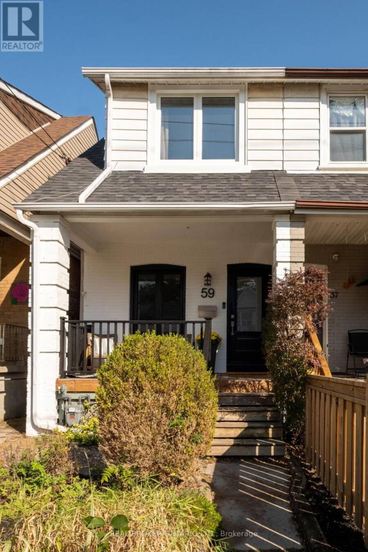
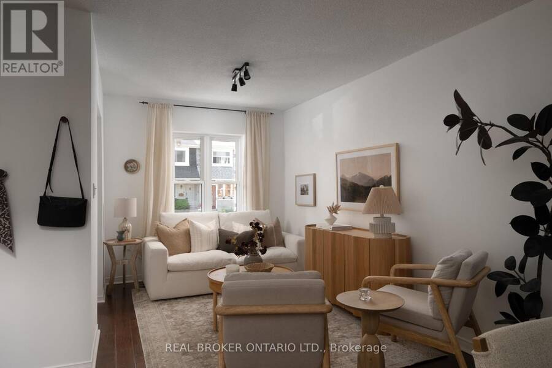
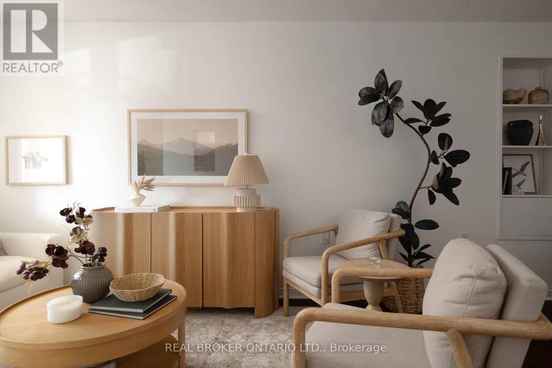
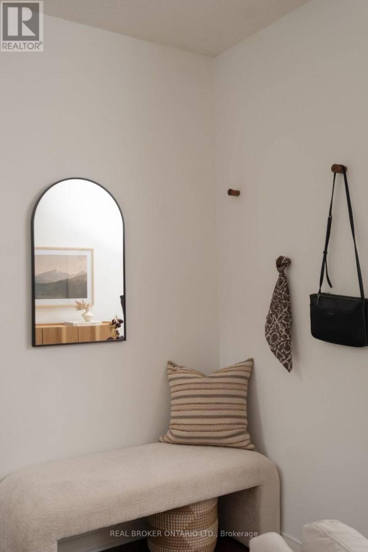
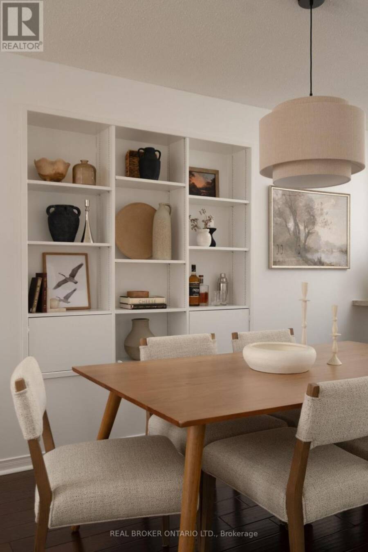
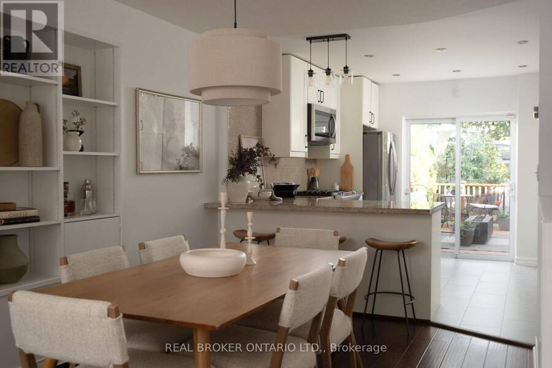
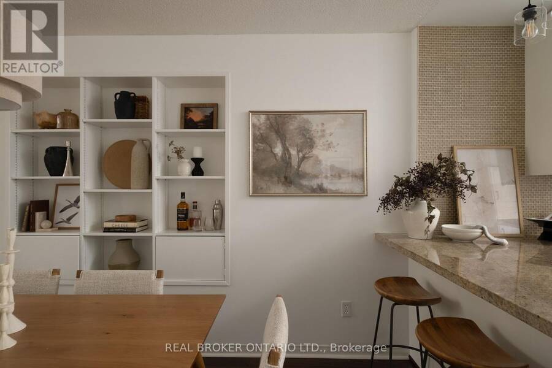
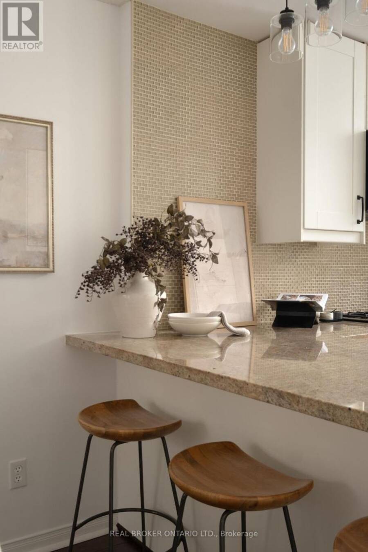
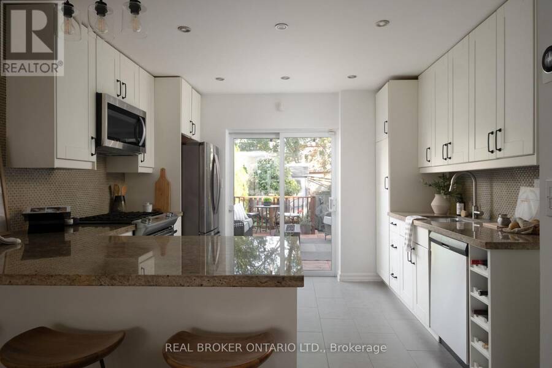
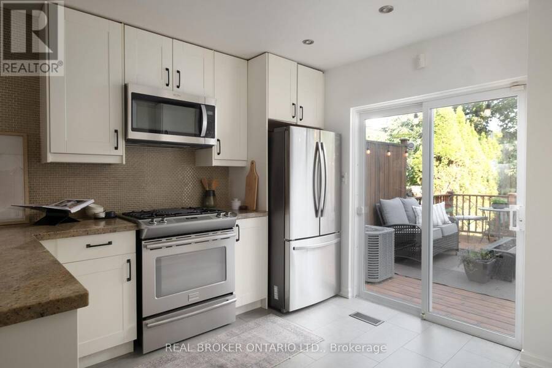
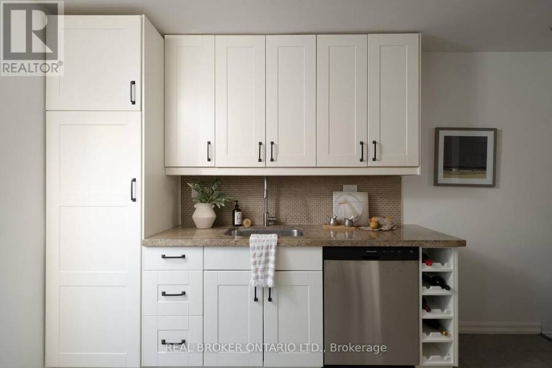
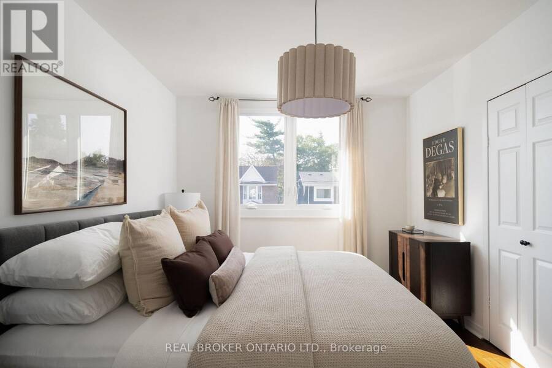
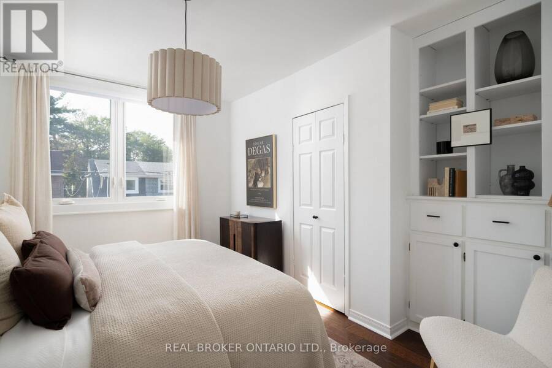
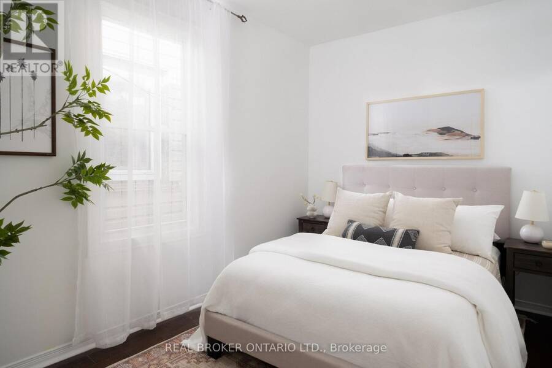
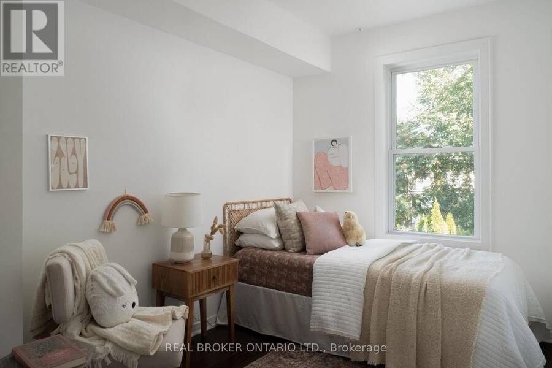
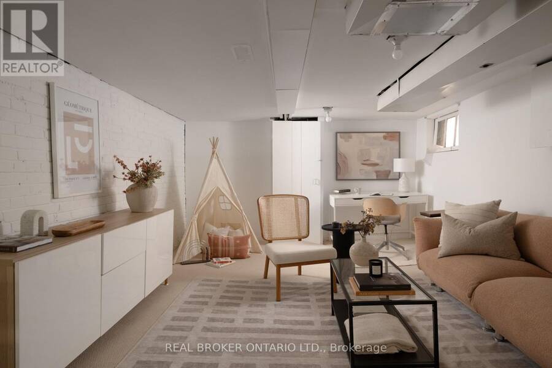
Hello, East Lynn living! 59 Bastedo is a charming 3-bedroom semi-detached home tucked into one of the east end's most sought-after pockets. Just moments from East Lynn Park, you'll love easy access to green space, the playground, and the community farmers' market every week. The main floor offers a bright, functional layout ideal for everyday living and entertaining and it even has a hall closet! The three well-proportioned bedrooms upstairs provide room for the whole family while the light-filled primary fits a king size bed! The basement offers a large rec room perfect for movie nights. Located within walking distance of the TTC, plus the shops, ... read more
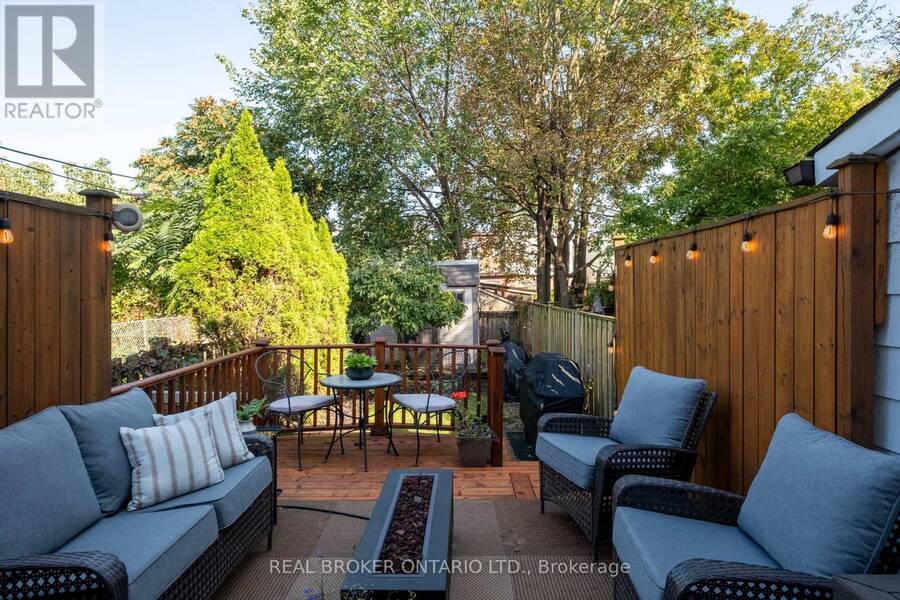
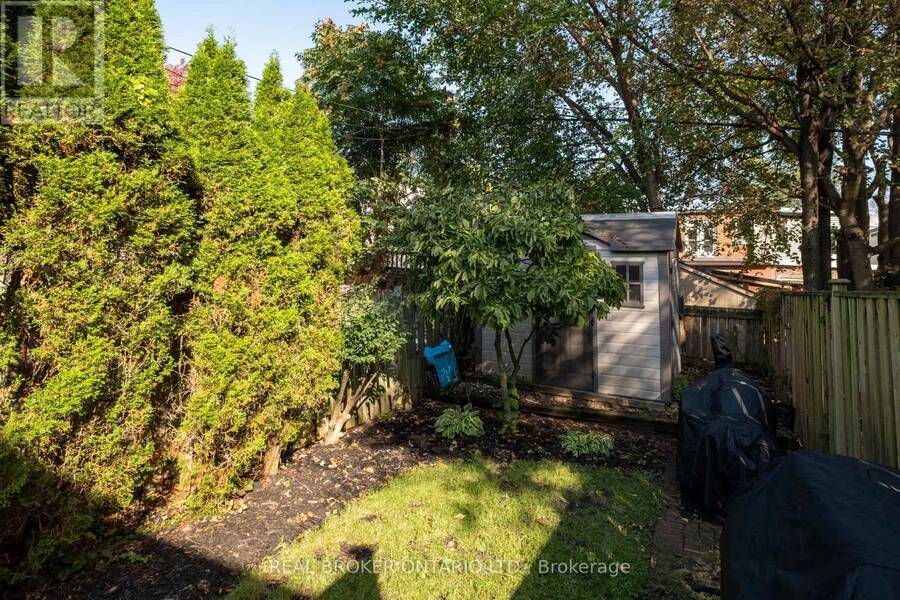
Hello, East Lynn living! 59 Bastedo is a charming 3-bedroom semi-detached home tucked into one of the east end's most sought-after pockets. Just moments from East Lynn Park, you'll love easy access to green space, the playground, and the community farmers' market every week. The main floor offers a bright, functional layout ideal for everyday living and entertaining and it even has a hall closet! The three well-proportioned bedrooms upstairs provide room for the whole family while the light-filled primary fits a king size bed! The basement offers a large rec room perfect for movie nights. Located within walking distance of the TTC, plus the shops, cafés, and restaurants of the Danforth, this home offers the best of city convenience with a true neighbourhood feel. Close to amazing schools, it's a fantastic opportunity for families, first-time buyers, or anyone looking to plant roots in a vibrant, walkable tight-knit community. Don't miss it! (id:25417)
Open House this Thursday, October 15th, from 5:00 PM to 7:30 PM and Saturday, October 17th, from 2:00 PM to 4:00 PM.
- Listing ID: E14031102
- Property Type: Single Family
| Property | |
|---|---|
| Ownership: | Freehold |
| Lot Size: | 15 by 100 FT |
| Parking: | No Garage |
| Building | |
|---|---|
| Type: | Single Family House |
| Appliances: | Dryer, Freezer, Gas Stove(s), Hood Fan, Microwave, Refrigerator, Washer and Dishwasher |
| HVAC: | Central Air Conditioning, Fireplace and Forced Air Natural Gas |
| Exterior: | Brick |
| Basement: | N/A (Partially Finished) |
| Utilities: | Sanitary Sewer |
| Location | |
|---|---|
| City: | Toronto (Woodbine Corridor) |
| Province: | Ontario |
| Rooms | Level | Dimensions |
|---|---|---|
| Bedroom | Second level | 4.06 m x 3.92 m |
| Bedroom 2 | Second level | 3.81 m x 2.31 m |
| Bedroom 3 | Second level | 3.94 m x 2.31 m |
| Recreational, Games room | Basement | 3.81 m x 5.64 m |
| Living room | Main level | 3.58 m x 2.89 m |
| Dining room | Main level | 4.19 m x 2.89 m |
| Kitchen | Main level | 3.7 m x 2.89 m |
Book a showing to see this Bastedo Avenue Home in Toronto
This property has so much to offer. Book a private showing now, as you do not want to miss out on 59 BASTEDO AVENUE in Toronto, Ontario!
Private Showing Request
Send a request to book a private showing for
.
Please Note: Information you supply in the contact form will be kept fully confidential.
Is this home the right property for you? Start a conversation to find out.
Get Directions to this Property
Not sure where this property is? Get directions to this Bastedo Avenue Home in Toronto.


Provided by REAL BROKER ONTARIO LTD.. MLS®, REALTOR®, and the associated logos are trademarks of the Canadian Real Estate Association.

This REALTOR.ca listing content is owned and licensed by REALTOR® members of the Canadian Real Estate Association.
Have questions or need more information about this home? Don't know where to begin? Then, let us connect you with the best real estate agent to guide you.

Inquiries submitted through this website will be responded to by a local sales representative from Royal LePage®.
Start a Conversation by Text
Provide your full name, phone and email to start a conversation by text message.
Please Note: Information you supply in the contact form will be kept fully confidential.
Start a Conversation by Email
Provide your full name and email to start a conversation by email.
Please Note: Information you supply in the contact form will be kept fully confidential.