
59 ALANMEADE CRESCENT, Toronto, Ontario M9B 2H2

$999,900.00
- 3 bedrooms
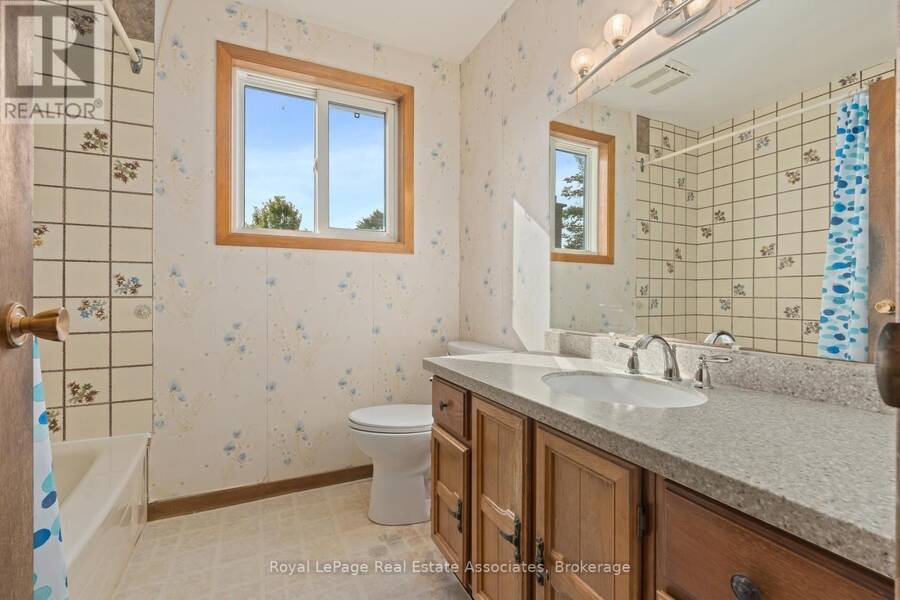
- 2 bathrooms
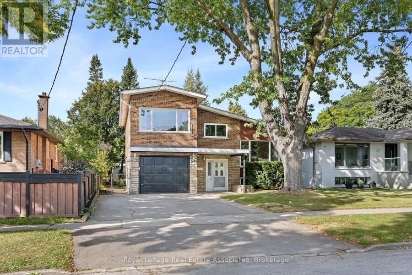
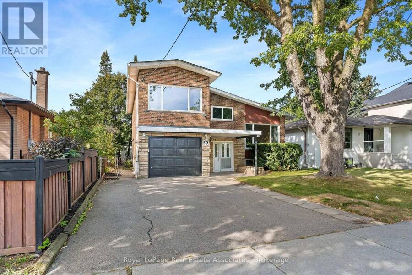
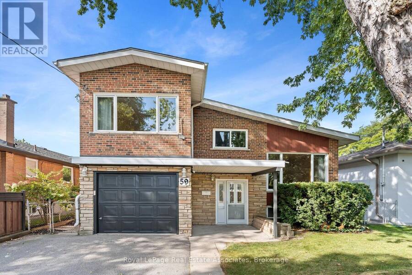
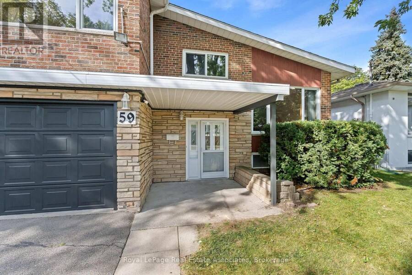
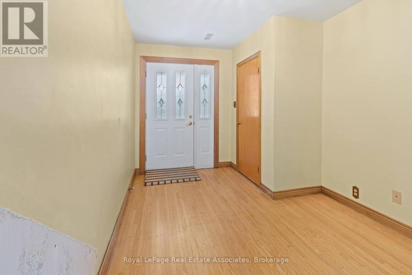
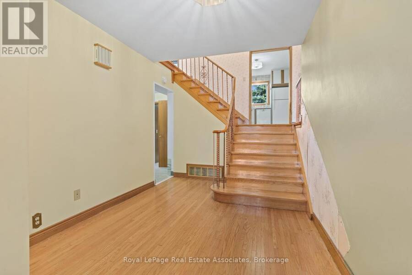
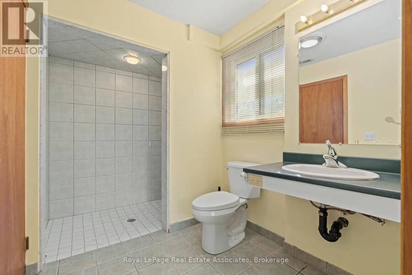
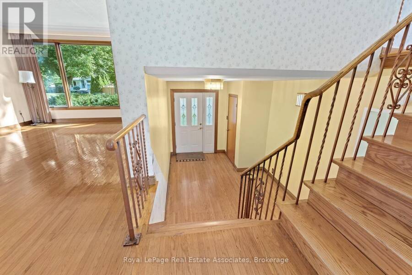
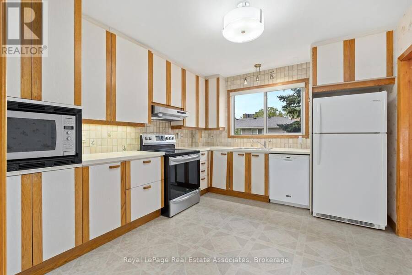
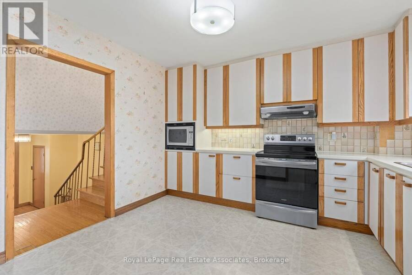
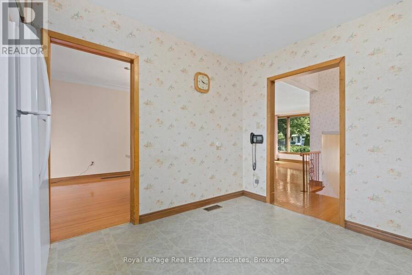
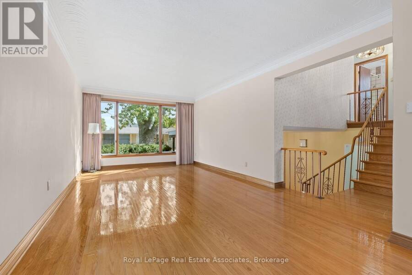
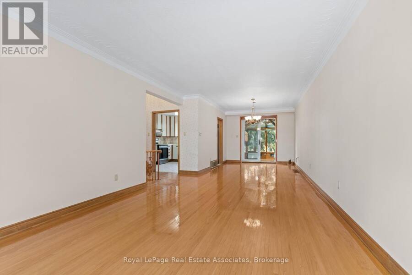
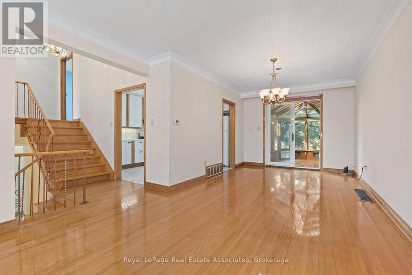
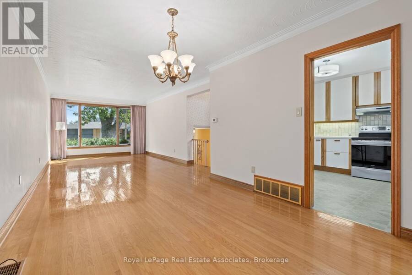
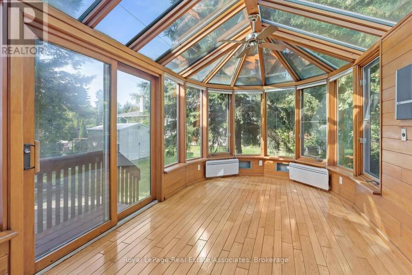
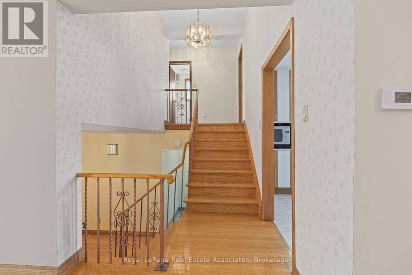
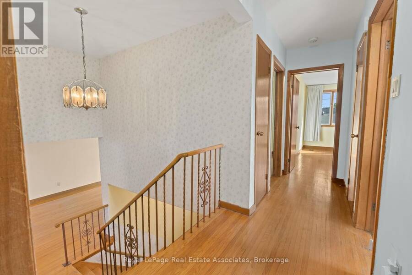
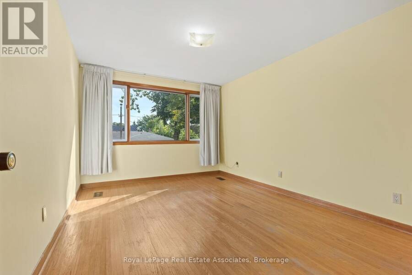
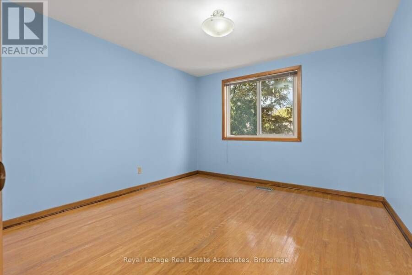
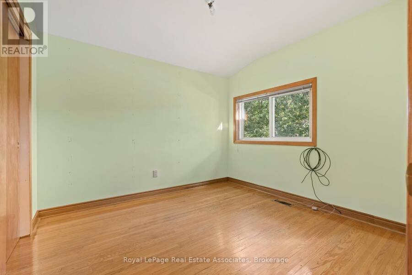
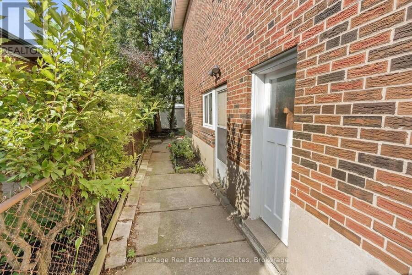
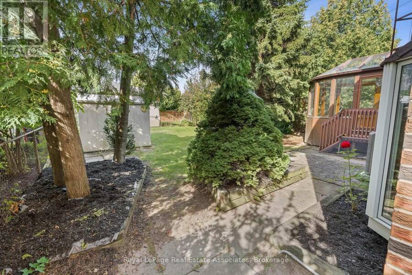
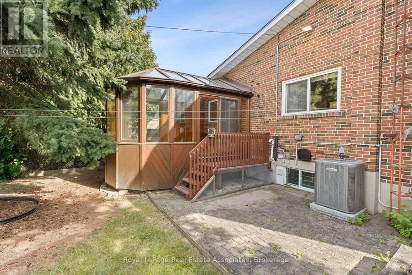
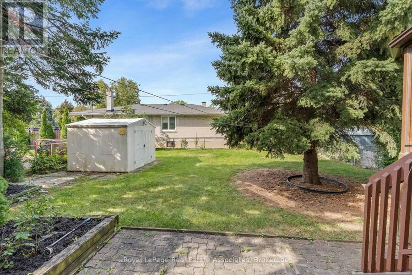
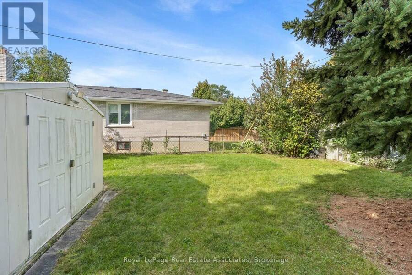
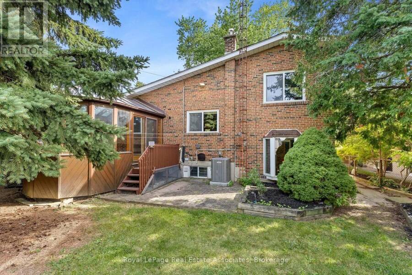
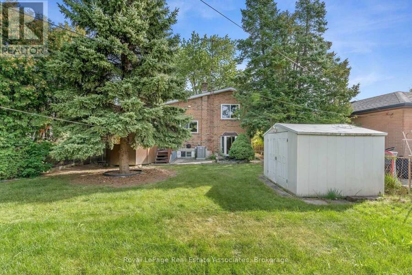
Cherished Family Home on a Quiet Crescent - First Time Ever on the Market! Welcome to 59 Alanmeade Crescent - an incredible opportunity to own in one of Etobicoke's most desirable and family-friendly pockets. Offered for sale for the very first time, this charming multi-level residence sits on a generous 45' x 122' lot on a remarkably quiet crescent. Lovingly cared for by its original owner, this home boasts major big-ticket updates for peace of mind, including a new roof, Lennox furnace, and central A/C (all completed in 2024).A commuter's dream, you are minutes to Highways 427, 401, and the QEW, as well as TTC, GO Transit, the subway, and the ... read more
Cherished Family Home on a Quiet Crescent - First Time Ever on the Market! Welcome to 59 Alanmeade Crescent - an incredible opportunity to own in one of Etobicoke's most desirable and family-friendly pockets. Offered for sale for the very first time, this charming multi-level residence sits on a generous 45' x 122' lot on a remarkably quiet crescent. Lovingly cared for by its original owner, this home boasts major big-ticket updates for peace of mind, including a new roof, Lennox furnace, and central A/C (all completed in 2024).A commuter's dream, you are minutes to Highways 427, 401, and the QEW, as well as TTC, GO Transit, the subway, and the future LRT. Drive just 15 minutes to Downtown Toronto or Pearson International Airport. Enjoy top-tier neighborhood amenities right at your doorstep, including Sherway Gardens, highly regarded schools, scenic parks, and walking trails. Don't miss this rare chance to establish roots and raise your family in the neighborhood you've been dreaming of! (id:25417)
Open House this Saturday, September 26th, from 2:00 PM to 4:00 PM and Sunday, September 27th, from 2:00 PM to 4:00 PM.
- Listing ID: W13813540
- Property Type: Single Family
| Property | |
|---|---|
| Ownership: | Freehold |
| Lot Size: | 45 by 122.5 FT |
| Parking: | Garage 5 Spaces |
| Building | |
|---|---|
| Type: | Single Family House |
| Appliances: | Water Heater and Garage Door Opener Remote(s) |
| HVAC: | Central Air Conditioning, Fireplace and Forced Air Natural Gas |
| Exterior: | Brick |
| Basement: | Crawl Space (Partially Finished) |
| Utilities: | Sanitary Sewer |
| Location | |
|---|---|
| City: | Toronto (Etobicoke City Centre) |
| Province: | Ontario |
| Rooms | Level | Dimensions |
|---|---|---|
| Primary Bedroom | Second level | 3.29 m x 4.39 m |
| Bedroom 2 | Second level | 3.66 m x 3.47 m |
| Bedroom 3 | Second level | 3.14 m x 2.99 m |
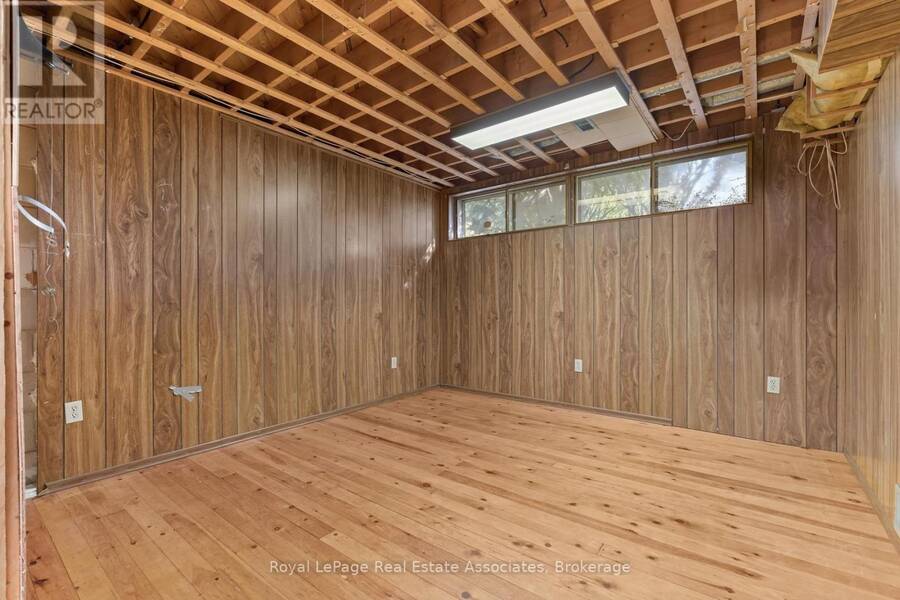
| Recreational, Games room | Lower level | 4.75 m x 3.57 m |
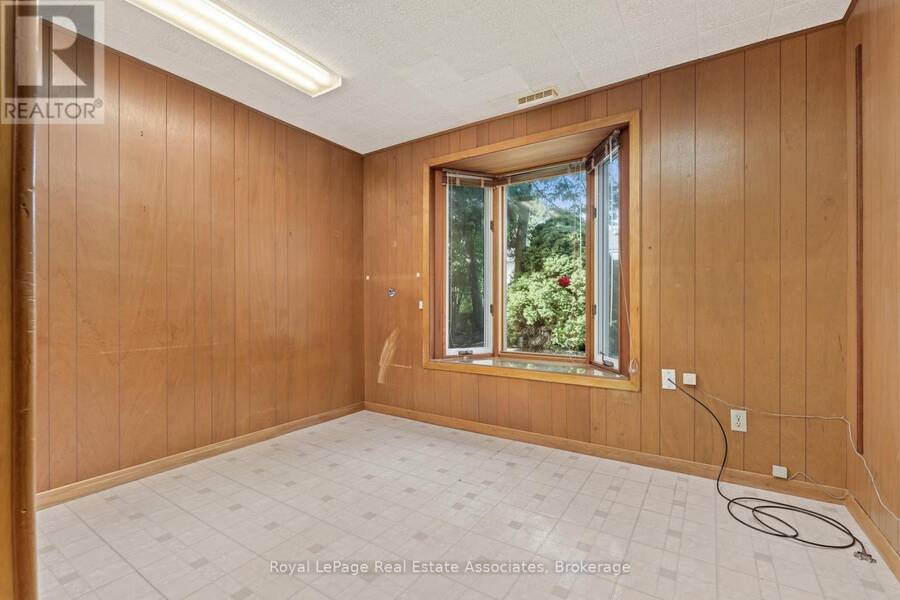
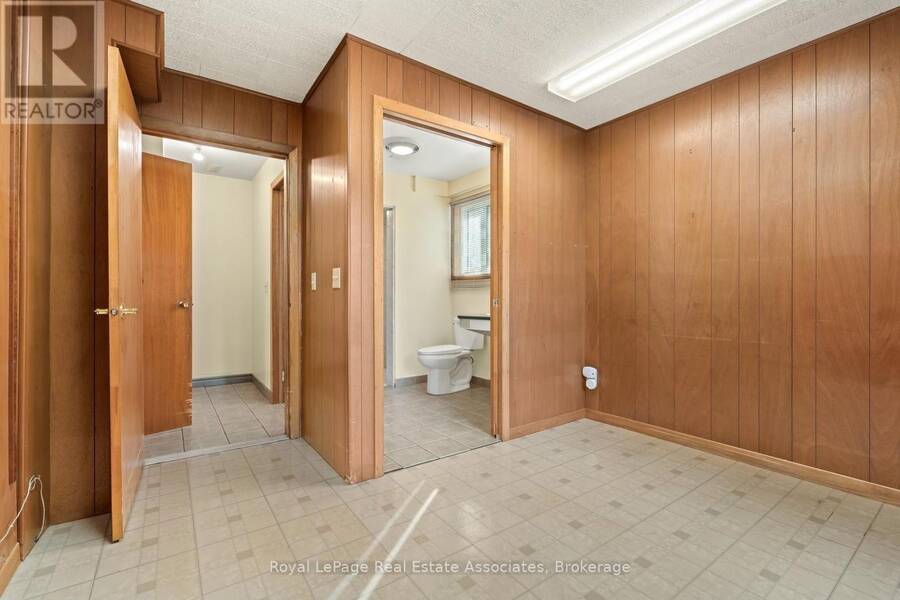
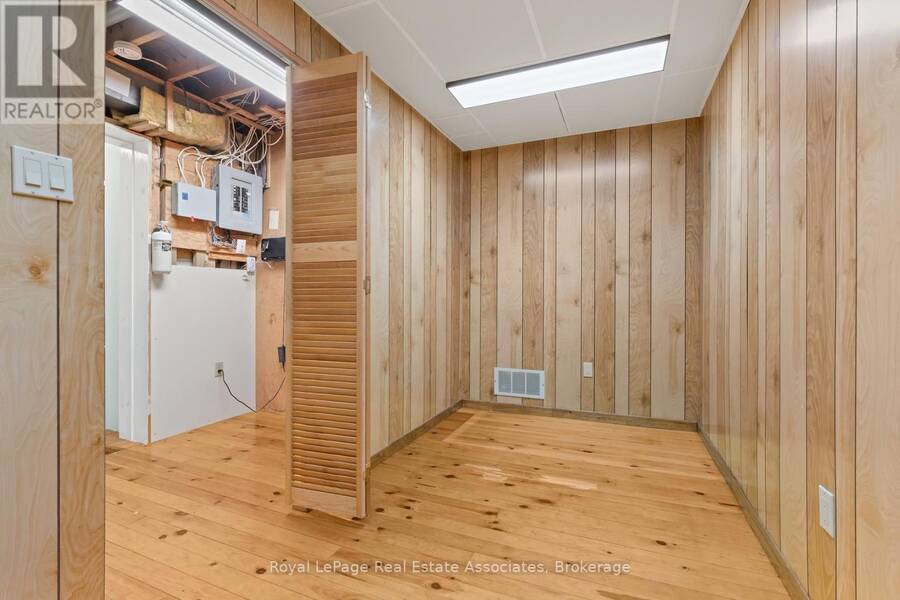
| Office | Lower level | 3.87 m x 1.83 m |
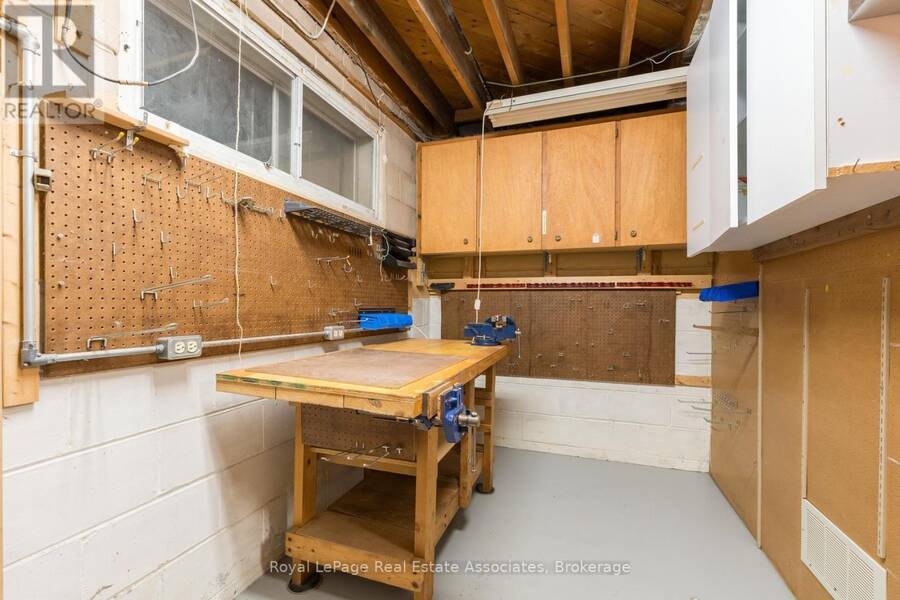
| Workshop | Lower level | 3.66 m x 1.98 m |
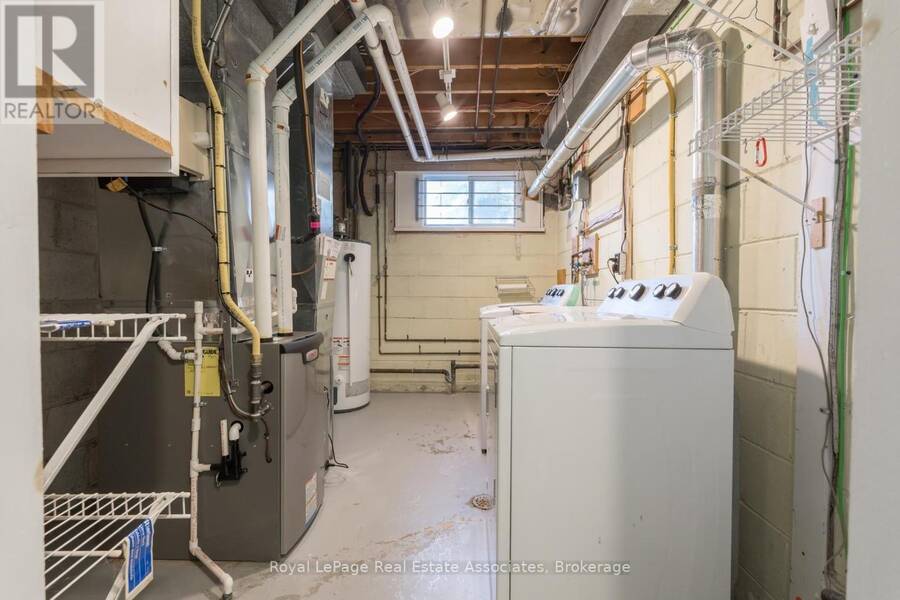
| Laundry room | Lower level | 3.72 m x 2.71 m |
| Foyer | Main level | 4.6 m x 2.68 m |
| Family room | Main level | 3.44 m x 3.32 m |
| Living room | Upper Level | 3.63 m x 4.88 m |
| Dining room | Upper Level | 3.08 m x 4.08 m |
| Sunroom | Upper Level | 4.3 m x 2.74 m |
| Kitchen | Upper Level | 3.32 m x 3.75 m |
Book a showing to see this Alanmeade Crescent Home in Toronto
This property has so much to offer. Book a private showing now, as you do not want to miss out on 59 ALANMEADE CRESCENT in Toronto, Ontario!
Private Showing Request
Send a request to book a private showing for
.
Please Note: Information you supply in the contact form will be kept fully confidential.
Is this home the right property for you? Start a conversation to find out.
Get Directions to this Property
Not sure where this property is? Get directions to this Alanmeade Crescent Home in Toronto.


Provided by Royal LePage Real Estate Associates. MLS®, REALTOR®, and the associated logos are trademarks of the Canadian Real Estate Association.

This REALTOR.ca listing content is owned and licensed by REALTOR® members of the Canadian Real Estate Association.
Have questions or need more information about this home? Don't know where to begin? Then, let us connect you with the best real estate agent to guide you.

Inquiries submitted through this website will be responded to by a local sales representative from Royal LePage®.
Start a Conversation by Text
Provide your full name, phone and email to start a conversation by text message.
Please Note: Information you supply in the contact form will be kept fully confidential.
Start a Conversation by Email
Provide your full name and email to start a conversation by email.
Please Note: Information you supply in the contact form will be kept fully confidential.