
588 CONACHER DRIVE, Toronto, Ontario M2M 3M8

$2,880,000.00
- 5 bedrooms
- 5 bathrooms
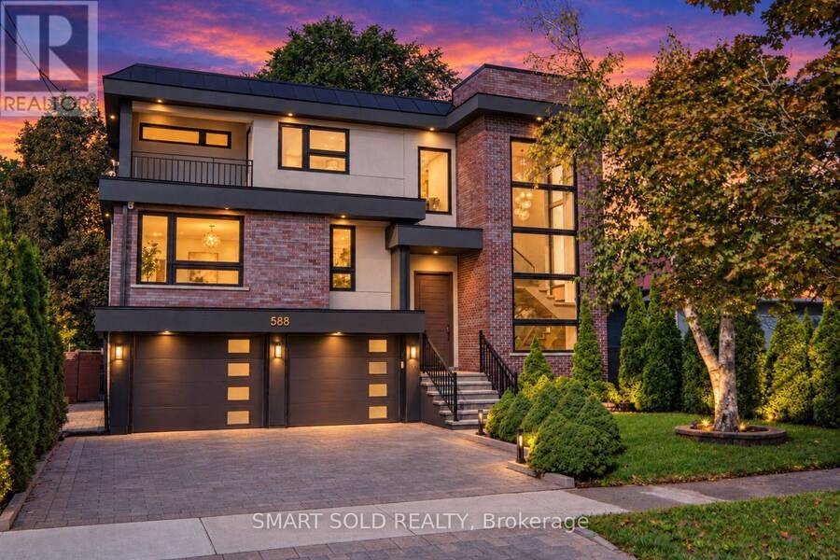
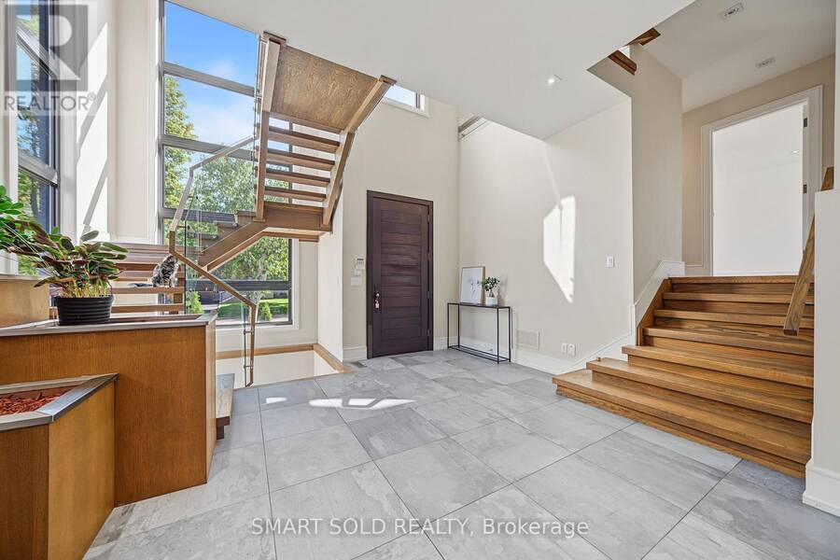
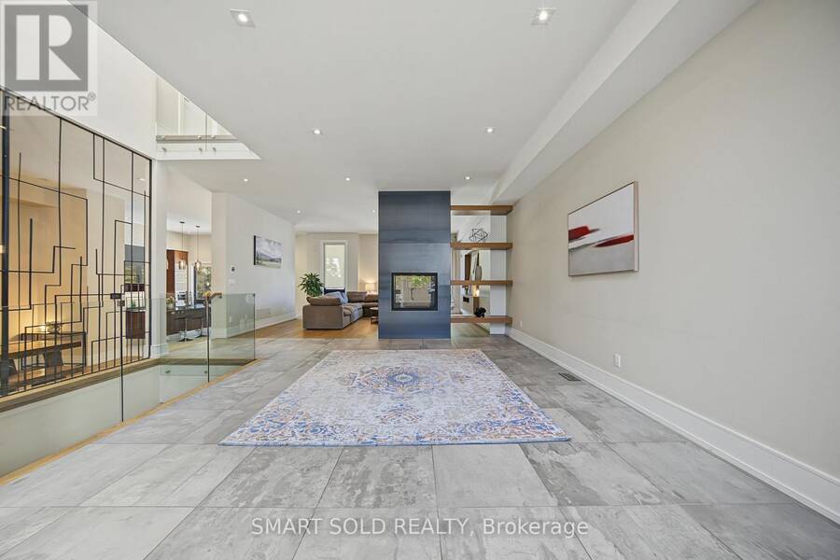
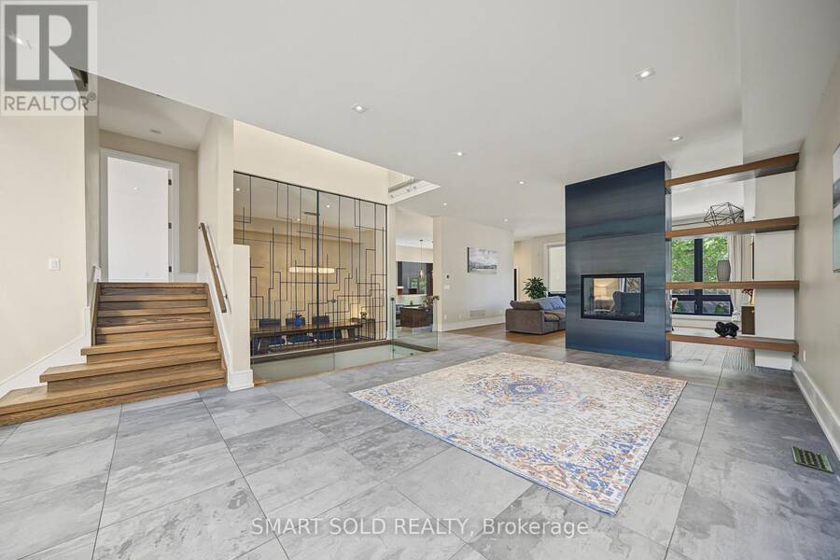
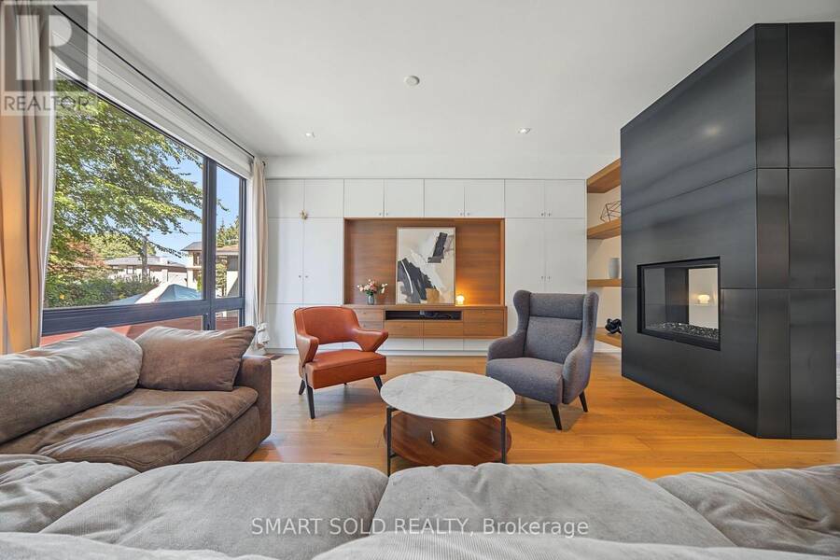
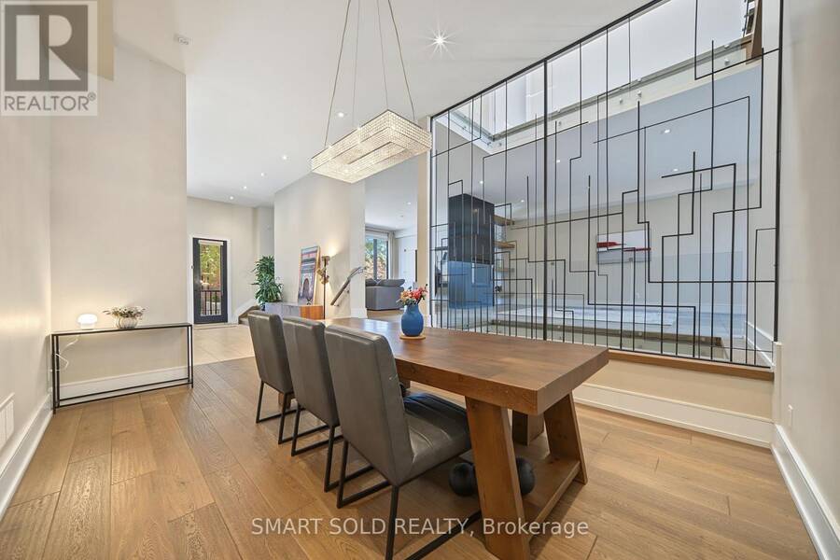
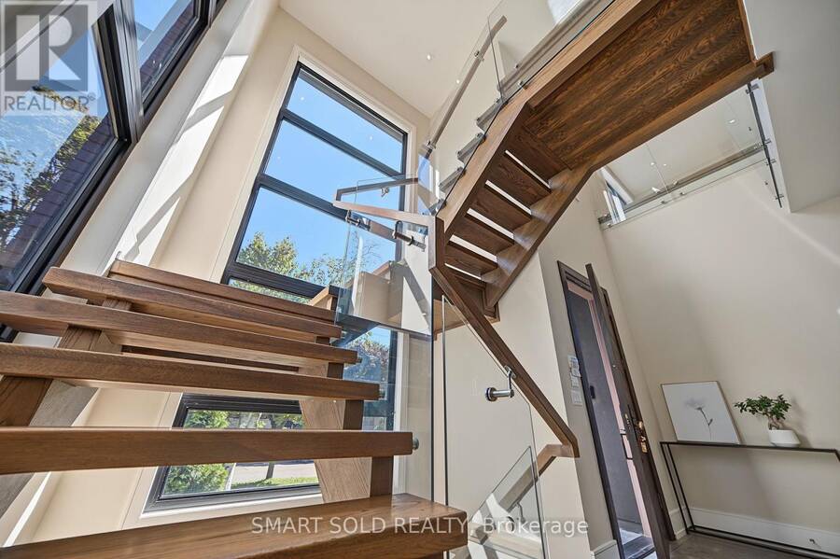
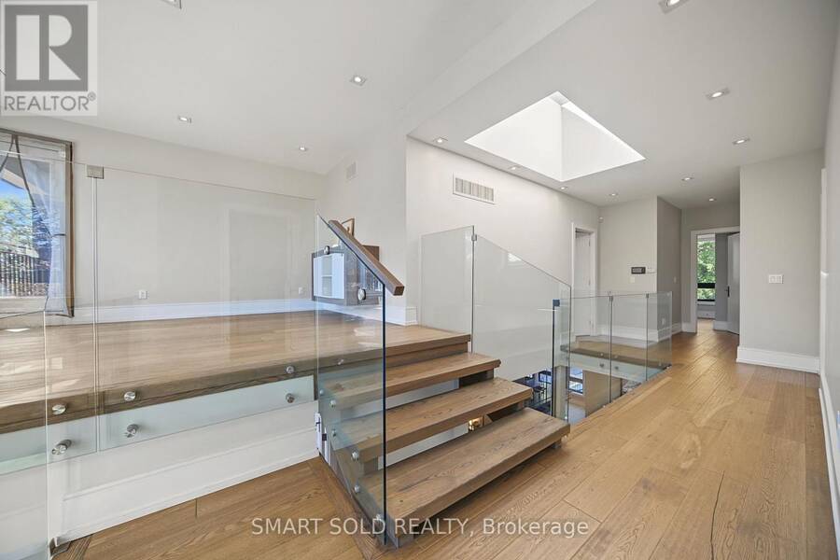
Striking contemporary design meets spacious family living at 588 Conacher Drive. Offering approximately 3,868 sq. ft. above grade plus a 1,599 sq. ft. finished lower level, this distinctive North York residence features 4+1 bedrooms and thoughtfully designed spaces for everyday living and entertaining. Expansive windows fill the interiors with natural light, while an open-riser staircase with glass railings creates an impressive architectural focal point. Generous principal rooms provide ample space to gather, with a statement fireplace and built-in shelving adding warmth and character. The spacious kitchen features a large centre island, extensive ... read more
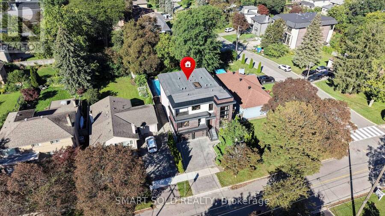
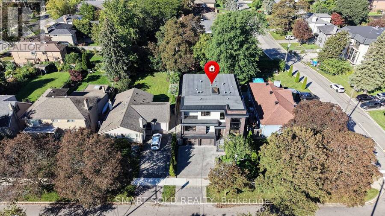
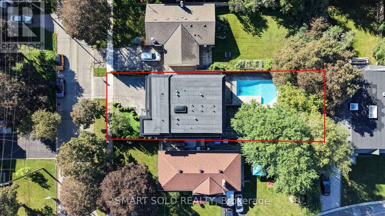
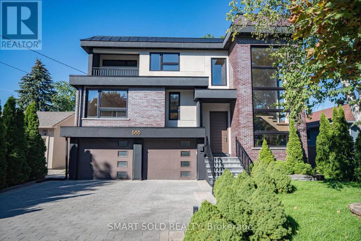
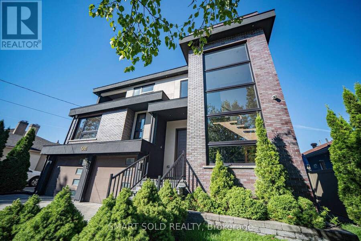
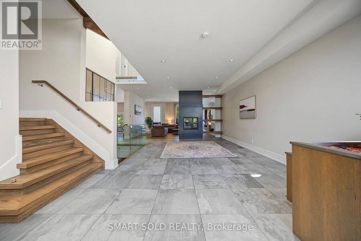
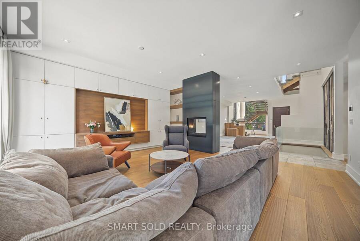
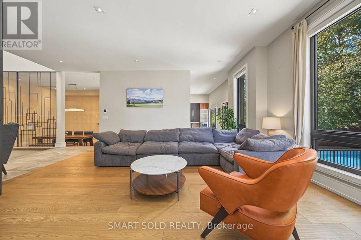
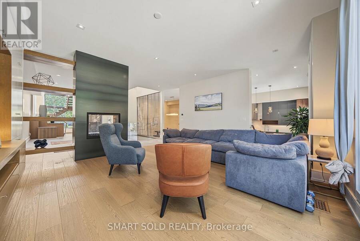
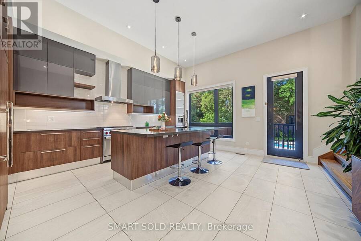
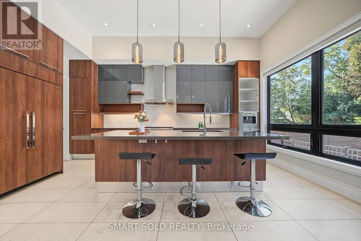
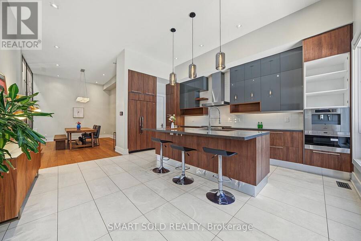
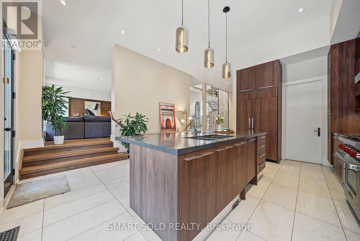
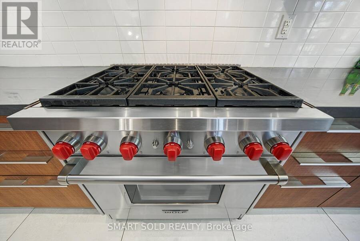
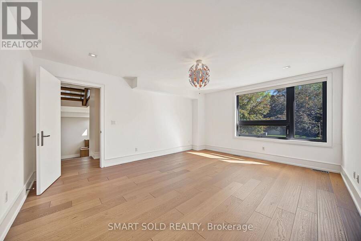
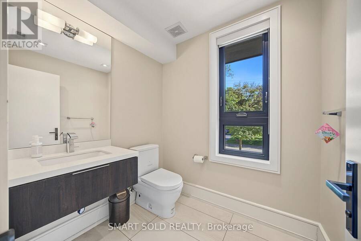
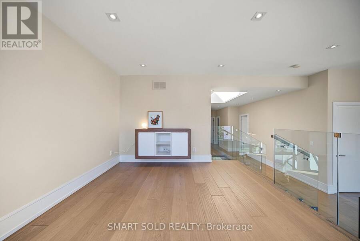
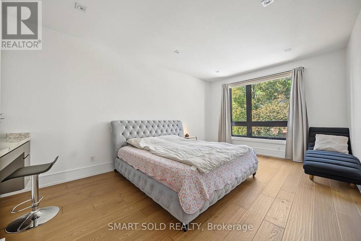
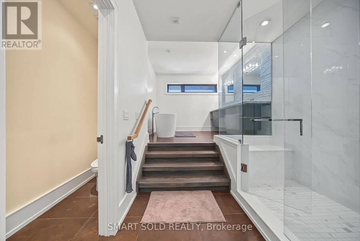
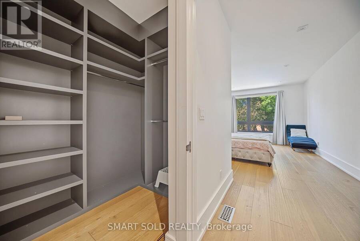
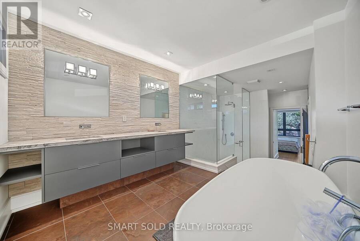
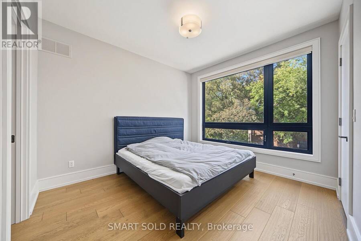
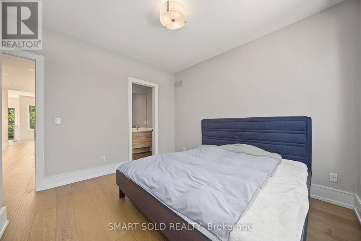
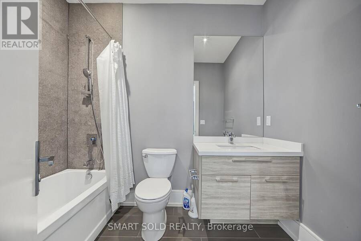
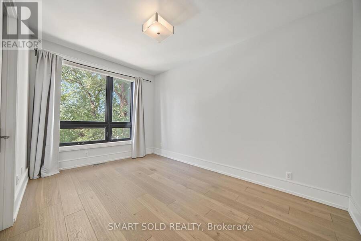
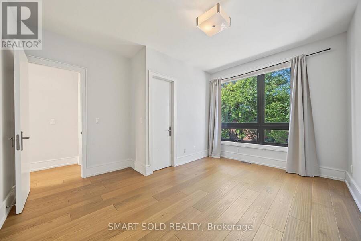
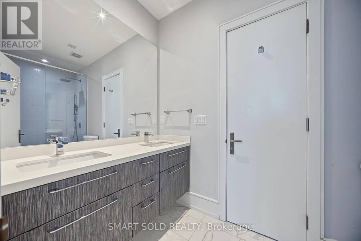
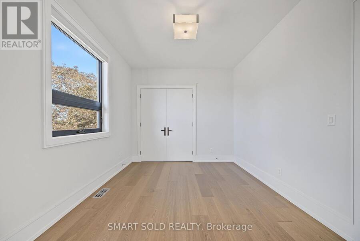
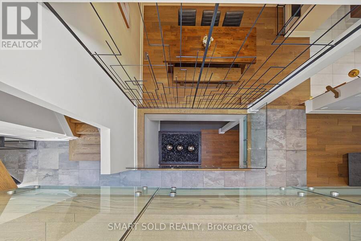
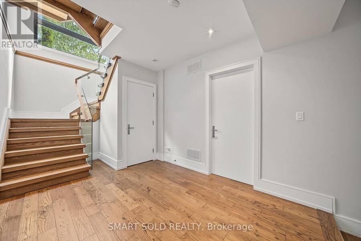
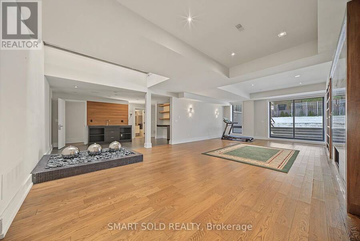
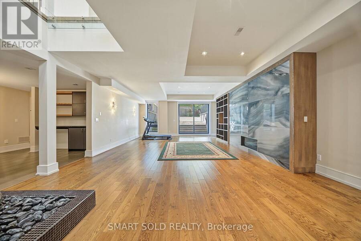
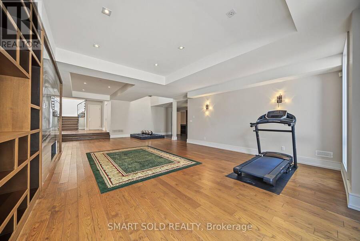
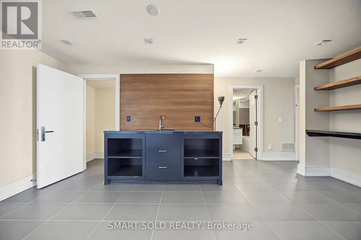
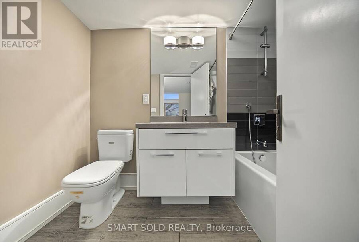
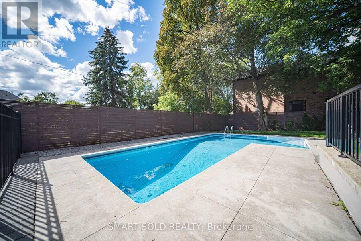
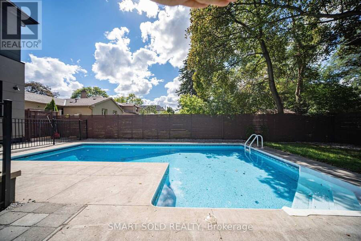
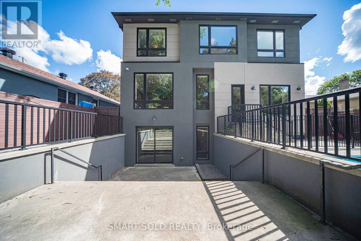
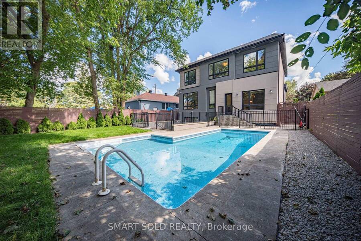
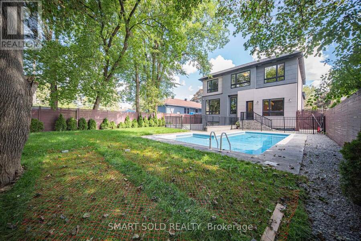
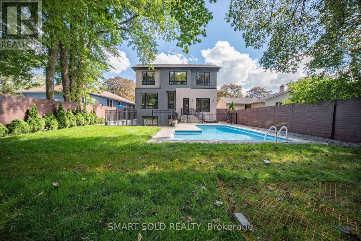
Striking contemporary design meets spacious family living at 588 Conacher Drive. Offering approximately 3,868 sq. ft. above grade plus a 1,599 sq. ft. finished lower level, this distinctive North York residence features 4+1 bedrooms and thoughtfully designed spaces for everyday living and entertaining. Expansive windows fill the interiors with natural light, while an open-riser staircase with glass railings creates an impressive architectural focal point. Generous principal rooms provide ample space to gather, with a statement fireplace and built-in shelving adding warmth and character. The spacious kitchen features a large centre island, extensive cabinetry and a gas range, complemented by a separate dining area. Upstairs, the generous primary retreat features a spacious ensuite, alongside three additional bedrooms and versatile space for a home office or study. A balcony and mature greenery add to the home's appeal. The finished lower level extends the living space with an expansive recreation room, wet bar, additional bedroom and bathroom. Step outside to enjoy the expansive backyard and large swimming pool, creating an exceptional setting for summer entertaining, family gatherings and outdoor relaxation. A distinctive home offering contemporary style, generous proportions and room to grow. (id:25417)
Open House this Saturday, September 12th, from 2:00 PM to 5:00 PM and Sunday, September 13th, from 2:00 PM to 5:00 PM.
- Listing ID: C13763720
- Property Type: Single Family
| Property | |
|---|---|
| Ownership: | Freehold |
| Lot Size: | 51.3 by 148 FT |
| Parking: | Garage 4 Spaces |
| Pool: | Inground Pool |
| Building | |
|---|---|
| Type: | Single Family House |
| Appliances: | Dishwasher, Dryer, Hood Fan, Range, Refrigerator, Washer, Window Coverings and Water Meter |
| HVAC: | Central Air Conditioning, Coil Fan and Fireplace Natural Gas |
| Exterior: | Brick and Stucco |
| Basement: | N/A (Finished) |
| Utilities: | Sanitary Sewer |
| Location | |
|---|---|
| City: | Toronto (Newtonbrook East) |
| Province: | Ontario |
| Rooms | Level | Dimensions |
|---|---|---|
| Games room | Second level | 4.06 m x 3.42 m |
| Primary Bedroom | Second level | 6 m x 3.7 m |
| Bedroom 2 | Second level | 3.55 m x 3.26 m |
| Bedroom 3 | Second level | 43 m x 3.06 m |
| Bedroom 4 | Second level | 3.76 m x 3.06 m |
| Recreational, Games room | Lower level | 10 m x 5.7 m |
| Bedroom | Lower level | 5.6 m x 3.06 m |
| Family room | Main level | 5.8 m x 5.5 m |
| Dining room | Main level | 5.5 m x 3.56 m |
| Living room | Main level | 7.35 m x 4.4 m |
| Kitchen | Main level | 5.3 m x 4.9 m |
| Office | In between | 5.11 m x 4.18 m |
Book a showing to see this Conacher Drive Home in Toronto
This property has so much to offer. Book a private showing now, as you do not want to miss out on 588 CONACHER DRIVE in Toronto, Ontario!
Private Showing Request
Send a request to book a private showing for
.
Please Note: Information you supply in the contact form will be kept fully confidential.
Is this home the right property for you? Start a conversation to find out.
Get Directions to this Property
Not sure where this property is? Get directions to this Conacher Drive Home in Toronto.


Provided by SMART SOLD REALTY. MLS®, REALTOR®, and the associated logos are trademarks of the Canadian Real Estate Association.

This REALTOR.ca listing content is owned and licensed by REALTOR® members of the Canadian Real Estate Association.
Have questions or need more information about this home? Don't know where to begin? Then, let us connect you with the best real estate agent to guide you.

Inquiries submitted through this website will be responded to by a local sales representative from Royal LePage®.
Start a Conversation by Text
Provide your full name, phone and email to start a conversation by text message.
Please Note: Information you supply in the contact form will be kept fully confidential.
Start a Conversation by Email
Provide your full name and email to start a conversation by email.
Please Note: Information you supply in the contact form will be kept fully confidential.