
585A OXFORD STREET, Toronto, Ontario M8Y 1E6


$1,199,000.00
- 3 bedrooms
- 3 bathrooms
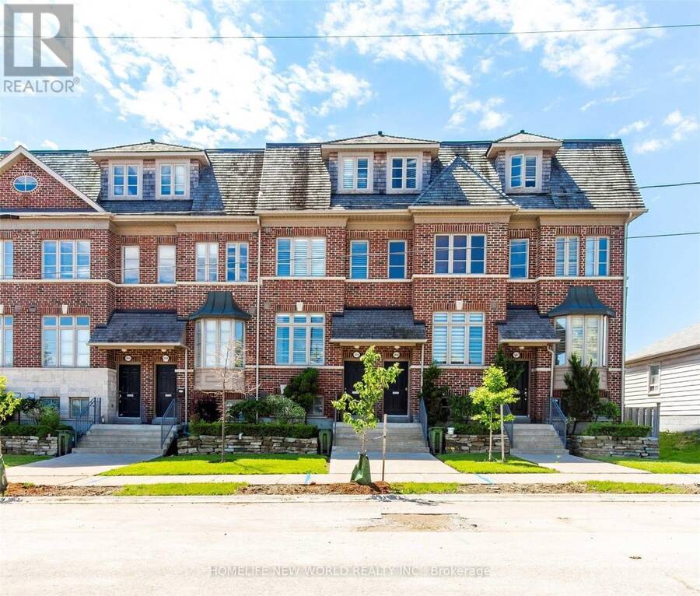
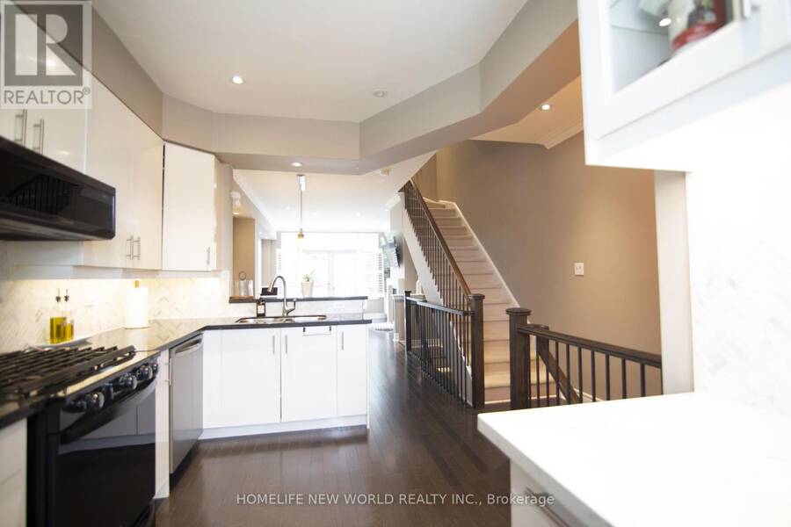
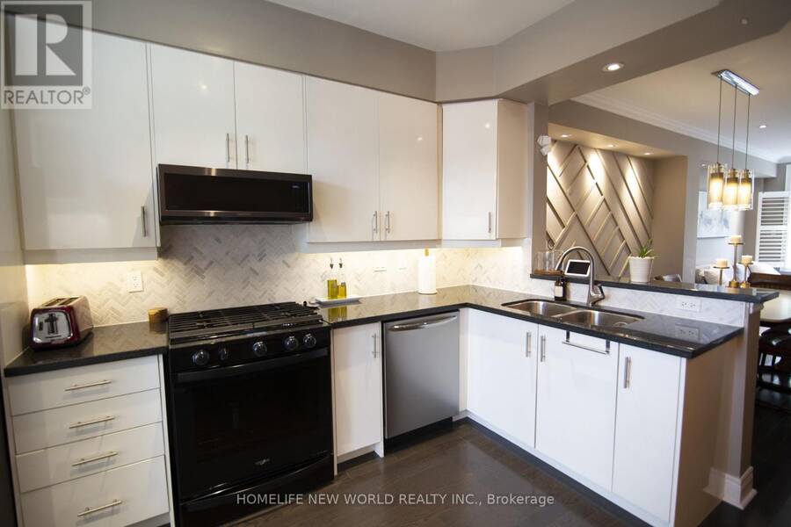
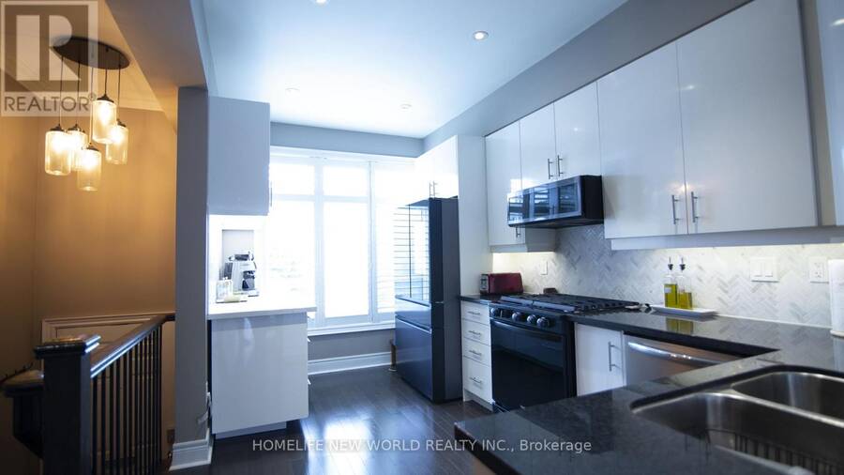
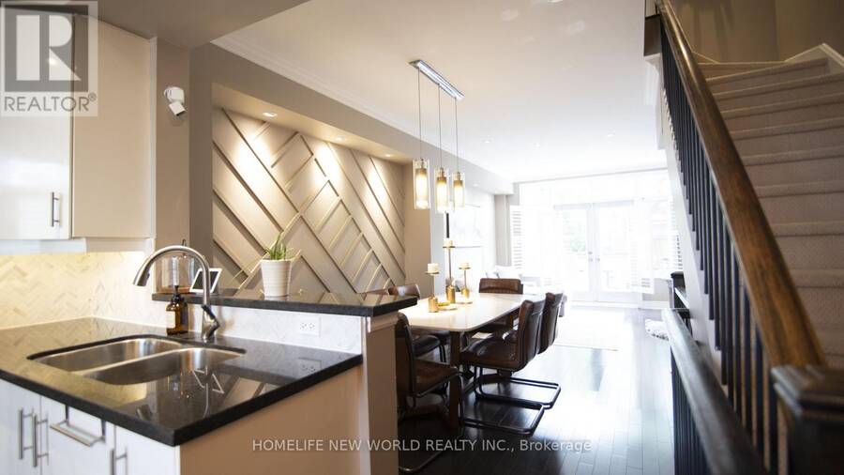
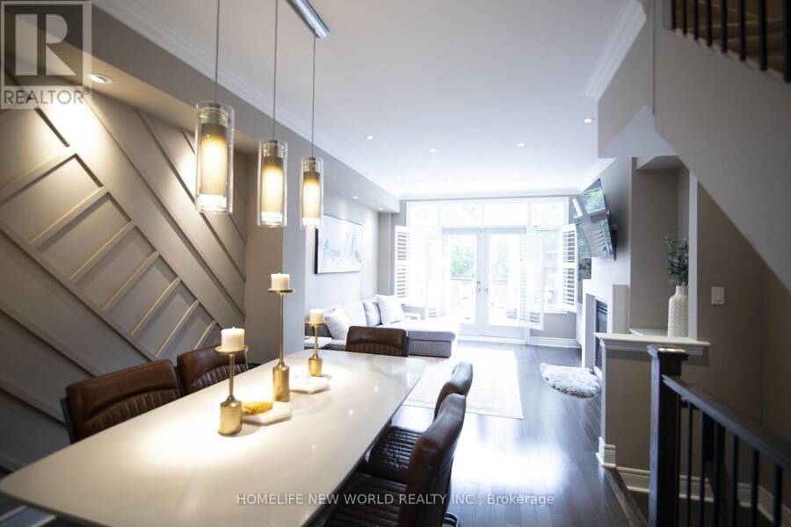
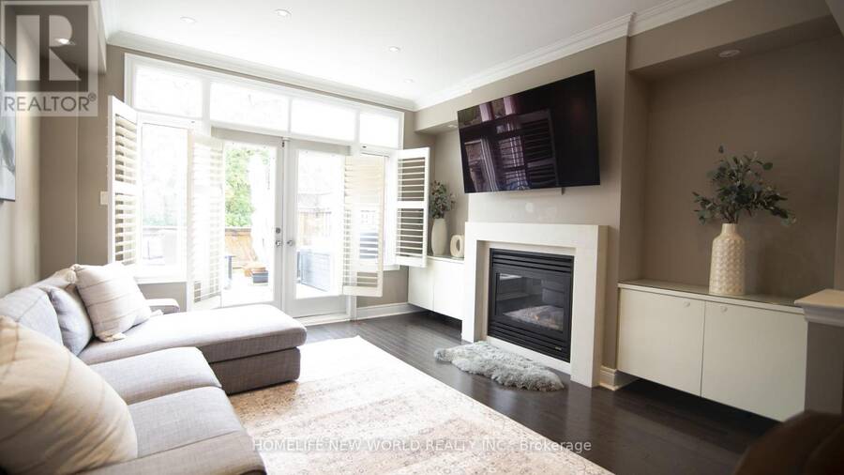
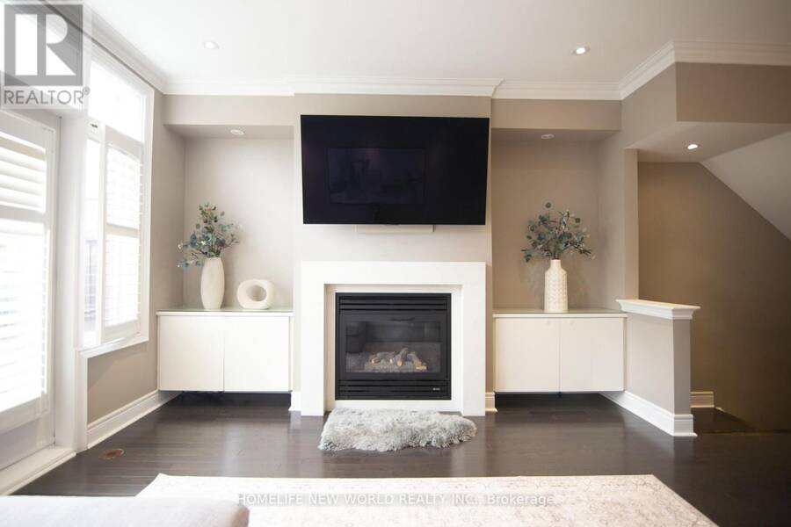
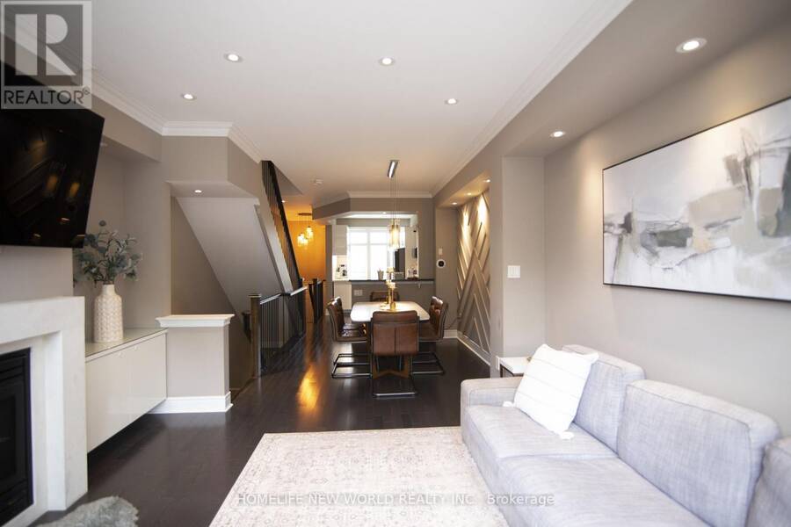
Nestled in South Etobicoke's highly sought-after Oxford Lane community, this exceptional townhouse is designed by Dunpar Homes. Situated in a wonderfully convenient enclave, this home delivers both sophistication and modern comfort. The attention to detail is evident, with elegant finishes, custom window coverings, and ample storage throughout. At the heart of the home lies the open-concept entertainer's kitchen which has been recently updated with premium smart appliances, a marble herringbone backsplash, and expanded new cabinetry featuring Calcutta Quartz countertop. This culinary space seamlessly opens to the bright, inviting living area, which ... read more
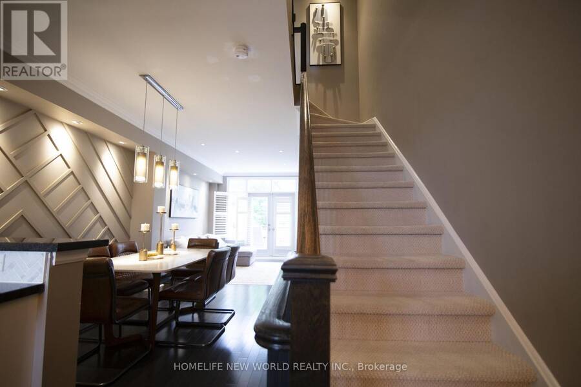
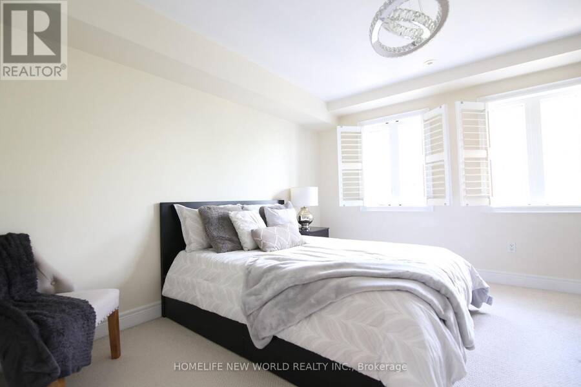
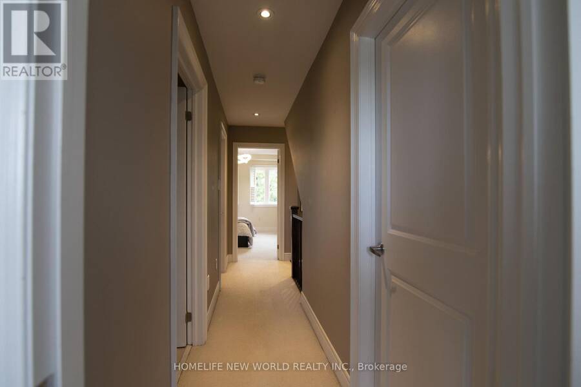
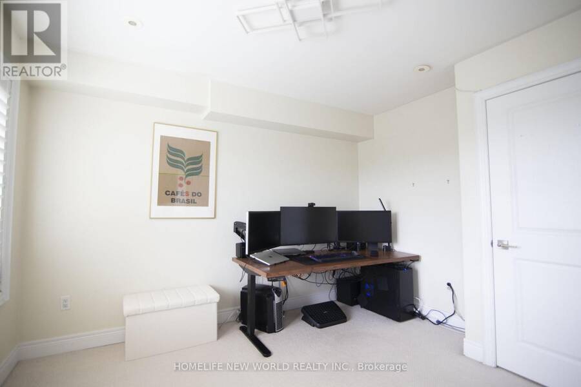
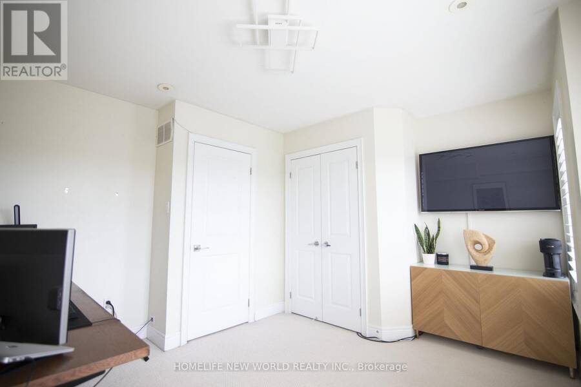
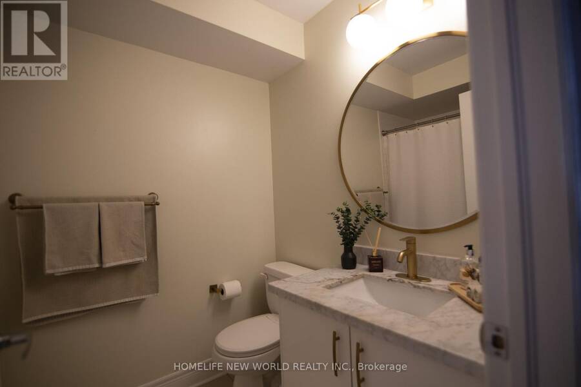
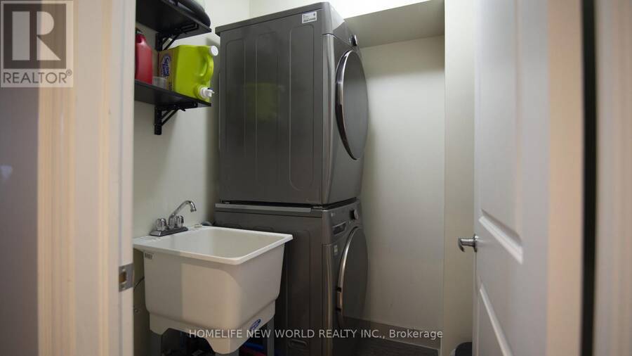
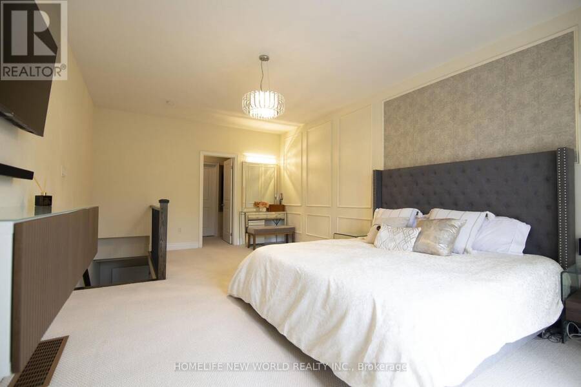
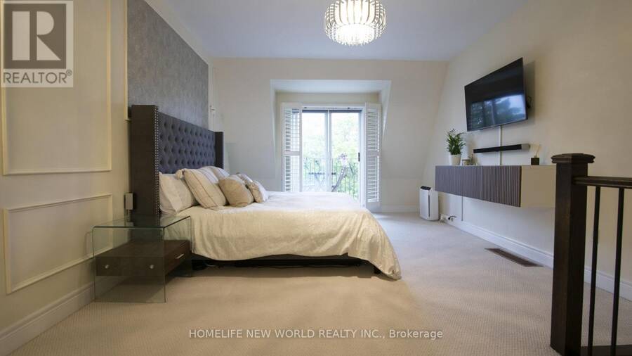
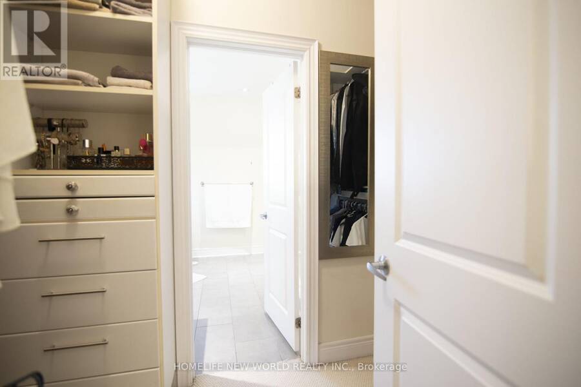
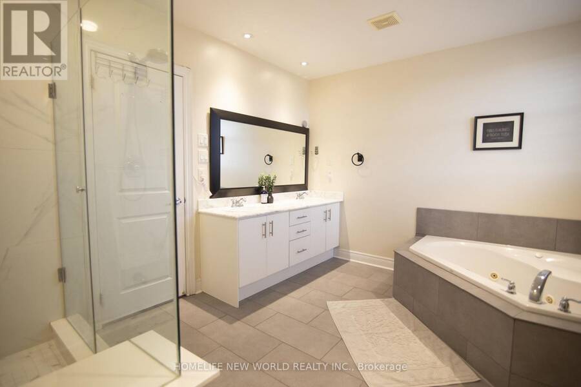
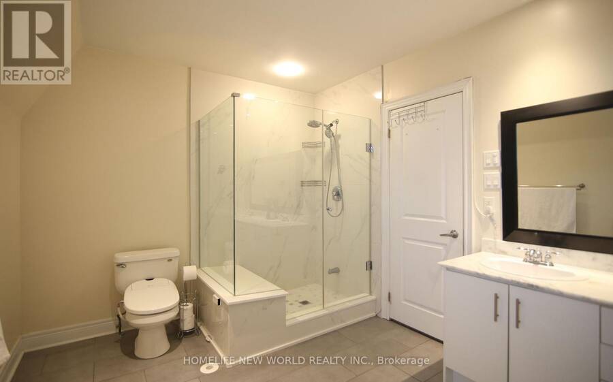
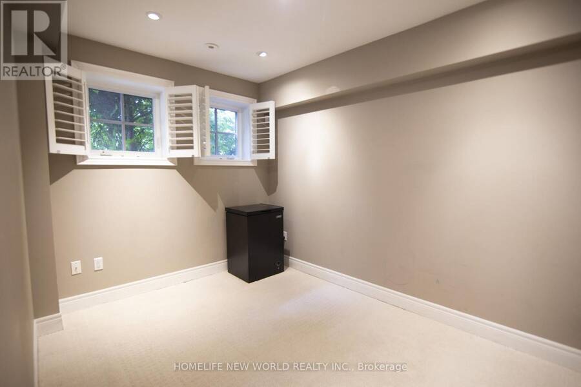
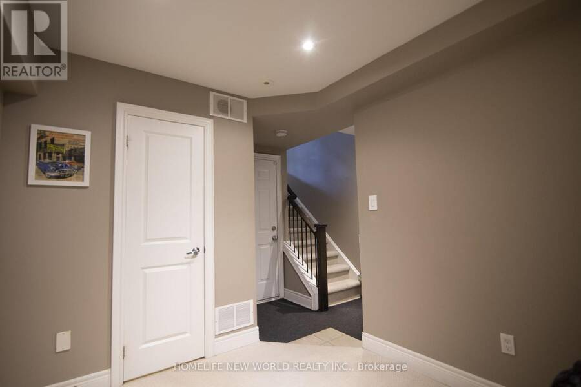
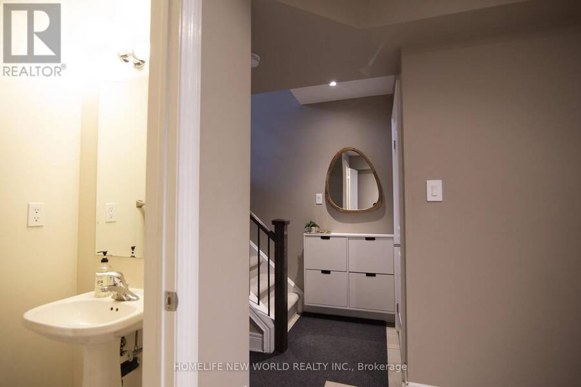
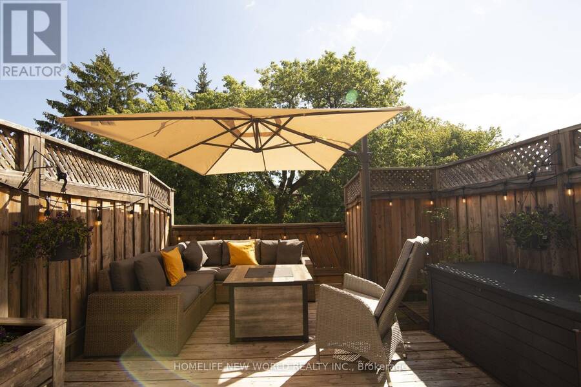
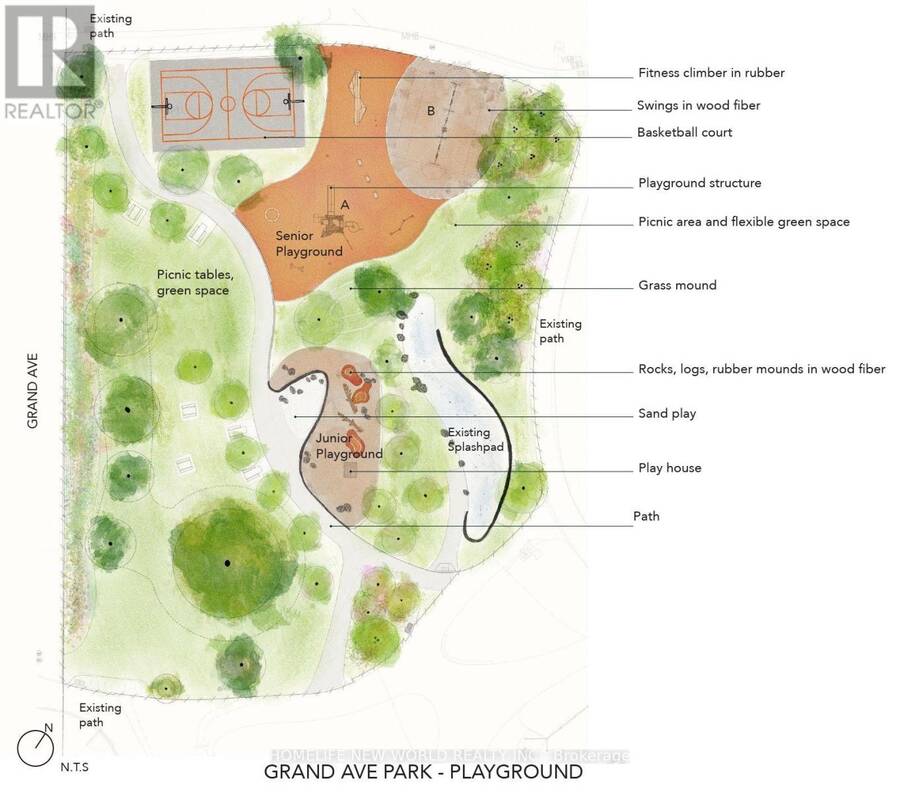
Nestled in South Etobicoke's highly sought-after Oxford Lane community, this exceptional townhouse is designed by Dunpar Homes. Situated in a wonderfully convenient enclave, this home delivers both sophistication and modern comfort. The attention to detail is evident, with elegant finishes, custom window coverings, and ample storage throughout. At the heart of the home lies the open-concept entertainer's kitchen which has been recently updated with premium smart appliances, a marble herringbone backsplash, and expanded new cabinetry featuring Calcutta Quartz countertop. This culinary space seamlessly opens to the bright, inviting living area, which walks out to a large deck. Complete with gas, water, and electric hookups, the deck serves as your own private outdoor oasis. Upstairs, three generous bedrooms provide a true retreat for family and guests alike with a massive primary bedroom occupying the entirety of the third floor, complete with a large walk-in closet and a spa-like bathroom fitted with a jetted tub. The versatile ground-floor den perfectly extends the home's functional space, making it an ideal home office or additional living area. The oversized two car tandem garage provides additional space for a workshop and/or home gym. It has also been equipped with Level 2 EV charger. All of this is located within convenient access to downtown (12 minute walk to Mimico GO station, 14 minute drive to the financial district), the lakefront, Pearson Airport, and vibrant local amenities. The home is walking distance from Grand Ave. Park, which features a soccer field, basketball court, splash pad, picnic area, dog park and playground for all to enjoy. Low monthly common elements fees (landscaping/snow removal). (id:25417)
- Listing ID: W13885268
- Property Type: Single Family
| Property | |
|---|---|
| Ownership: | Freehold |
| Lot Size: | 13.9 by 71 FT |
| Parking: | Attached Garage 2 Spaces |
| Building | |
|---|---|
| Type: | Single Family Row / Townhouse |
| Appliances: | Water Meter and Water Heater |
| HVAC: | Central Air Conditioning and Fireplace Natural Gas |
| Exterior: | Brick |
| Basement: | N/A (Finished) |
| Utilities: | Sanitary Sewer |
| Location | |
|---|---|
| City: | Toronto (Mimico-Queensway) |
| Province: | Ontario |
| Rooms | Level | Dimensions |
|---|---|---|
| Bedroom 2 | Second level | 3.94 m x 3.94 m |
| Bedroom 3 | Second level | 3.91 m x 3.58 m |
| Primary Bedroom | Third level | 6.77 m x 3.94 m |
| Den | Lower level | 3.66 m x 2.54 m |
| Kitchen | Main level | 4.27 m x 2.79 m |
| Dining room | Main level | 3.35 m x 3 m |
| Living room | Main level | 4.04 m x 3.94 m |
Book a showing to see this Oxford Street Home in Toronto
This property has so much to offer. Book a private showing now, as you do not want to miss out on 585A OXFORD STREET in Toronto, Ontario!
Private Showing Request
Send a request to book a private showing for
.
Please Note: Information you supply in the contact form will be kept fully confidential.
Is this home the right property for you? Start a conversation to find out.
Get Directions to this Property
Not sure where this property is? Get directions to this Oxford Street Home in Toronto.


Provided by HOMELIFE NEW WORLD REALTY INC.. MLS®, REALTOR®, and the associated logos are trademarks of the Canadian Real Estate Association.

This REALTOR.ca listing content is owned and licensed by REALTOR® members of the Canadian Real Estate Association.
Have questions or need more information about this home? Don't know where to begin? Then, let us connect you with the best real estate agent to guide you.

Inquiries submitted through this website will be responded to by a local sales representative from Royal LePage®.
Start a Conversation by Text
Provide your full name, phone and email to start a conversation by text message.
Please Note: Information you supply in the contact form will be kept fully confidential.
Start a Conversation by Email
Provide your full name and email to start a conversation by email.
Please Note: Information you supply in the contact form will be kept fully confidential.