
57 SILVER BIRCH AVENUE, Toronto, Ontario M4E 3L1


$4,299,000.00
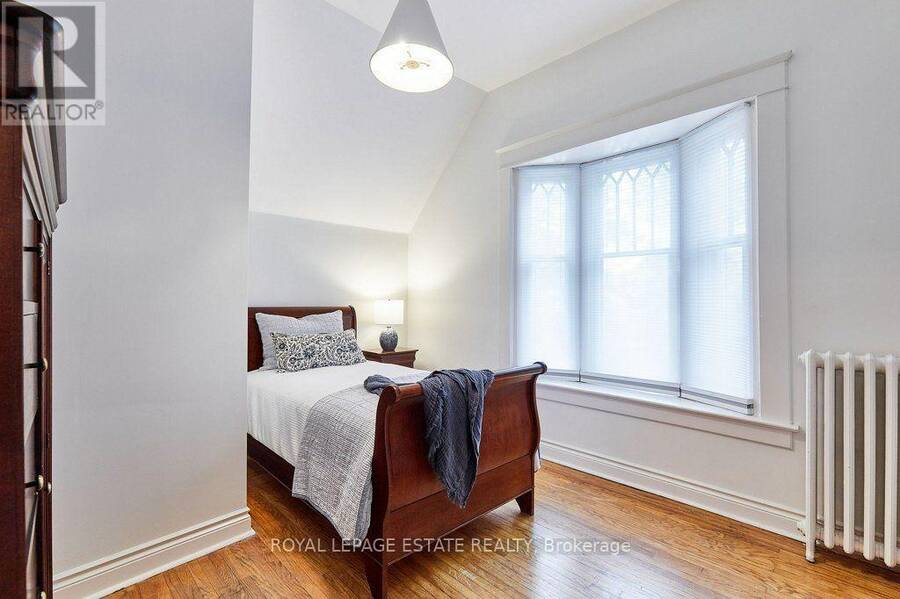
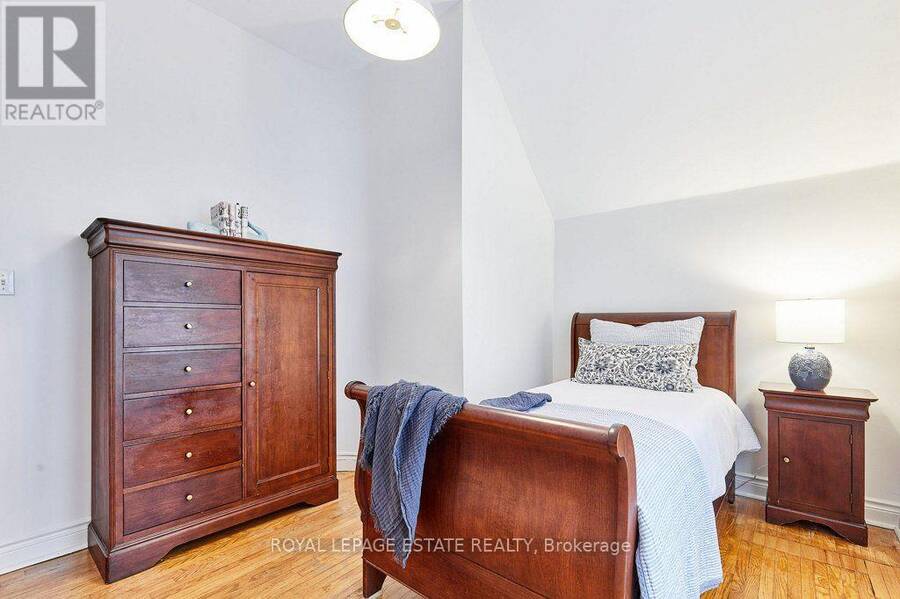
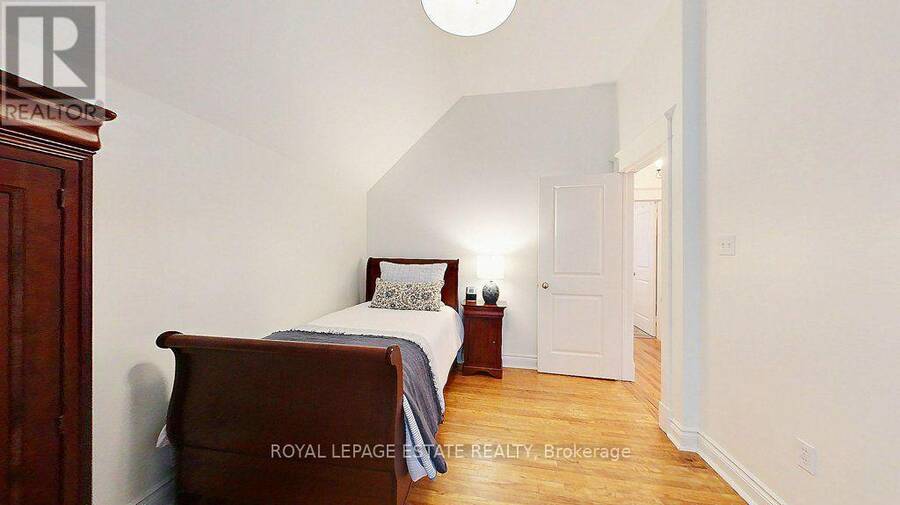
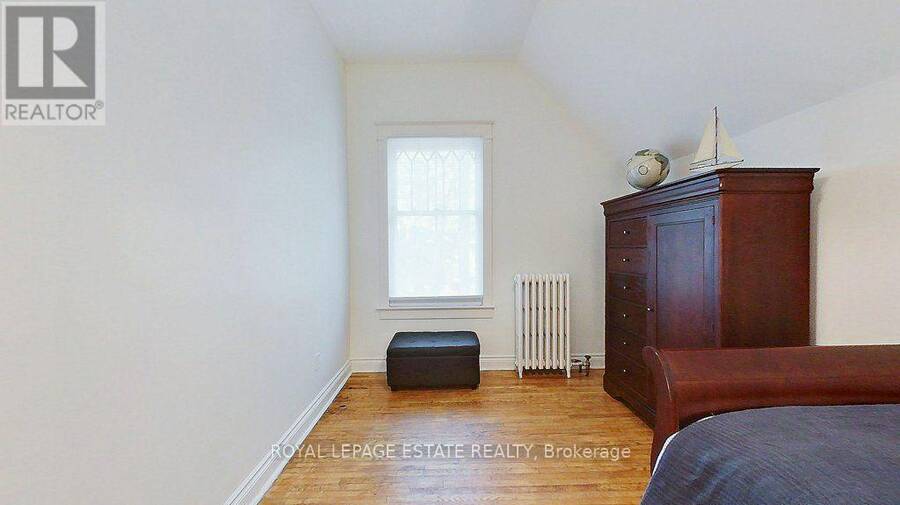
- 4 bedrooms
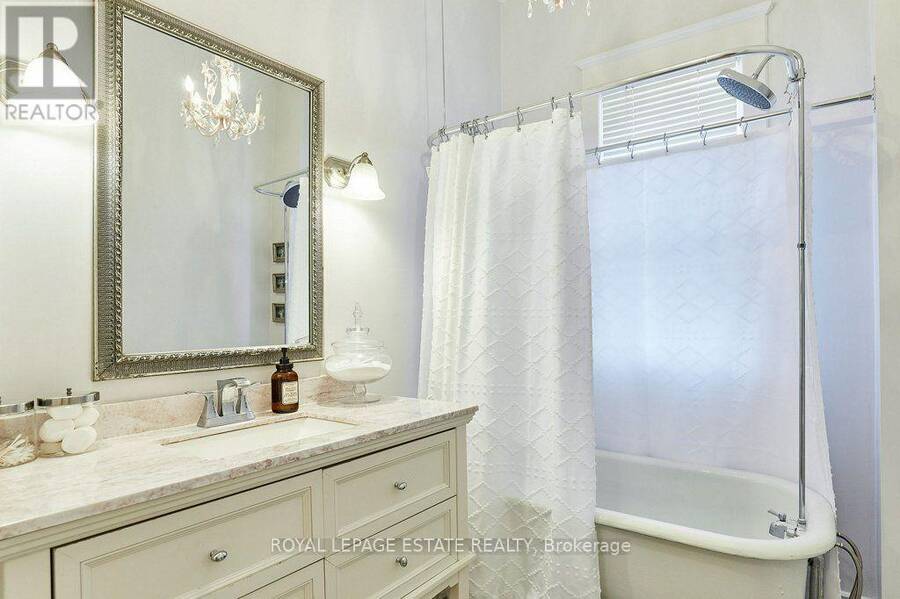
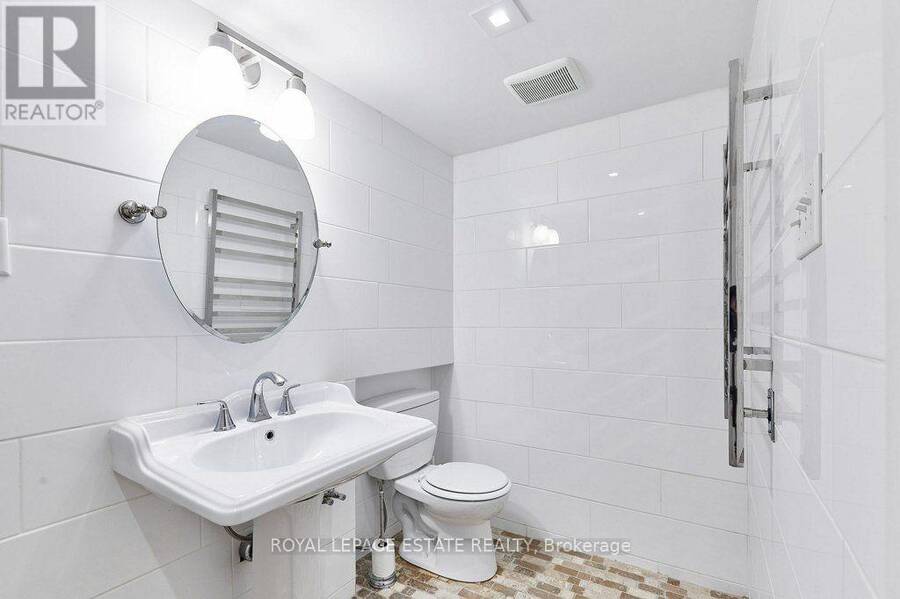
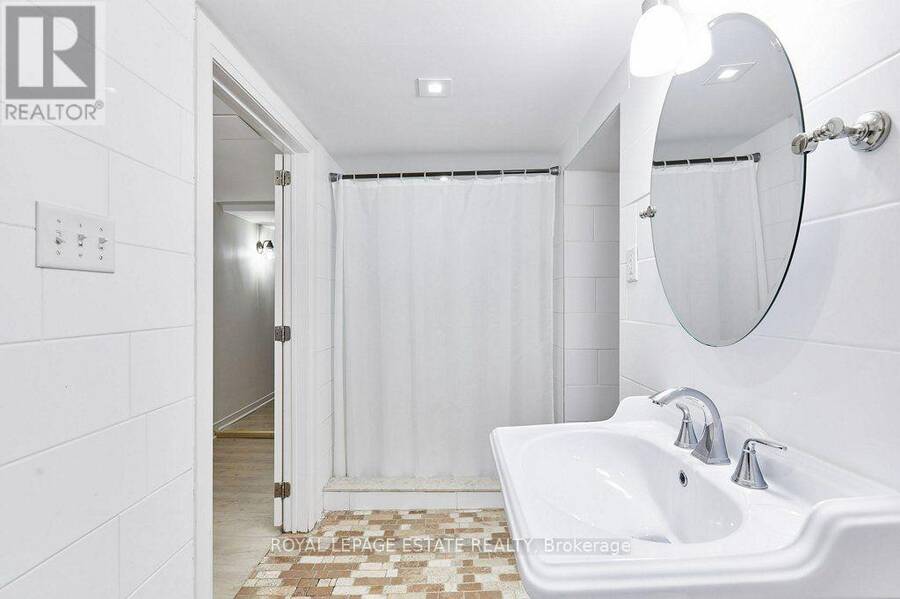
- 3 bathrooms
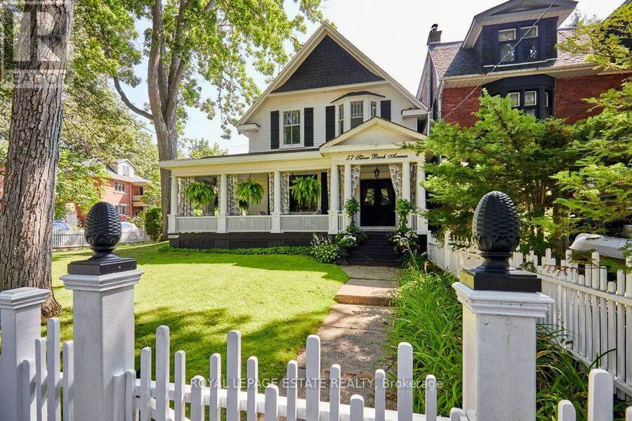
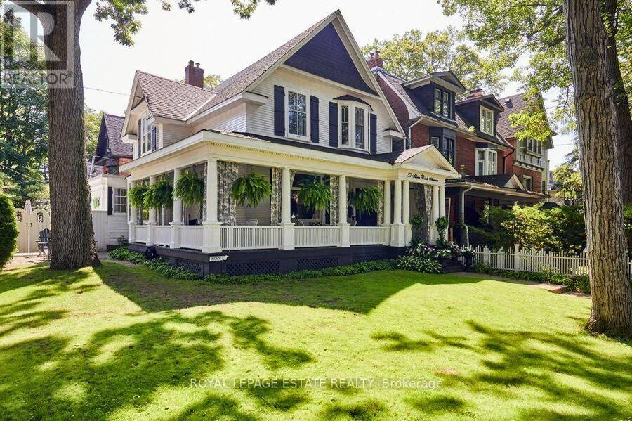
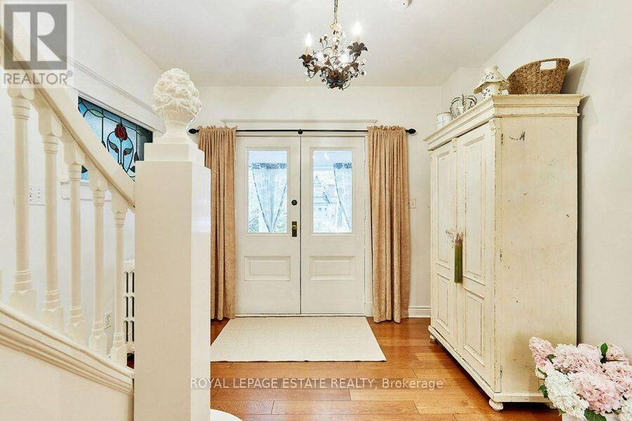
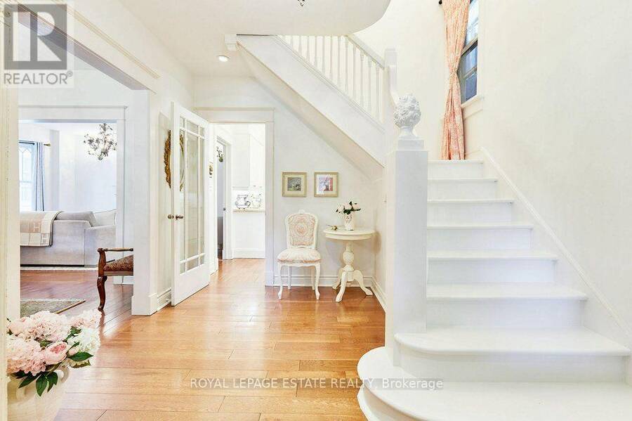
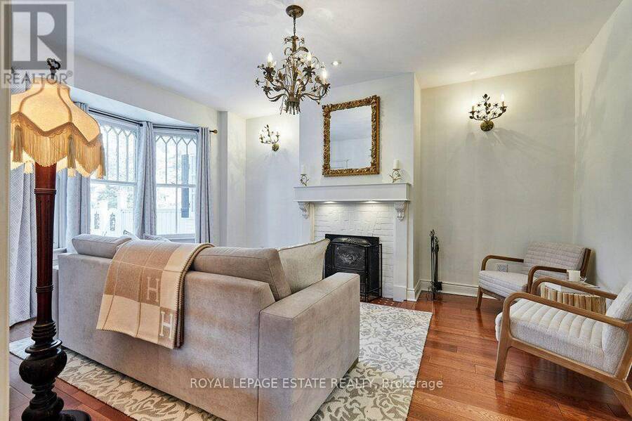
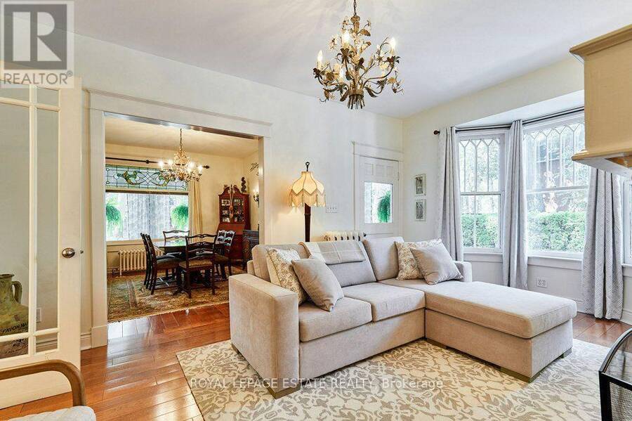
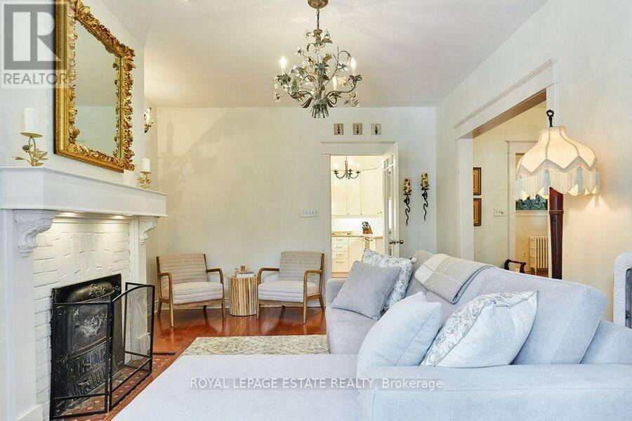
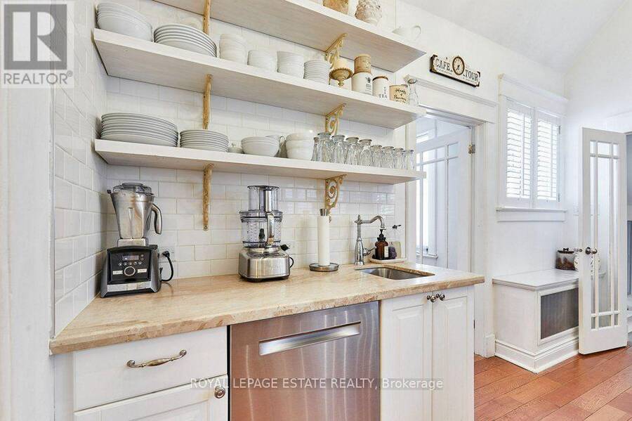
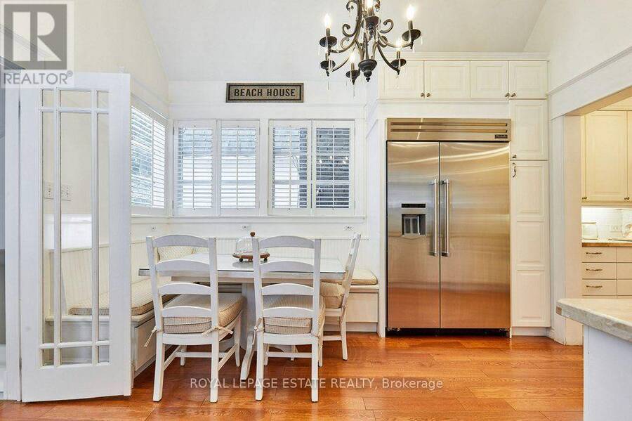
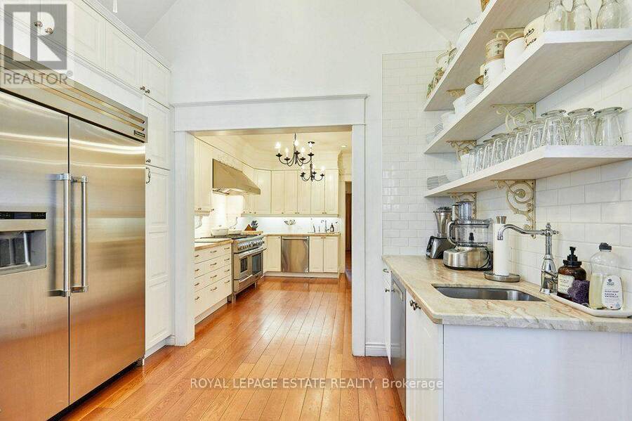
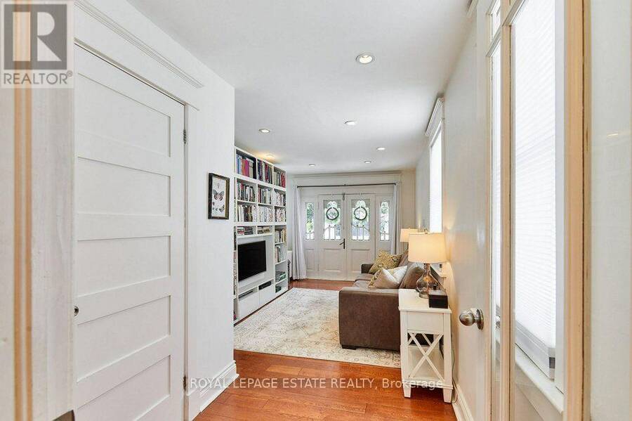
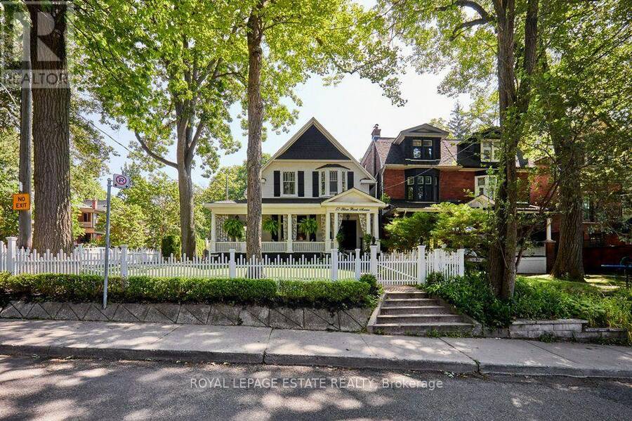
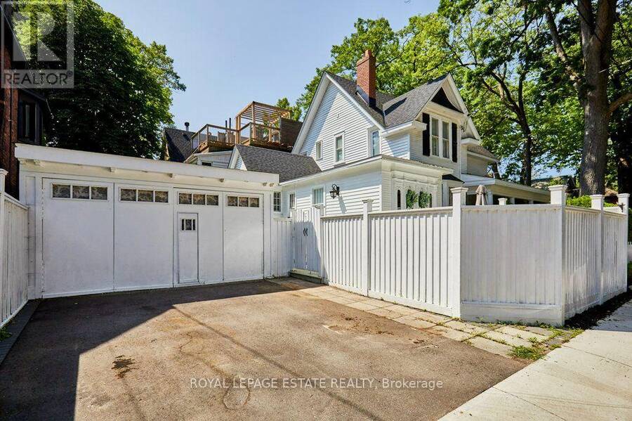
Stepping back in time has never felt so welcoming. This classic Victorian style farmhouse with the white picket fence, has been beautifully preserved and restored, brought back to it's historic soul. Offering a rare glimpse into a era of craftsmanship and time gone by, while sitting just steps from the Beach and Lake Ontario. Every corner of the home whispers stories of the past, anchored by authentic architectural details, gabled roofs, shutters and undeniable original character that is truly rare. From the creak of the hardwood floors to the timeless warmth of the light-filled spaces, the inviting foyer and the beautiful wood burning fireplace, this ... read more
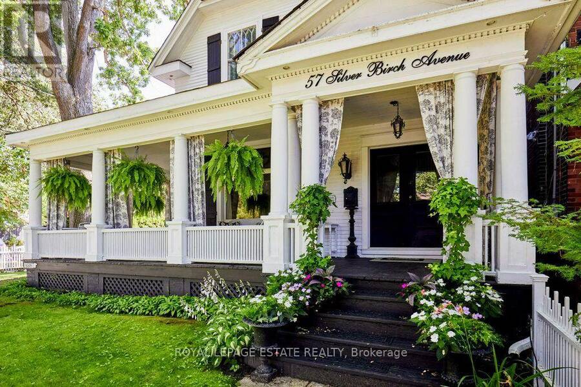
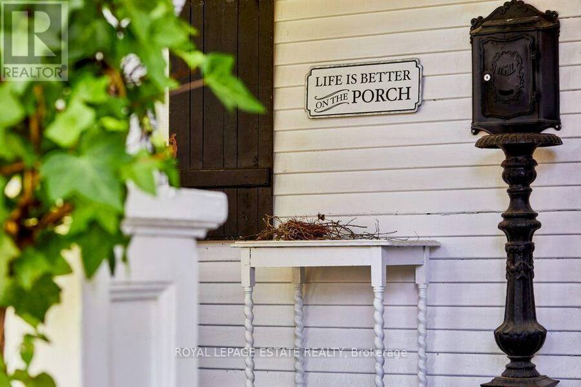
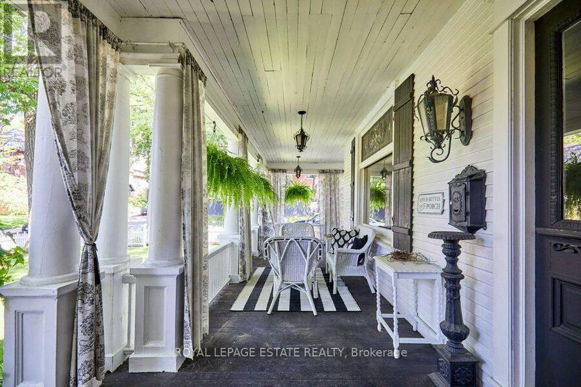
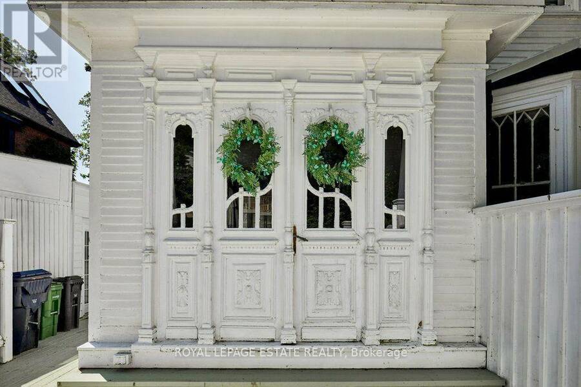
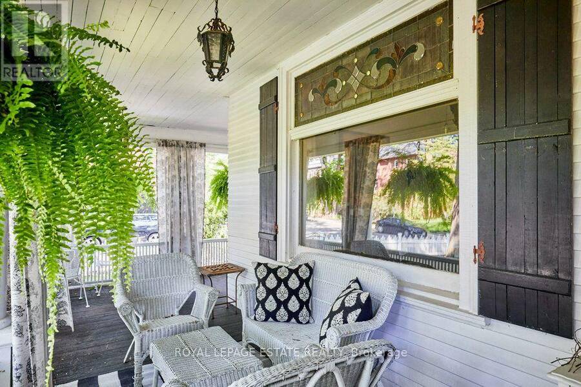
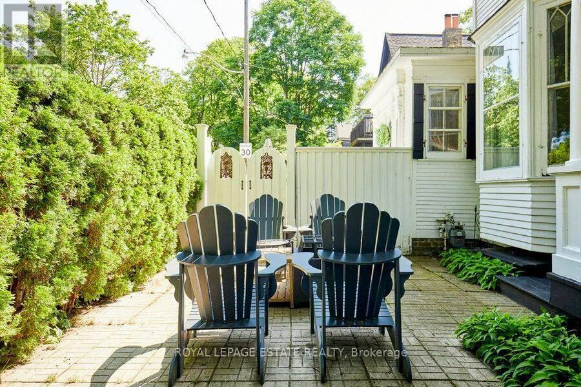
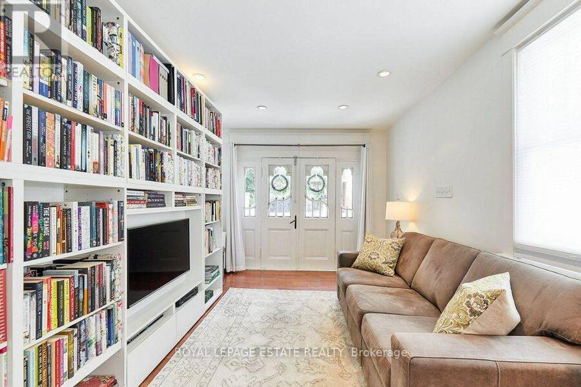
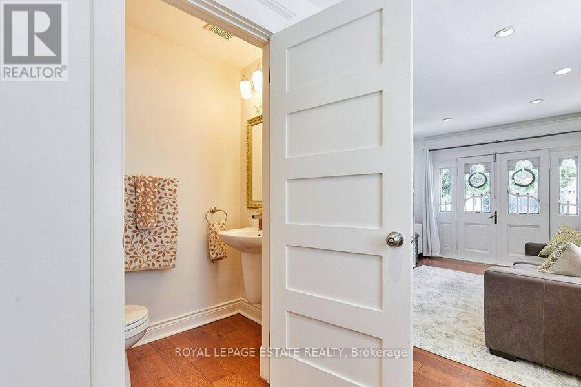
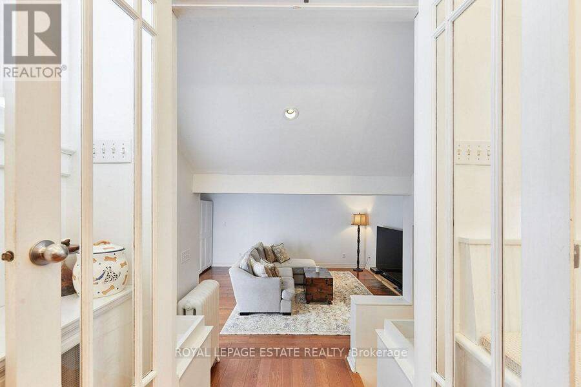
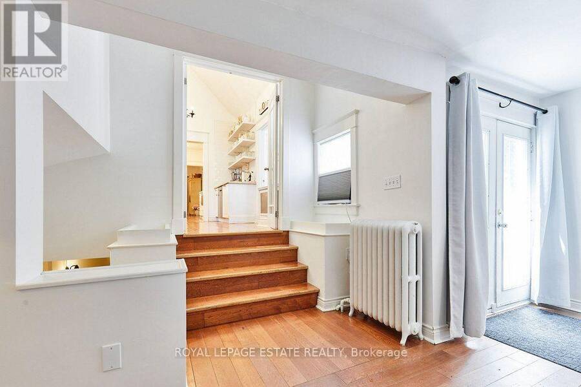
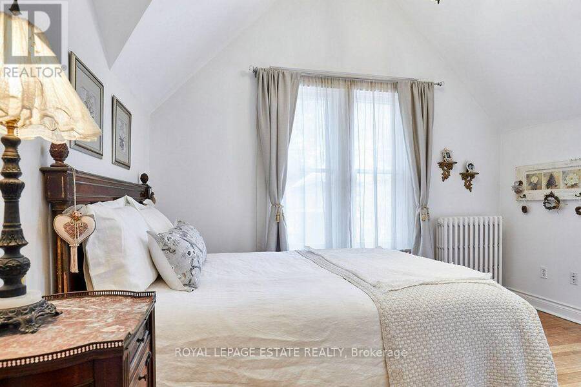
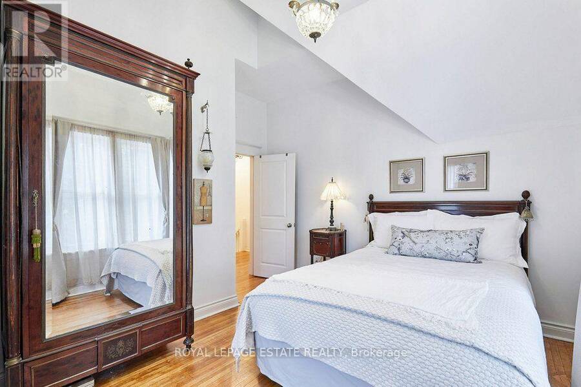
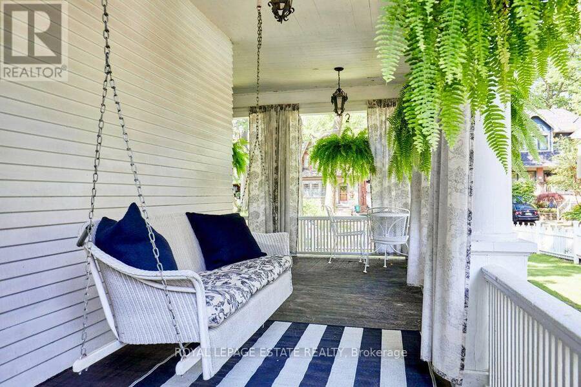
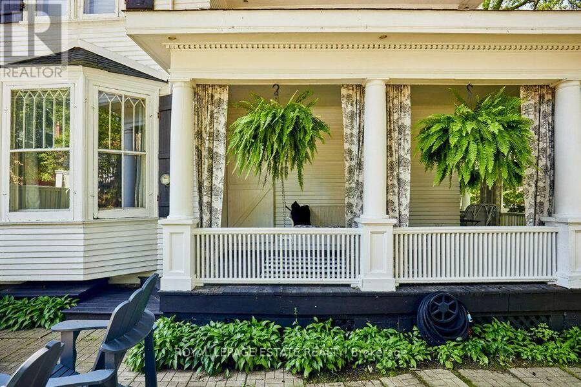
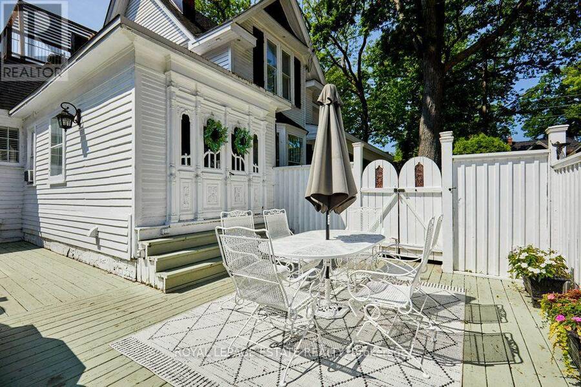
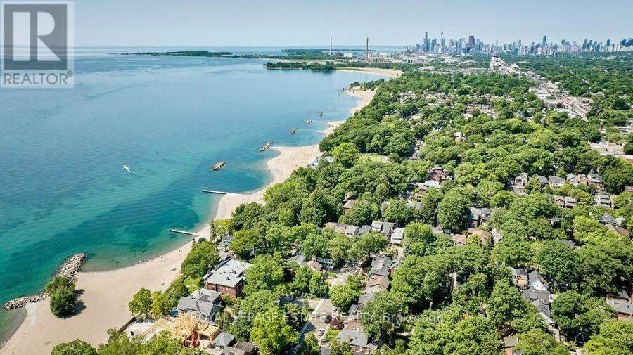
Stepping back in time has never felt so welcoming. This classic Victorian style farmhouse with the white picket fence, has been beautifully preserved and restored, brought back to it's historic soul. Offering a rare glimpse into a era of craftsmanship and time gone by, while sitting just steps from the Beach and Lake Ontario. Every corner of the home whispers stories of the past, anchored by authentic architectural details, gabled roofs, shutters and undeniable original character that is truly rare. From the creak of the hardwood floors to the timeless warmth of the light-filled spaces, the inviting foyer and the beautiful wood burning fireplace, this property invites you to slow down and appreciate the finer details. Nowhere is the nostalgic charm more apparent than on the whimsical wrap-around front porch, an enchanting space that perfectly bridges the home's historic interior with the breezy, lakeside location just outside your door. This home is a showpiece that is universally admired and a true neighbourhood treasure. Imagine living so close to the lake in this tranquil end of The Beach, where the eastern stretch of the boardwalk ends and quiet residential charm begins. Easy morning strolls along the water with the sound of gentle waves, sunny afternoons spent sipping drinks on the Balmy Beach Club patio, or simply unwinding on your porch in the soft breeze of the lake. (id:25417)
- Listing ID: E13707802
- Property Type: Single Family
| Property | |
|---|---|
| Ownership: | Freehold |
| Lot Size: | 32.2 by 93 FT Fenced Yard |
| Parking: | No Garage 2 Spaces |
| Waterfront: | Yes |
| Building | |
|---|---|
| Type: | Single Family House |
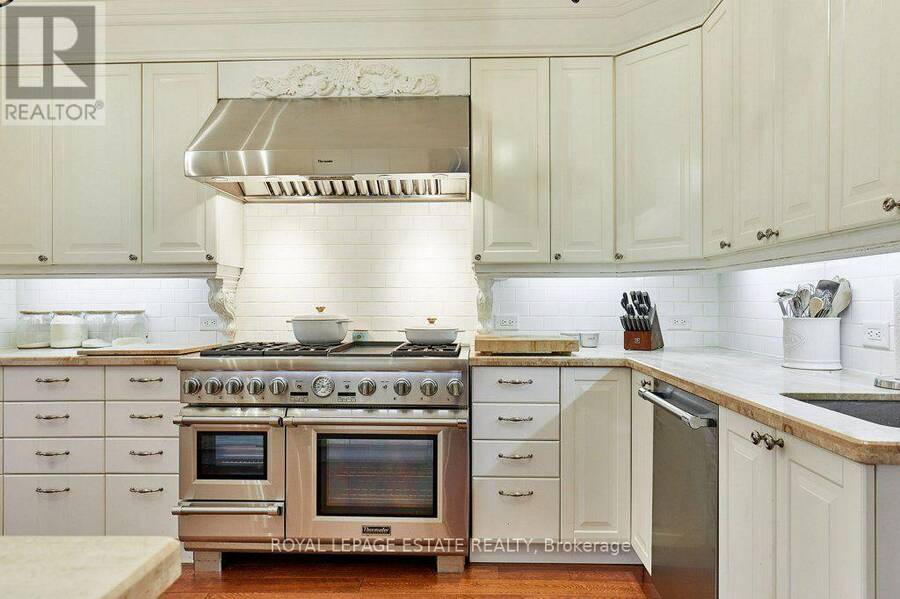
| Appliances: | Blinds, Dishwasher, Dryer, Hood Fan, Microwave, Range, Refrigerator, Washer, Water Heater and Garburator |
| HVAC: | Fireplace, None, Radiant Heat and Window Air Conditioner Natural Gas |
| Exterior: | Wood |
| Basement: | N/A (Finished) |
| Utilities: | Sanitary Sewer |
| Location | |
|---|---|
| City: | Toronto (The Beaches) |
| Province: | Ontario |
| Nearby Amenities: | Beach, Park, Public Transit and Schools |
| Rooms | Level | Dimensions |
|---|---|---|
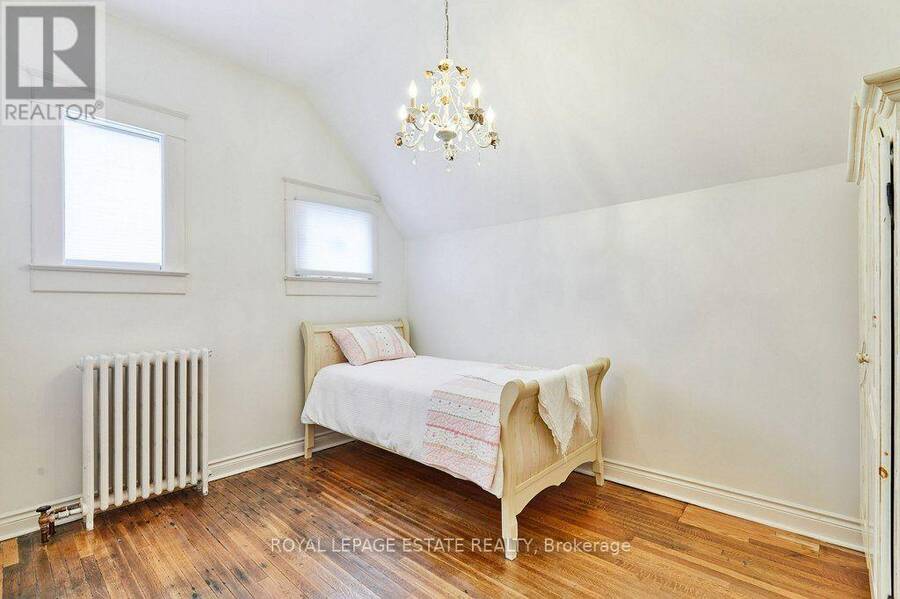
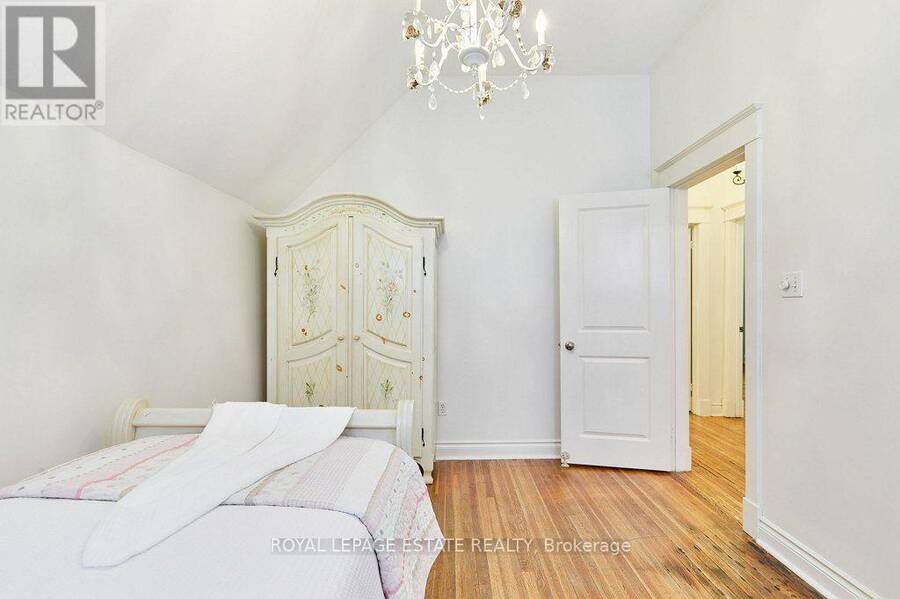
| Bedroom | Second level | 4.29 m x 2.81 m |
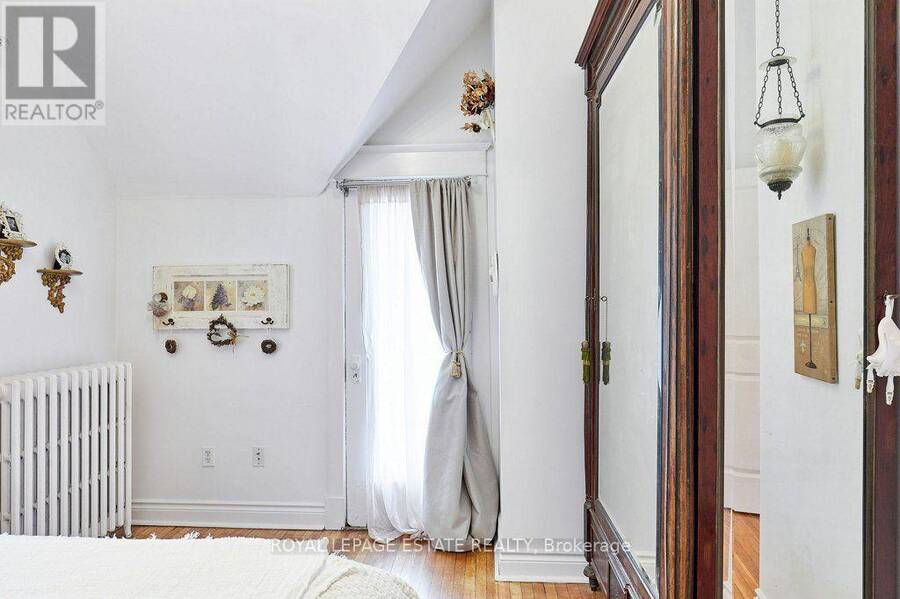
| Primary Bedroom | Second level | 3.86 m x 3.93 m |
| Bedroom | Second level | 3.86 m x 2.93 m |
| Bedroom | Second level | 3.16 m x 4.15 m |
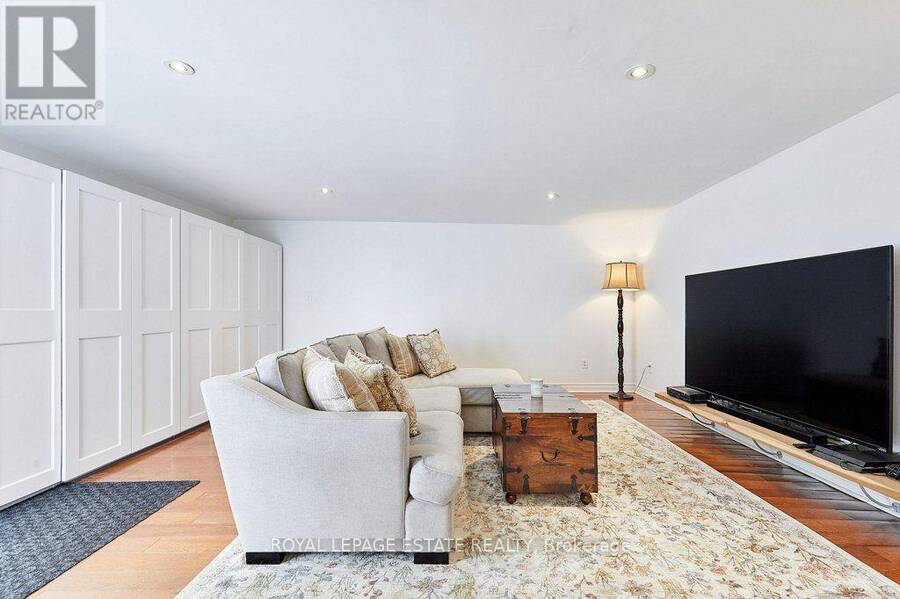
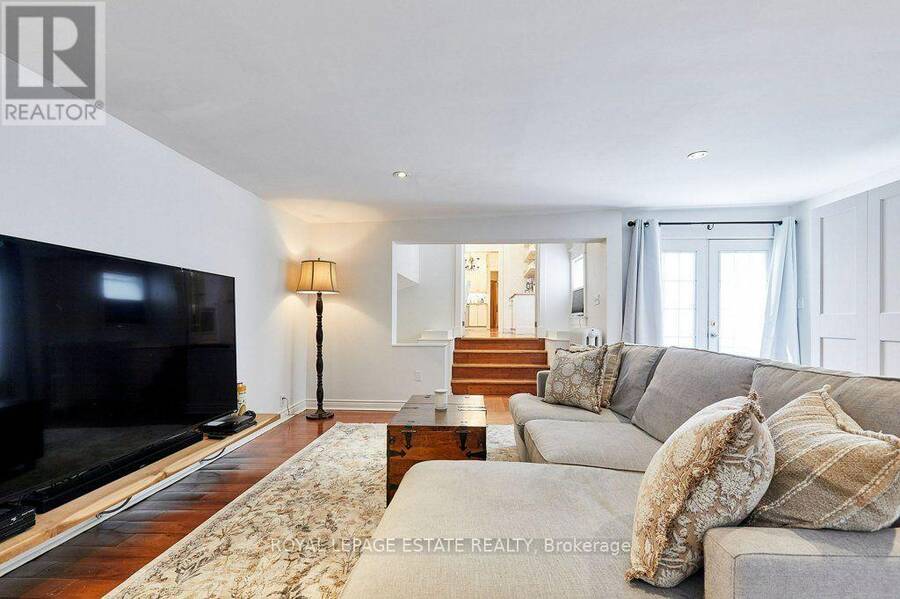
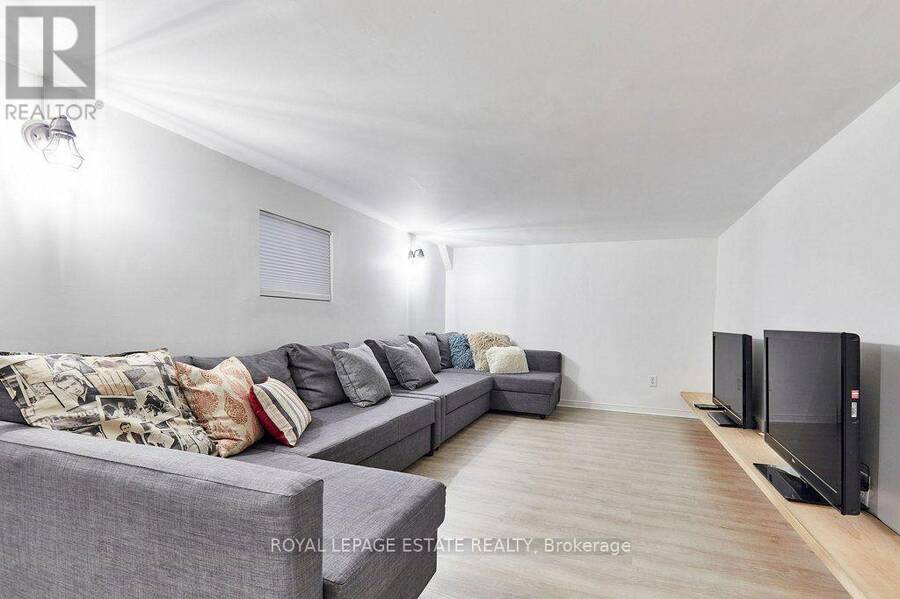
| Recreational, Games room | Basement | 8.04 m x 3 m |
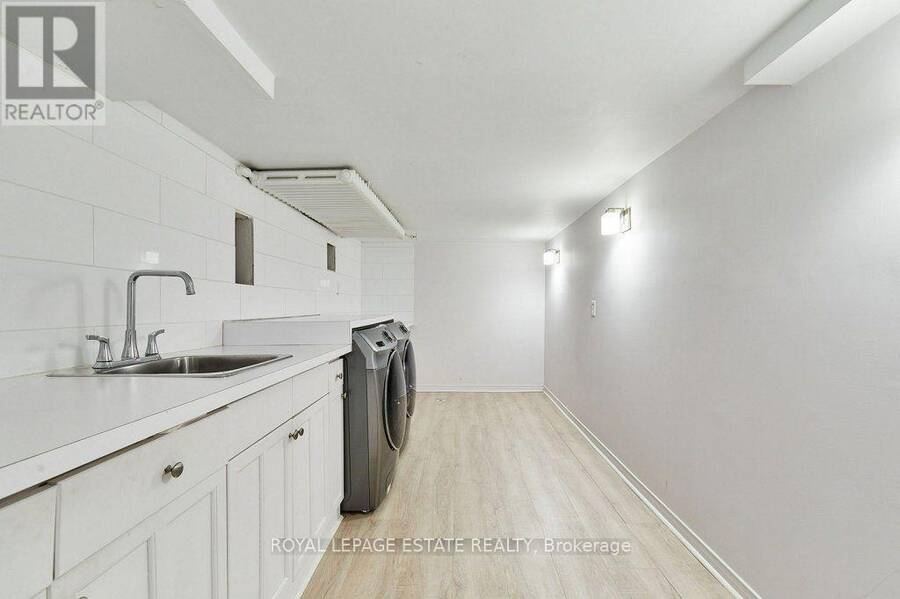
| Laundry room | Basement | 5.98 m x 2.27 m |
| Foyer | Ground level | 4.25 m x 2.21 m |
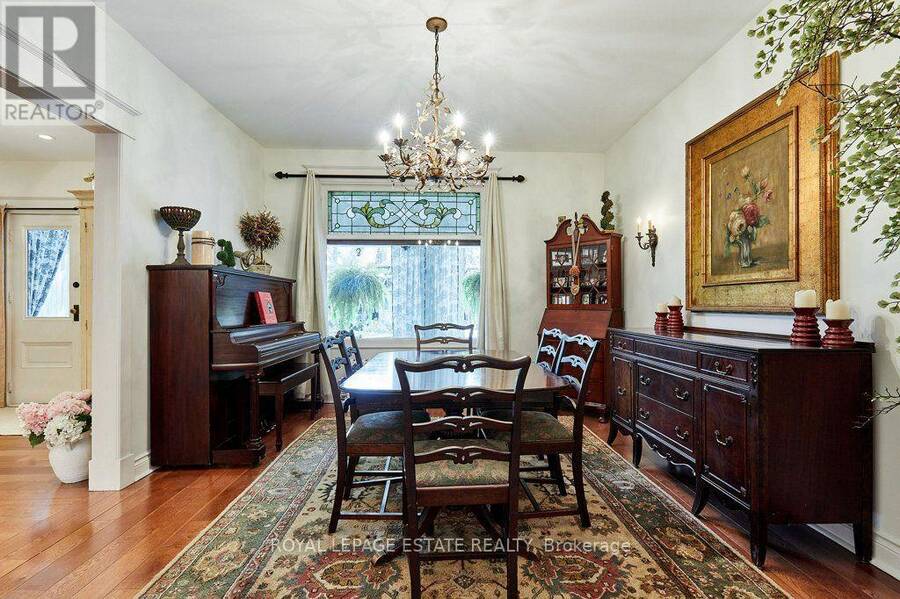
| Dining room | Ground level | 3.72 m x 4.25 m |
| Living room | Ground level | 5.22 m x 12.9 m |
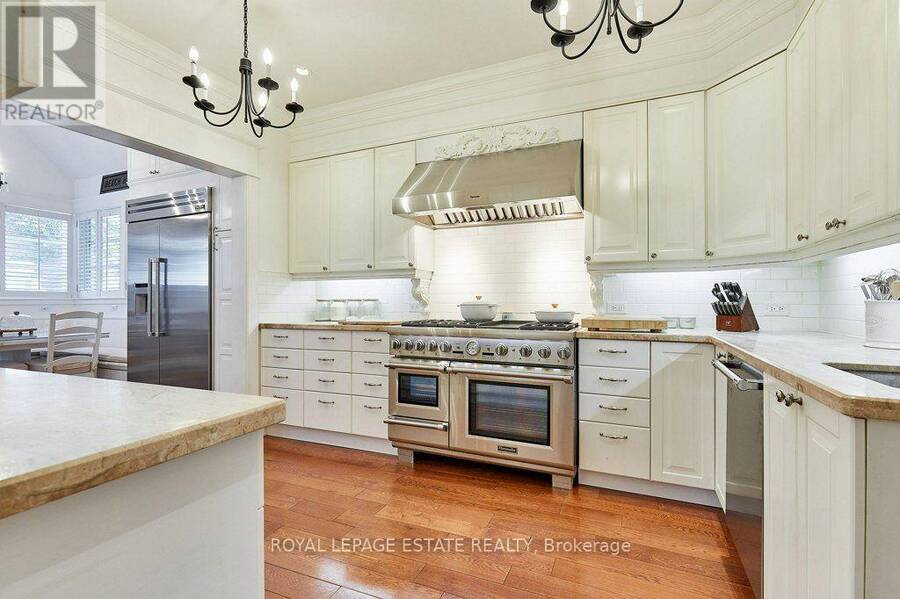
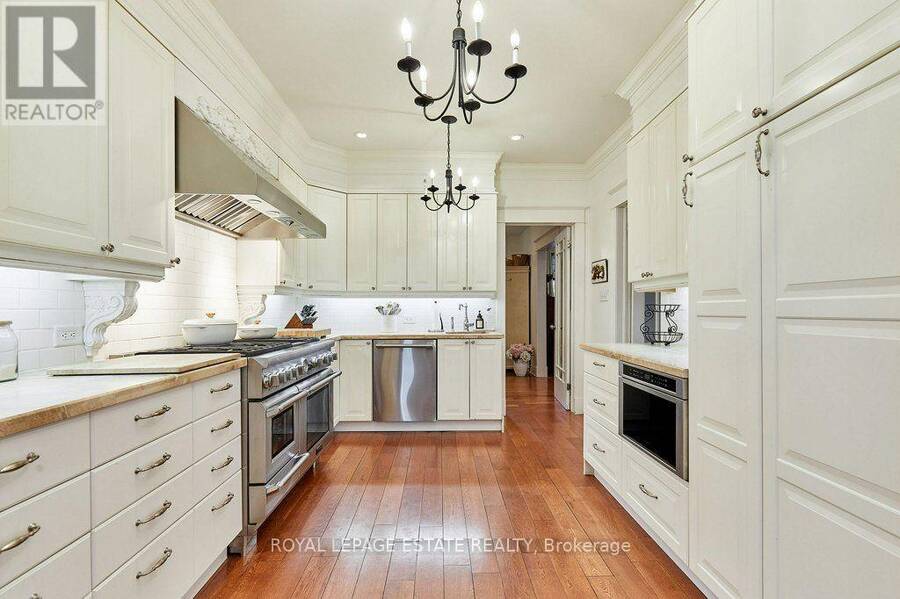
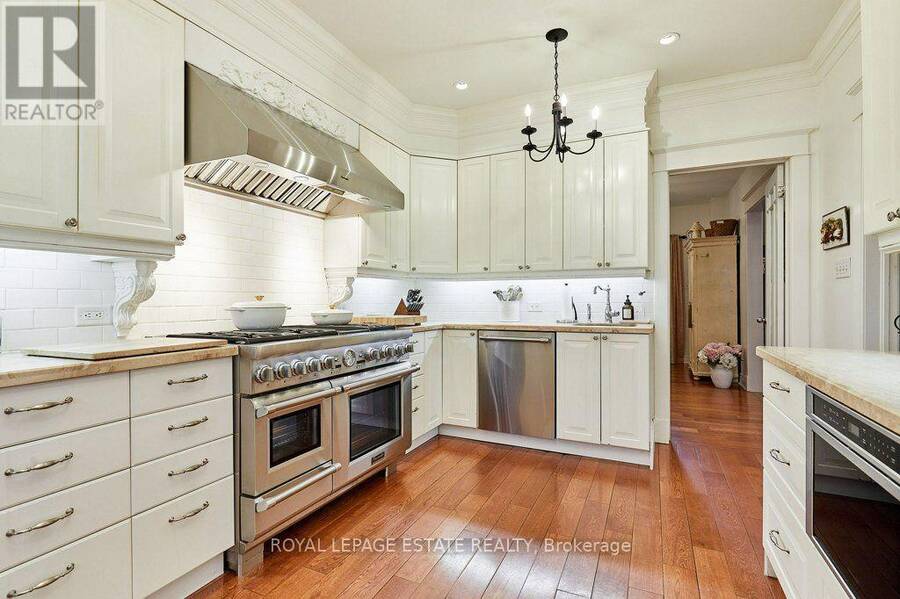
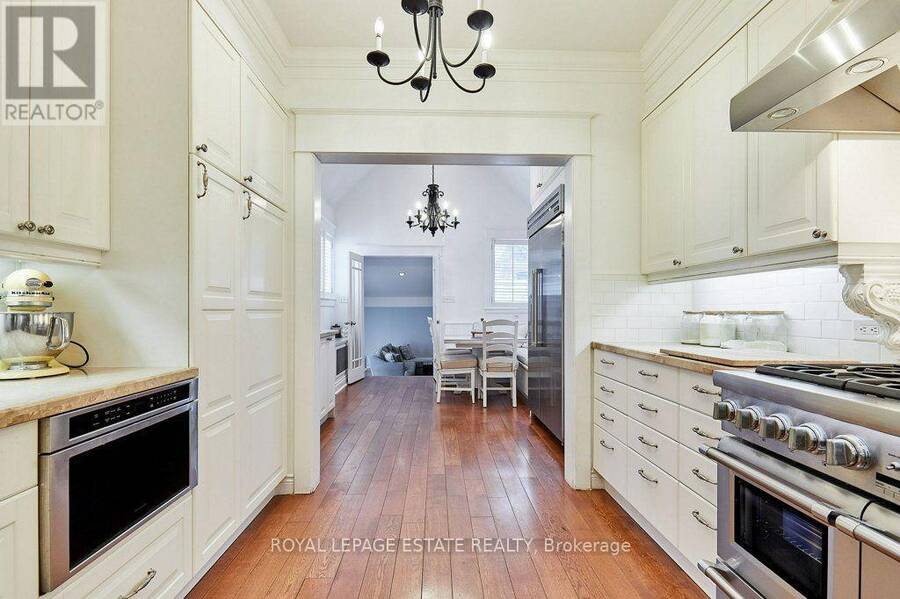
| Kitchen | Ground level | 3.86 m x 3.18 m |
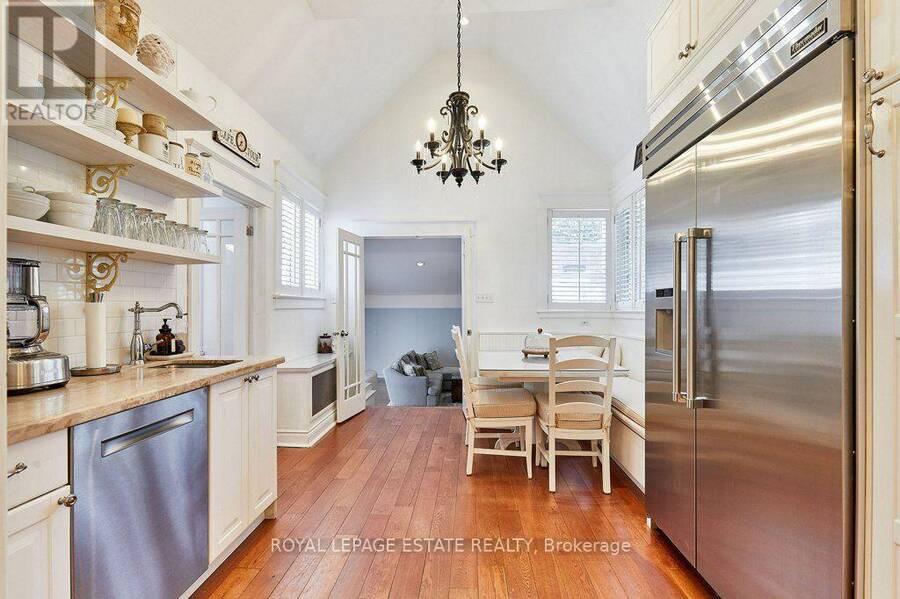
| Eating area | Ground level | 4.13 m x 3.33 m |
| Library | Ground level | 6.19 m x 2.81 m |
| Family room | Ground level | 6.23 m x 5.49 m |
Book a showing to see this Silver Birch Avenue Home in Toronto
This property has so much to offer. Book a private showing now, as you do not want to miss out on 57 SILVER BIRCH AVENUE in Toronto, Ontario!
Private Showing Request
Send a request to book a private showing for
.
Please Note: Information you supply in the contact form will be kept fully confidential.
Is this waterfront home the right property for you? Start a conversation to find out.
Get Directions to this Property
Not sure where this property is? Get directions to this Silver Birch Avenue Home in Toronto.


Provided by ROYAL LEPAGE ESTATE REALTY. MLS®, REALTOR®, and the associated logos are trademarks of the Canadian Real Estate Association.

This REALTOR.ca listing content is owned and licensed by REALTOR® members of the Canadian Real Estate Association.
Have questions or need more information about this home? Don't know where to begin? Then, let us connect you with the best real estate agent to guide you.

Inquiries submitted through this website will be responded to by a local sales representative from Royal LePage®.
Start a Conversation by Text
Provide your full name, phone and email to start a conversation by text message.
Please Note: Information you supply in the contact form will be kept fully confidential.
Start a Conversation by Email
Provide your full name and email to start a conversation by email.
Please Note: Information you supply in the contact form will be kept fully confidential.