
57 SHAW STREET, Toronto, Ontario M6J 2W3

$1,599,000.00
- 4 bedrooms
- 3 bathrooms
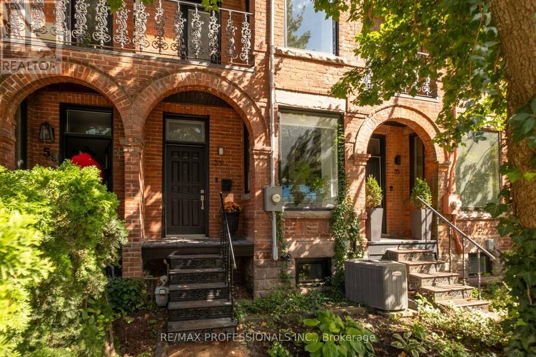
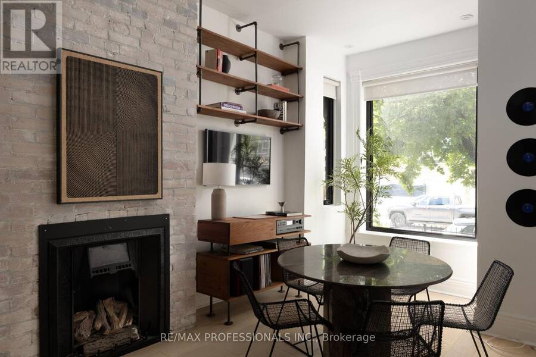
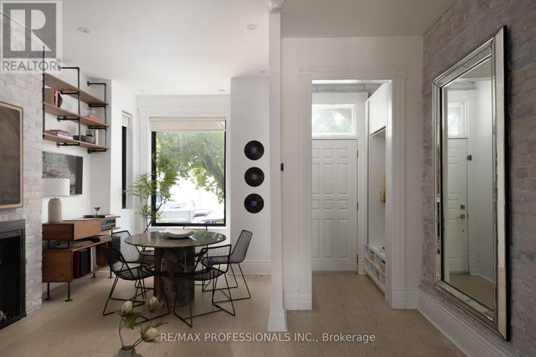
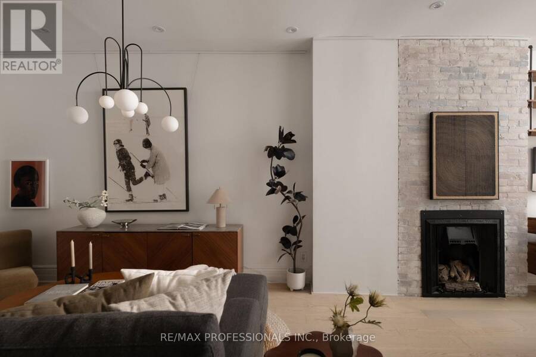
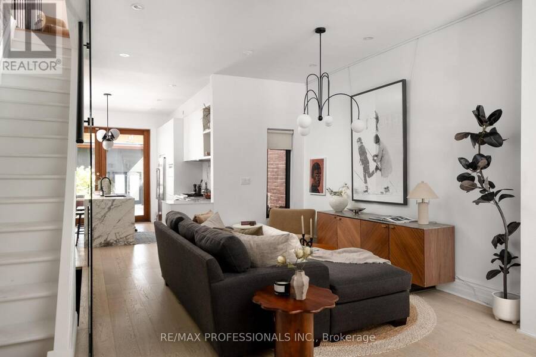
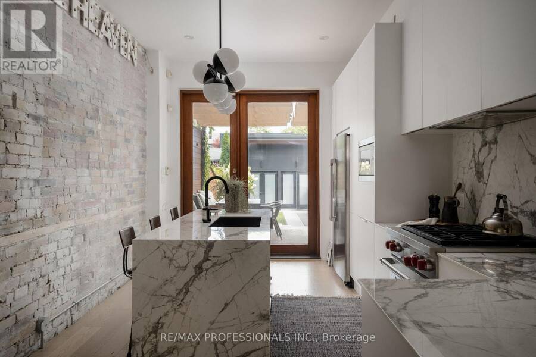
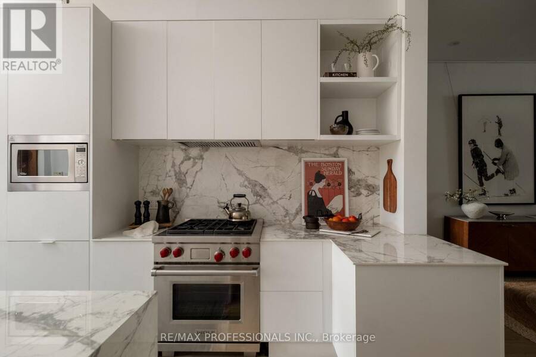
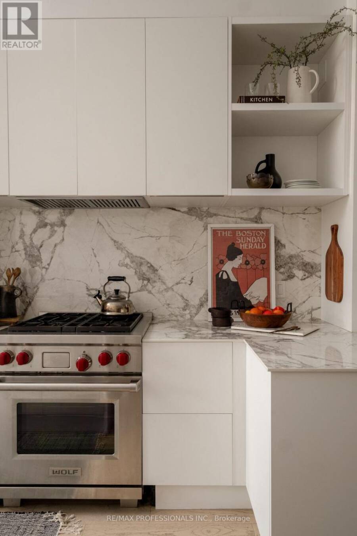
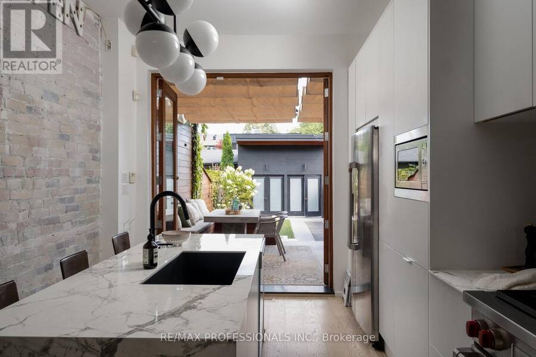
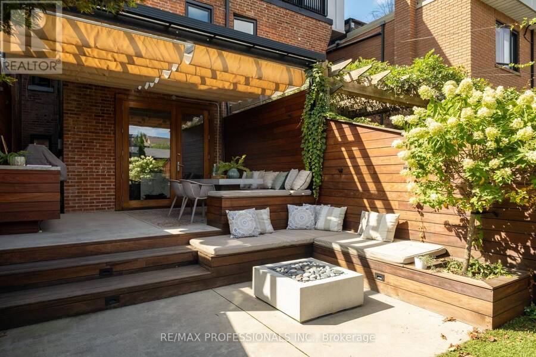
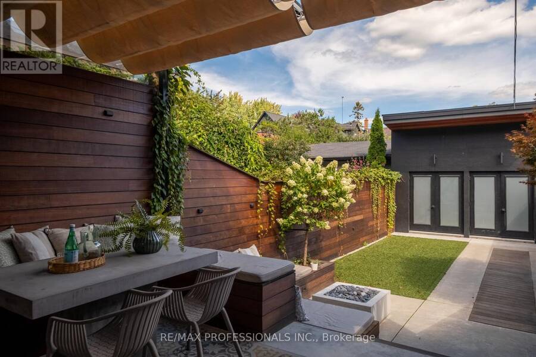
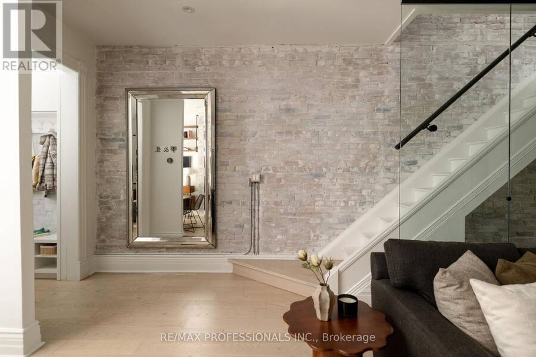
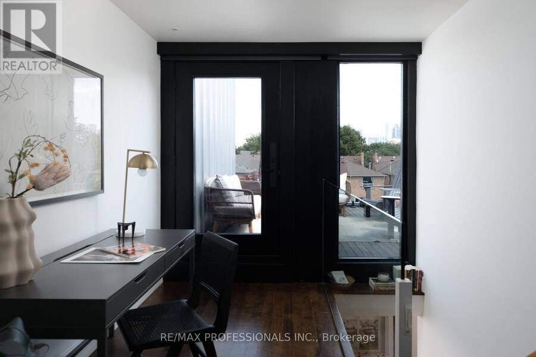
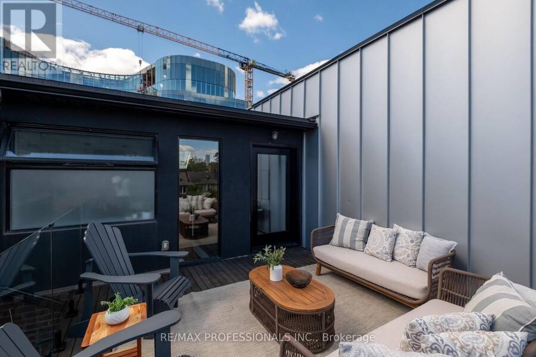
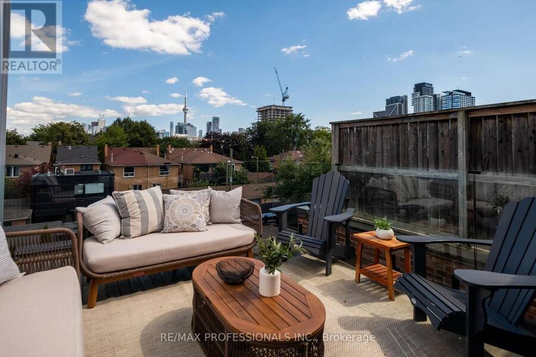
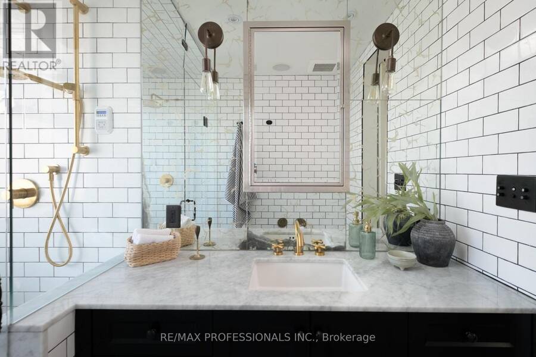
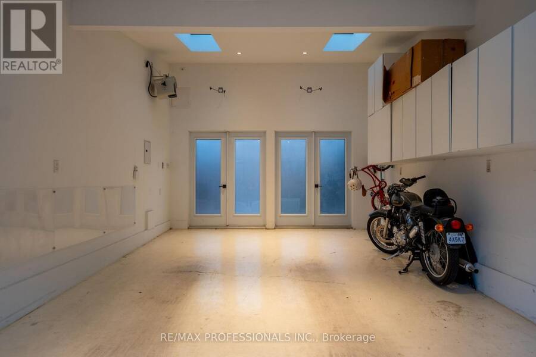
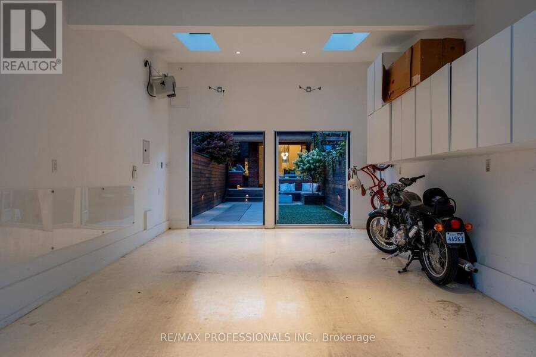
Welcome to 57 Shaw, a beautifully restored red-brick Victorian with an exceptional connection to the outdoors. This 3+1 bedroom, 3-bathroom home blends original character with thoughtful design and custom details throughout, creating a home that feels both distinctive and genuinely livable. On the main floor, the well-designed kitchen is perfect for those who like to cook and entertain, with high-end appliances and a Wolf range. Outside, the private backyard is made for entertaining, with custom built-in seating and a table fireplace, alongside a recently built garage that doubles beautifully as a photography studio, complete with double skylights ... read more
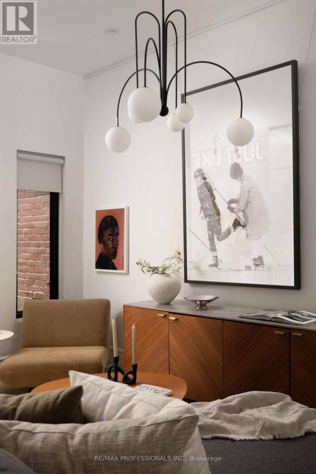
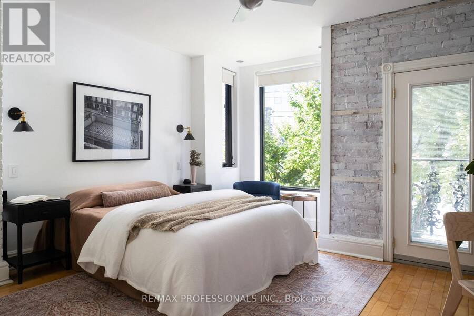
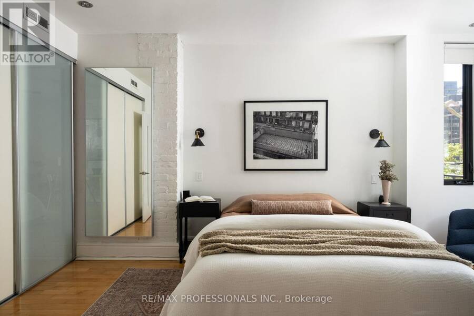
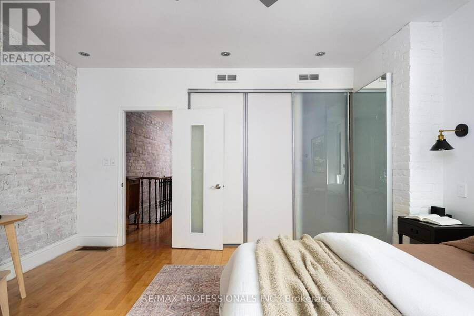
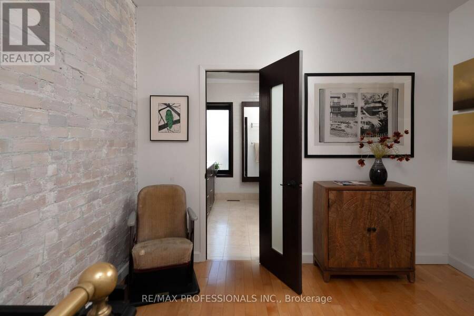
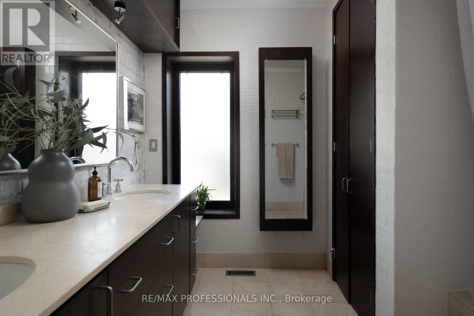
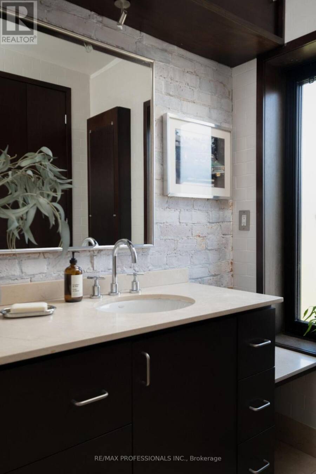
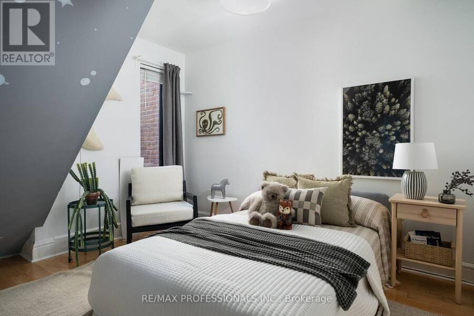
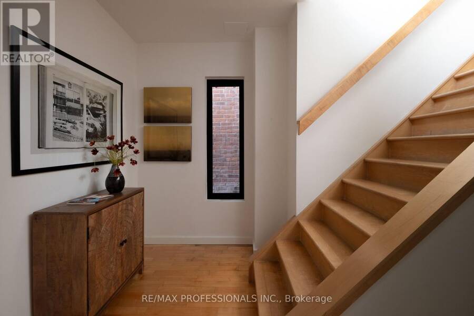
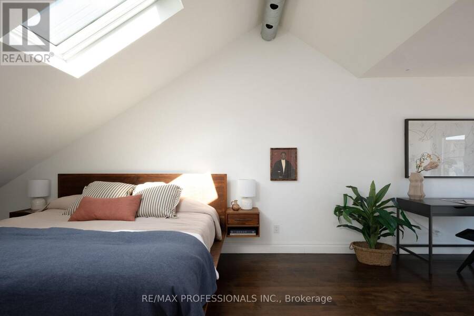
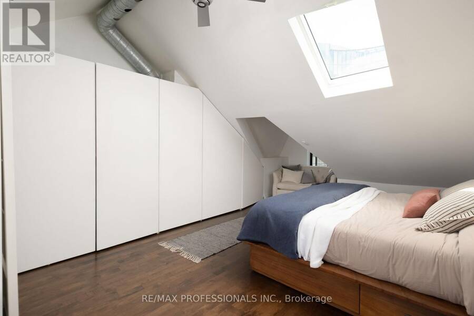
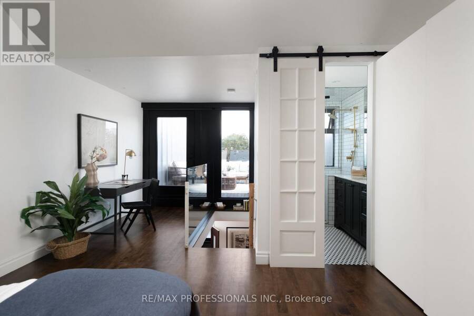
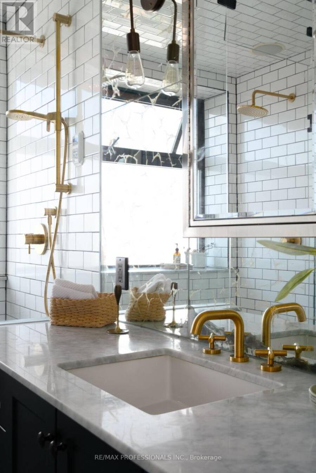
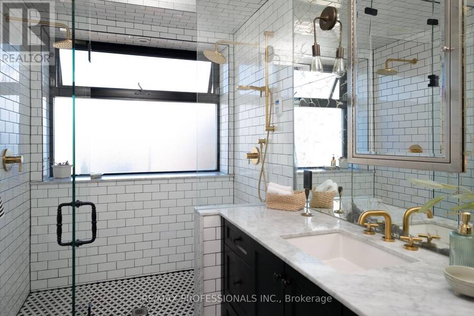
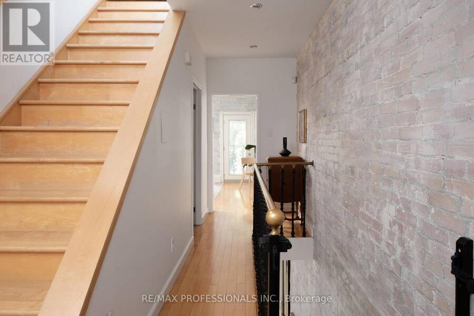
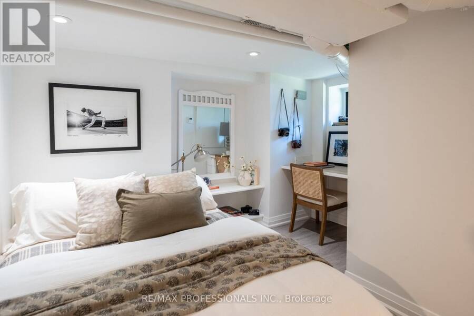
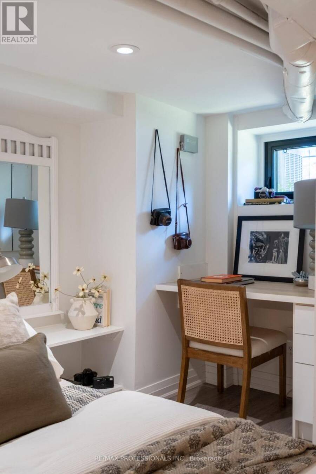
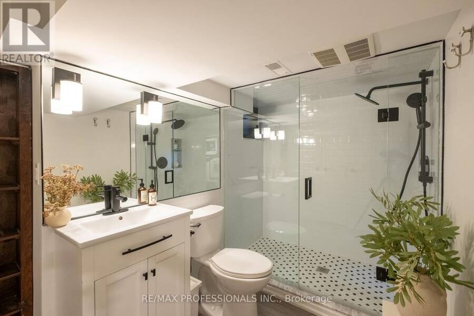
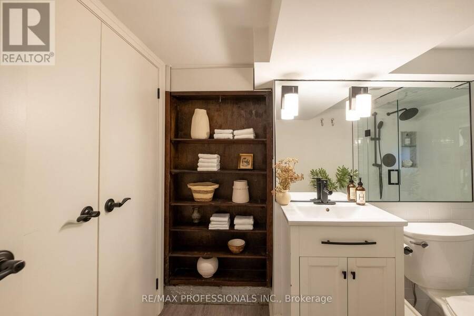
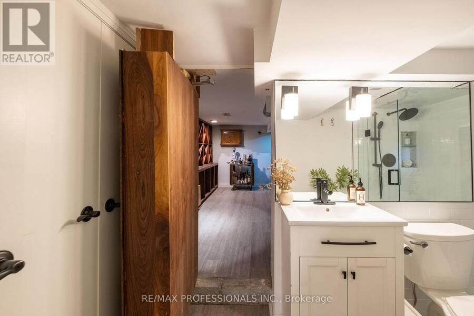
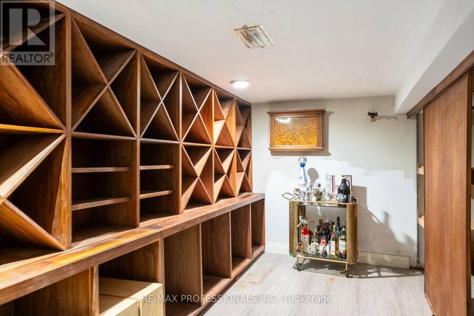
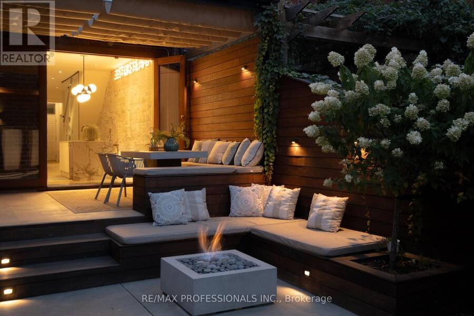
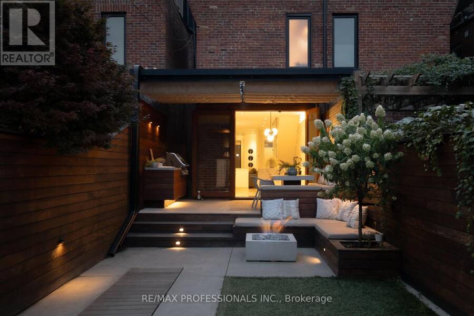
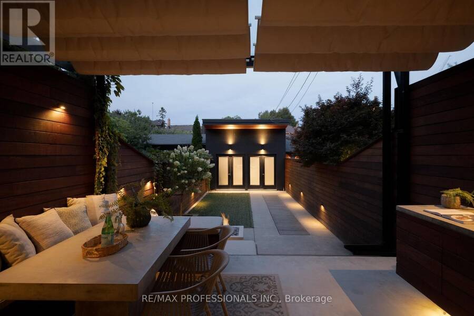
Welcome to 57 Shaw, a beautifully restored red-brick Victorian with an exceptional connection to the outdoors. This 3+1 bedroom, 3-bathroom home blends original character with thoughtful design and custom details throughout, creating a home that feels both distinctive and genuinely livable. On the main floor, the well-designed kitchen is perfect for those who like to cook and entertain, with high-end appliances and a Wolf range. Outside, the private backyard is made for entertaining, with custom built-in seating and a table fireplace, alongside a recently built garage that doubles beautifully as a photography studio, complete with double skylights that fill the space with natural light. Maintenance-free landscaping means more time to enjoy it. The third-floor primary suite is a private retreat of its own, complete with ensuite, steam shower and a spectacular rooftop terrace overlooking the city, with an exceptional view of the CN Tower. The 2nd floor offers generous living space, 2 well-sized bedrooms and a large family bathroom, while the finished lower level adds a 4th bedroom with heated floors, a separate laundry room and a hidden speakeasy/wine closet space that is as fun as it is practical. And then the location - minutes to the Gardiner, Billy Bishop and Pearson, with Trinity Bellwoods, Queen West and Ossington all close enough to walk or bike. This is a home with real flexibility to grow with your family. A rare combination of design, privacy and real city living in one of Toronto's most sought-after neighbourhoods. (id:25417)
Open House this Thursday, September 24th, from 5:00 PM to 7:00 PM and Saturday, September 26th, from 2:00 PM to 4:00 PM.
- Listing ID: C13812502
- Property Type: Single Family
| Property | |
|---|---|
| Ownership: | Freehold |
| Lot Size: | 15 by 127 FT|under 1/2 Acre |
| Parking: | Detached Garage 1 Spaces |
| Building | |
|---|---|
| Type: | Single Family Row / Townhouse |
| Appliances: | All, Window Coverings and Garage Door Opener Remote(s) |
| HVAC: | Central Air Conditioning, Fireplace and Forced Air Natural Gas |
| Exterior: | Brick |
| Basement: | Full (Finished) |
| Utilities: | Sanitary Sewer |
| Location | |
|---|---|
| City: | Toronto (Fort York-Liberty Village) |
| Province: | Ontario |
| Rooms | Level | Dimensions |
|---|---|---|
| Bedroom 2 | Second level | 5.04 m x 4.52 m |
| Bedroom 3 | Second level | 3.52 m x 2.87 m |
| Primary Bedroom | Third level | 7.8 m x 4.57 m |
| Bedroom 4 | Lower level | 4.21 m x 3.29 m |
| Living room | Ground level | 9.08 m x 4.48 m |
| Kitchen | Ground level | 4.87 m x 3.24 m |
Book a showing to see this Shaw Street Home in Toronto
This property has so much to offer. Book a private showing now, as you do not want to miss out on 57 SHAW STREET in Toronto, Ontario!
Private Showing Request
Send a request to book a private showing for
.
Please Note: Information you supply in the contact form will be kept fully confidential.
Is this home the right property for you? Start a conversation to find out.
Get Directions to this Property
Not sure where this property is? Get directions to this Shaw Street Home in Toronto.


Provided by RE/MAX PROFESSIONALS INC.. MLS®, REALTOR®, and the associated logos are trademarks of the Canadian Real Estate Association.

This REALTOR.ca listing content is owned and licensed by REALTOR® members of the Canadian Real Estate Association.
Have questions or need more information about this home? Don't know where to begin? Then, let us connect you with the best real estate agent to guide you.

Inquiries submitted through this website will be responded to by a local sales representative from Royal LePage®.
Start a Conversation by Text
Provide your full name, phone and email to start a conversation by text message.
Please Note: Information you supply in the contact form will be kept fully confidential.
Start a Conversation by Email
Provide your full name and email to start a conversation by email.
Please Note: Information you supply in the contact form will be kept fully confidential.