
57 DARNBOROUGH WAY, Toronto, Ontario M1W 2G2

$699,000.00
- 3 bedrooms
- 2 bathrooms
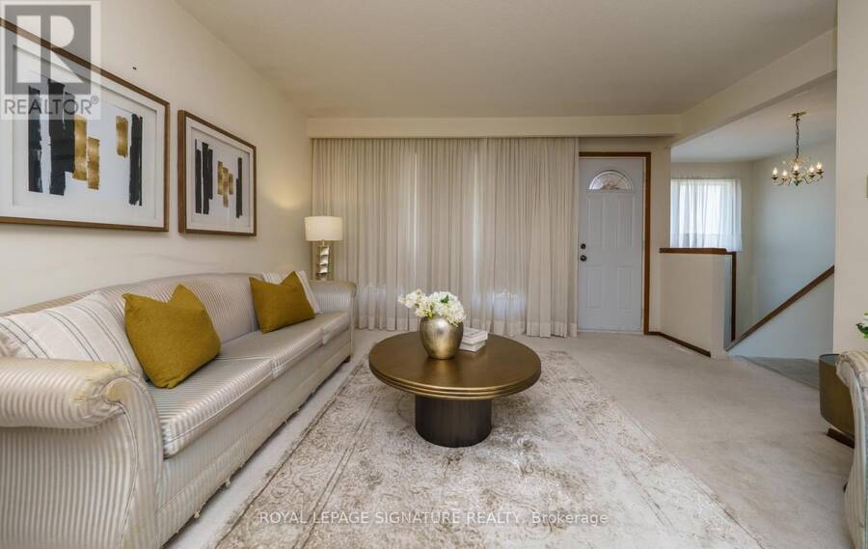
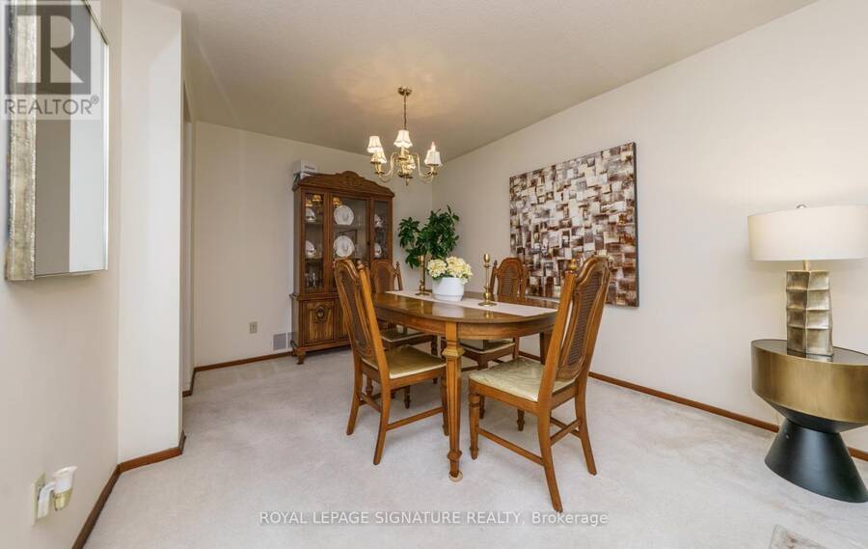
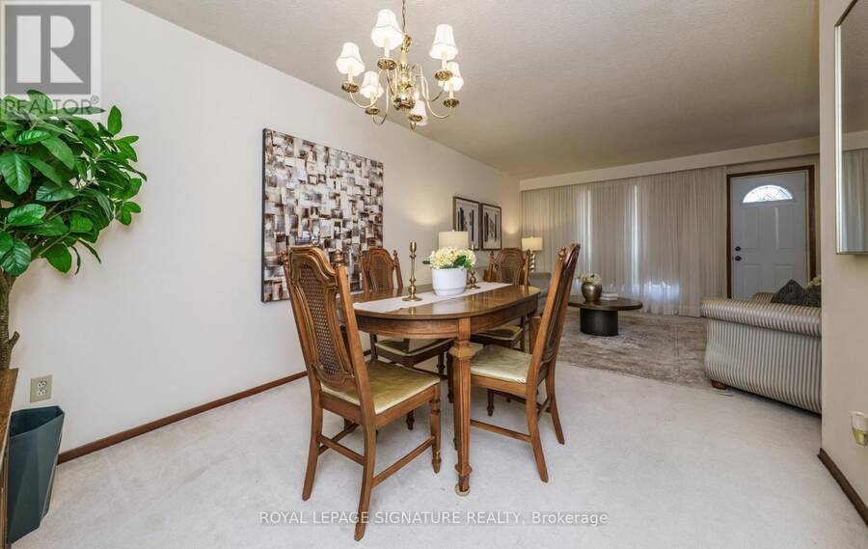
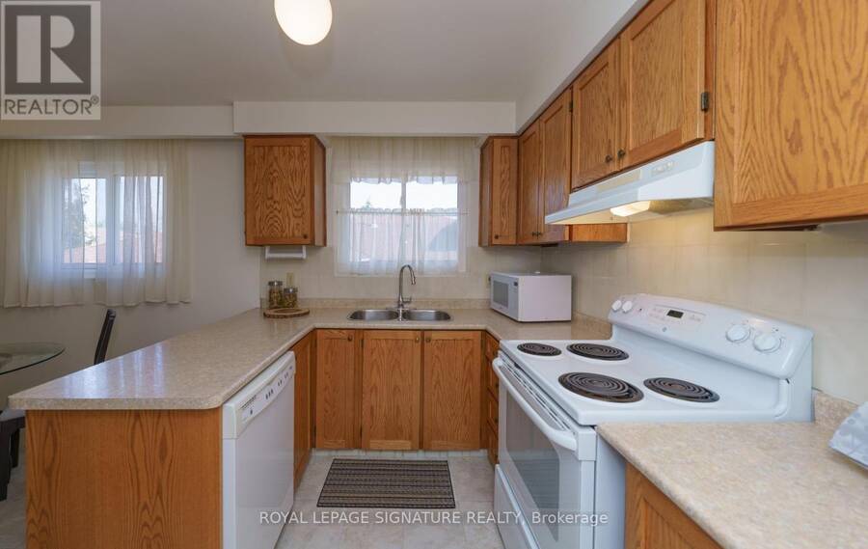
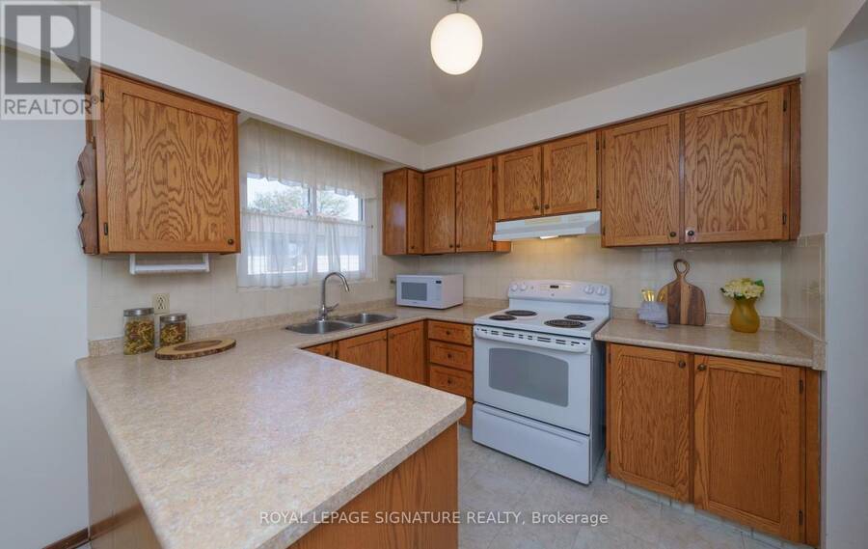
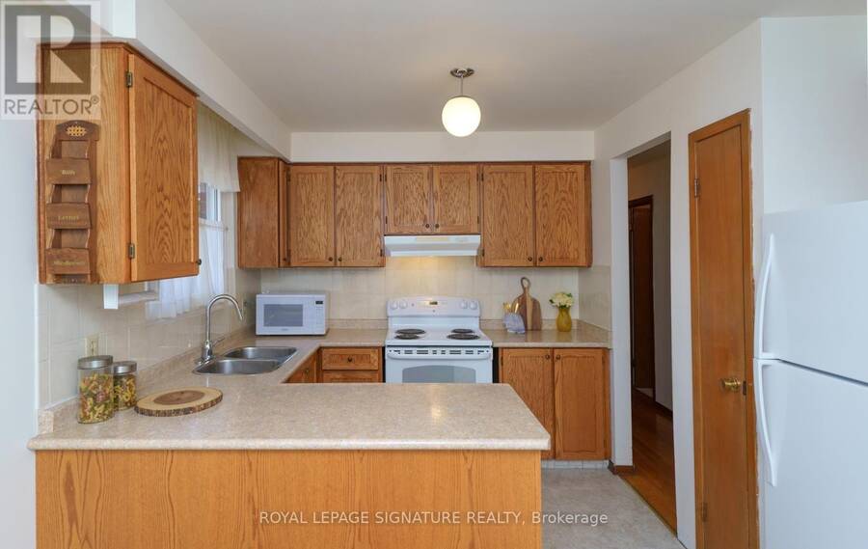
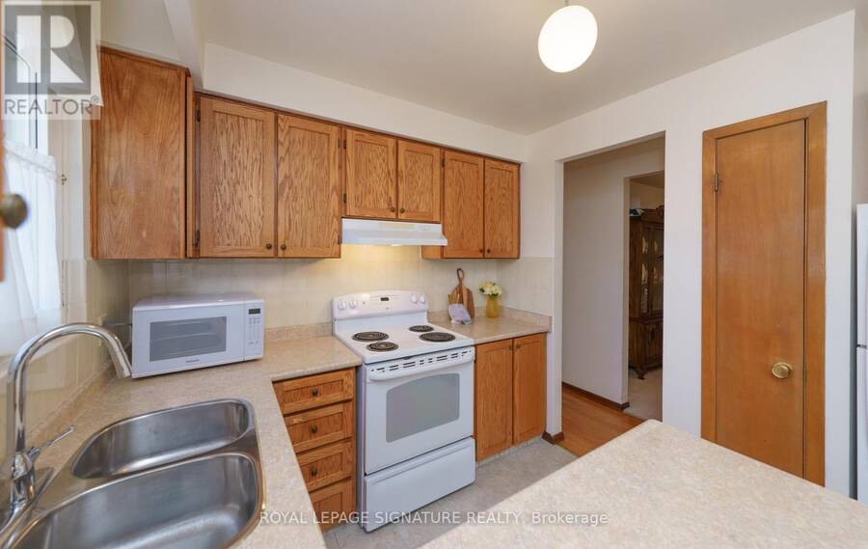
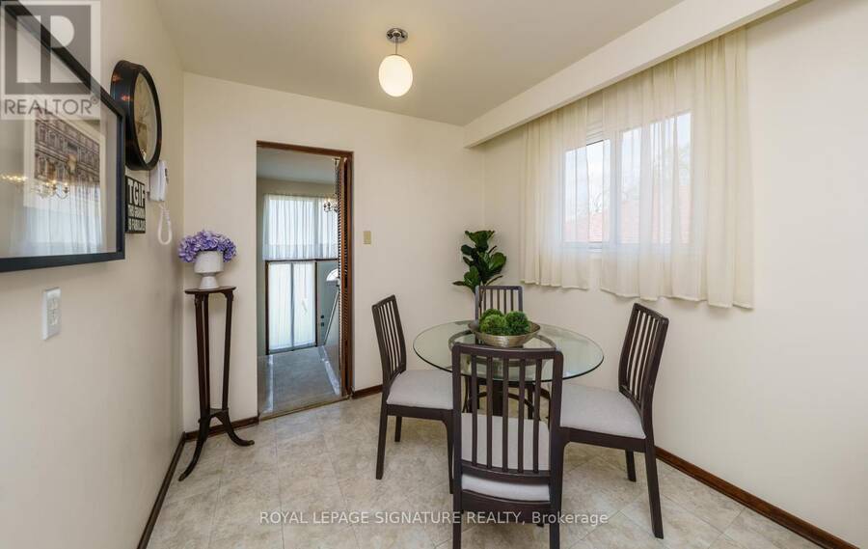
Wow! Nestled In The Heart Of The Highly ** Sought After** L'Amoreaux Community, This Charming 3 Bedroom, Semi-detached Raised Bungalow With A Separate Entrance Is A **RARE OFFERING** Lovingly Maintained & Cherished By It's ORIGINAL Owner For Over 54 Years, This Home Radiates Pride Of Ownership & Offers An Exceptional Opportunity To Create Lasting Memories Of Your Own!The Generously Proportioned Living & Dining Rooms Offer An Inviting Atmosphere, Ideal For Entertaining, Intimate Family Gatherings & Hosting Unforgettable Celebrations! The Spacious, Family Sized Eat-In-Kitchen Is Truly The Heart Of The Home, Offering A Warm & Welcoming Setting For ... read more
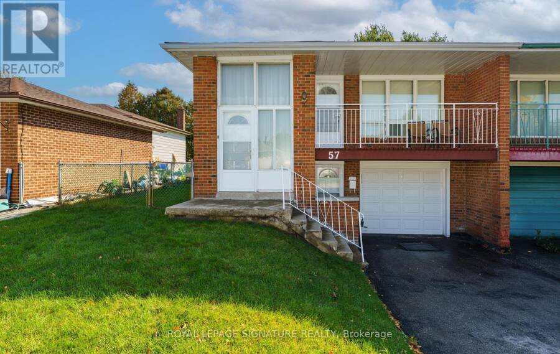
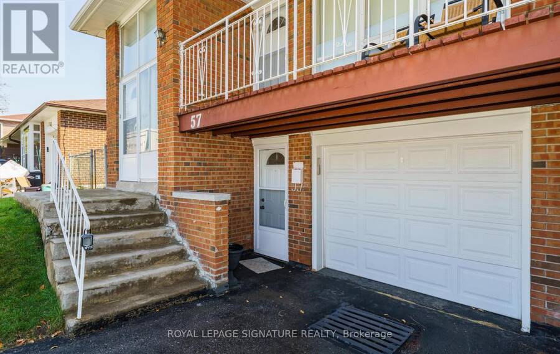
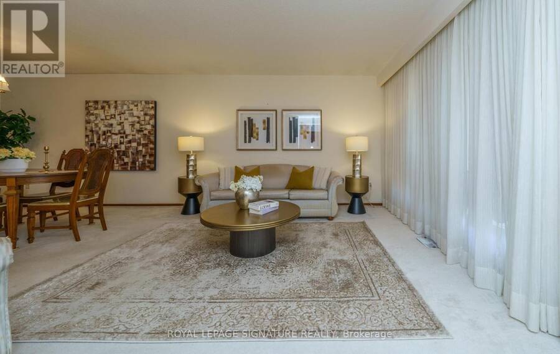
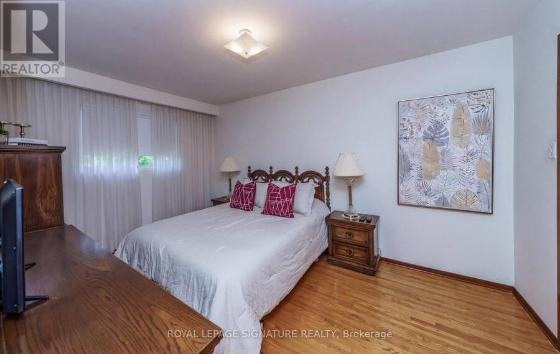
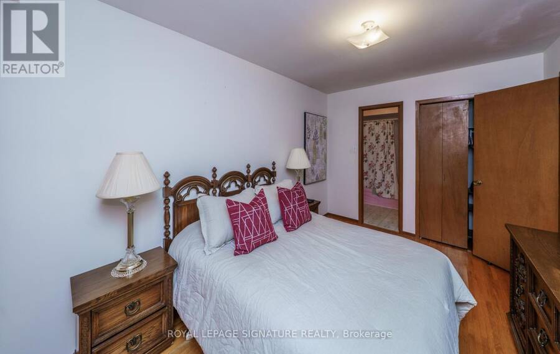
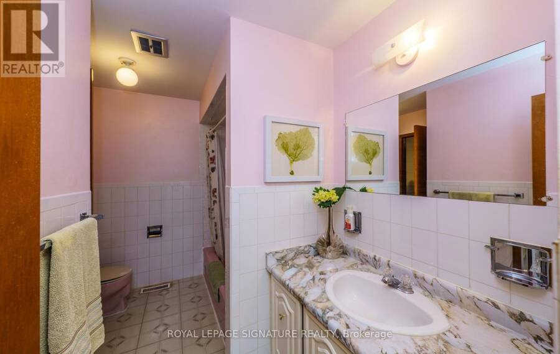
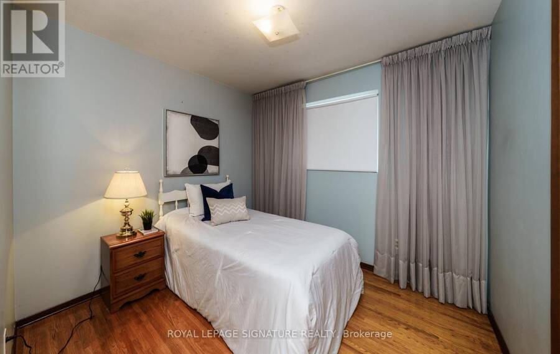
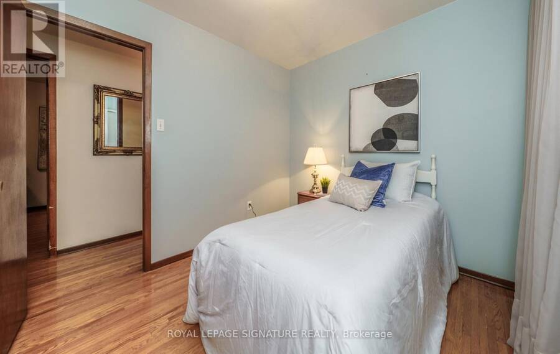
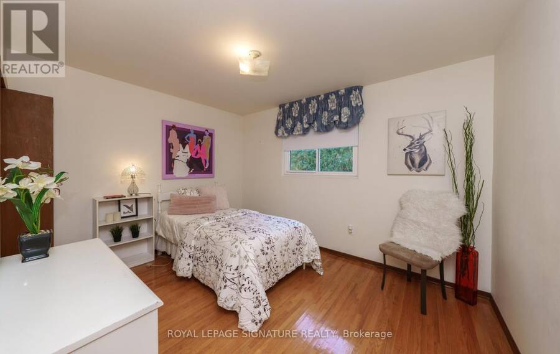
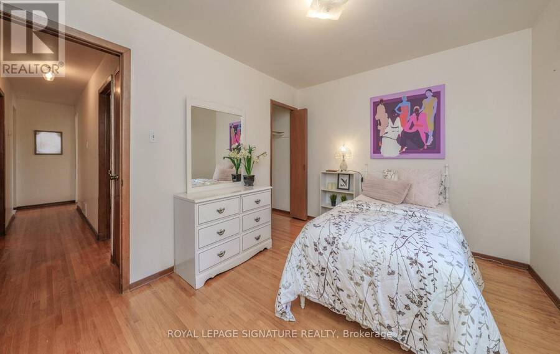
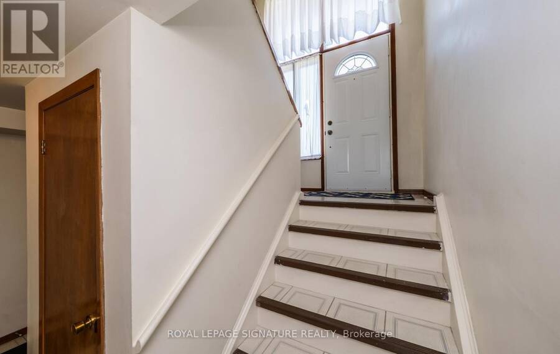
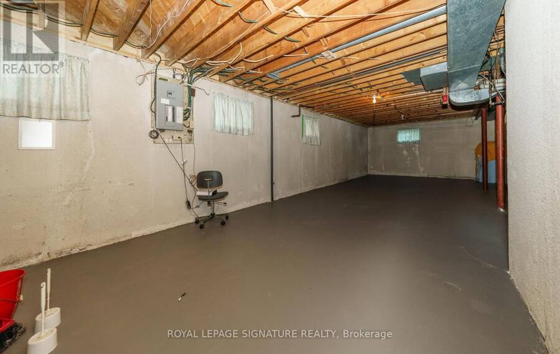
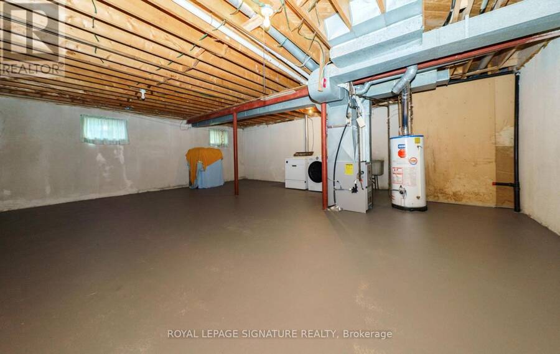
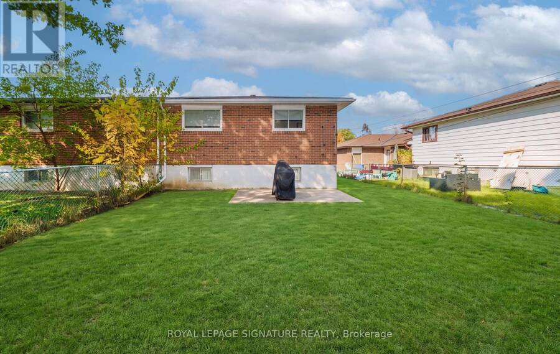
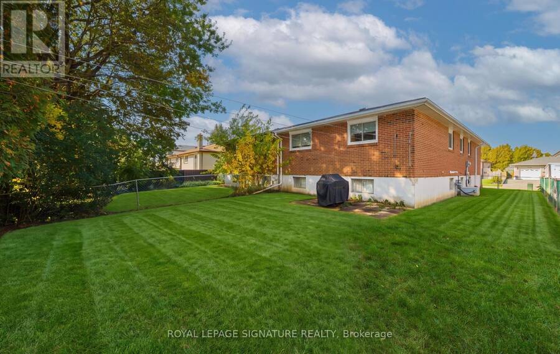
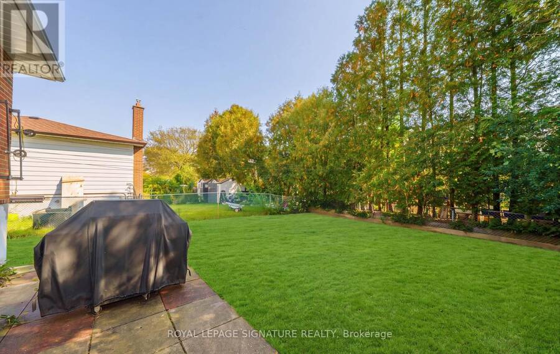
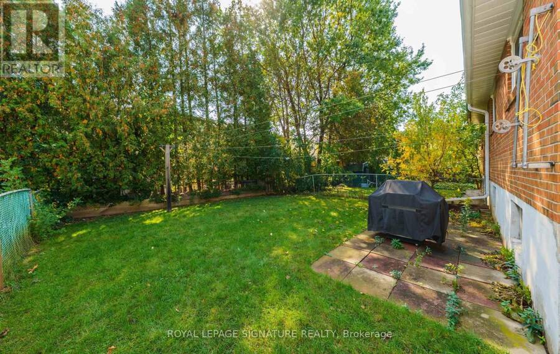
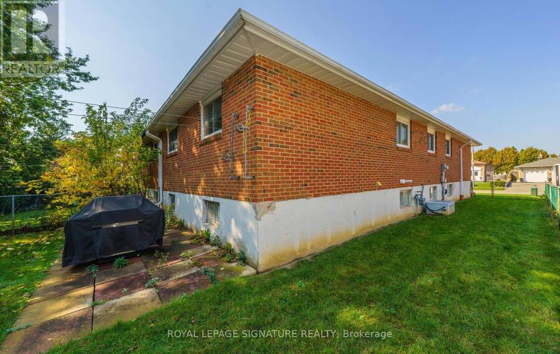
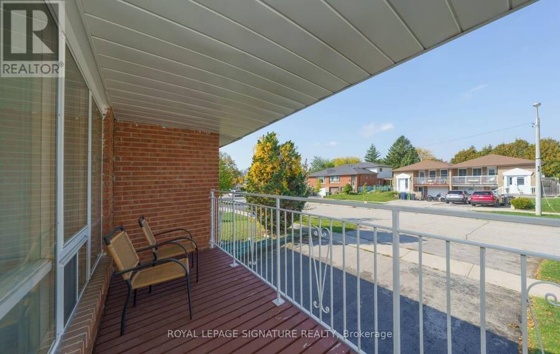
Wow! Nestled In The Heart Of The Highly ** Sought After** L'Amoreaux Community, This Charming 3 Bedroom, Semi-detached Raised Bungalow With A Separate Entrance Is A **RARE OFFERING** Lovingly Maintained & Cherished By It's ORIGINAL Owner For Over 54 Years, This Home Radiates Pride Of Ownership & Offers An Exceptional Opportunity To Create Lasting Memories Of Your Own!The Generously Proportioned Living & Dining Rooms Offer An Inviting Atmosphere, Ideal For Entertaining, Intimate Family Gatherings & Hosting Unforgettable Celebrations! The Spacious, Family Sized Eat-In-Kitchen Is Truly The Heart Of The Home, Offering A Warm & Welcoming Setting For Everyday Family Meals, Lively Conversations and Creating Cherished Memories For Years To Come, *PERFECT FOR A GROWING FAMILY!* The Primary Retreat Overlooks The Beautiful Backyard, & Features A Semi-ensuite Bath. Two Additional Generously Sized Bedrooms Complete This Level Offering Comfort & Versatility For Family Or Guests! The Unspoiled Lower Level Offers A Blank Canvas To Create The Space Of Your Dreams! Envision A Spacious Recreation Room, Home Theatre, In-Law Suite Or Whatever Your Heart Desires. With An Existing Convenient Two-Piece Bath, The Possibilities Are Endless. Best Of All, You Have The Freedom To Design & Finish This Space To Reflect Your Own Personal Tastes & Lifestyle Without The Added Expense And Inconvenience Of Removing Someone Else's Renovations That May Not Suit Your Needs or Vision! Step Outside To Your Own Private Backyard Oasis, The Perfect Setting For Summer BBQ's, Dining & Memorable Gatherings With Family & Friends! Relax & Unwind On The Patio While The Little Ones Enjoy Plenty Of Space To Run, Play & Create Lasting Childhood Memories, Just As The Current Family Has Cherished Doing For Generations! Steps To TTC, Parks, A Short Safe Walk For Small Children To Brookmill Blvd P.S. Excellent Shopping & Many Restaurants! Don't Miss This Excellent Opportunity For Your Family! (id:25417)
Open House this Saturday, October 24th, from 2:00 PM to 4:00 PM and Sunday, October 25th, from 2:00 PM to 4:00 PM.
- Listing ID: E14100932
- Property Type: Single Family
| Property | |
|---|---|
| Style: | Raised Bungalow |
| Ownership: | Freehold |
| Lot Size: | 35 by 110.1 FT |
| Parking: | Attached Garage 2 Spaces |
| Building | |
|---|---|
| Type: | Single Family House |
| Appliances: | Dryer, Hood Fan, Refrigerator, Stove, Washer, Window Coverings and Dishwasher |
| HVAC: | Central Air Conditioning, Fireplace and Forced Air Natural Gas |
| Exterior: | Brick |
| Basement: | N/A, N/A (Unfinished) |
| Utilities: | Sanitary Sewer |
| Location | |
|---|---|
| City: | Toronto |
| Province: | Ontario |
| Nearby Amenities: | Golf Nearby, Hospital, Park, Public Transit and Schools |
| Community Features: | Community Centre |
| Rooms | Level | Dimensions |
|---|---|---|
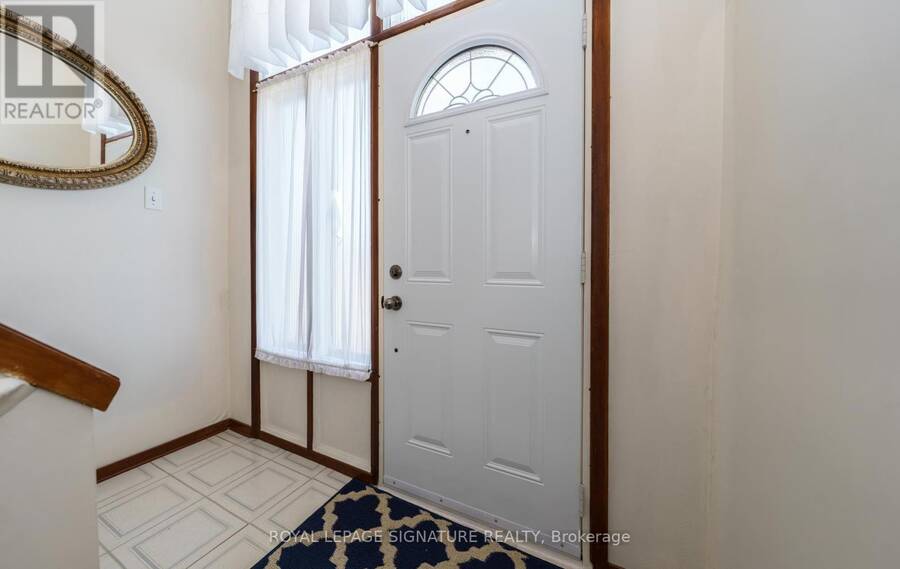
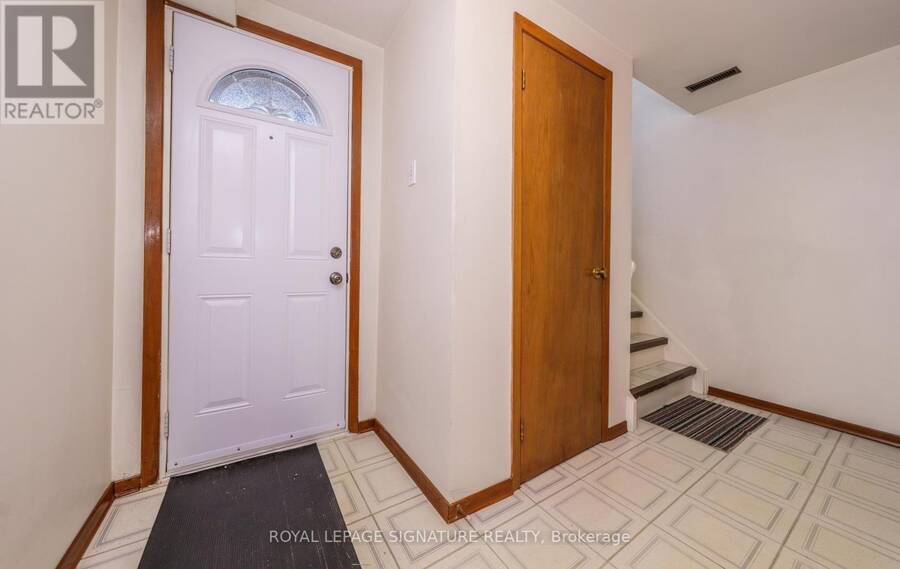
| Foyer | Main level | 2.34 m x 1.1 m |
| Living room | Main level | 4.27 m x 4.05 m |
| Dining room | Main level | 3.1 m x 3.1 m |
| Kitchen | Main level | 5.3 m x 2.65 m |
Book a showing to see this Darnborough Way Home in Toronto
This property has so much to offer. Book a private showing now, as you do not want to miss out on 57 DARNBOROUGH WAY in Toronto, Ontario!
Private Showing Request
Send a request to book a private showing for
.
Please Note: Information you supply in the contact form will be kept fully confidential.
Is this home the right property for you? Start a conversation to find out.
Get Directions to this Property
Not sure where this property is? Get directions to this Darnborough Way Home in Toronto.


Provided by ROYAL LEPAGE SIGNATURE REALTY. MLS®, REALTOR®, and the associated logos are trademarks of the Canadian Real Estate Association.

This REALTOR.ca listing content is owned and licensed by REALTOR® members of the Canadian Real Estate Association.
Have questions or need more information about this home? Don't know where to begin? Then, let us connect you with the best real estate agent to guide you.

Inquiries submitted through this website will be responded to by a local sales representative from Royal LePage®.
Start a Conversation by Text
Provide your full name, phone and email to start a conversation by text message.
Please Note: Information you supply in the contact form will be kept fully confidential.
Start a Conversation by Email
Provide your full name and email to start a conversation by email.
Please Note: Information you supply in the contact form will be kept fully confidential.