
57 CHEETAH CRESCENT, Toronto, Ontario M1B 6J8


$698,000.00
- 3 bedrooms
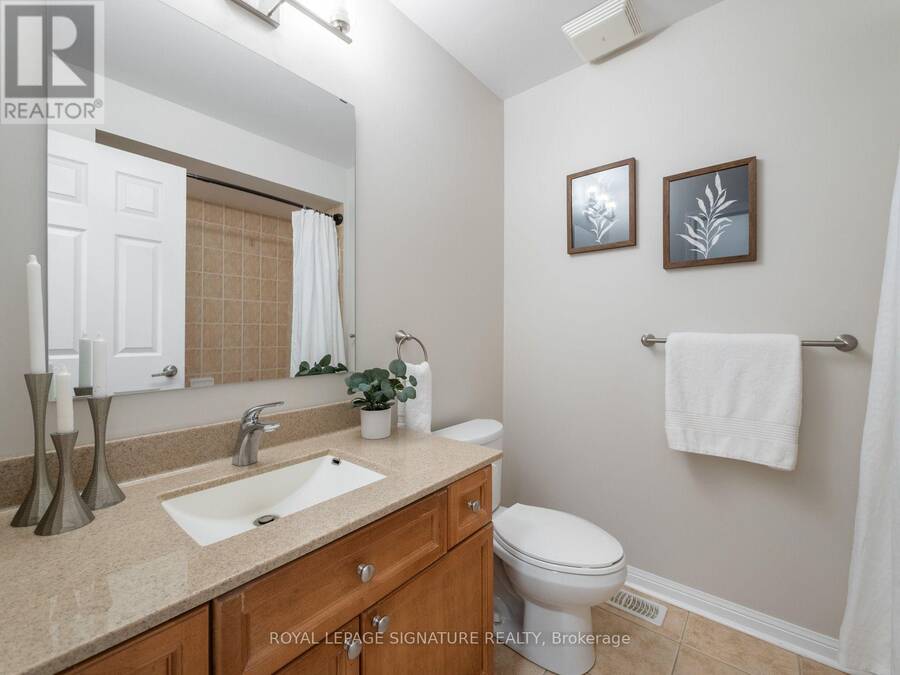
- 3 bathrooms
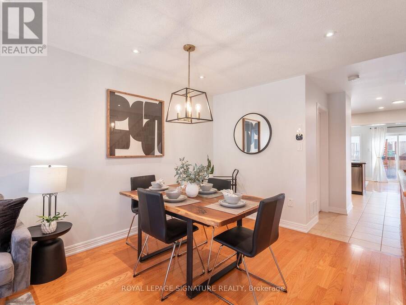
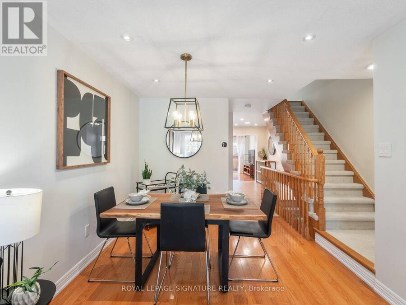
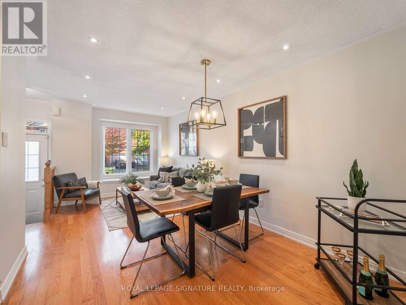
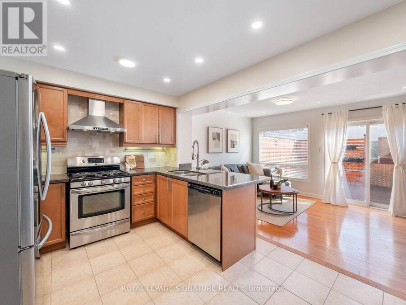
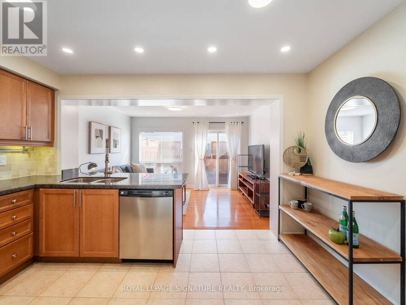
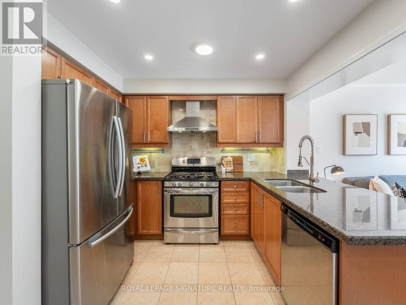
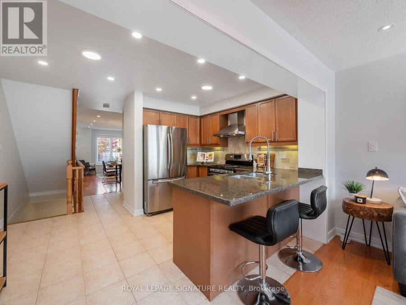
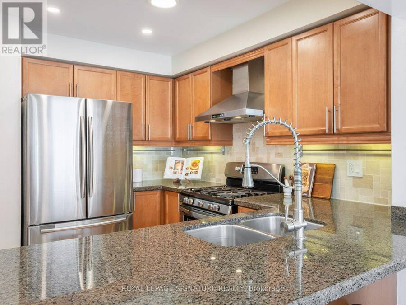
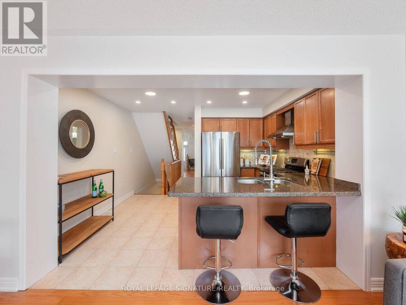
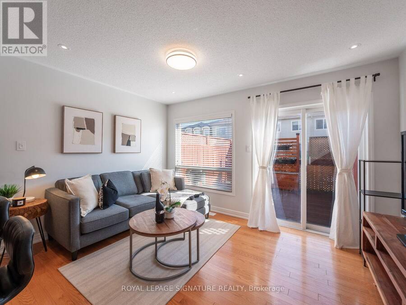
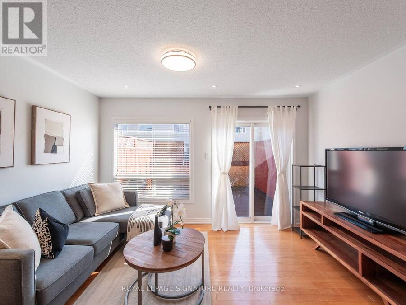
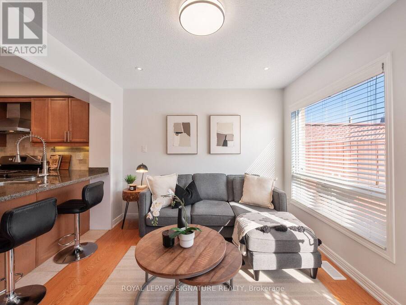
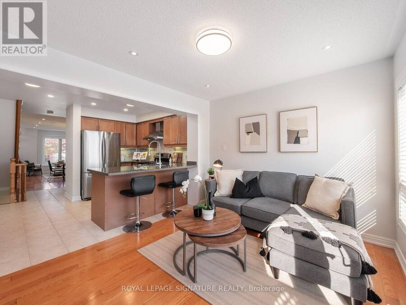
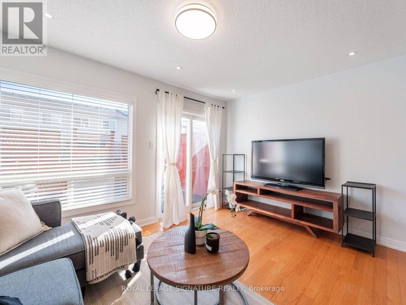
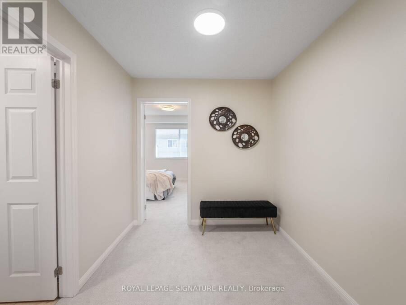
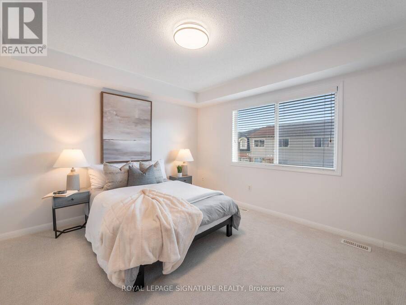
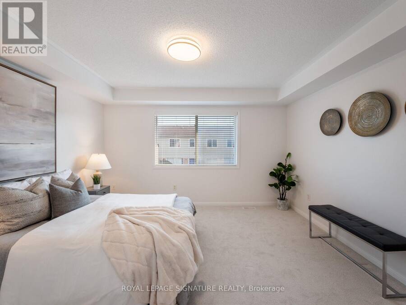
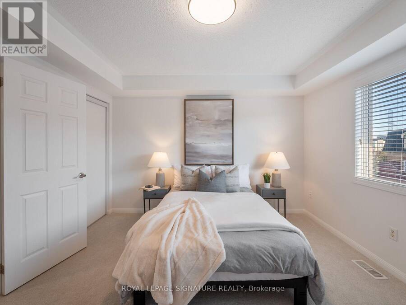
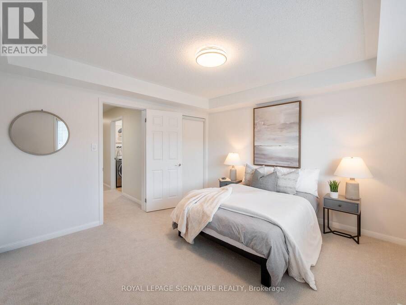
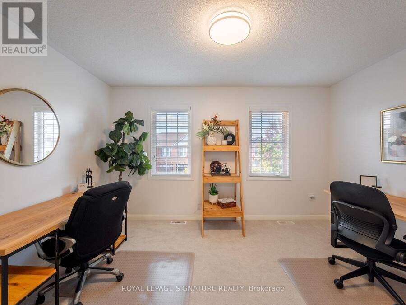
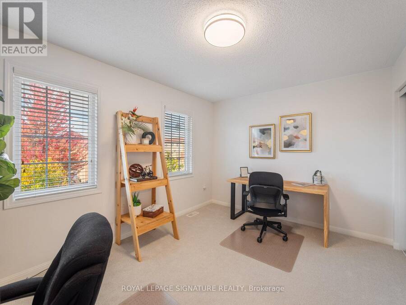
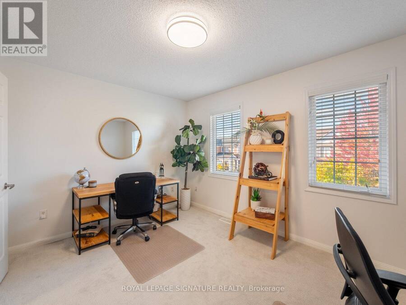
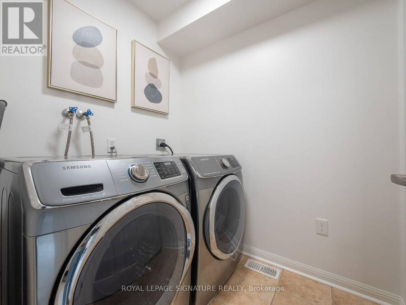
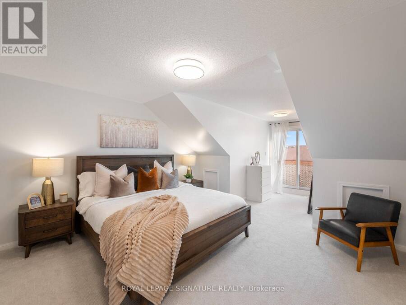
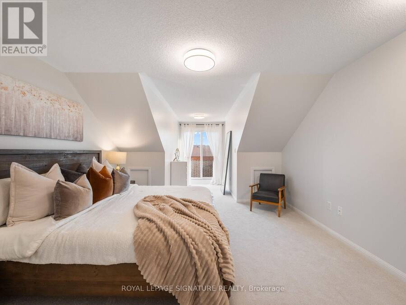
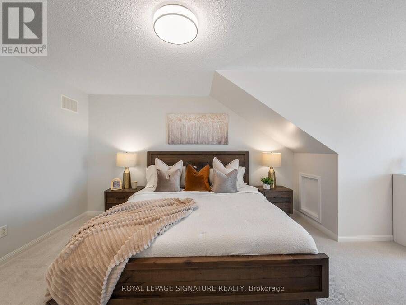
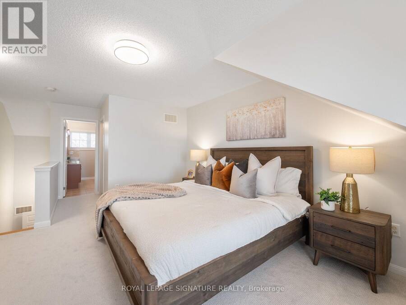
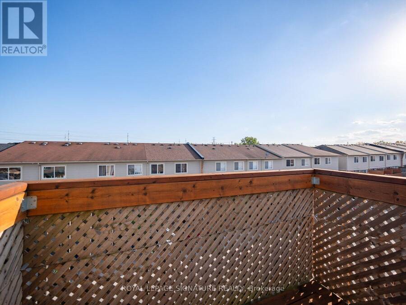
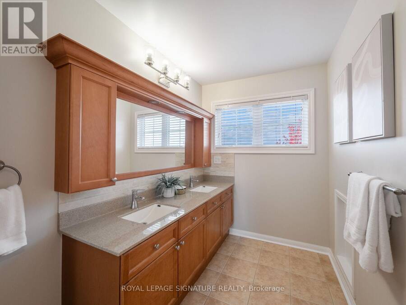
This is the kind of home that feels right the moment you walk in. Over 1,800 square feet above grade, starting with a bright, open main level with hardwood flooring that flows easily between the kitchen, dining, and living areas. Head upstairs and you have two spacious bedrooms and a proper laundry room right where you need it. Then the third floor is all yours. A generous primary retreat with a walk in closet, 4 piece ensuite, and a private balcony for morning coffee or a quiet moment at the end of the day. 57 Cheetah Crescent was built by Mattamy and has been beautifully upgraded over the years. Newer roof (2021), central air (2018), brand new ... read more
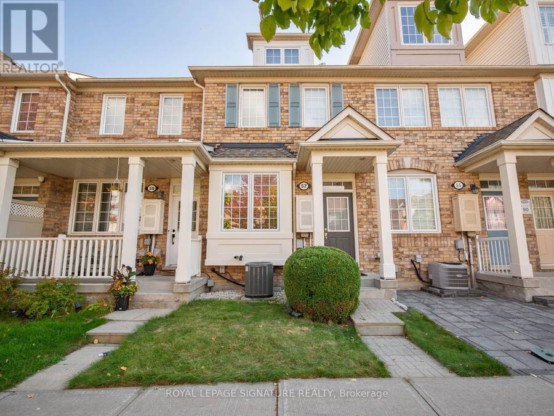
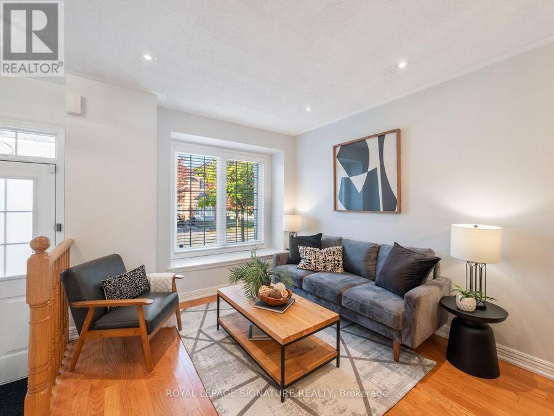
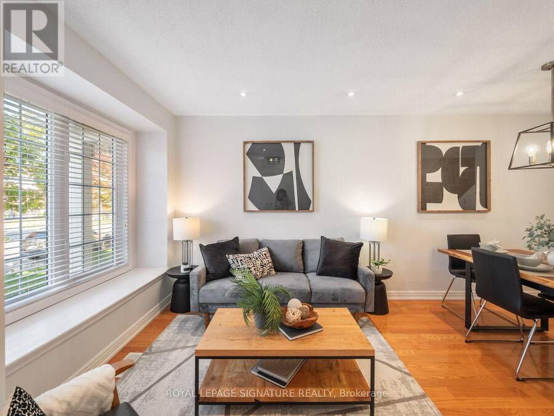
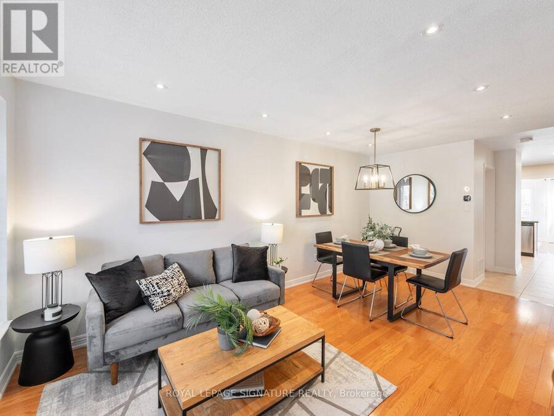
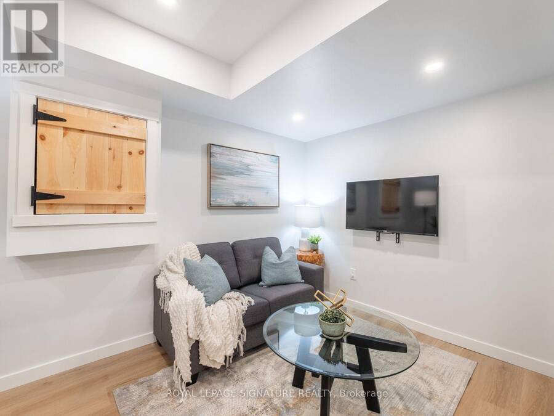
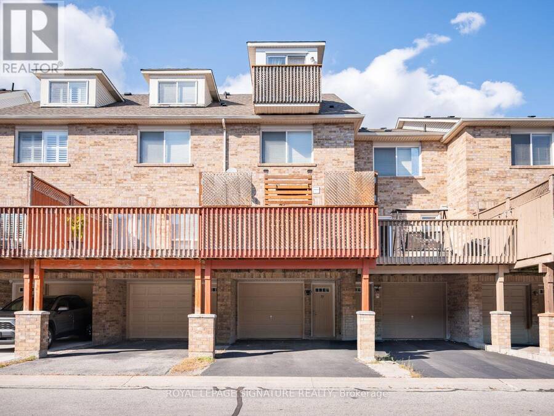
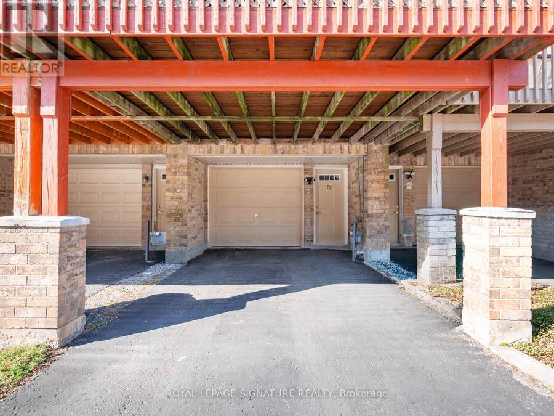
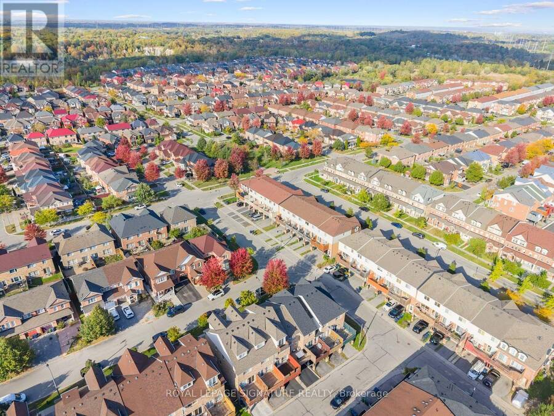
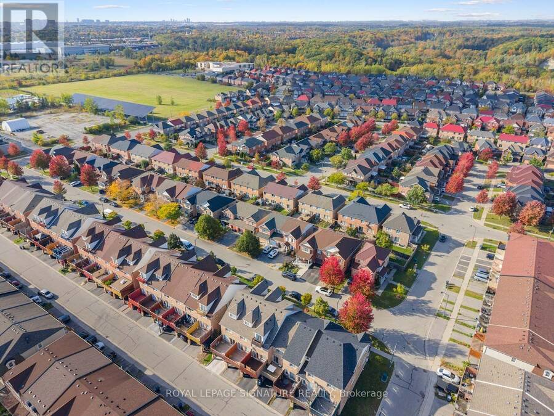
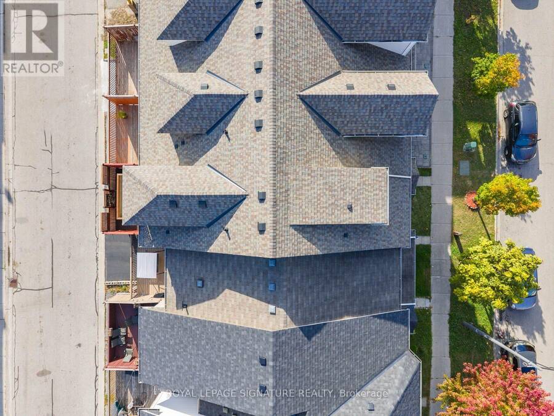
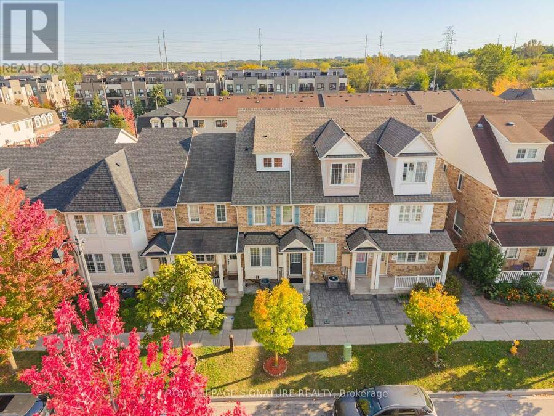
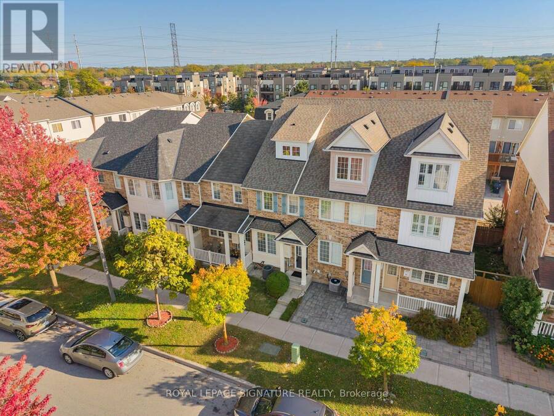
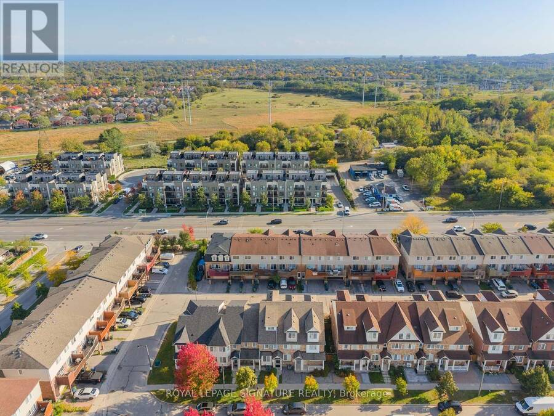
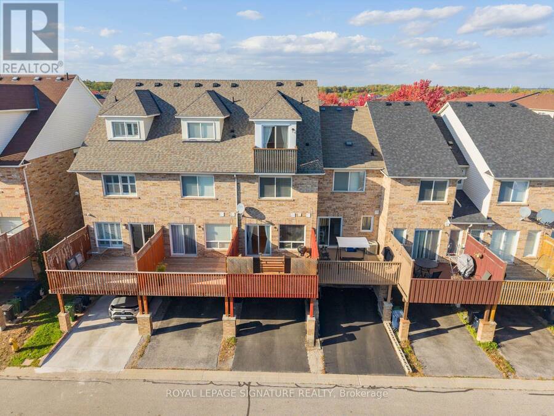
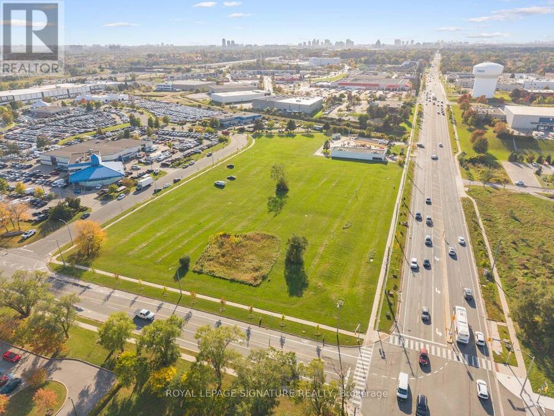
This is the kind of home that feels right the moment you walk in. Over 1,800 square feet above grade, starting with a bright, open main level with hardwood flooring that flows easily between the kitchen, dining, and living areas. Head upstairs and you have two spacious bedrooms and a proper laundry room right where you need it. Then the third floor is all yours. A generous primary retreat with a walk in closet, 4 piece ensuite, and a private balcony for morning coffee or a quiet moment at the end of the day. 57 Cheetah Crescent was built by Mattamy and has been beautifully upgraded over the years. Newer roof (2021), central air (2018), brand new broadloom on the upper levels (2026), and fresh light fixtures throughout this year. Nothing left on your to-do list. The garage is wider than most, with direct entry into the home; a carport shelters the driveway spot, and plenty of street parking is available out front for guests. A short walk from Scarborough's newest community center (Rouge Valley Community Recreation Centre, opened in 2025), great schools, shopping, 401, transit and more. Just unpack. This one is ready for you. (id:25417)
- Listing ID: E13875192
- Property Type: Single Family
| Property | |
|---|---|
| Ownership: | Freehold $109.00 / Monthly |
| Lot Size: | 14.2 by 70.5 FT |
| Parking: | Attached Garage 2 Spaces |
| Building | |
|---|---|
| Type: | Single Family Row / Townhouse |
| Appliances: | Alarm System, Blinds, Dishwasher, Dryer, Garage Door Opener, Refrigerator, Stove, Washer and Central Vacuum |
| HVAC: | Central Air Conditioning, Fireplace and Forced Air Natural Gas |
| Exterior: | Brick |
| Basement: | N/A, N/A (Finished) |
| Utilities: | Sanitary Sewer |
| Location | |
|---|---|
| City: | Toronto |
| Province: | Ontario |
| Rooms | Level | Dimensions |
|---|---|---|
| Bedroom 2 | Second level | 4.09 m x 3.07 m |
| Bedroom 3 | Second level | 4.01 m x 3.73 m |
| Laundry room | Second level | 1.55 m x 2.01 m |
| Primary Bedroom | Third level | 4.09 m x 6.81 m |
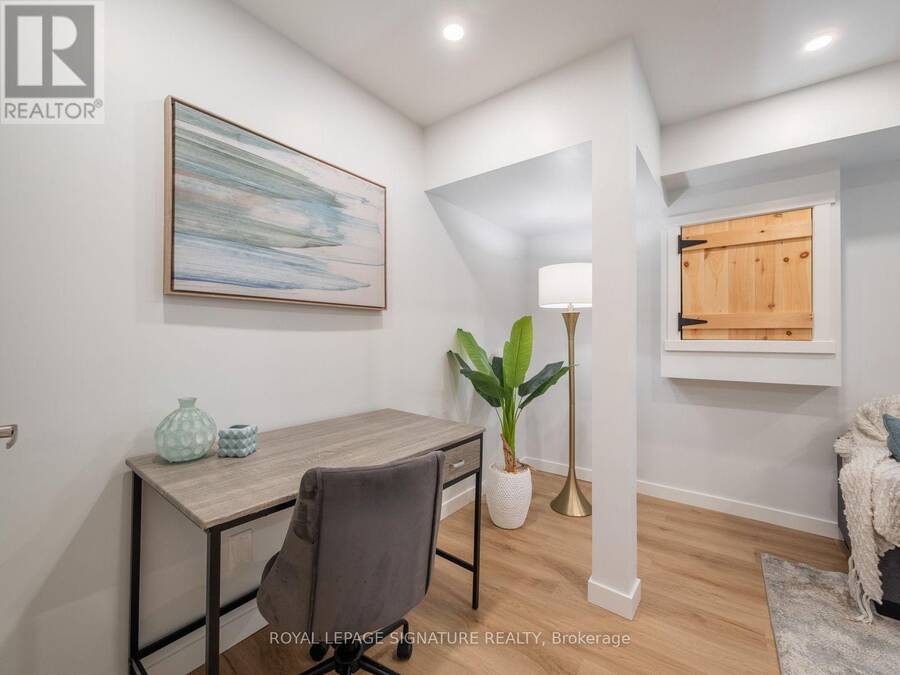
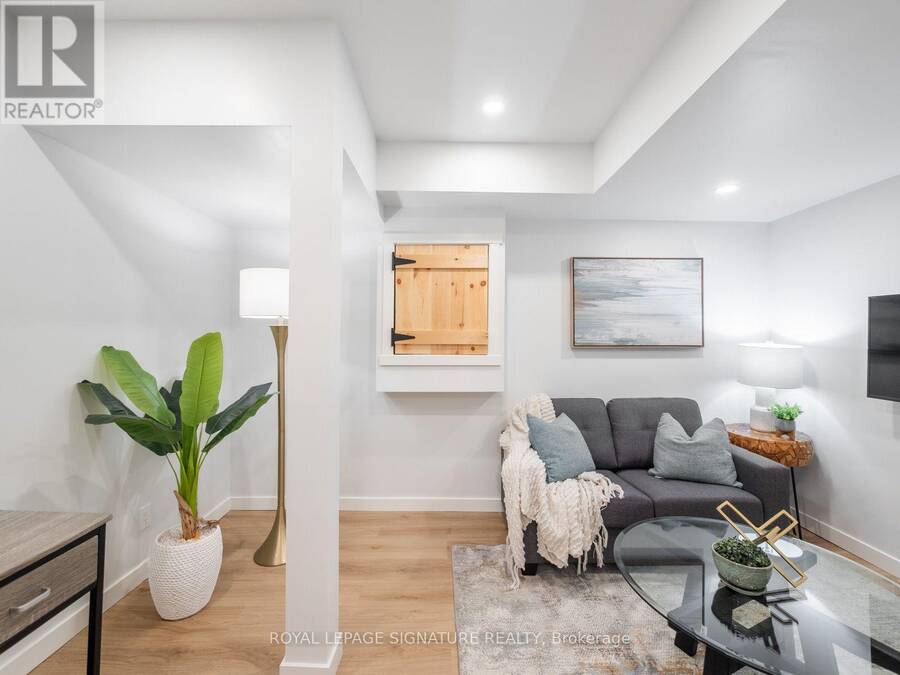
| Recreational, Games room | Basement | 3.91 m x 3.23 m |
| Living room | Main level | 3.02 m x 2.51 m |
| Dining room | Main level | 3.02 m x 3.05 m |
| Kitchen | Main level | 4.09 m x 3.35 m |
| Family room | Main level | 4.09 m x 3.02 m |
Book a showing to see this Cheetah Crescent Home in Toronto
This property has so much to offer. Book a private showing now, as you do not want to miss out on 57 CHEETAH CRESCENT in Toronto, Ontario!
Private Showing Request
Send a request to book a private showing for
.
Please Note: Information you supply in the contact form will be kept fully confidential.
Is this home the right property for you? Start a conversation to find out.
Get Directions to this Property
Not sure where this property is? Get directions to this Cheetah Crescent Home in Toronto.


Provided by ROYAL LEPAGE SIGNATURE REALTY. MLS®, REALTOR®, and the associated logos are trademarks of the Canadian Real Estate Association.

This REALTOR.ca listing content is owned and licensed by REALTOR® members of the Canadian Real Estate Association.
Have questions or need more information about this home? Don't know where to begin? Then, let us connect you with the best real estate agent to guide you.

Inquiries submitted through this website will be responded to by a local sales representative from Royal LePage®.
Start a Conversation by Text
Provide your full name, phone and email to start a conversation by text message.
Please Note: Information you supply in the contact form will be kept fully confidential.
Start a Conversation by Email
Provide your full name and email to start a conversation by email.
Please Note: Information you supply in the contact form will be kept fully confidential.