
57 - 275 MANSE ROAD, Toronto, Ontario M1E 4X8

$598,888.00
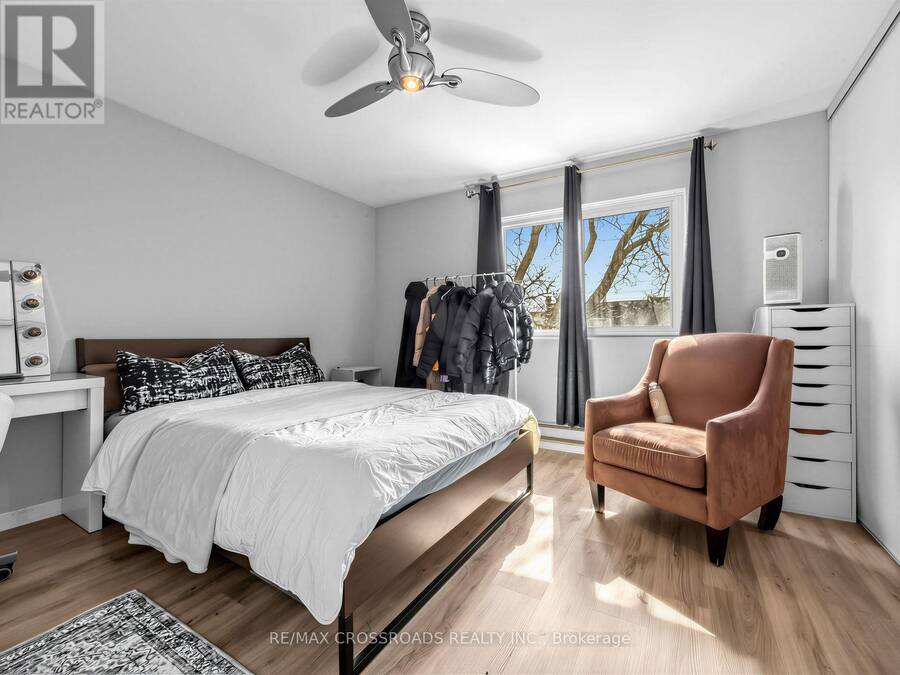
- 4 bedrooms
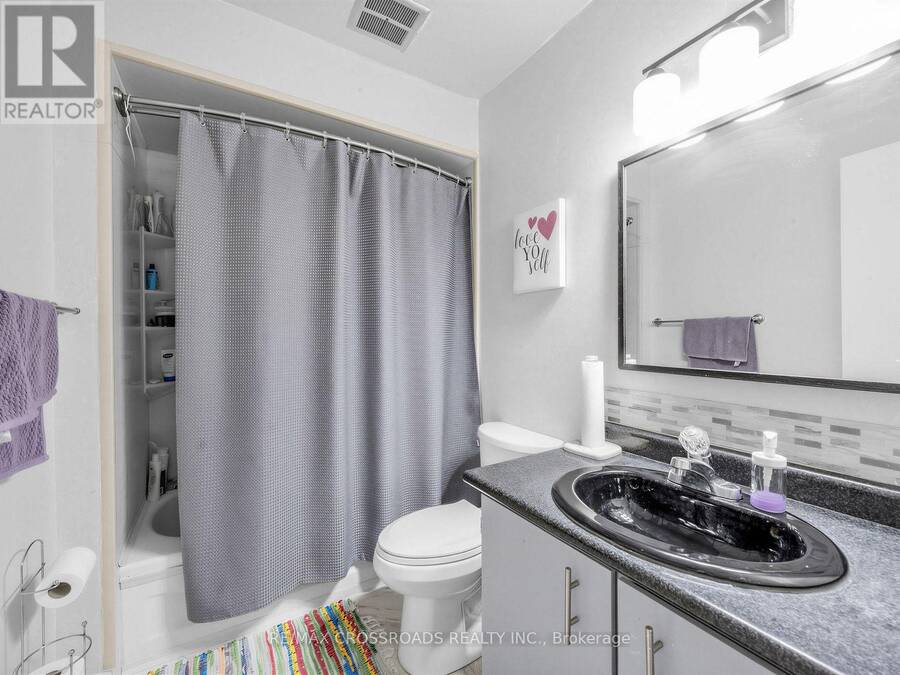
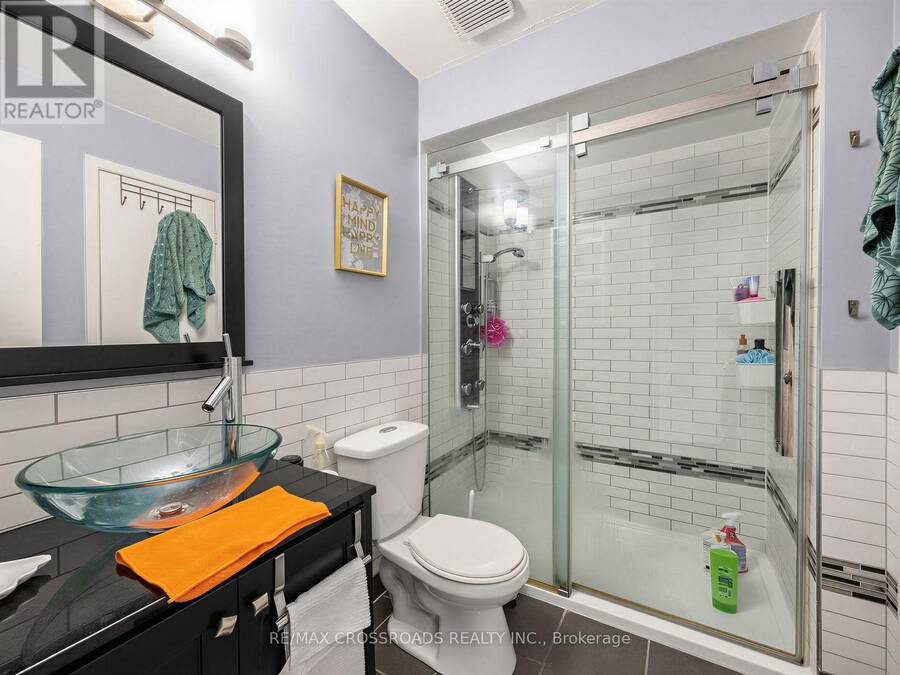
- 2 bathrooms
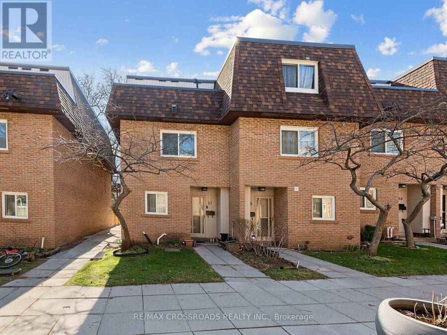
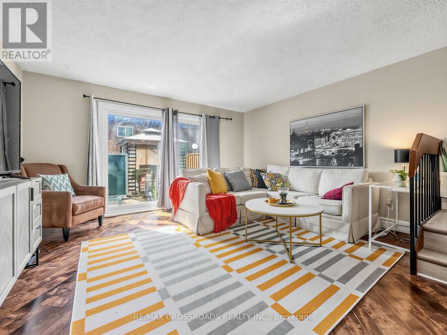
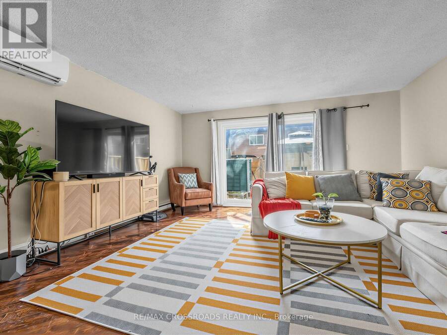
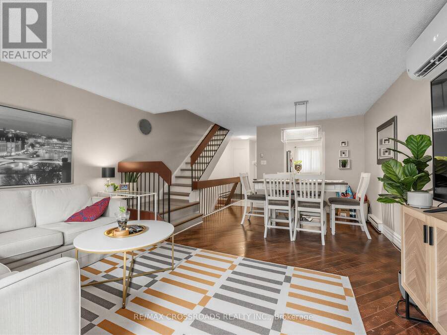
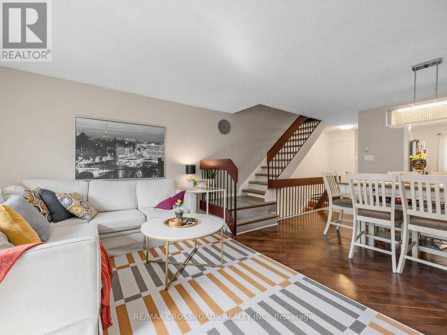
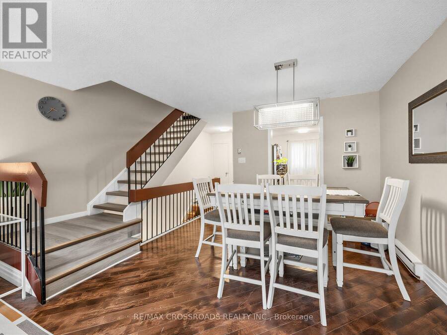
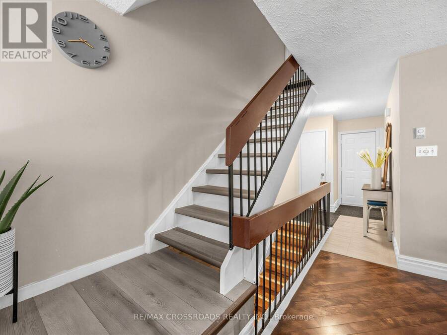
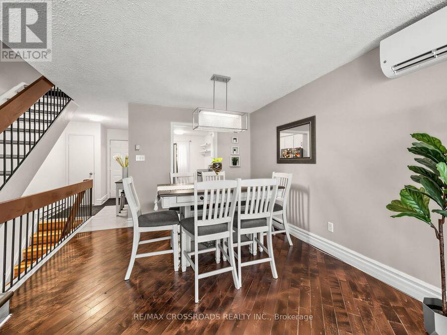
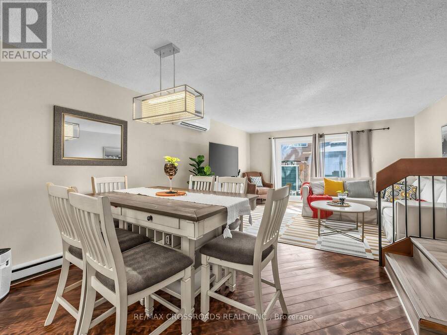
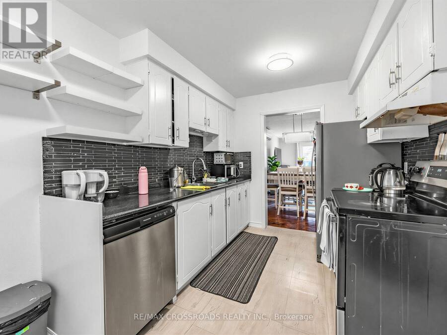
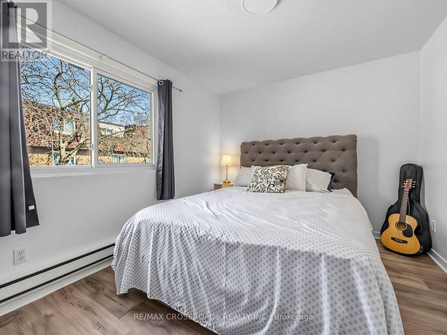
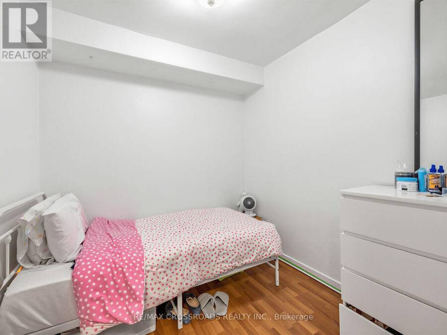
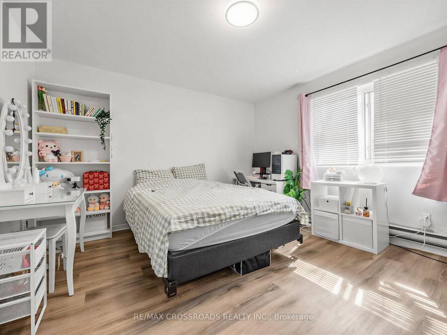
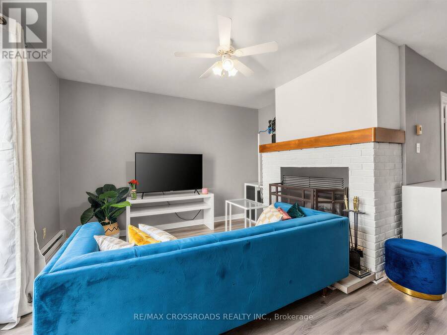
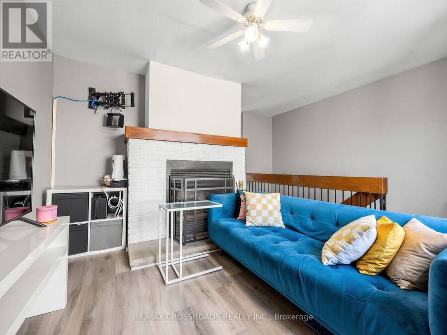
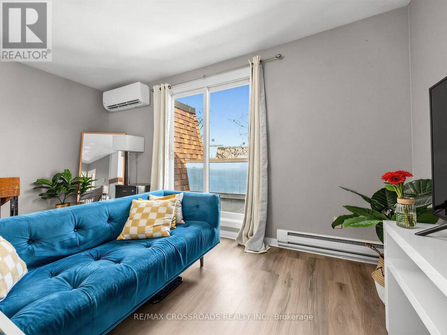
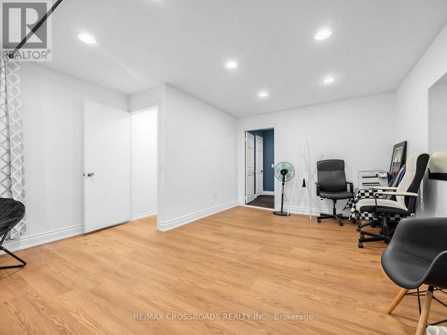
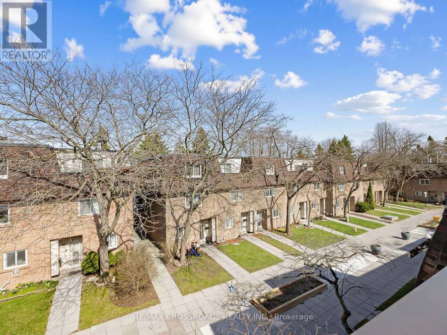
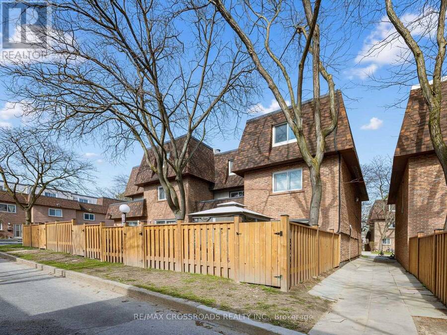
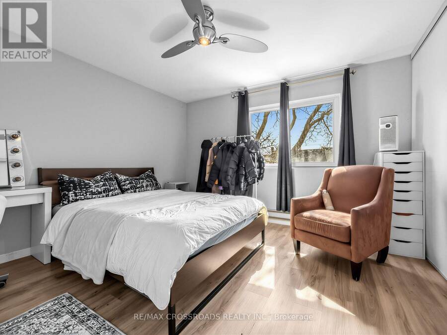
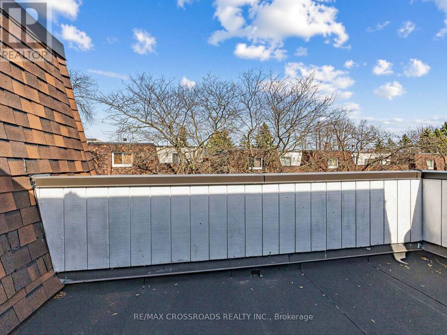
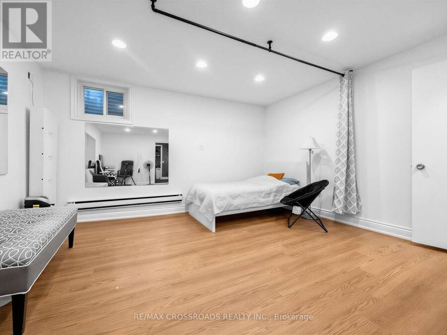
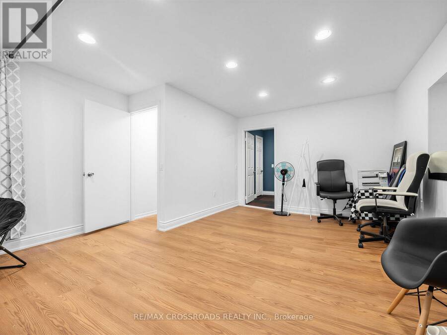
Hurry-Book Your Showing Today!Welcome to this spacious townhouse in a convenient location, close to schools, TTC, shopping, and everyday amenities. The generously sized bedrooms feature large closets, while oversized patio doors provide a lovely treed view and walk-out access to a fenced, private yard.The second-floor office offers flexibility and could also be used as a small fourth bedroom. The third floor offers a private retreat with a spacious den and walk-out to a sunny, relaxing balcony-perfect for enjoying your morning coffee or unwinding at the end of the day.Additional features include a large workout room, separate laundry, garage access ... read more
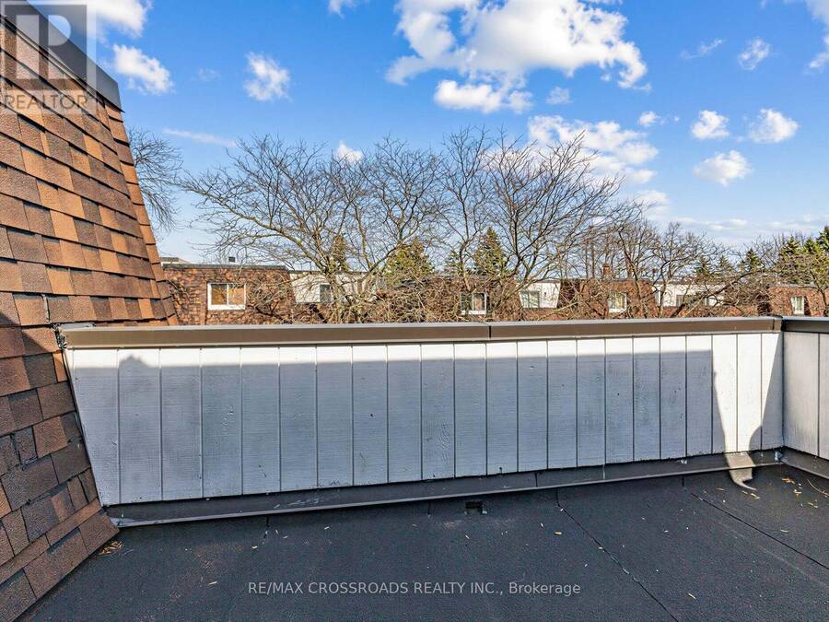
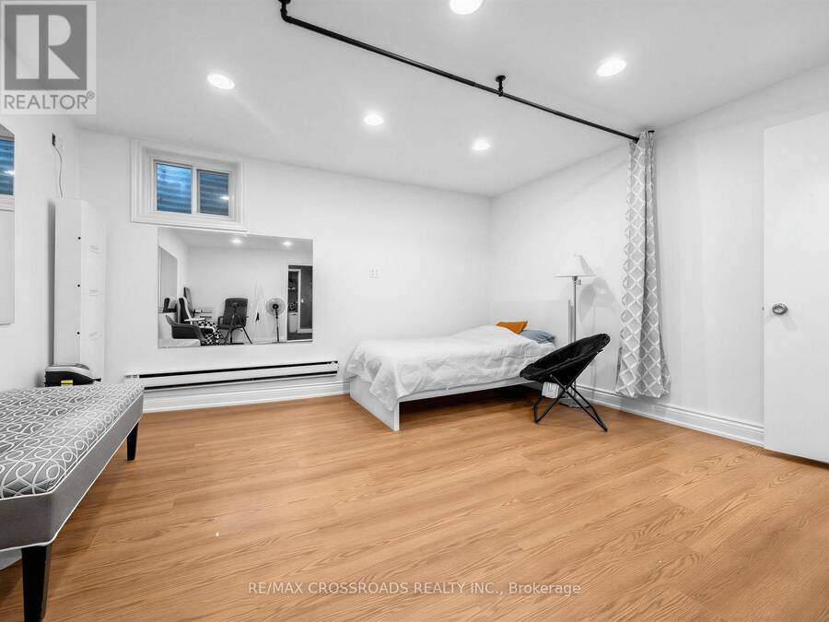
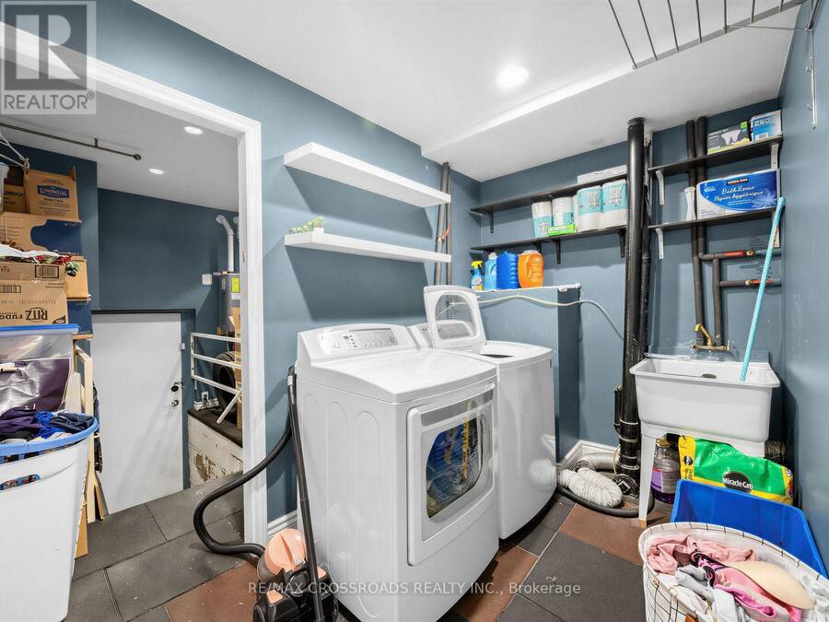
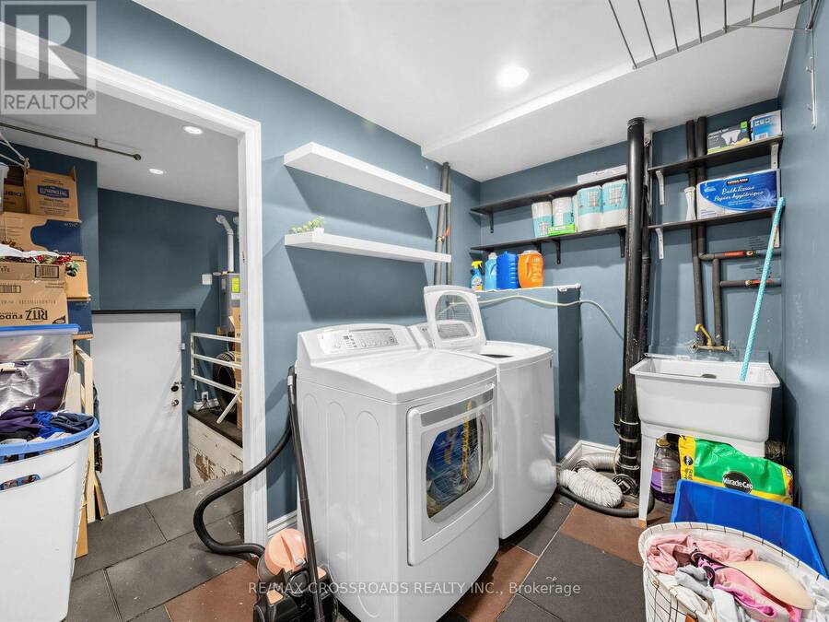
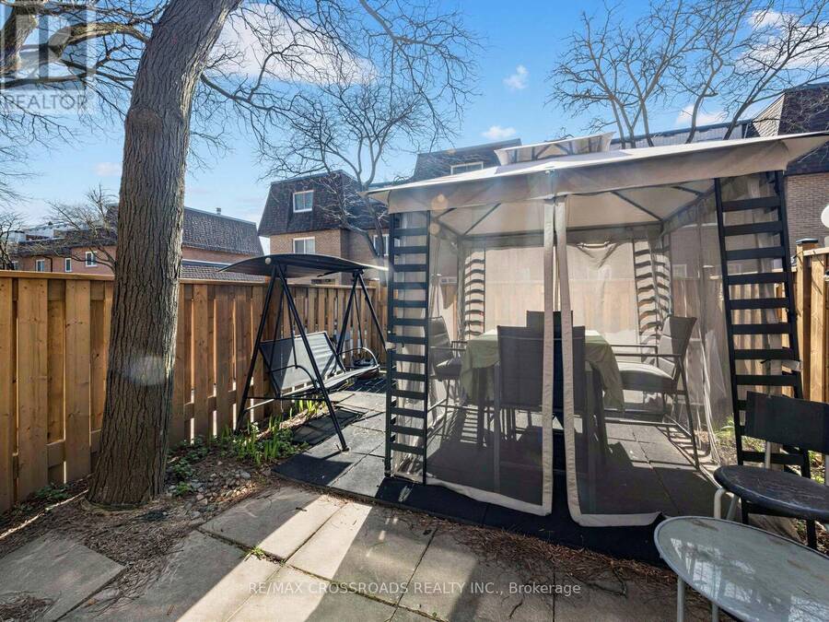
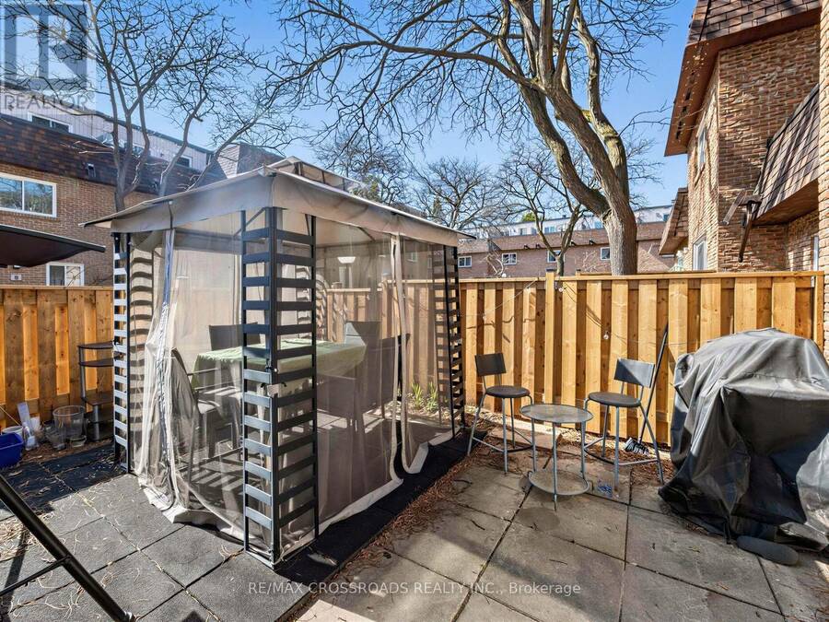
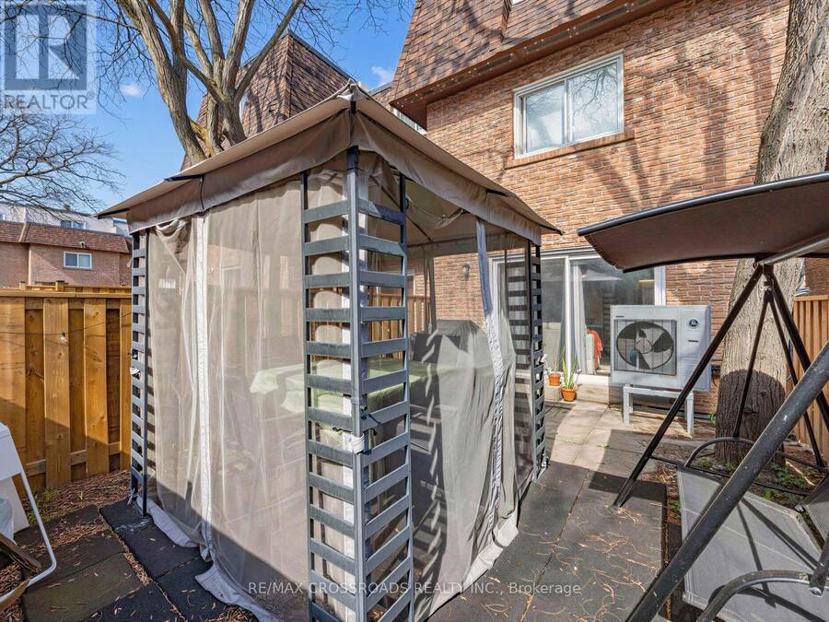
Hurry-Book Your Showing Today!Welcome to this spacious townhouse in a convenient location, close to schools, TTC, shopping, and everyday amenities. The generously sized bedrooms feature large closets, while oversized patio doors provide a lovely treed view and walk-out access to a fenced, private yard.The second-floor office offers flexibility and could also be used as a small fourth bedroom. The third floor offers a private retreat with a spacious den and walk-out to a sunny, relaxing balcony-perfect for enjoying your morning coffee or unwinding at the end of the day.Additional features include a large workout room, separate laundry, garage access from the basement, and parking for up to two cars.A versatile and spacious home with plenty of indoor and outdoor living space-don't miss it! (id:25417)
- Listing ID: E13838158
- Property Type: Single Family
| Property | |
|---|---|
| Ownership: | Condo Corporation $769.26 / Monthly |
| Parking: | Underground 1 Spaces |
| Building | |
|---|---|
| Type: | Single Family Row / Townhouse |
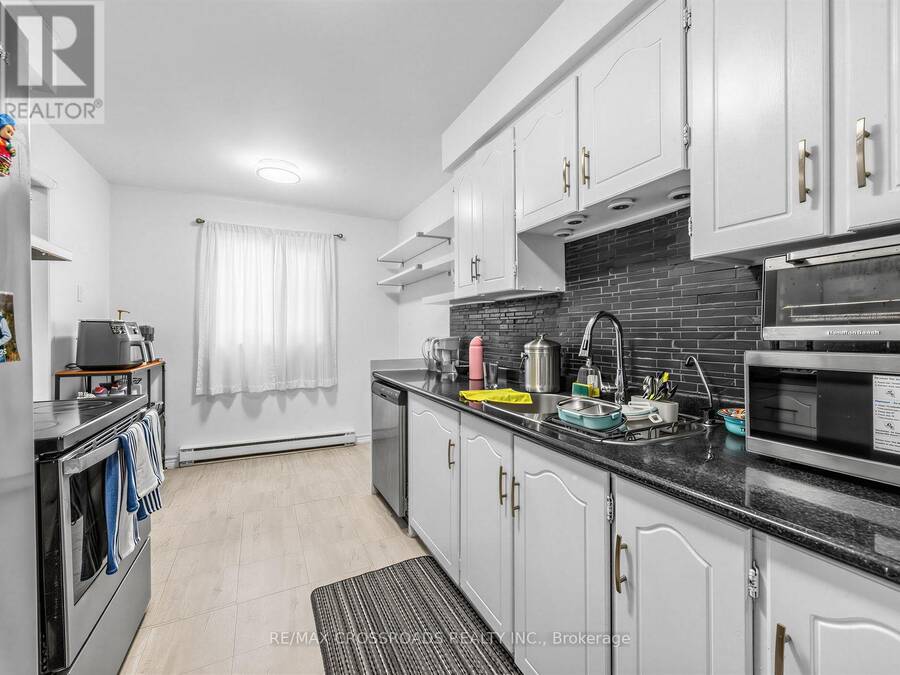
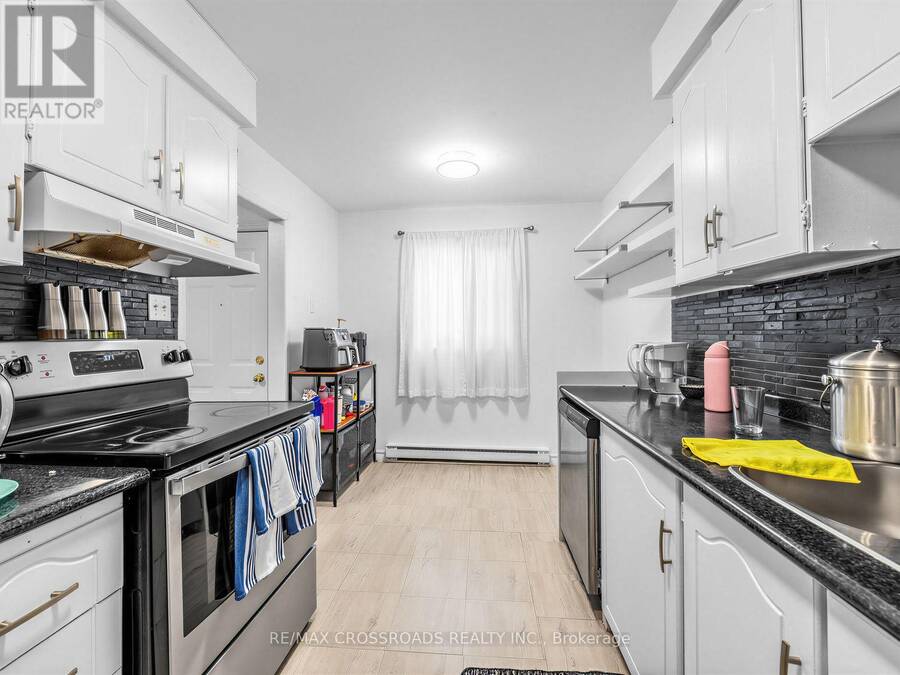
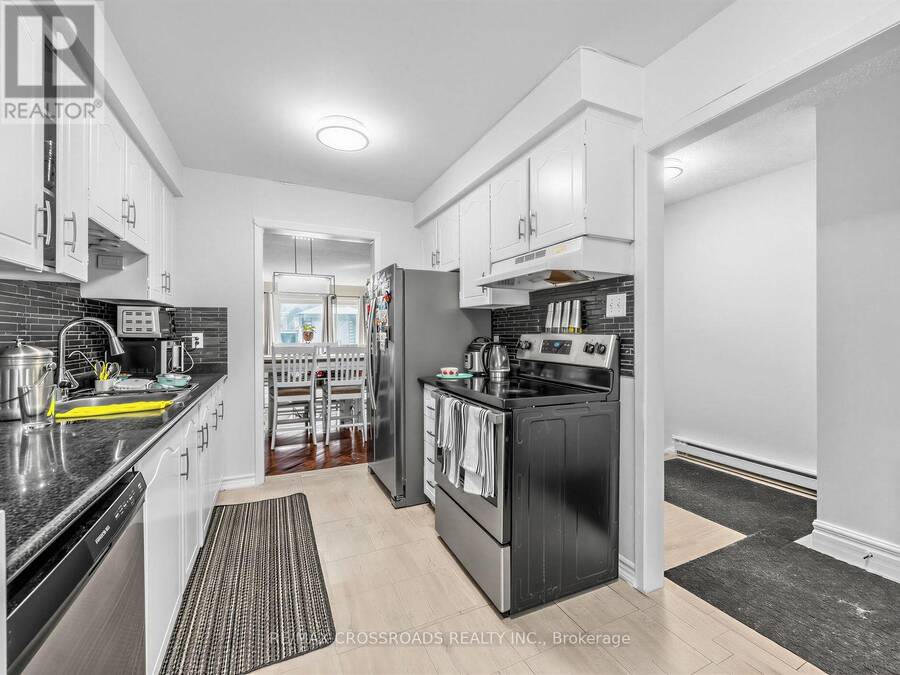
| Appliances: | Dryer, Microwave, Stove, Washer and Dishwasher |
| HVAC: | Baseboard Heaters, Fireplace and Wall Unit Electric |
| Exterior: | Brick |
| Basement: | N/A (Finished) |
| Location | |
|---|---|
| City: | Toronto (West Hill) |
| Province: | Ontario |
| Community Features: | Pets Allowed With Restrictions |
| Rooms | Level | Dimensions |
|---|---|---|
| Bedroom 2 | Second level | 3.92 m x 3.84 m |
| Bedroom 3 | Second level | 3.92 m x 3.13 m |
| Bedroom 4 | Second level | 2.35 m x 2.36 m |
| Primary Bedroom | Third level | 3.92 m x 3.84 m |
| Family room | Third level | 3.52 m x 3.74 m |
| Recreational, Games room | Lower level | 6.01 m x 4.37 m |
| Laundry room | Lower level | 3.34 m x 1.88 m |
| Kitchen | Main level | 4.1 m x 2.56 m |
| Dining room | Main level | 3.46 m x 3.05 m |
| Living room | Main level | 4.59 m x 3.92 m |
Book a showing to see this Manse Road Condo in Toronto
This property has so much to offer. Book a private showing now, as you do not want to miss out on 57 - 275 MANSE ROAD in Toronto, Ontario!
Private Showing Request
Send a request to book a private showing for
.
Please Note: Information you supply in the contact form will be kept fully confidential.
Is this condo the right property for you? Start a conversation to find out.
Get Directions to this Property
Not sure where this property is? Get directions to this Manse Road Condo in Toronto.


Provided by RE/MAX CROSSROADS REALTY INC.. MLS®, REALTOR®, and the associated logos are trademarks of the Canadian Real Estate Association.

This REALTOR.ca listing content is owned and licensed by REALTOR® members of the Canadian Real Estate Association.
Have questions or need more information about this condo? Don't know where to begin? Then, let us connect you with the best real estate agent to guide you.

Inquiries submitted through this website will be responded to by a local sales representative from Royal LePage®.
Start a Conversation by Text
Provide your full name, phone and email to start a conversation by text message.
Please Note: Information you supply in the contact form will be kept fully confidential.
Start a Conversation by Email
Provide your full name and email to start a conversation by email.
Please Note: Information you supply in the contact form will be kept fully confidential.