
56 LEUTY AVENUE, Toronto, Ontario M4E 2R4

$2,499,000.00
- 4 bedrooms
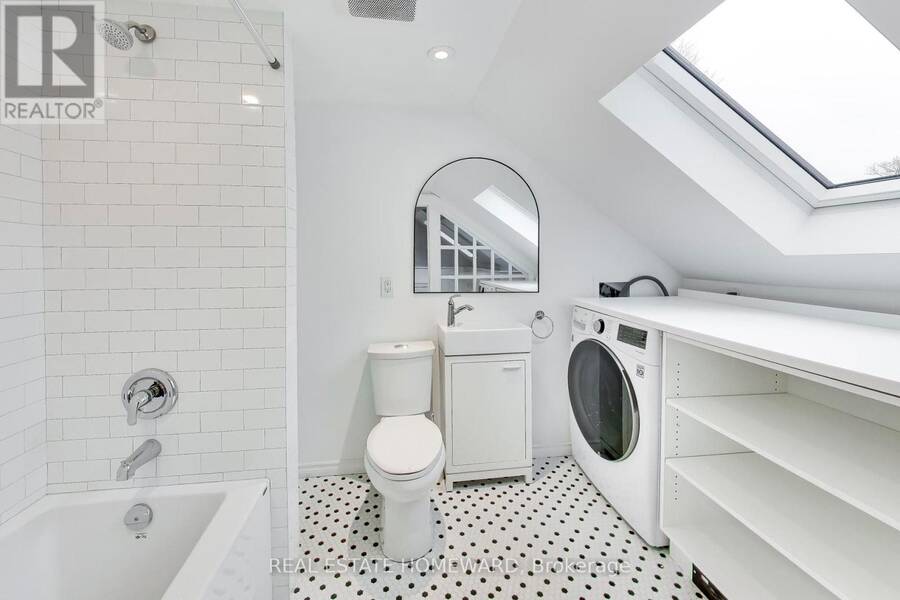
- 3 bathrooms
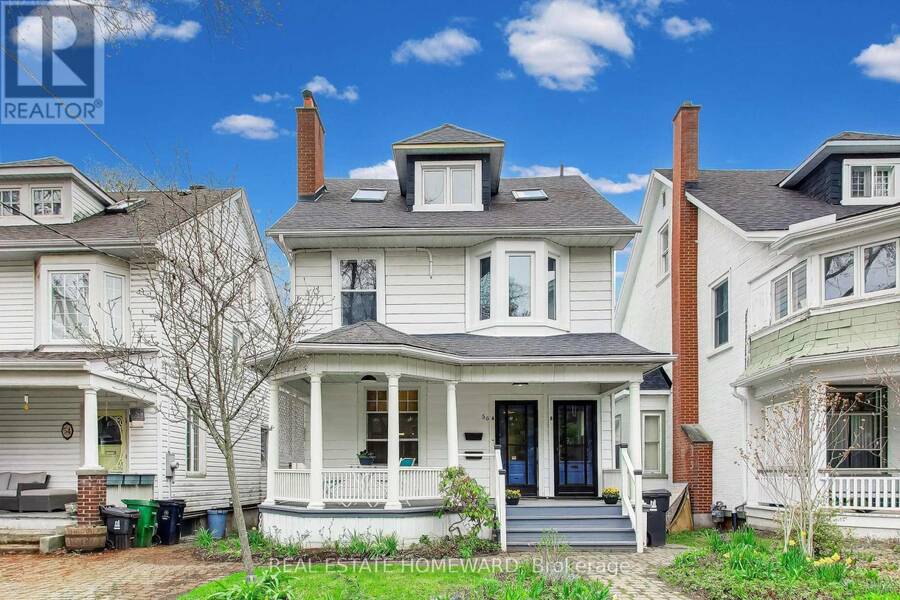
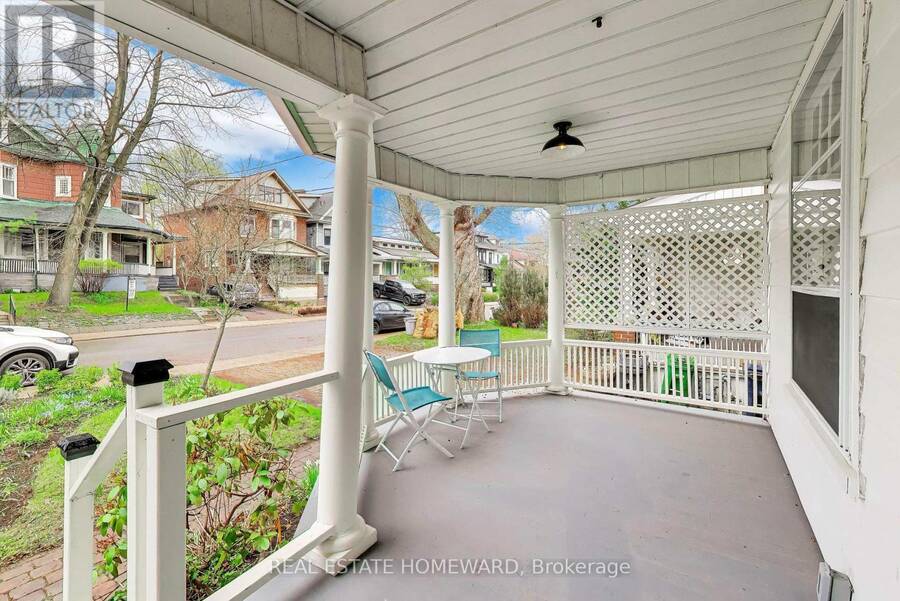
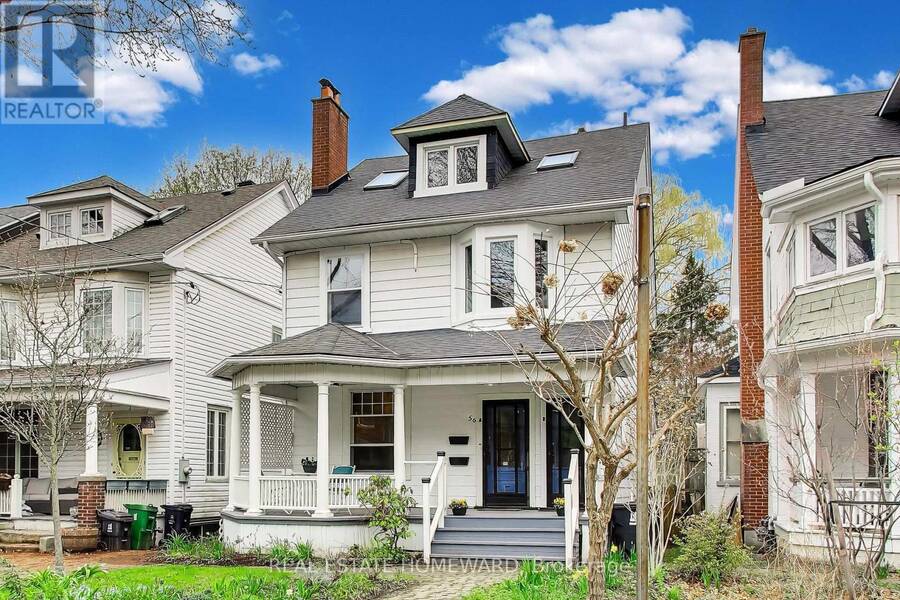
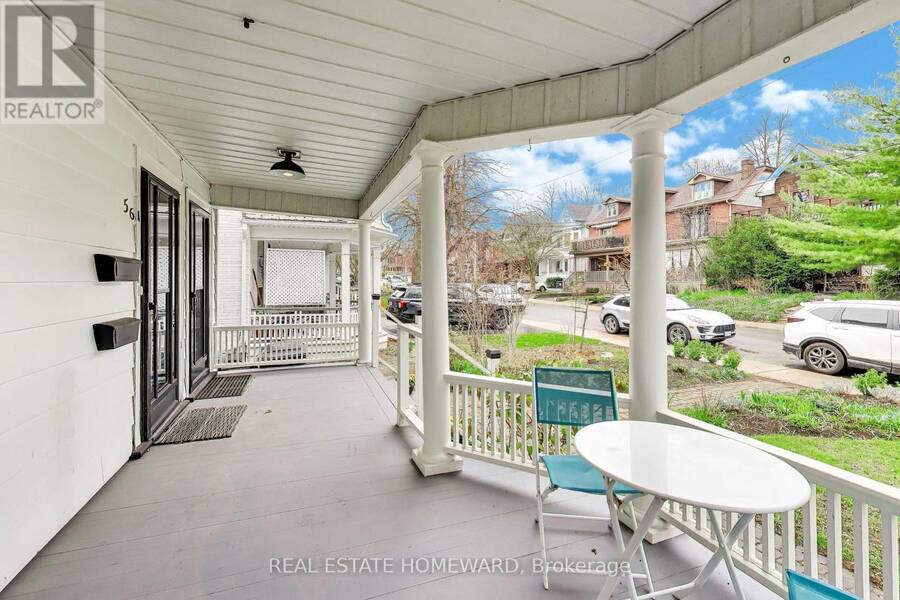
Dream home steps to the beach on rarely offered 32.5 ft wide lot. One block east of Kew Gardens on one of the most prestigious streets in the Beaches. Detached with parking. This home represents the best of elegant beach living. Wake up and enjoy a morning coffee on your east facing circular pillared veranda before you take a few steps to the boardwalk for a morning stroll or scenic bike ride. This home has been tastefully converted to a legal Duplex with separate Hydro meters. Abundance of versatility; Ideal for co-purchasing, income or easily convert back to a grand single-family home. The main floor is a two-bedroom unit with Chefs kitchen, and ... read more
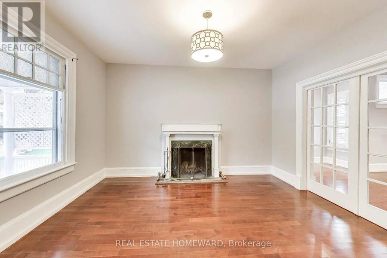
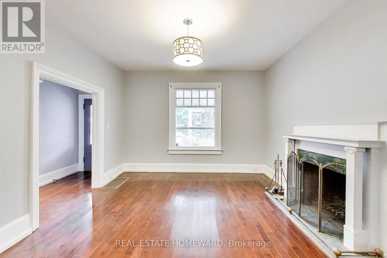
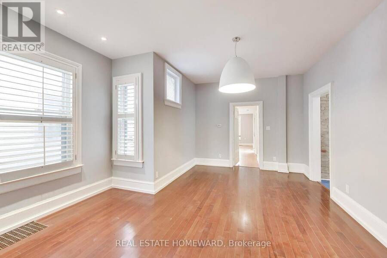
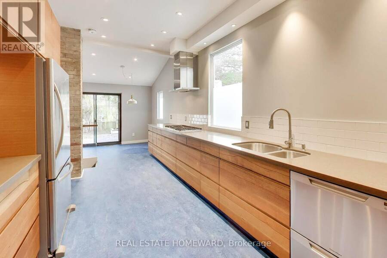
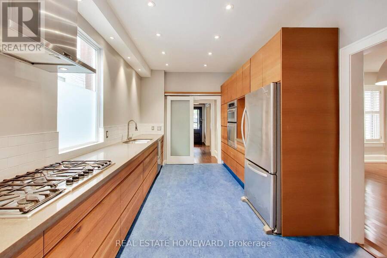
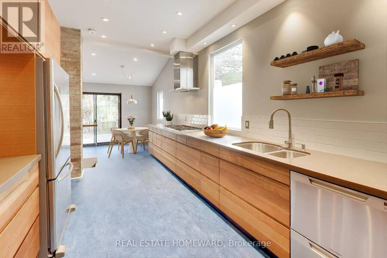
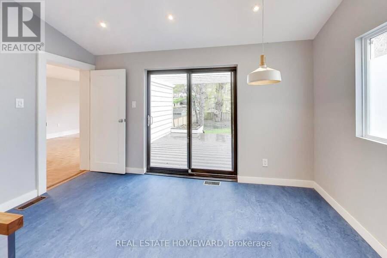
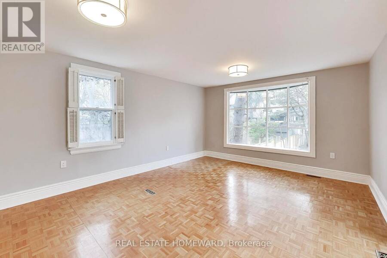
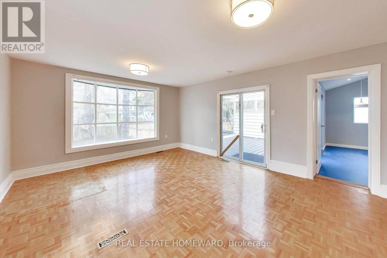
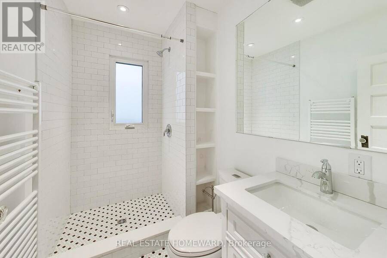
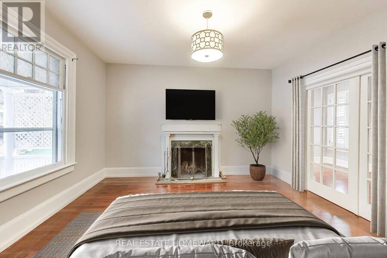
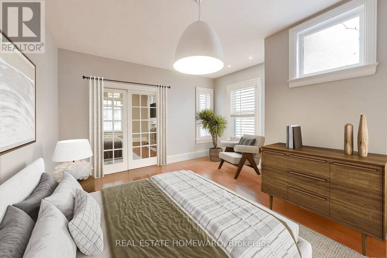
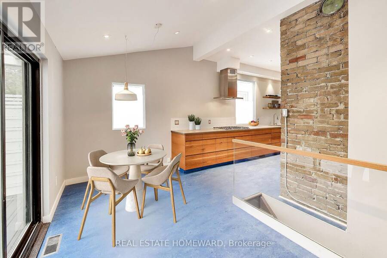
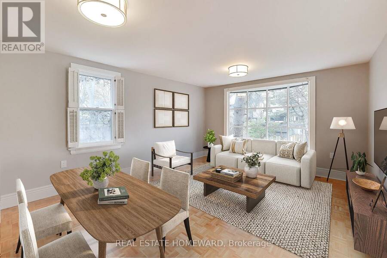
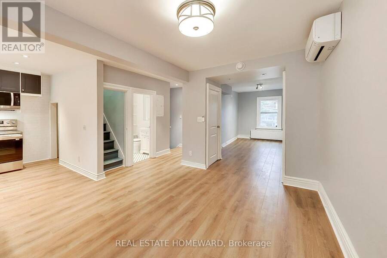
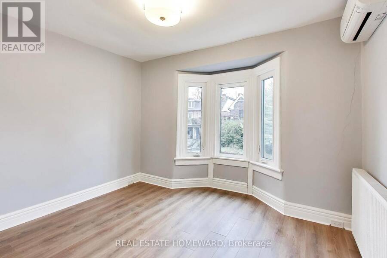
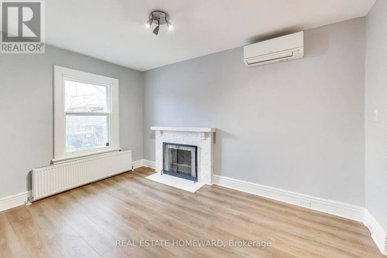
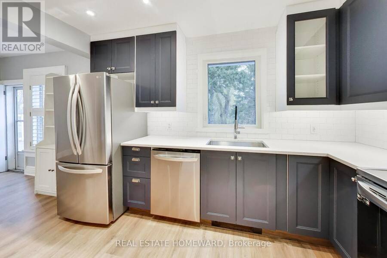
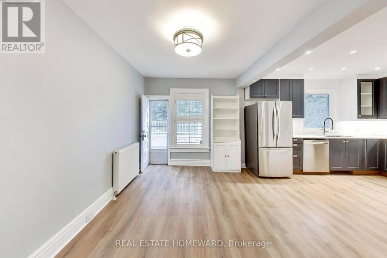
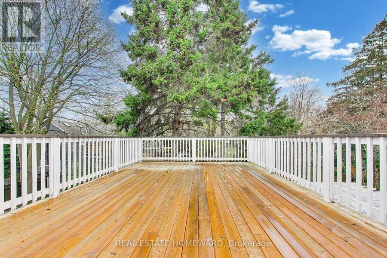
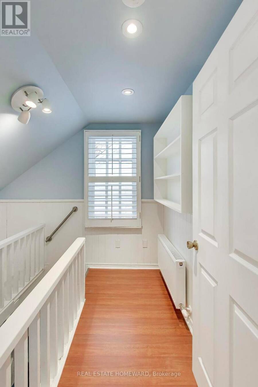
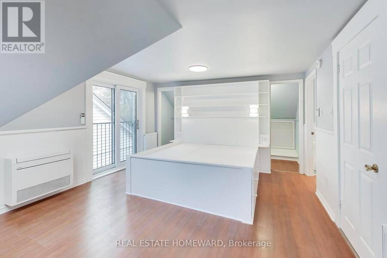
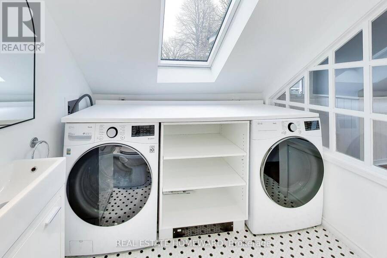
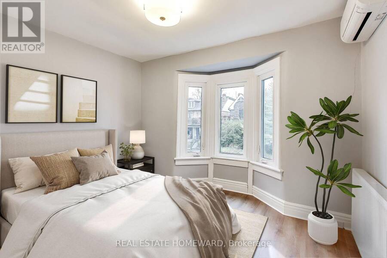
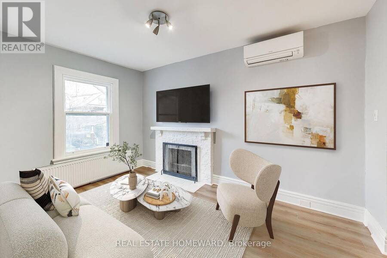
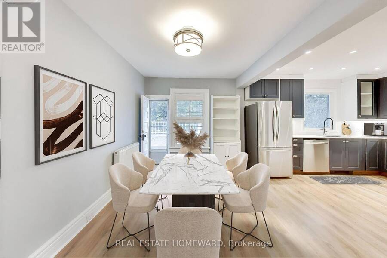
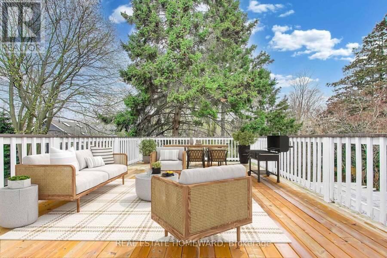
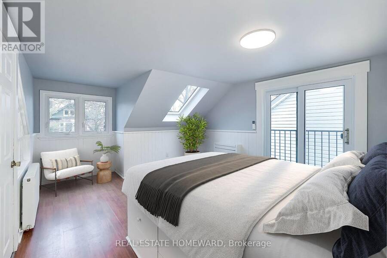
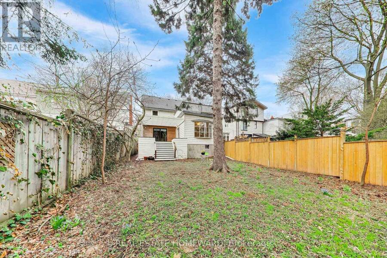
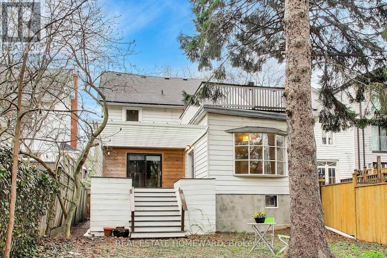
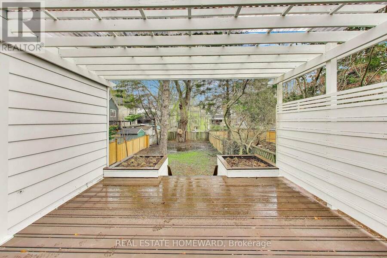
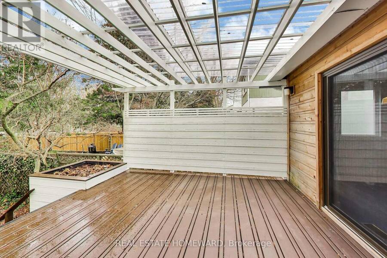
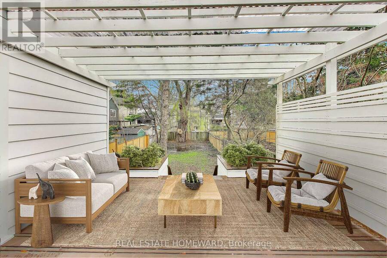
Dream home steps to the beach on rarely offered 32.5 ft wide lot. One block east of Kew Gardens on one of the most prestigious streets in the Beaches. Detached with parking. This home represents the best of elegant beach living. Wake up and enjoy a morning coffee on your east facing circular pillared veranda before you take a few steps to the boardwalk for a morning stroll or scenic bike ride. This home has been tastefully converted to a legal Duplex with separate Hydro meters. Abundance of versatility; Ideal for co-purchasing, income or easily convert back to a grand single-family home. The main floor is a two-bedroom unit with Chefs kitchen, and walk out to the west facing deck and garden. The 2nd & 3rd floor is a two storey, two-bedroom suite with an oversized west facing sundeck. Radiant heating and A/C split wall units. Two wood burning fireplaces (primary and second floor). Hardwood floors throughout. Detached 2 & 1/2 storey, Two 2 bedrooms units. Front yard parking/mutual drive. Steps from the historic Leuty lifeguard tower, the idyllic Kew Gardens, Beaches library, lawn bowling, Paddle board and kayak rentals, basketball court, baseball diamond, gazebo for intimate theatre productions, ice rink, tennis courts, playground, ice cream parlor and snack bar. Close walk to the best of dining, shops and entertainment on Queen Street. Williamson Rd Junior school district. Home is virtually staged. (id:25417)
- Listing ID: E13790298
- Property Type: Multi-family
| Property | |
|---|---|
| Lot Size: | 32.5 by 164 FT |
| Parking: | No Garage 1 Spaces |
| Building | |
|---|---|
| Type: | Multi-family Duplex |
| Appliances: | Dishwasher, Dryer, Gas Stove(s), Hood Fan, Microwave, Oven, Refrigerator, Washer, Water Heater, Water Heater - Tankless and Oven - Built-In |
| HVAC: | Central Air Conditioning, Fireplace, Forced Air, Heat Pump, Radiant Heat and Wall Unit Electric, Natural Gas |
| Exterior: | Brick and Steel |
| Basement: | N/A (Unfinished) |
| Utilities: | Sanitary Sewer |
| Location | |
|---|---|
| City: | Toronto (The Beaches) |
| Province: | Ontario |
| Rooms | Level | Dimensions |
|---|---|---|
| Living room | Second level | 5.3 m x 2.75 m |
| Bedroom | Second level | 3.23 m x 3.65 m |
| Dining room | Second level | 4.26 m x 2.85 m |
| Kitchen | Second level | 2.56 m x 3.7 m |
| Bedroom | Third level | 4.31 m x 3.95 m |
| Bedroom | Ground level | 4.26 m x 3.955 m |
| Bedroom | Ground level | 4.87 m x 4.26 m |
| Living room | Ground level | 5.48 m x 4.23 m |
| Kitchen | Ground level | 5.59 m x 3.05 m |
| Eating area | Ground level | 2.13 m x 3.98 m |
Book a showing to see this Leuty Avenue Home in Toronto
This property has so much to offer. Book a private showing now, as you do not want to miss out on 56 LEUTY AVENUE in Toronto, Ontario!
Private Showing Request
Send a request to book a private showing for
.
Please Note: Information you supply in the contact form will be kept fully confidential.
Is this multi-family home the right property for you? Start a conversation to find out.
Get Directions to this Property
Not sure where this property is? Get directions to this Leuty Avenue Home in Toronto.


Provided by REAL ESTATE HOMEWARD. MLS®, REALTOR®, and the associated logos are trademarks of the Canadian Real Estate Association.

This REALTOR.ca listing content is owned and licensed by REALTOR® members of the Canadian Real Estate Association.
Have questions or need more information about this home? Don't know where to begin? Then, let us connect you with the best real estate agent to guide you.

Inquiries submitted through this website will be responded to by a local sales representative from Royal LePage®.
Start a Conversation by Text
Provide your full name, phone and email to start a conversation by text message.
Please Note: Information you supply in the contact form will be kept fully confidential.
Start a Conversation by Email
Provide your full name and email to start a conversation by email.
Please Note: Information you supply in the contact form will be kept fully confidential.