
56 KOOTENAY CRESCENT, Toronto, Ontario M1J 1R9

$699,900.00
- 4 bedrooms
- 2 bathrooms
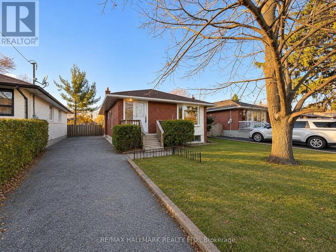
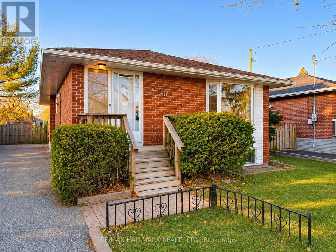
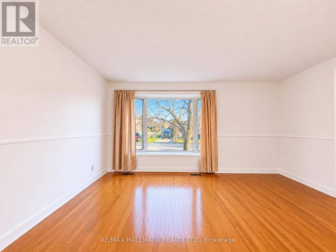
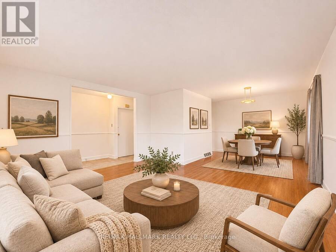
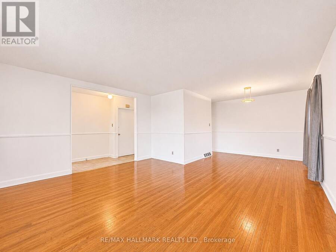
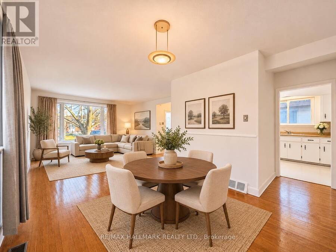
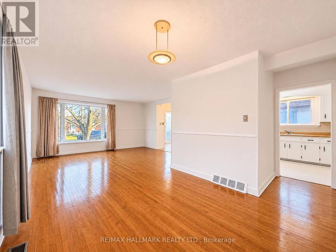
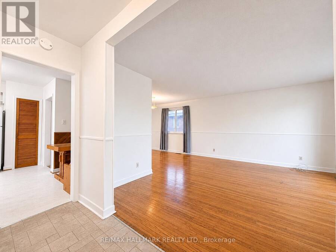
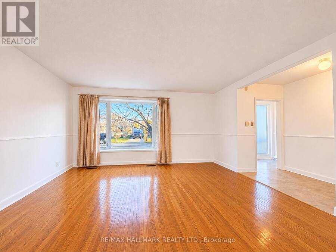
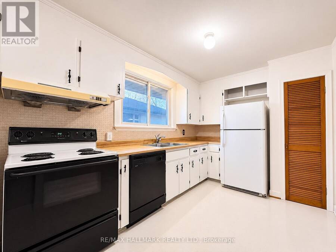
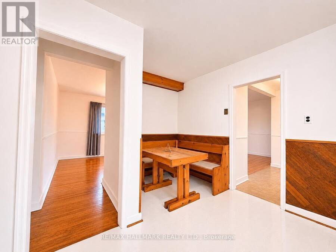
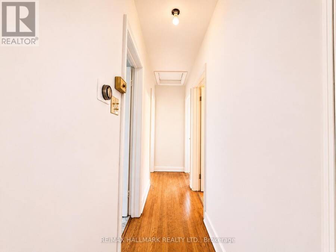
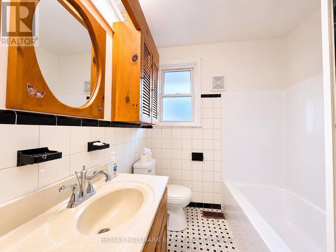
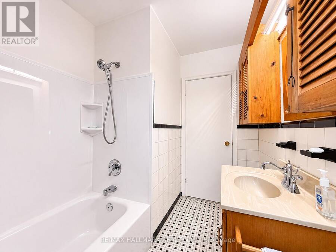
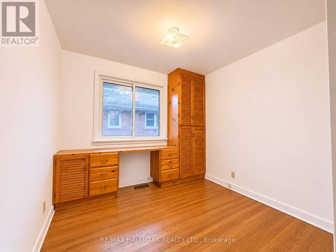
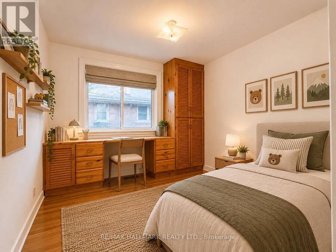
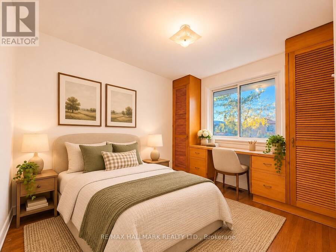
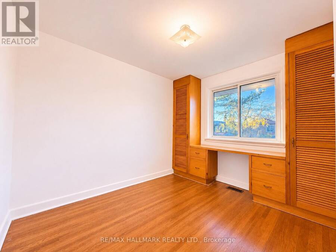
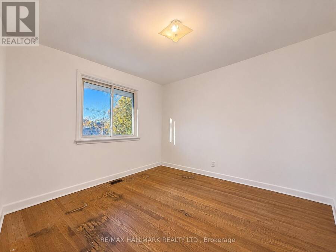
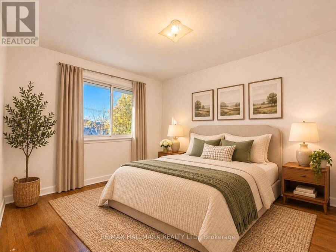
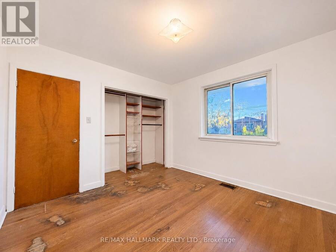
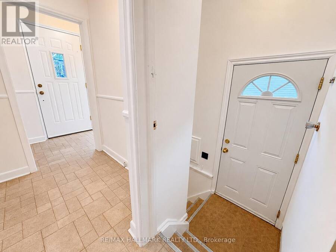
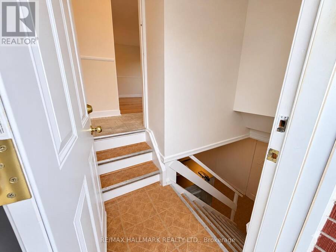
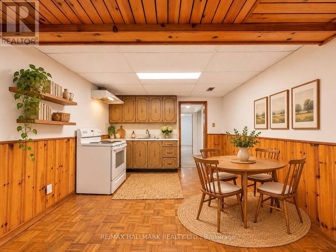
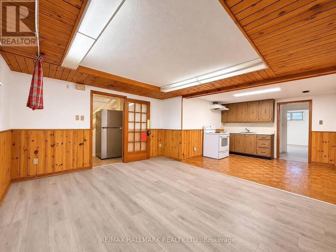
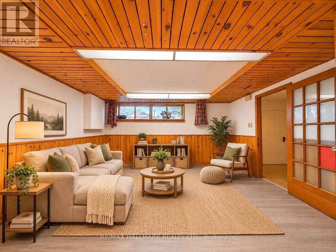
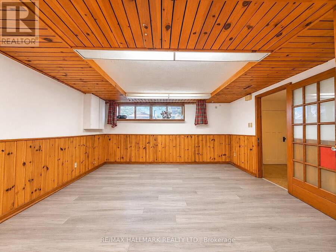
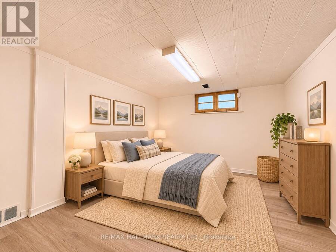
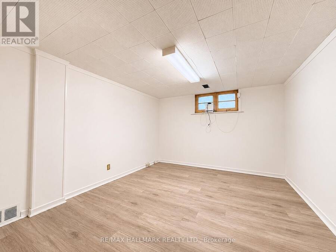
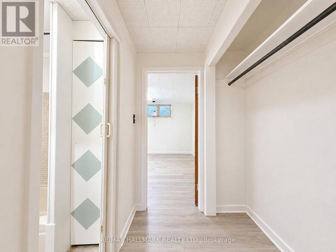
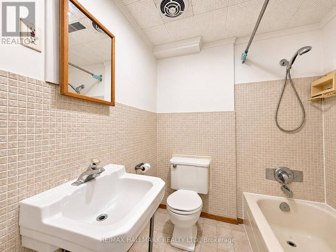
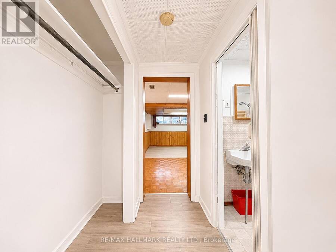
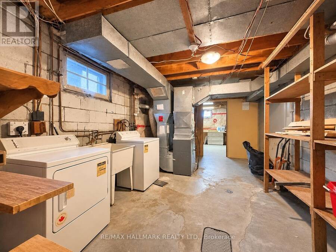
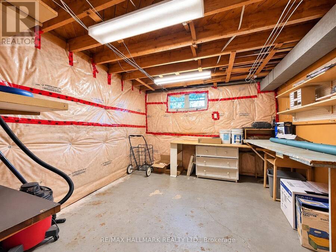
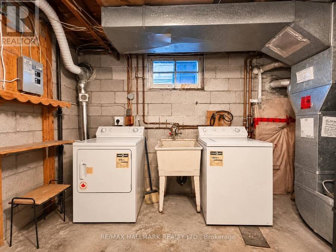
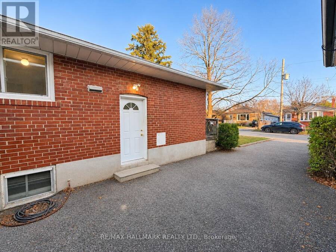
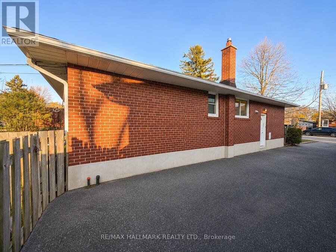
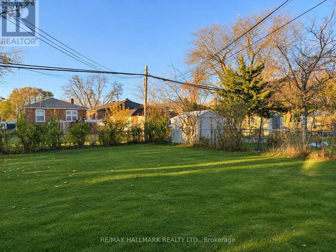
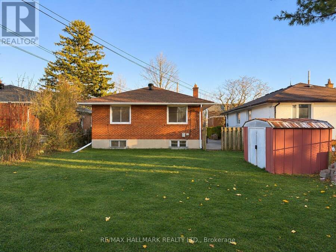
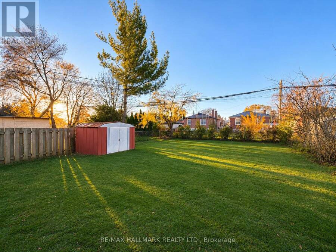
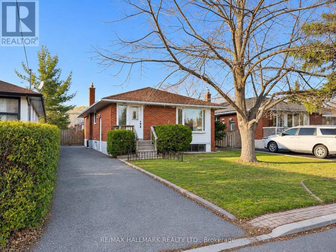
This solid brick detached bungalow w/ private drive sits on a sprawling 40 x 125 ft. lot and offers incredible potential! Lovingly maintained by the same owner for 28 years, this well-cared-for home is ready for your personal touches! Featuring 3 bedrooms above grade, a fourth bedroom in the basement and two full bathrooms, there's plenty of room for a growing family! The full-height, sun-filled basement features an abundance of windows that flood the space with natural light, offering fantastic additional living space. The generous lot also presents exciting possibilities for a future rear addition or second-storey expansion, allowing you to grow ... read more
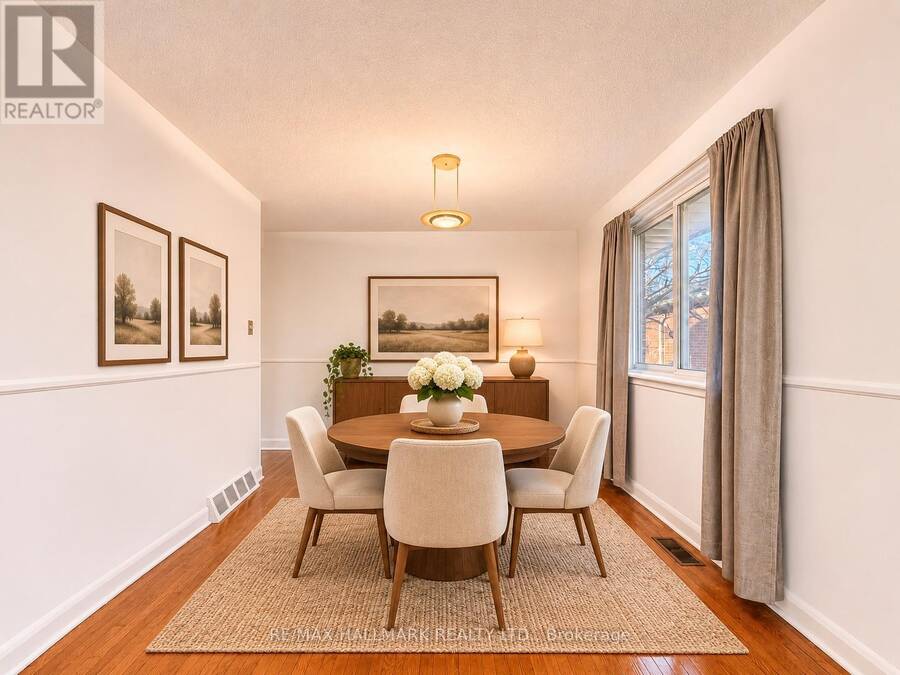
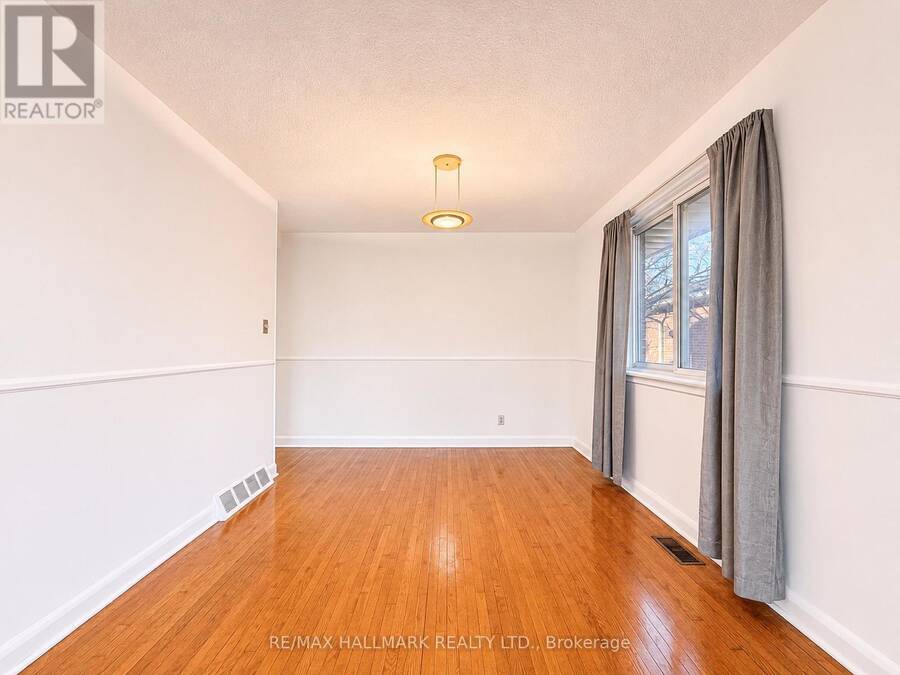
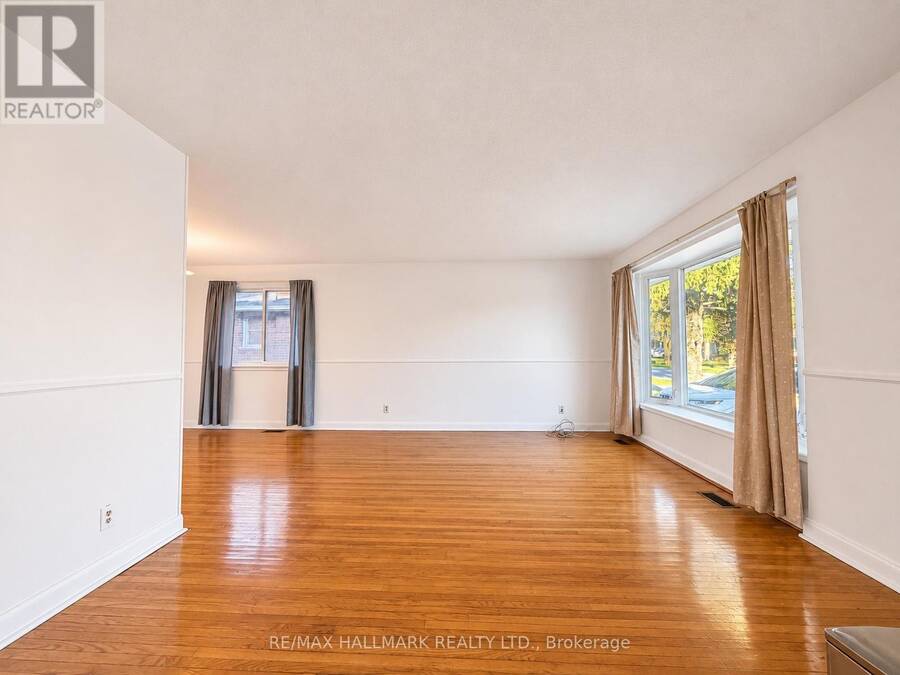
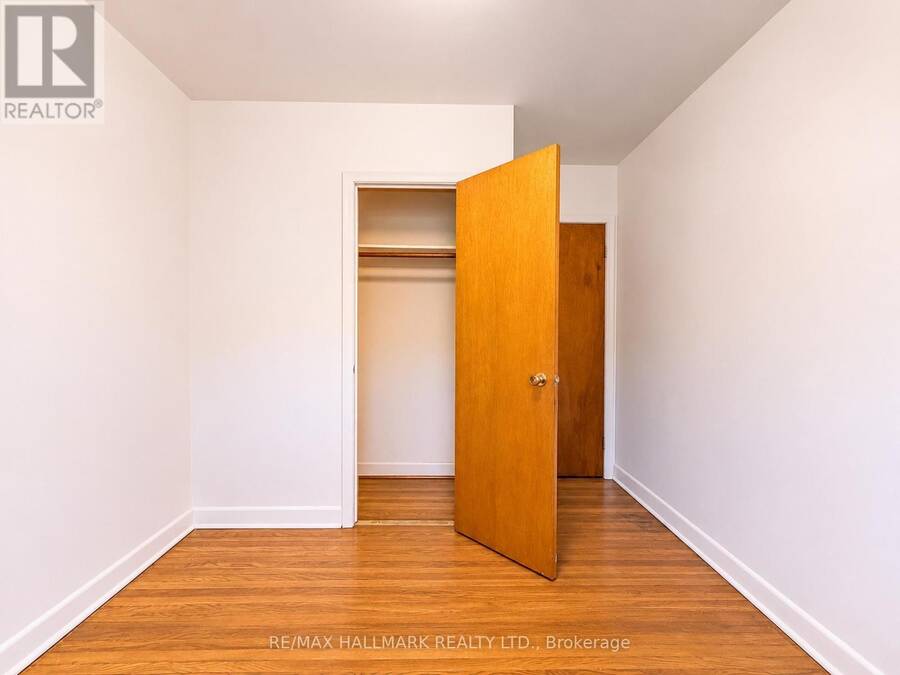
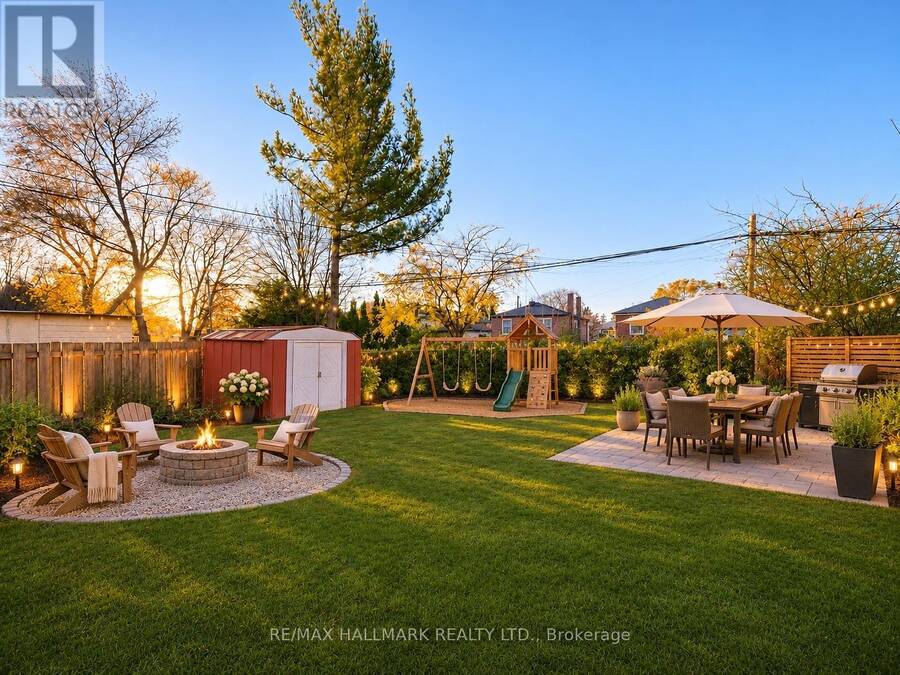
This solid brick detached bungalow w/ private drive sits on a sprawling 40 x 125 ft. lot and offers incredible potential! Lovingly maintained by the same owner for 28 years, this well-cared-for home is ready for your personal touches! Featuring 3 bedrooms above grade, a fourth bedroom in the basement and two full bathrooms, there's plenty of room for a growing family! The full-height, sun-filled basement features an abundance of windows that flood the space with natural light, offering fantastic additional living space. The generous lot also presents exciting possibilities for a future rear addition or second-storey expansion, allowing you to grow your home as your family's needs change without having to leave the neighbourhood you love! Located in the established Bendale neighbourhood on a quiet residential crescent, with convenient access to local schools, parks, shopping and TTC transit. Enjoy nearby Thomson Memorial Park with its beautiful walking trails and recreational facilities, plus easy access to Scarborough Town Centre, Kennedy Station and Highway 401. A wonderful opportunity to put down roots in a great neighbourhood and make this home your own! Short walk to new TTC subway stop at Lawrence & Mccowan will allow for quick busless access to subway system (id:25417)
Open House this Saturday, November 21st, from 2:00 PM to 4:00 PM and Sunday, November 22nd, from 2:00 PM to 4:00 PM.
- Listing ID: E14183834
- Property Type: Single Family
| Property | |
|---|---|
| Style: | Bungalow |
| Ownership: | Freehold |
| Lot Size: | 40 by 125 FT |
| Parking: | No Garage 4 Spaces |
| Building | |
|---|---|
| Type: | Single Family House |
| Appliances: | Dryer, Refrigerator, Stove, Washer, Window Coverings and Dishwasher |
| HVAC: | Central Air Conditioning, Fireplace and Forced Air Natural Gas |
| Exterior: | Brick |
| Basement: | N/A |
| Utilities: | Sanitary Sewer |
| Location | |
|---|---|
| City: | Toronto (Bendale-Glen Andrew) |
| Province: | Ontario |
| Rooms | Level | Dimensions |
|---|---|---|
| Living room | Basement | 4.35 m x 3.76 m |
| Kitchen | Basement | 3.3 m x 3.05 m |
| Bedroom | Basement | 3.96 m x 3.43 m |
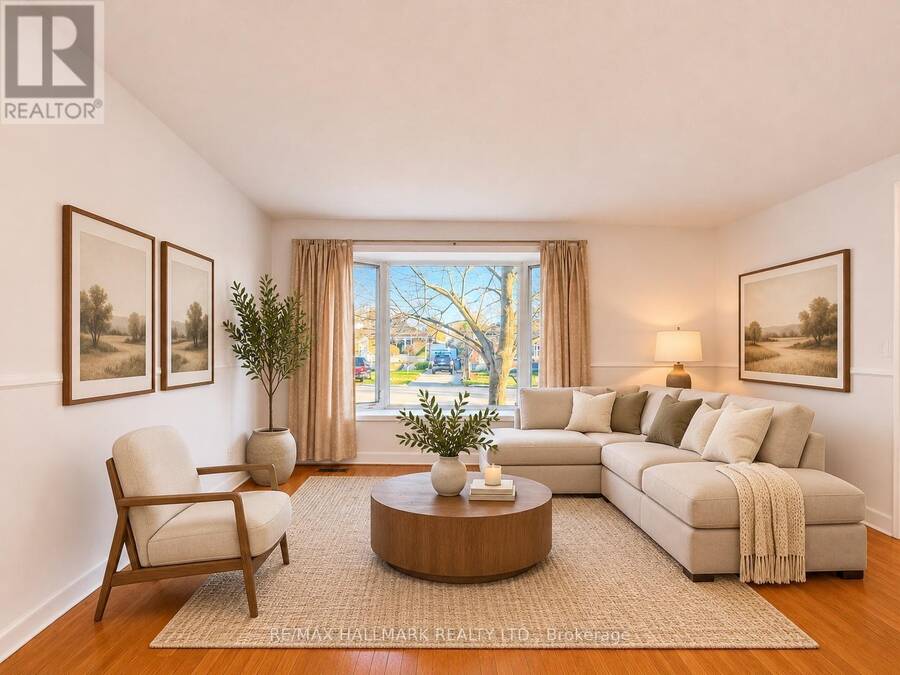
| Living room | Ground level | 4.54 m x 3.9 m |
| Dining room | Ground level | 3.03 m x 2.98 m |
| Kitchen | Ground level | 3.95 m x 3.73 m |
| Primary Bedroom | Ground level | 3.39 m x 3.24 m |
| Bedroom 2 | Ground level | 3.24 m x 2.84 m |
| Bedroom 3 | Ground level | 2.79 m x 2.68 m |
Book a showing to see this Kootenay Crescent Home in Toronto
This property has so much to offer. Book a private showing now, as you do not want to miss out on 56 KOOTENAY CRESCENT in Toronto, Ontario!
Private Showing Request
Send a request to book a private showing for
.
Please Note: Information you supply in the contact form will be kept fully confidential.
Is this home the right property for you? Start a conversation to find out.
Get Directions to this Property
Not sure where this property is? Get directions to this Kootenay Crescent Home in Toronto.


Provided by RE/MAX HALLMARK REALTY LTD.. MLS®, REALTOR®, and the associated logos are trademarks of the Canadian Real Estate Association.

This REALTOR.ca listing content is owned and licensed by REALTOR® members of the Canadian Real Estate Association.
Have questions or need more information about this home? Don't know where to begin? Then, let us connect you with the best real estate agent to guide you.

Inquiries submitted through this website will be responded to by a local sales representative from Royal LePage®.
Start a Conversation by Text
Provide your full name, phone and email to start a conversation by text message.
Please Note: Information you supply in the contact form will be kept fully confidential.
Start a Conversation by Email
Provide your full name and email to start a conversation by email.
Please Note: Information you supply in the contact form will be kept fully confidential.