
56 ARLINGTON AVENUE, Toronto, Ontario M6G 3K8

$1,150,000.00
- 3 bedrooms
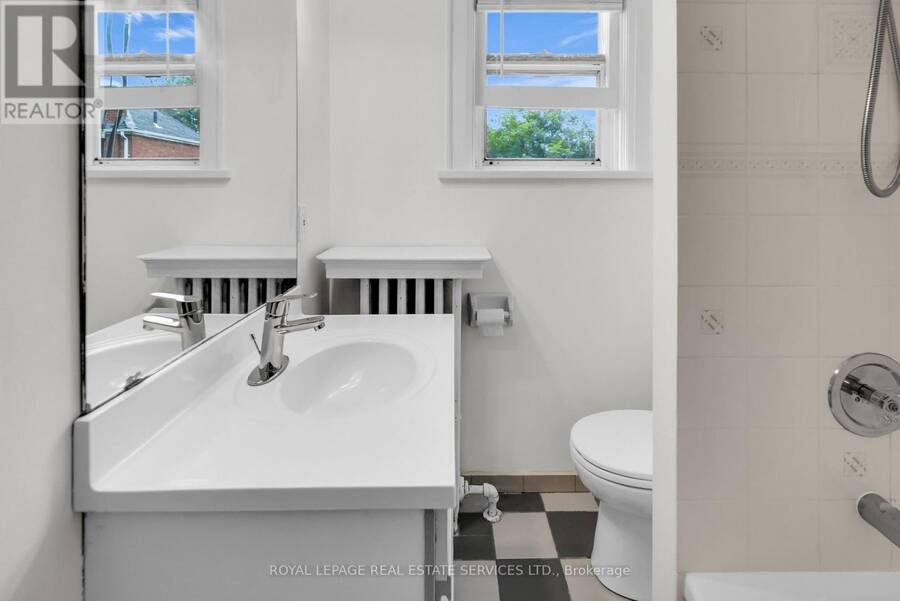
- 2 bathrooms
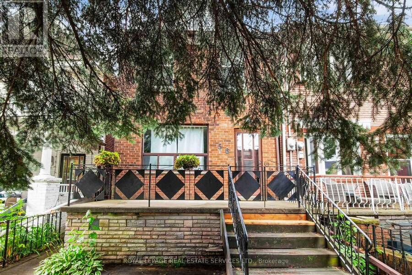
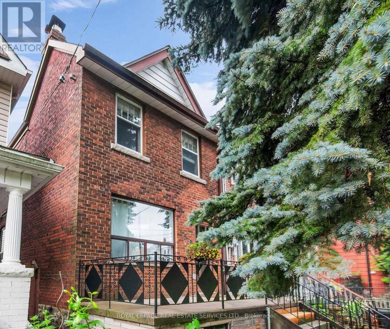
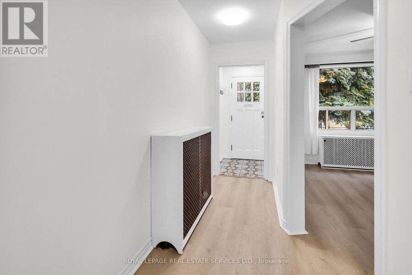
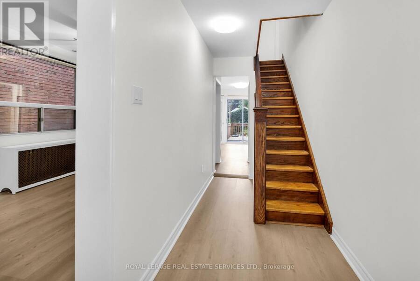
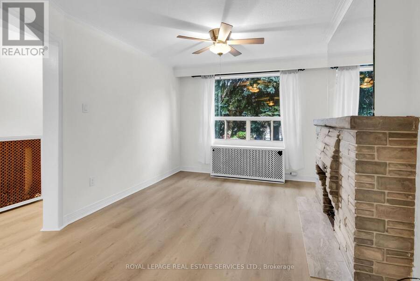
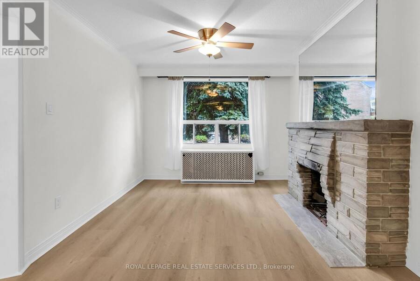
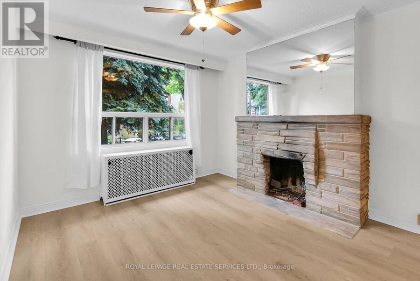
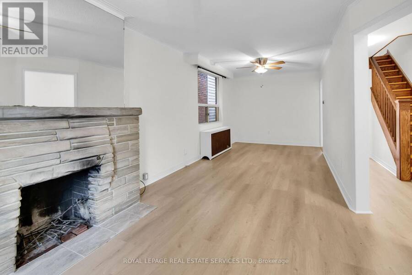
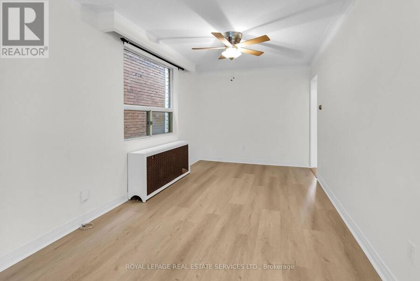
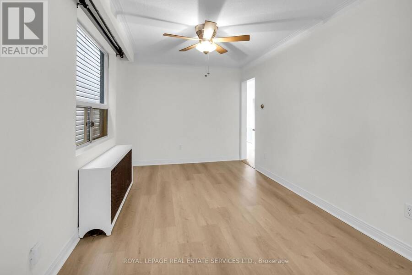
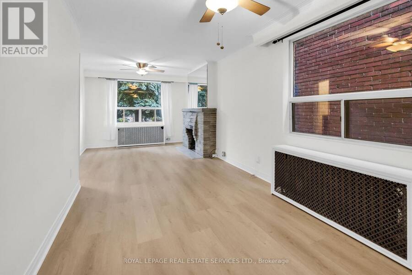
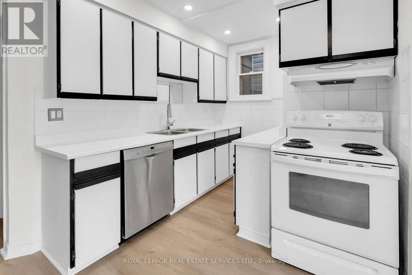
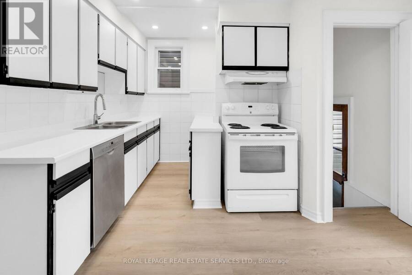
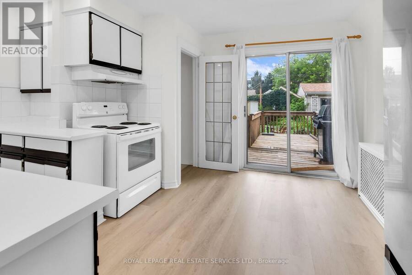
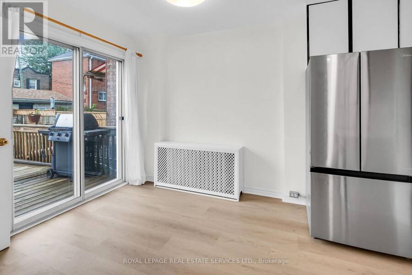
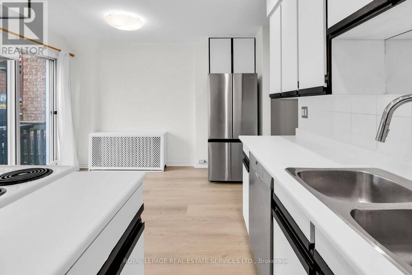
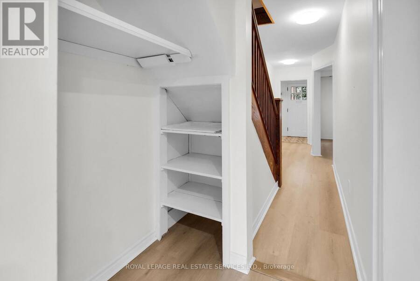
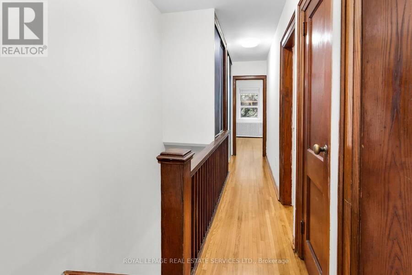
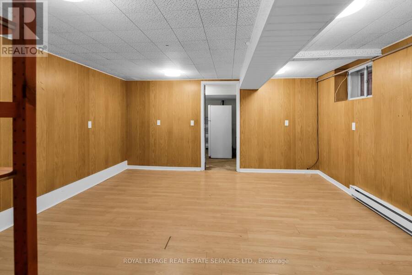
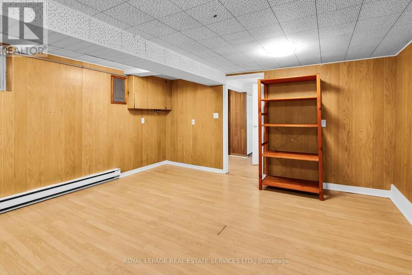
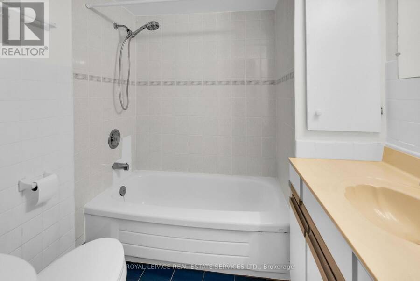
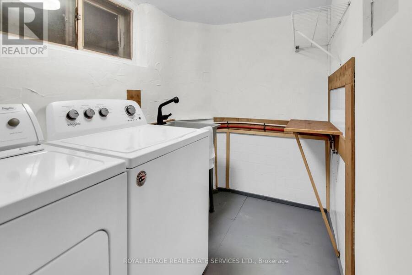
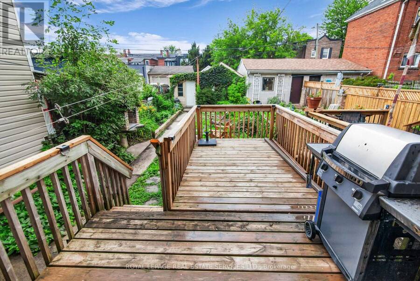
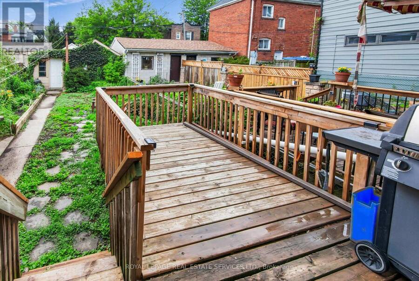
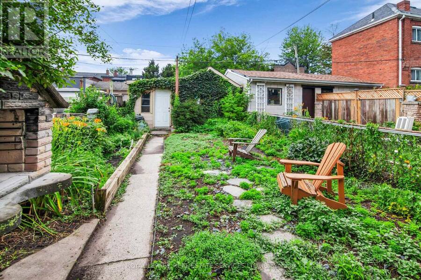
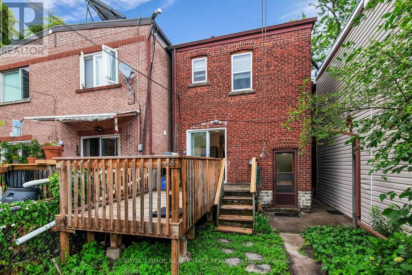
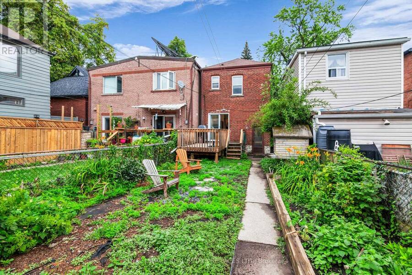
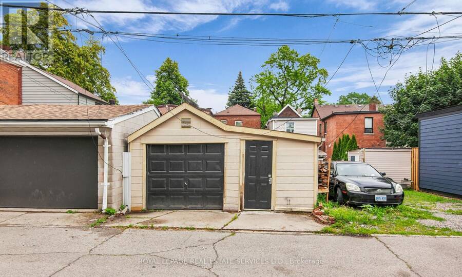
Wonderful opportunity to put your own stamp on this two-storey St. Clair West home. The main floor features an open-conceptliving and dining area, laminate flooring and an eat-in kitchen with a walkout to the rear deck and private backyard. Thebasement includes a recreation area, laundry, storage and a second bathroom. Laneway access to a detached garage providesparking and additional storage space. Located in the heart of the sought-after Wychwood neighbourhood. Just steps to St. ClairAvenue West, you'll enjoy an excellent selection of cafes, restaurants, bakeries, boutiques and everyday conveniences. Nearbyparks, Wychwood Barns, the popular Saturday ... read more
Wonderful opportunity to put your own stamp on this two-storey St. Clair West home. The main floor features an open-conceptliving and dining area, laminate flooring and an eat-in kitchen with a walkout to the rear deck and private backyard. Thebasement includes a recreation area, laundry, storage and a second bathroom. Laneway access to a detached garage providesparking and additional storage space. Located in the heart of the sought-after Wychwood neighbourhood. Just steps to St. ClairAvenue West, you'll enjoy an excellent selection of cafes, restaurants, bakeries, boutiques and everyday conveniences. Nearbyparks, Wychwood Barns, the popular Saturday Farmers' Market and the West Toronto Railpath provide plenty of opportunitiesto enjoy the outdoors, while excellent schools and convenient TTC access make everyday living easy. (id:25417)
- Listing ID: C14082868
- Property Type: Single Family
| Property | |
|---|---|
| Ownership: | Freehold |
| Lot Size: | 20 by 125 FT |
| Parking: | Detached Garage 1 Spaces |
| Building | |
|---|---|
| Type: | Single Family House |
| Appliances: | Dishwasher, Dryer, Hood Fan, Oven, Refrigerator, Stove, Washer, Whirlpool, Window Coverings and Water Heater |
| HVAC: | Fireplace and Radiant Heat Natural Gas |
| Exterior: | Brick |
| Basement: | N/A, N/A (Partially Finished) |
| Utilities: | Sanitary Sewer |
| Location | |
|---|---|
| City: | Toronto (Wychwood) |
| Province: | Ontario |
| Nearby Amenities: | Park, Public Transit and Schools |
| Community Features: | Community Centre |
| Rooms | Level | Dimensions |
|---|---|---|
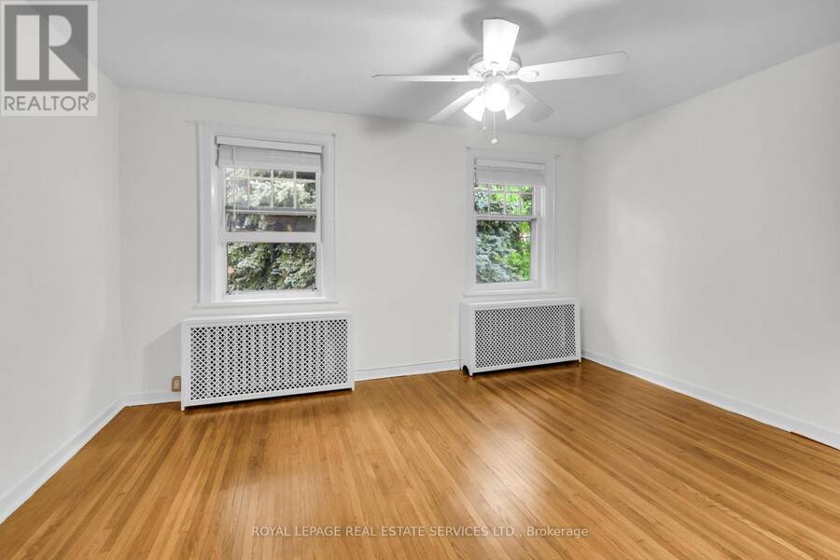
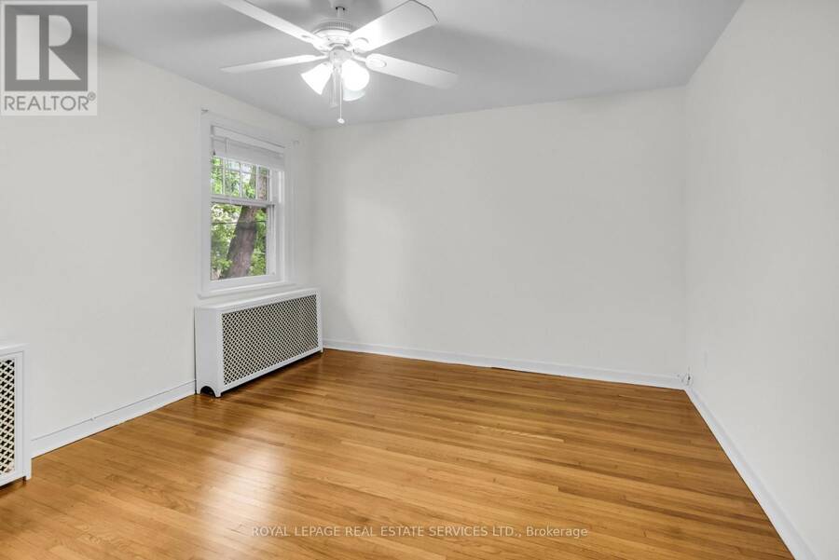
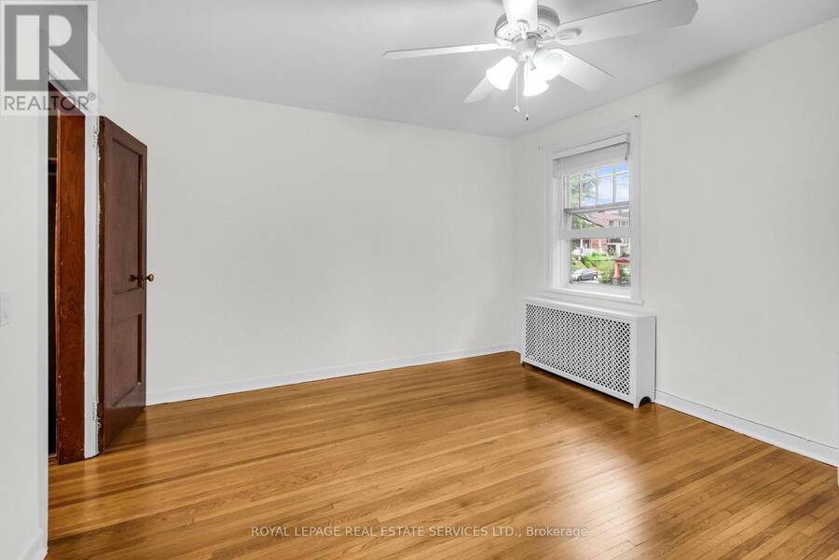
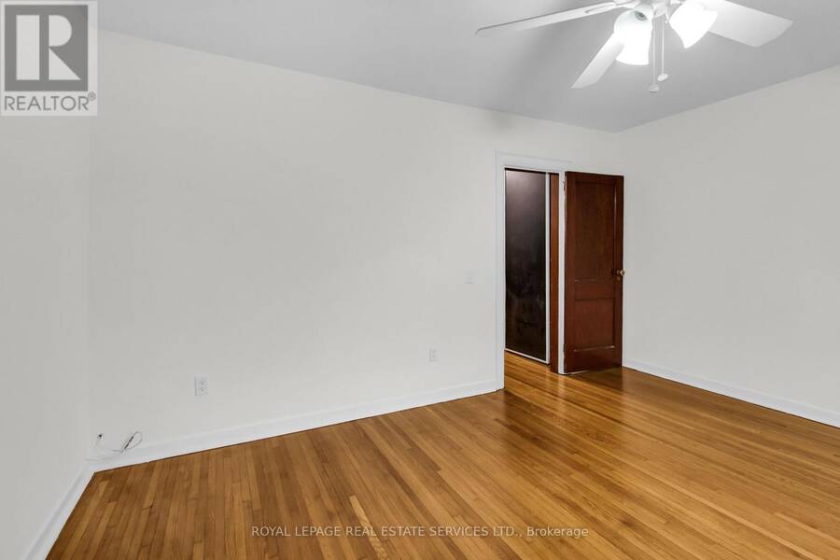
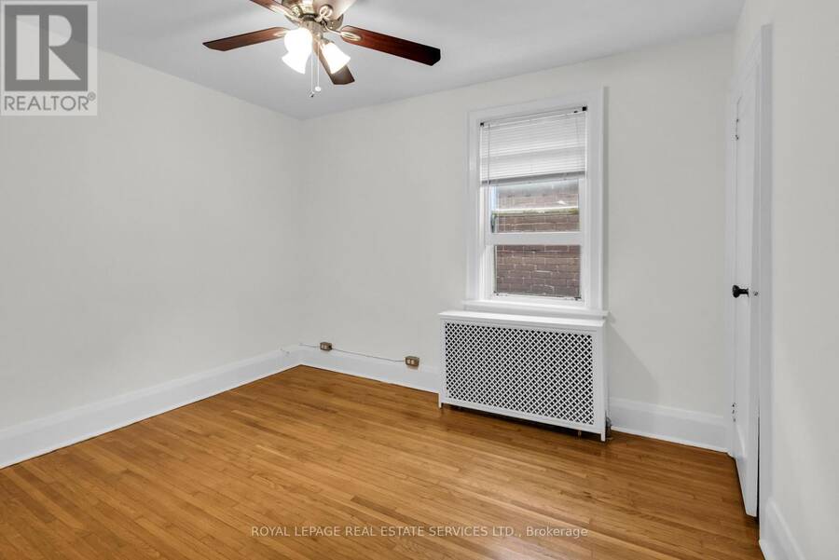
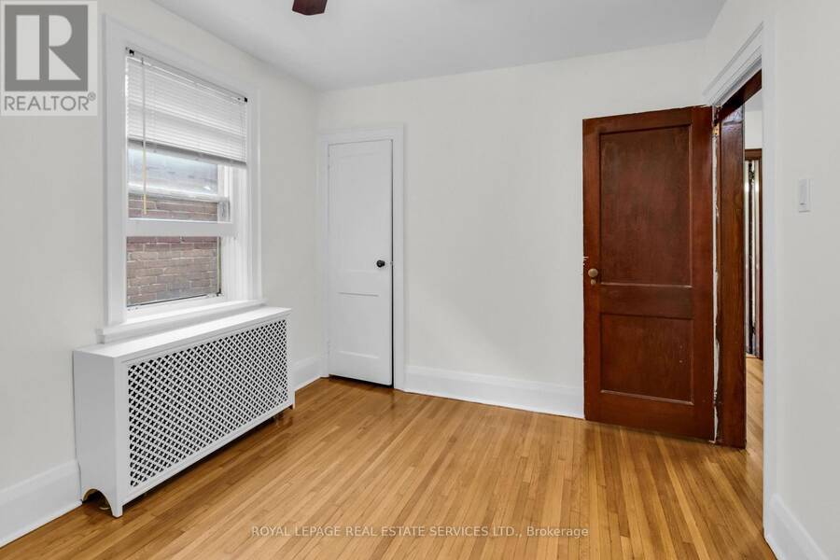
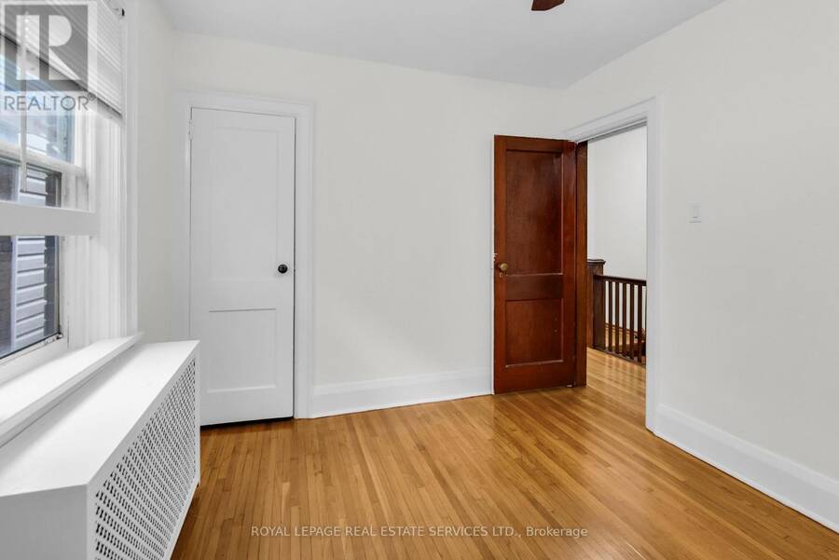
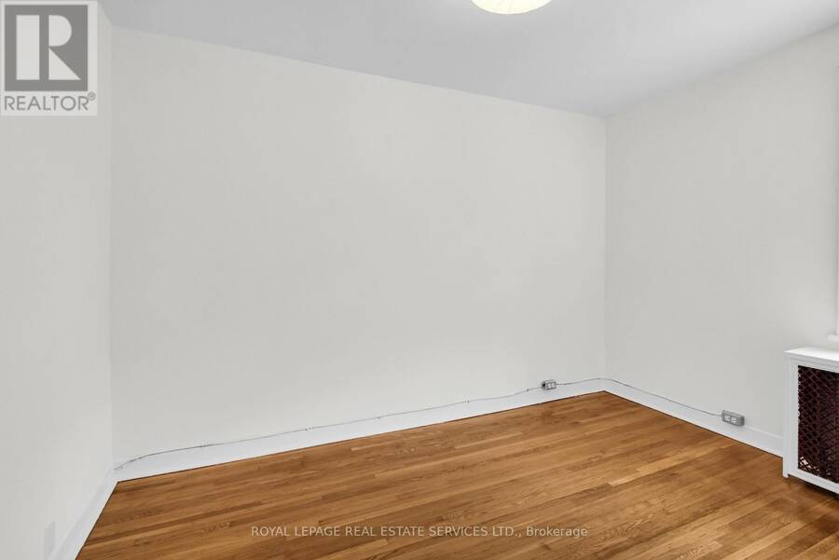
| Primary Bedroom | Second level | 4.5 m x 3.61 m |
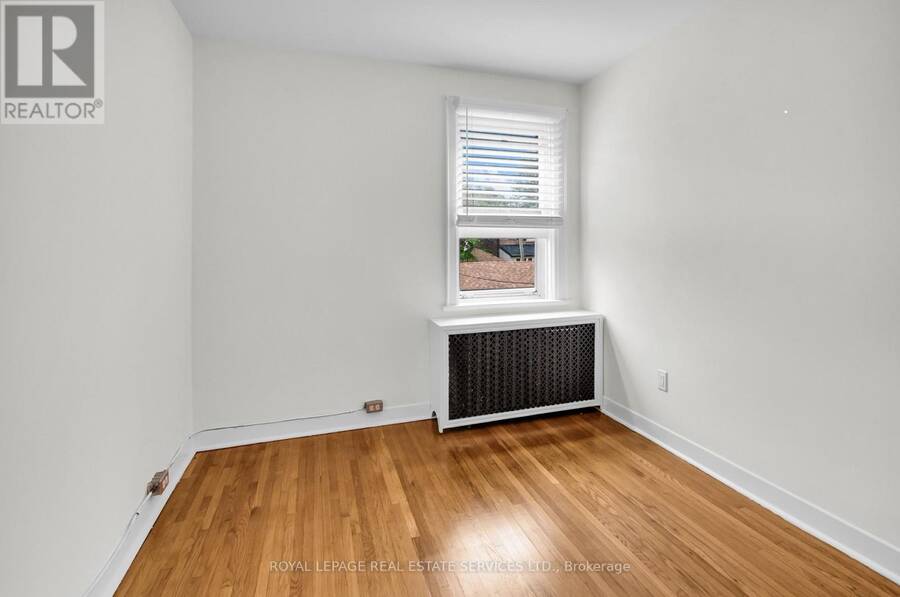
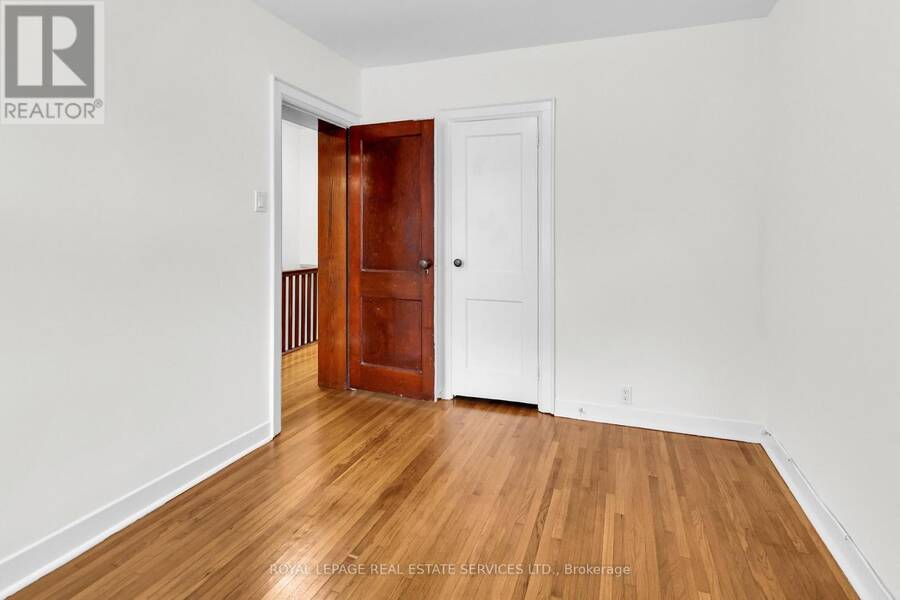
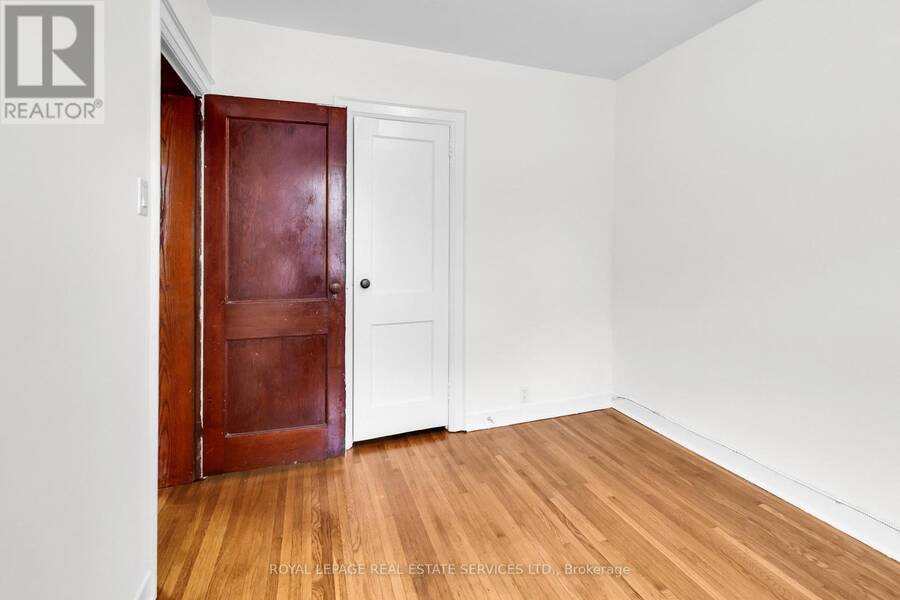
| Bedroom 2 | Second level | 3.43 m x 2.74 m |
| Bedroom 3 | Second level | 3.55 m x 2.62 m |
| Recreational, Games room | Basement | 4.49 m x 4.28 m |
| Kitchen | Main level | 4.54 m x 3.44 m |
| Living room | Main level | 3.73 m x 3.31 m |
| Dining room | Main level | 4.37 m x 2.85 m |
Book a showing to see this Arlington Avenue Home in Toronto
This property has so much to offer. Book a private showing now, as you do not want to miss out on 56 ARLINGTON AVENUE in Toronto, Ontario!
Private Showing Request
Send a request to book a private showing for
.
Please Note: Information you supply in the contact form will be kept fully confidential.
Is this home the right property for you? Start a conversation to find out.
Get Directions to this Property
Not sure where this property is? Get directions to this Arlington Avenue Home in Toronto.


Provided by ROYAL LEPAGE REAL ESTATE SERVICES LTD.. MLS®, REALTOR®, and the associated logos are trademarks of the Canadian Real Estate Association.

This REALTOR.ca listing content is owned and licensed by REALTOR® members of the Canadian Real Estate Association.
Have questions or need more information about this home? Don't know where to begin? Then, let us connect you with the best real estate agent to guide you.

Inquiries submitted through this website will be responded to by a local sales representative from Royal LePage®.
Start a Conversation by Text
Provide your full name, phone and email to start a conversation by text message.
Please Note: Information you supply in the contact form will be kept fully confidential.
Start a Conversation by Email
Provide your full name and email to start a conversation by email.
Please Note: Information you supply in the contact form will be kept fully confidential.